

2 Years/Less (345)
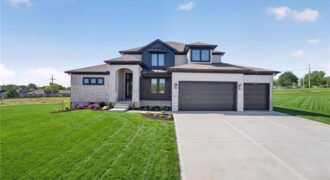
Reduced! Welcome to the Wellington plan!! Beautiful one and a half story with a transitional style design with rustic accents. Spacious Kitchen with large breakfast nook, spectacular trim work and openness throughout. 4 bedrooms, 1 Flex room, 3 full and one half bath, Great Room is spacious with a fireplace and open loft from above. […]
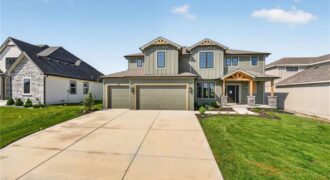
Reduced! Welcome to the Kirkland plan by Syler Homes—a stunning two-story design that blends transitional style with warm, rustic accents. This home features an open and inviting layout with exceptional trim work throughout. The spacious kitchen includes a large island, granite countertops, a generous breakfast nook, a walk-in butler’s pantry, and a convenient mudroom just […]
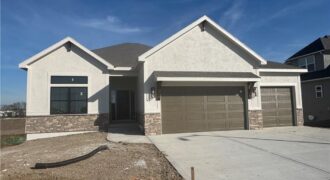
The McKinley by Hearthside Homes – Reverse 1.5 Story in Cadence. This thoughtfully designed home offers 4 bedrooms, 3 baths, and over 2,800 sq ft of well-appointed living that blends comfort, craftsmanship, and modern style. The open-concept main level features hardwood floors, abundant natural light, and a great room anchored by a sleek linear fireplace. […]
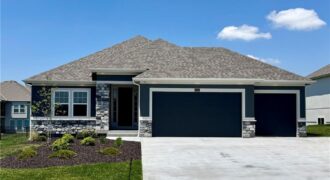
Discover The Truman by Patriot Homes in The Reserve at Riverstone! This move-in ready reverse 1.5-story offers 4 bedrooms, 3 full baths, 2,643 finished square feet, and a 3-car garage. Step inside to an inviting entry with 12-foot ceilings and hardwood flooring that extends throughout the main living areas. The kitchen features quartz and granite […]
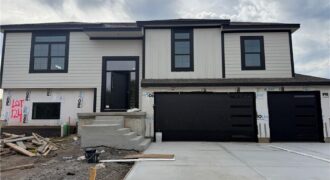
Welcome to this beautiful new construction split-entry home in Tapp Farms, offering modern design, an open floor plan and thoughtful upgrades throughout. Situated in a desirable Liberty location, this home is currently under construction, giving you the opportunity to still select paint colors and light fixtures and make it your own. The main level features […]
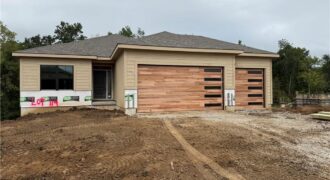
NEW CONSTRUCTION in a desirable Liberty subdivision! This beautiful Reverse 1.5 Story home offers a private setting with a backyard that backs to mature trees, creating a peaceful and secluded feel. The open-concept main level features a spacious Great Room with fireplace and abundant windows that fill the home with natural light. The kitchen is […]
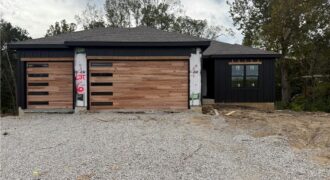
521 Arbor Lane, Liberty, MO 64068
$549,000Welcome to this beautiful new construction Reverse 1.5 Story home in a desirable new Liberty subdivision! Situated on a private lot backing to mature trees, this home offers a peaceful setting with plenty of privacy. With completion expected in approximately 90 days, there is still time to select your preferred paint colors and fixtures and […]
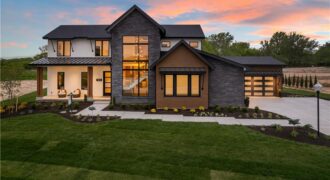
7470 NW Fawn Avenue, Parkville, MO 64152
$1,499,999Move In Ready! ! ! * * * Spring Parade of Homes Pick of the Parade – Gold plus * * * Distinctive Design 2nd Place * * * Welcome to Lot 47 The Ackley by Sycamore Road Homes! Exceptional 1.5 Story on a ¾ +/- acre estate lot with a huge flat backyard ideal […]
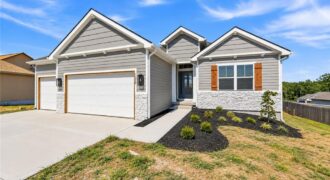
Discover the AZALEA by Gary Kerns Homebuilders— This furnished home is a beautifully designed open-concept home that perfectly blends modern comfort with timeless craftsmanship. From the moment you walk in, you’ll notice the abundance of natural light and attention to detail. This energy-efficient home features a 96% gas furnace and a built-in humidifier to keep […]
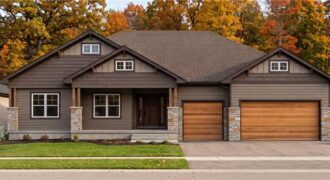
Welcome to the Arthur Plan by Herman Design+Build, a thoughtfully designed 3-bedroom, 2-bath ranch in Kearney, Missouri, where timeless Craftsman style meets quality construction and modern functionality. Located in an area served by top-rated schools, this home offers a comfortable layout and carefully considered details throughout. Natural light fills the living spaces, creating a bright, […]
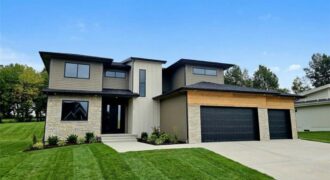
Check out this stunning “Estelle” 2-story plan designed by Herman Design+Build, located on a half acre lot in the highly sought-after Kearney School District! Designed with both everyday living and entertaining in mind, the main level is an entertainer’s dream featuring an open-concept kitchen, dining, and living space. The kitchen showcases custom cabinetry, granite countertops, […]
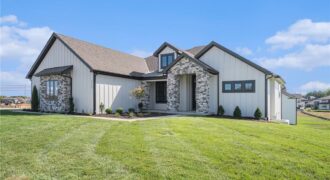
Move-in ready and designed to impress! The Avail showcases contemporary style, clean architectural lines, and thoughtful design throughout. The stunning great room features soaring 12-foot ceilings with box beam details and a dramatic floor-to-ceiling fireplace flanked by custom cabinetry and floating shelves. The spacious kitchen offers a 9-foot island with quartz countertops and flows effortlessly […]
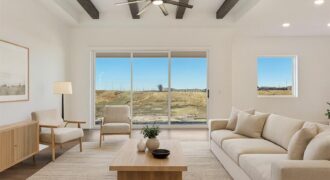
Welcome to the Lacey by Hakes Brothers, a thoughtfully designed ranch floor plan offering 1,980 square feet of stylish, low-maintenance living. This beautifully crafted home features 4 bedrooms, 2 bathrooms, and a 3-car garage with an open-concept layout that blends comfort and functionality. The heart of the home is the gourmet kitchen, complete with soft-close […]
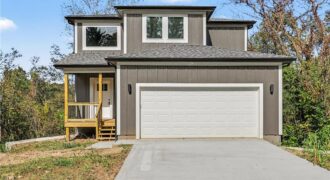
Brand-new construction thoughtfully set within an established Parkville neighborhood! Intentionally crafted for everyday living, the heart of the home unfolds around a waterfall kitchen island, framed by ceiling-height perimeter cabinetry that maximizes both beauty and storage. The oversized mudroom features custom built-ins to keep bags, footwear, and outerwear neatly organized right where you enter and […]
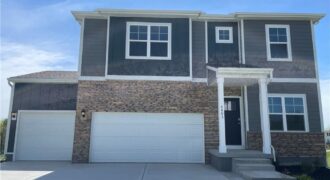
Experience the comfort and style of this better-than-new two-story D.R. Horton home featuring 4 bedrooms, 3 bathrooms, 9-foot ceilings, and a bright, open floor plan. The kitchen offers a polished blend of function and design with quartz countertops, painted maple cabinetry, and premium Whirlpool appliances, creating an inviting space for cooking, gathering, and entertaining. Upgrades […]