

8007 NE 77th Street, Kansas City, MO 64158





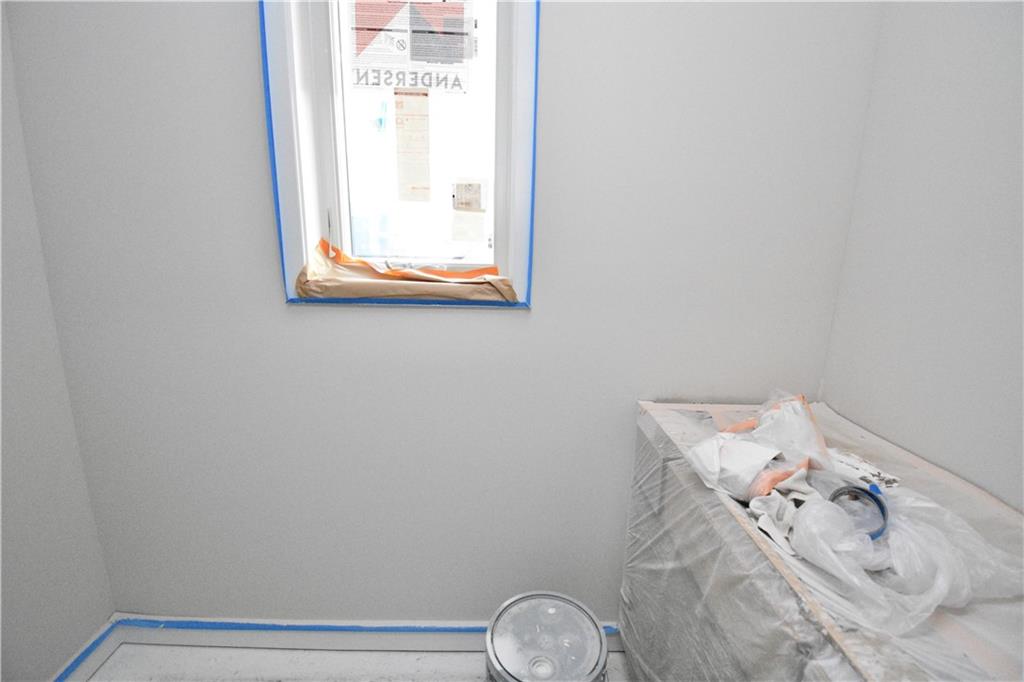
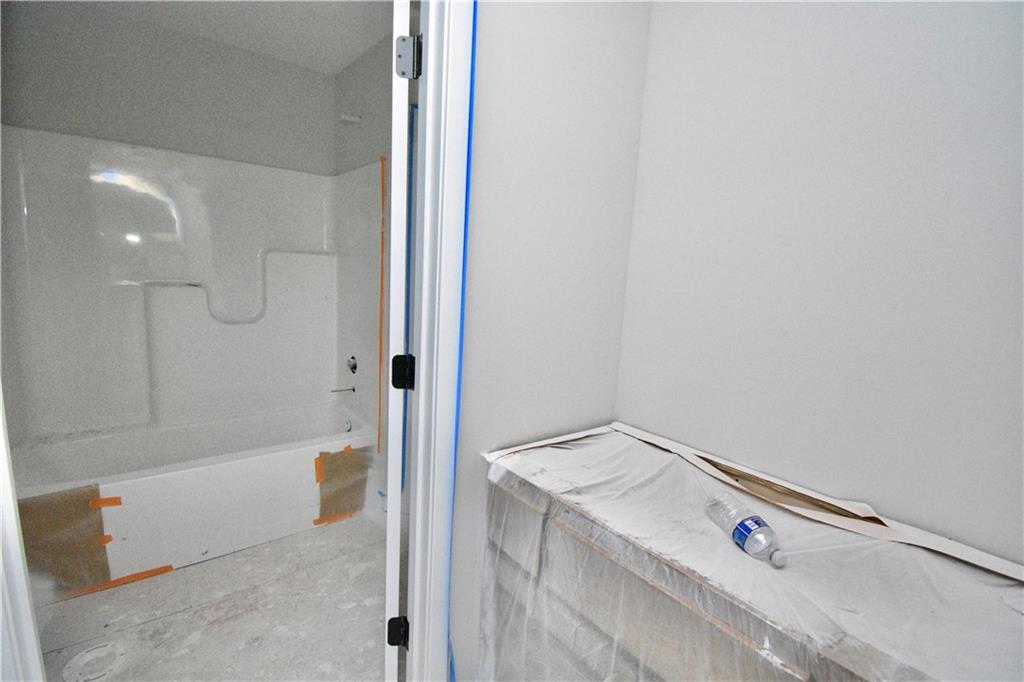
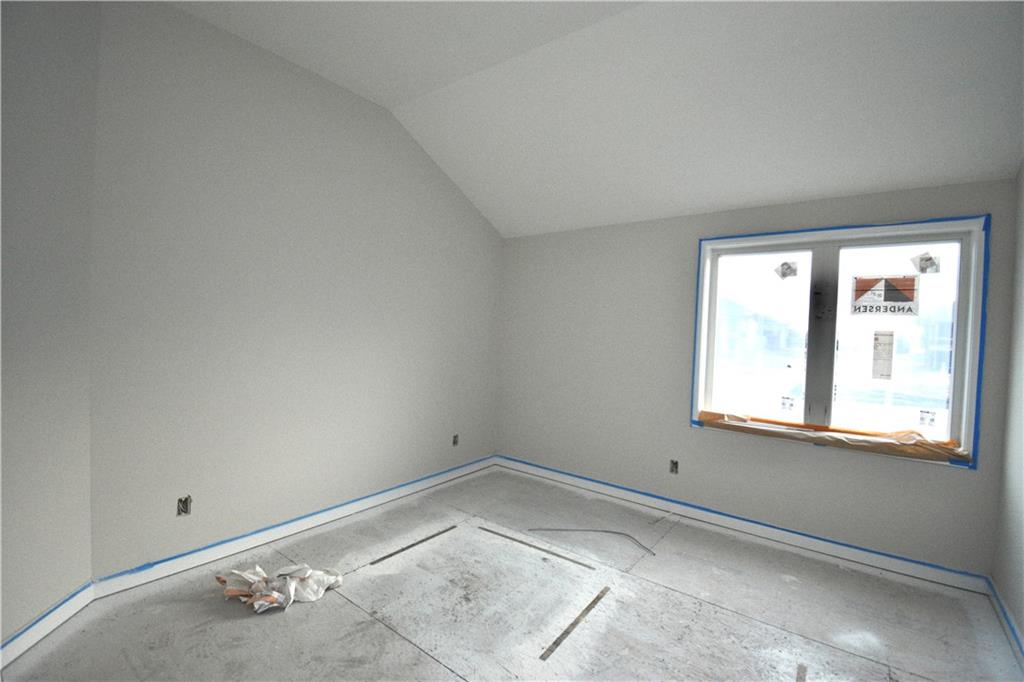
Description
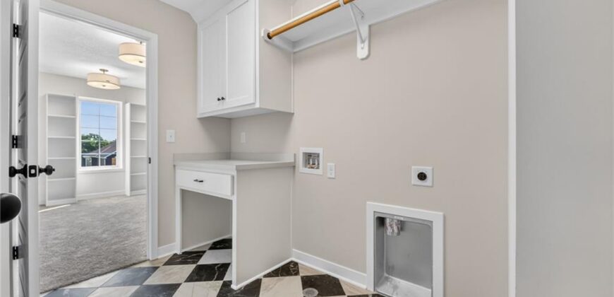
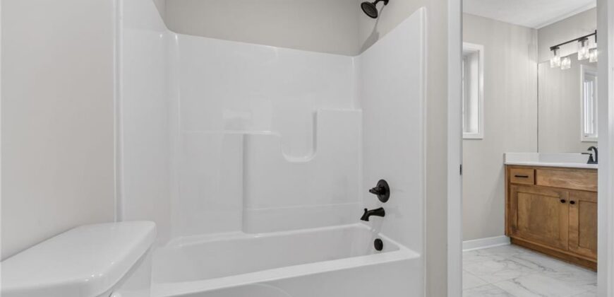
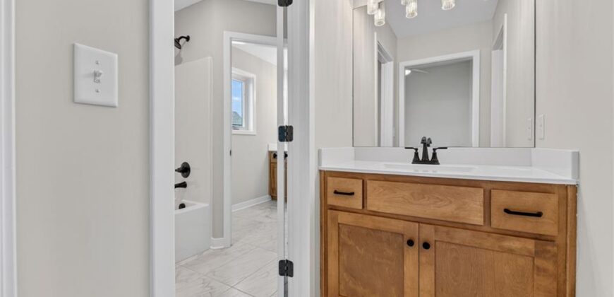
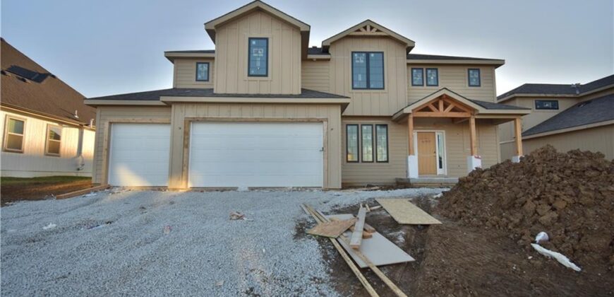
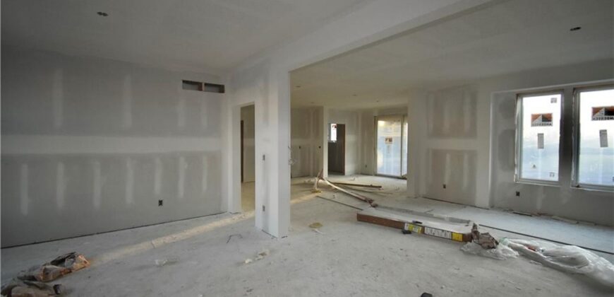
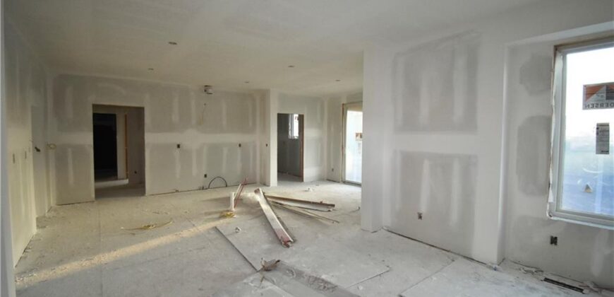
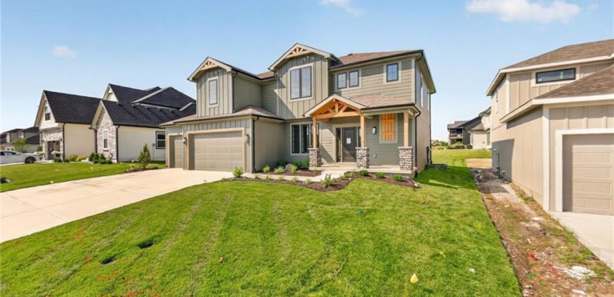
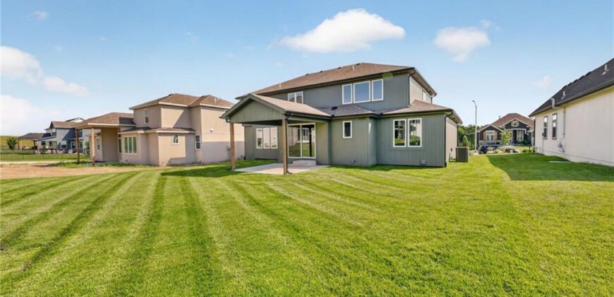
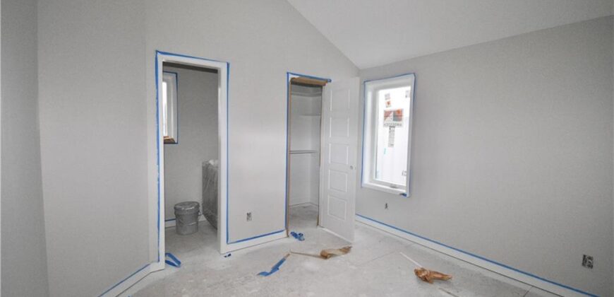
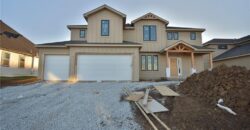
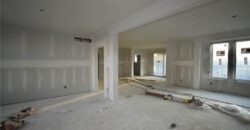
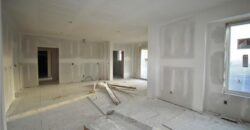
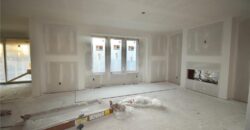
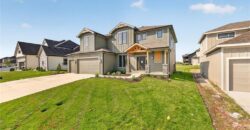
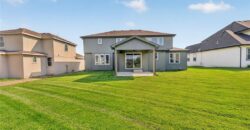
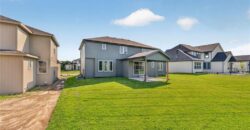
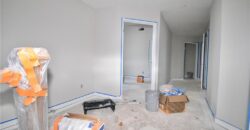
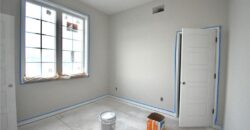
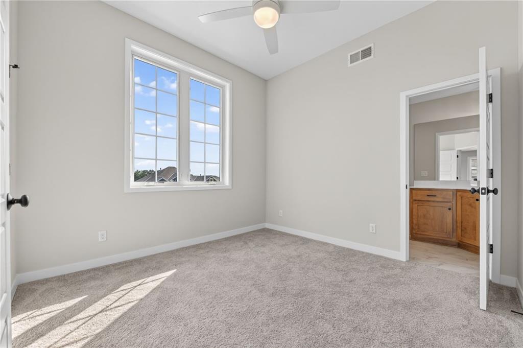
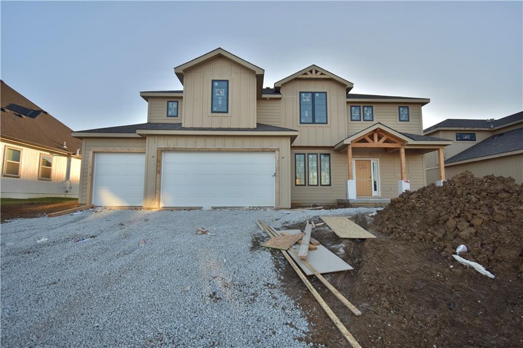
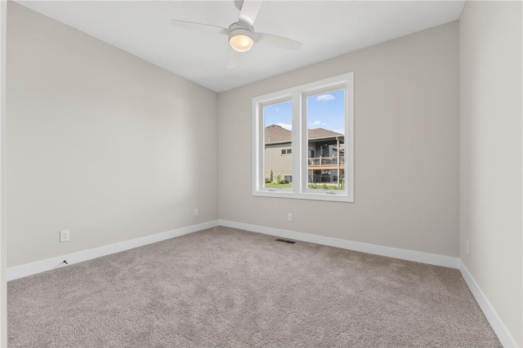
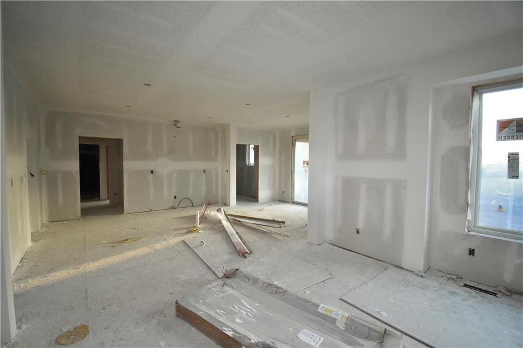
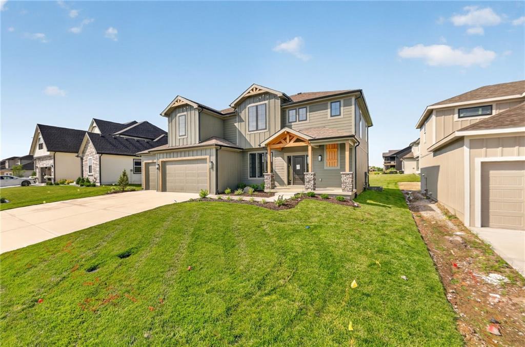
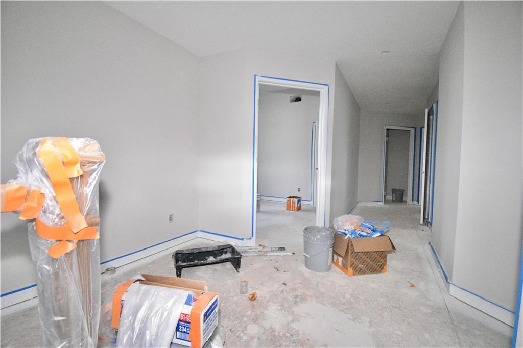
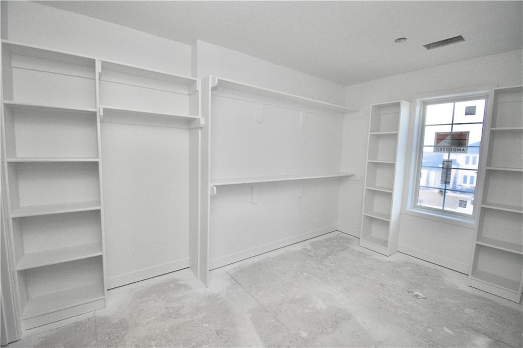
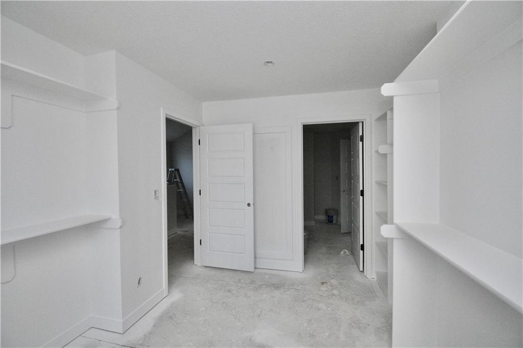
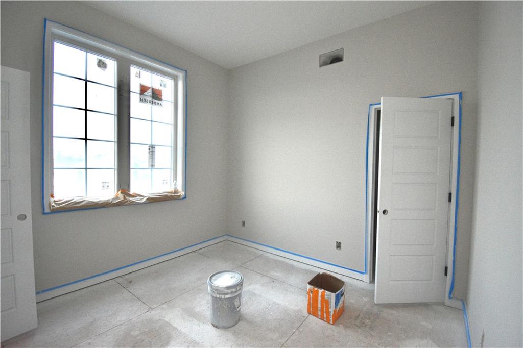
PRICED REDUCED & SELLER ADDING FENCE & GATE!! Welcome to the Kirkland plan by Syler Homes—a stunning two-story design that blends transitional style with warm, rustic accents. This home features an open and inviting layout with exceptional trim work throughout.
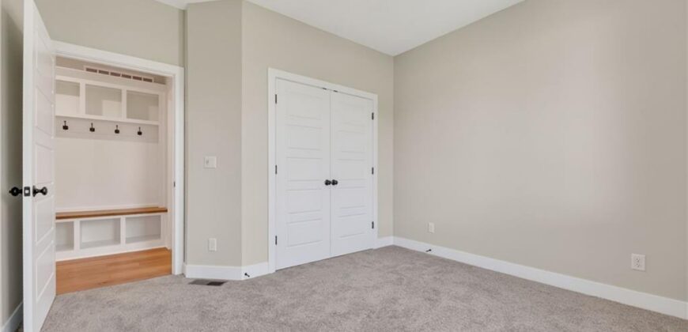
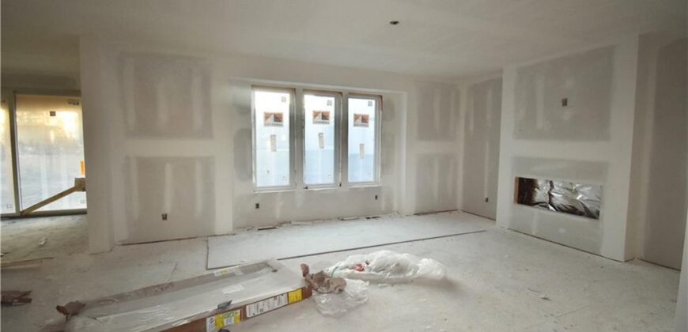
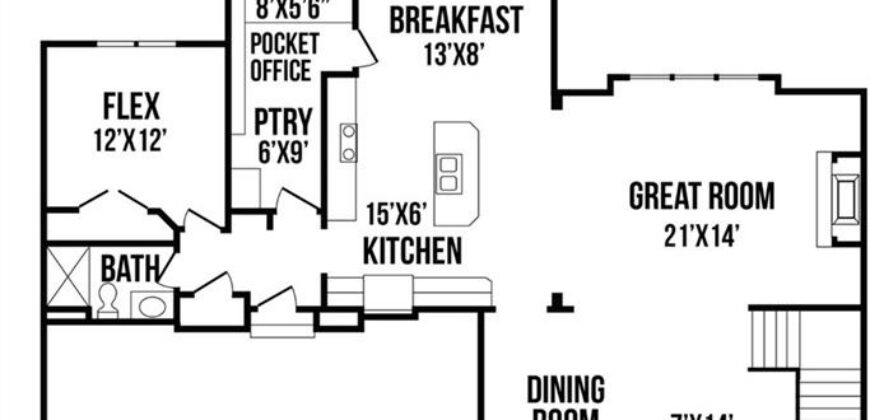
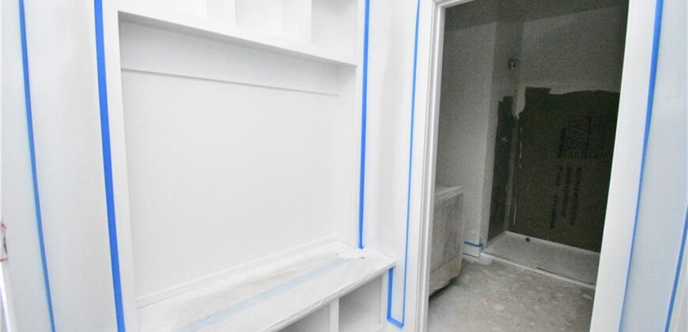
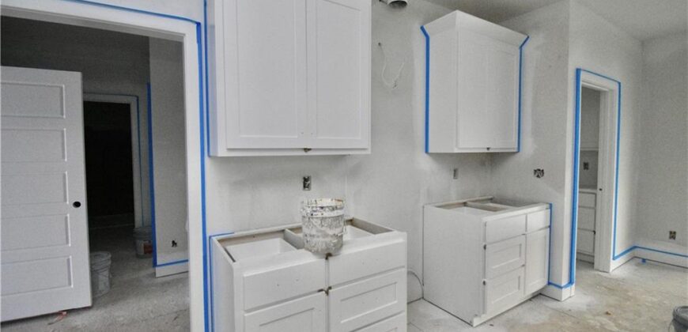
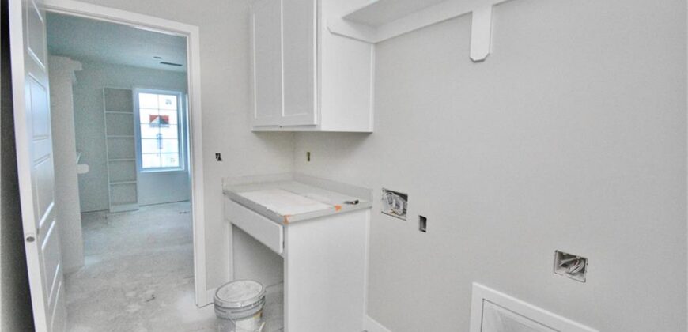
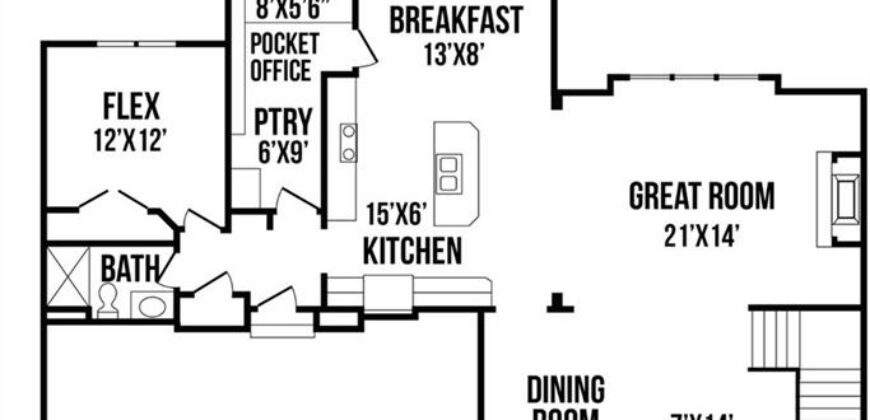
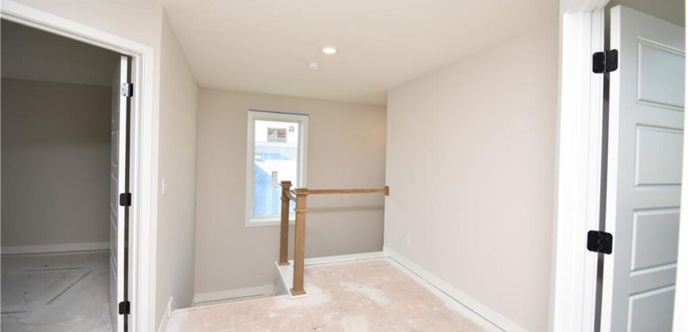
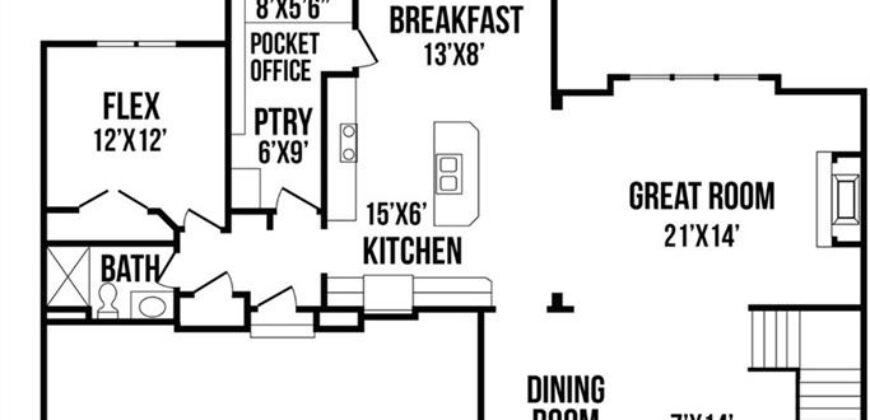
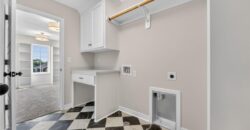
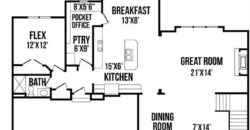
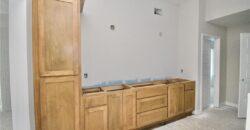
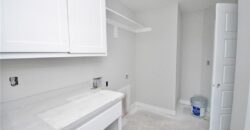
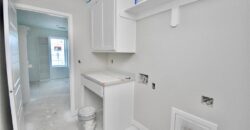
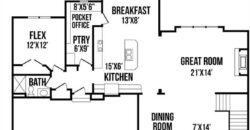
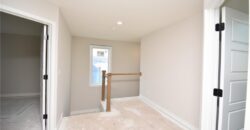
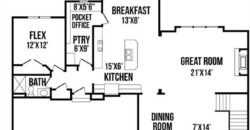
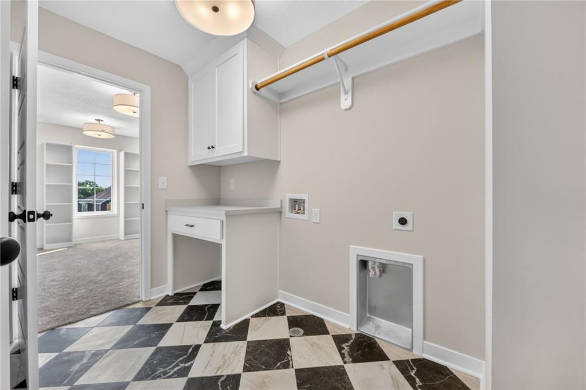
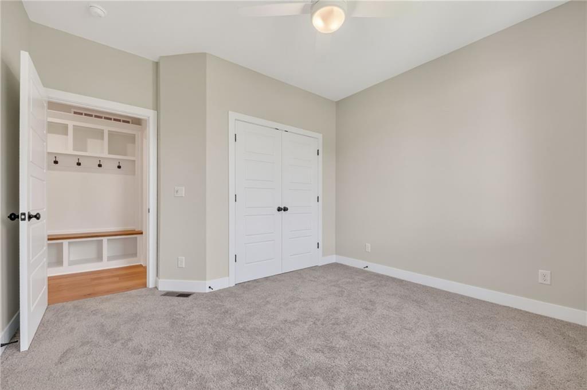
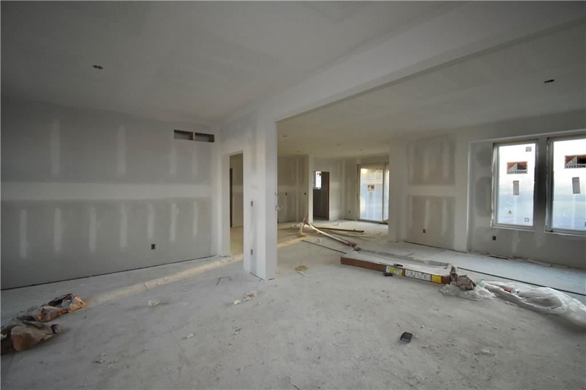
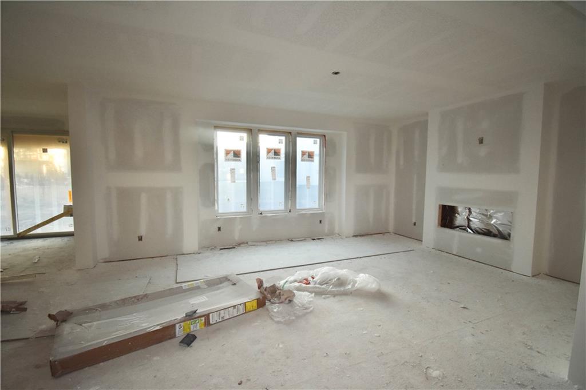
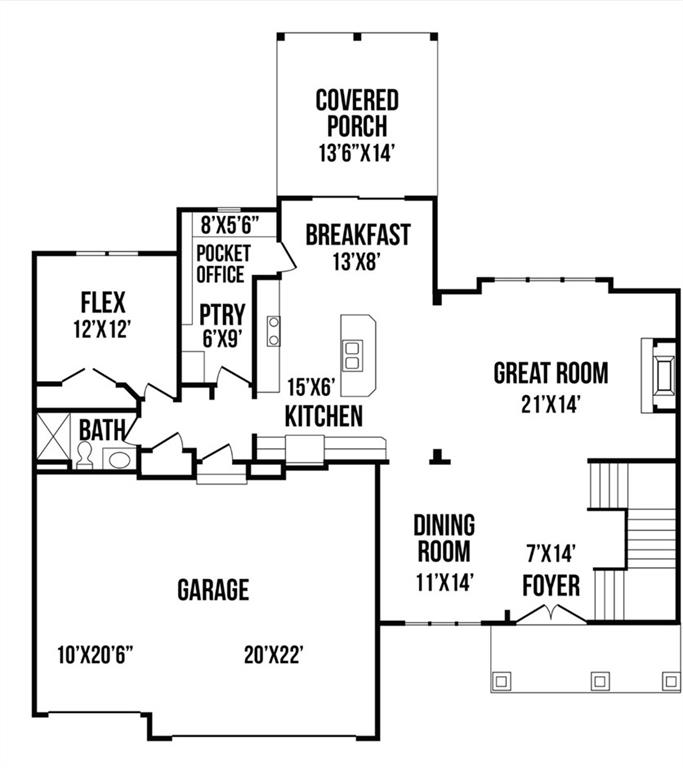
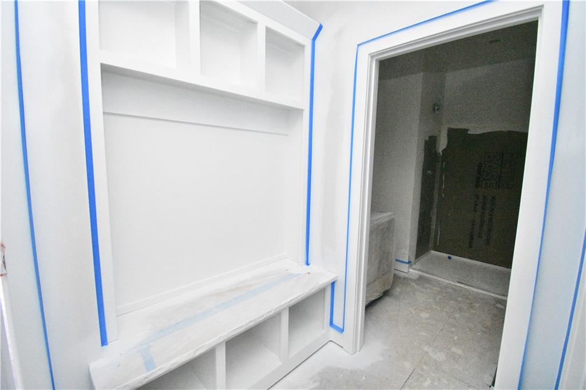
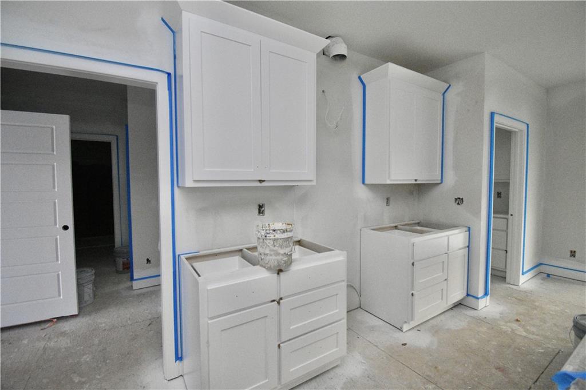
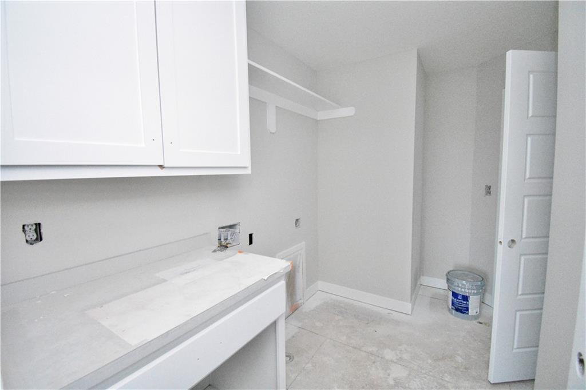
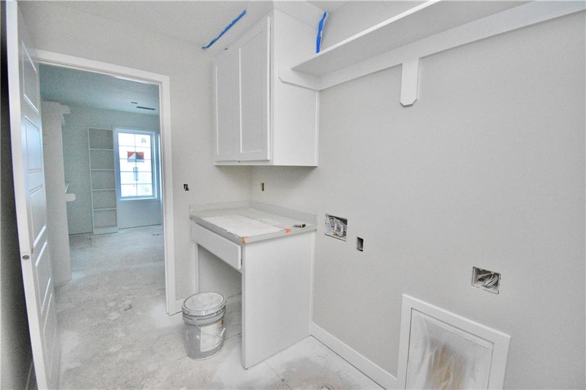
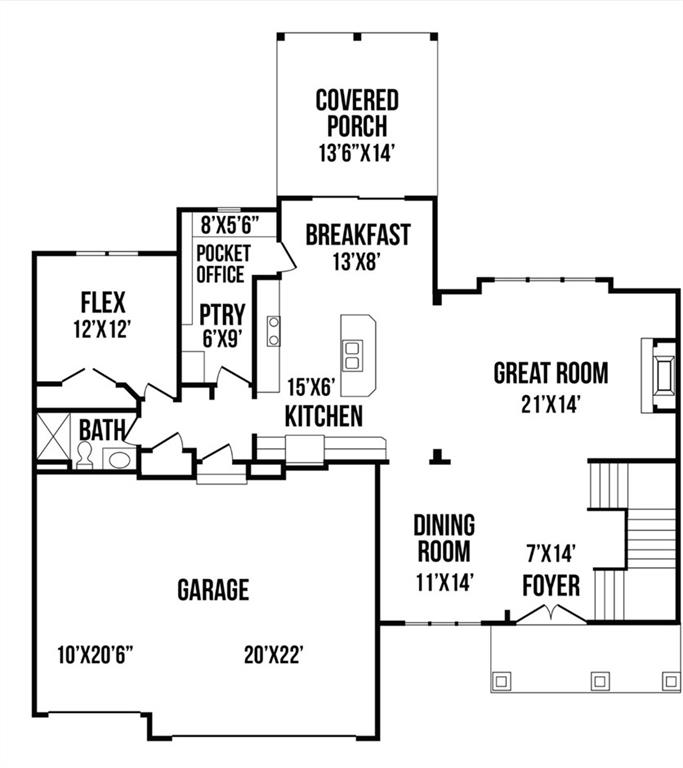
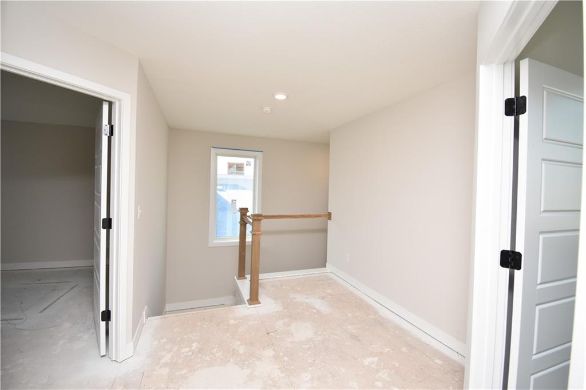
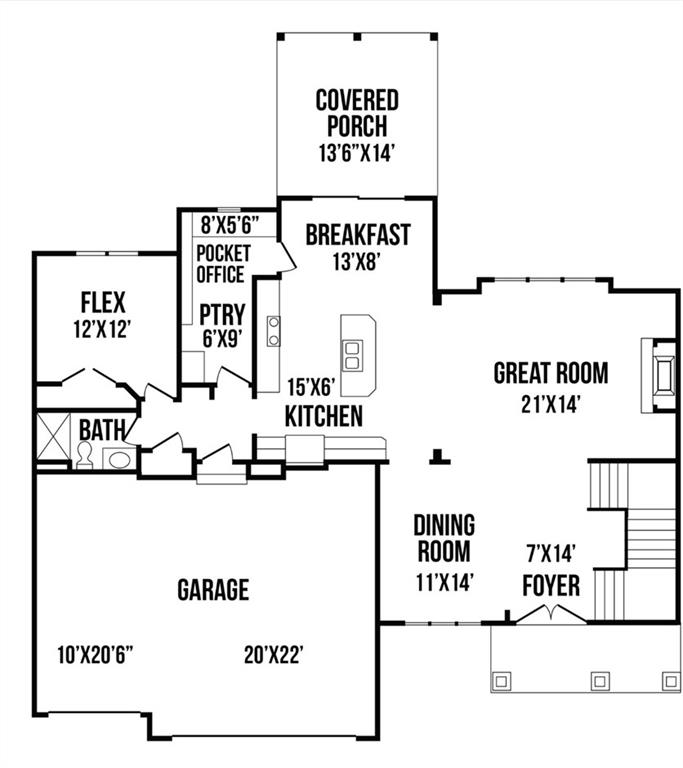
The spacious kitchen includes a large island, granite countertops, a generous breakfast nook, a walk-in butler’s pantry, and a convenient mudroom just off the kitchen. The Great Room offers abundant space, a beautiful fireplace, and an open loft view from above.
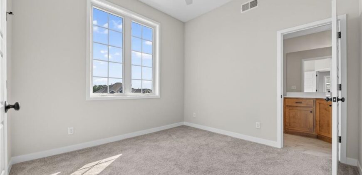
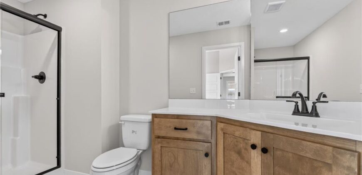
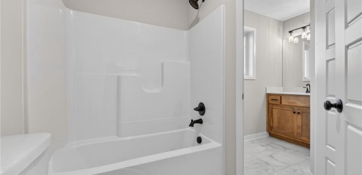
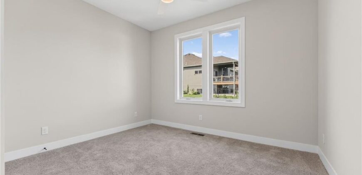
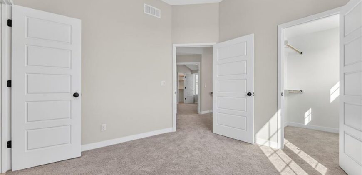
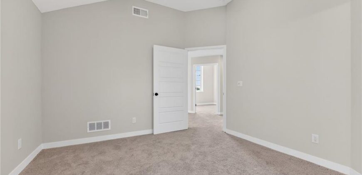
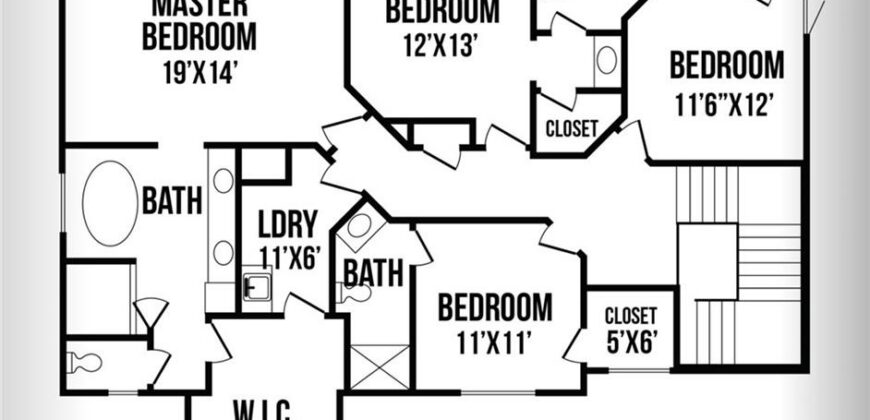
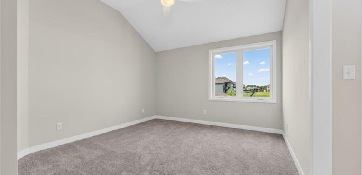
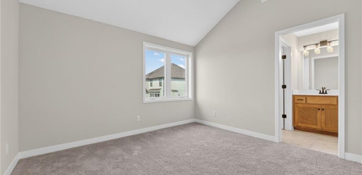
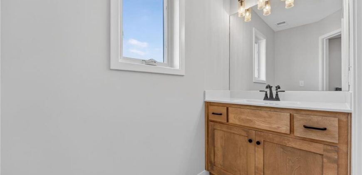
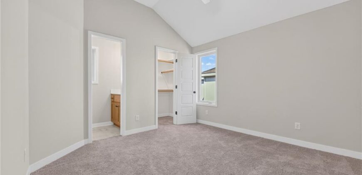
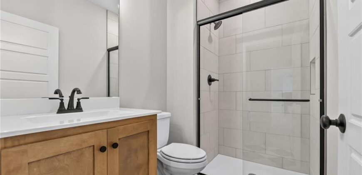
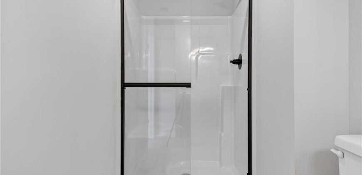
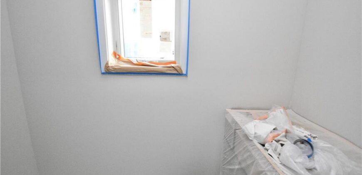
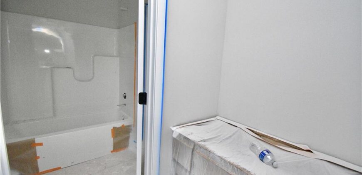
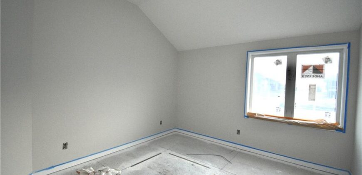
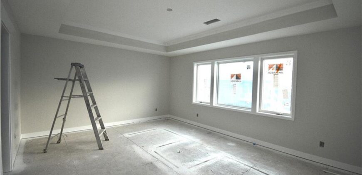
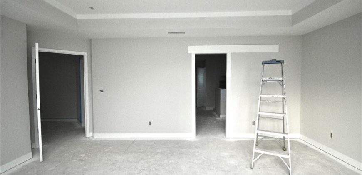
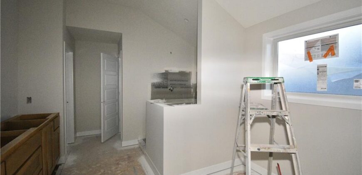
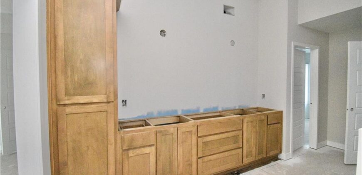
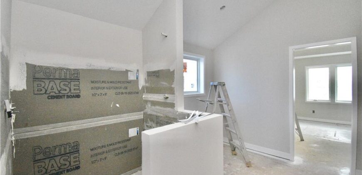
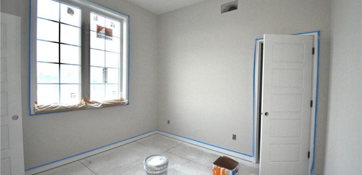
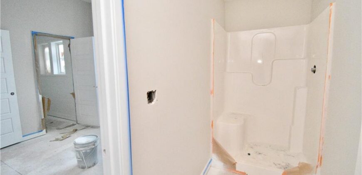
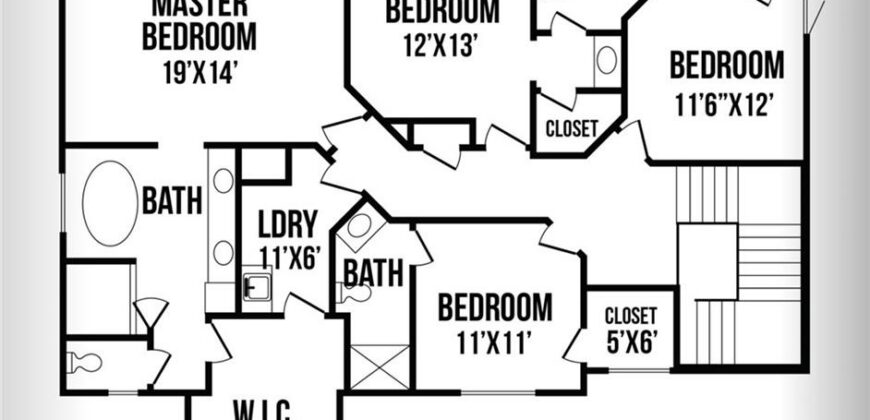
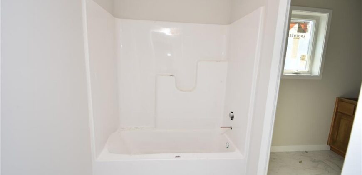
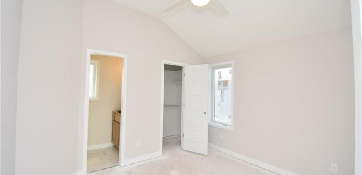
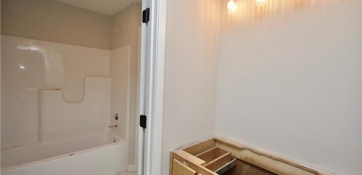
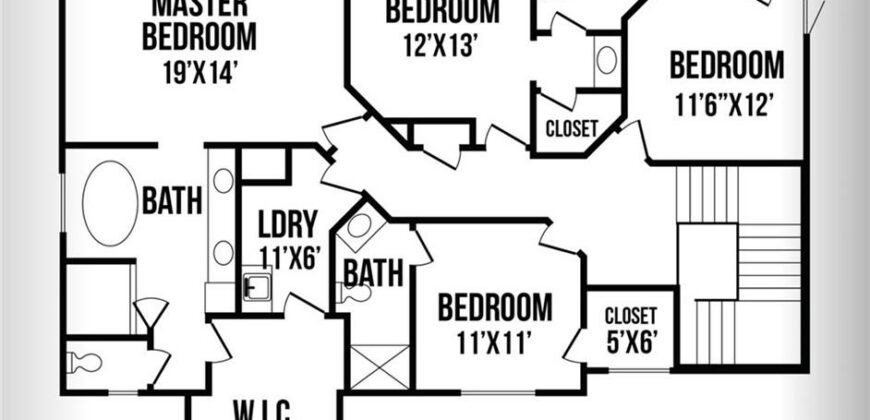
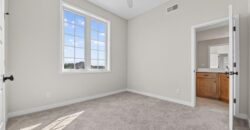
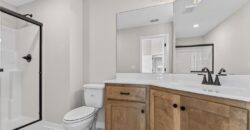
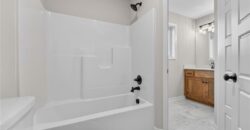
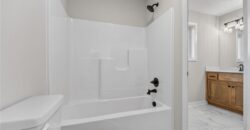
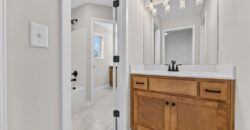
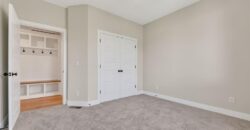
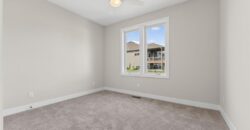
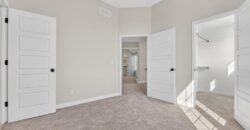
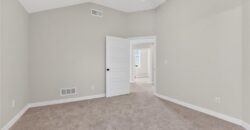
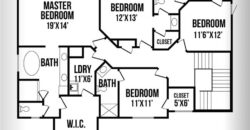
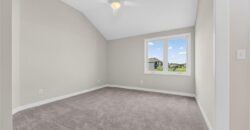
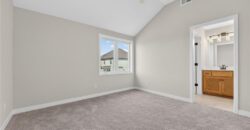
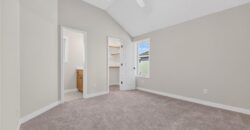
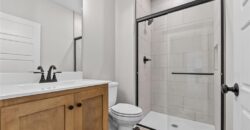
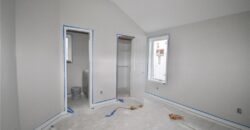
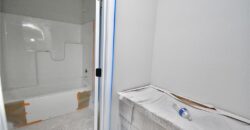
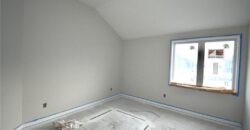
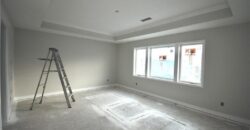
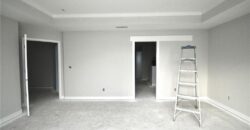
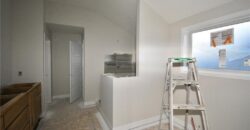
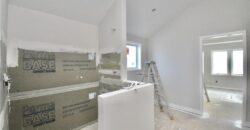
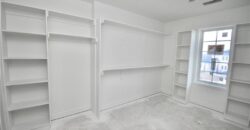
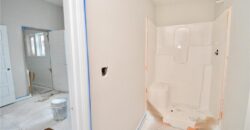
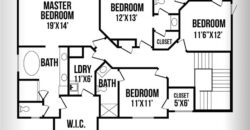
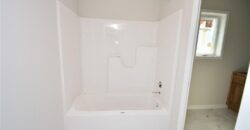
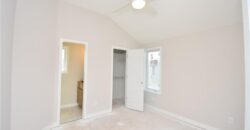
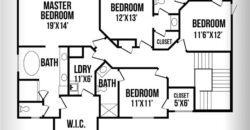
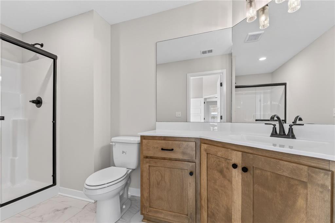
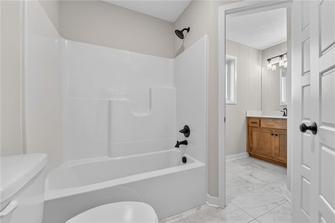
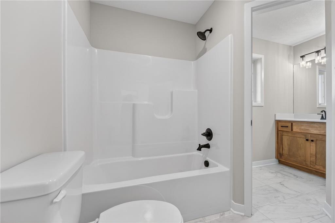
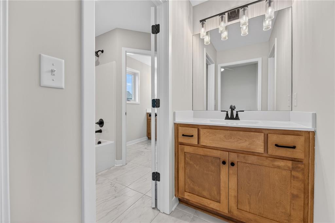
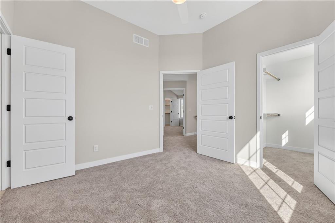
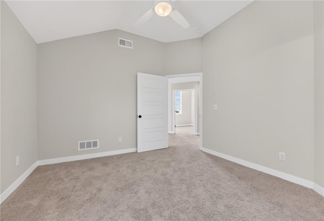
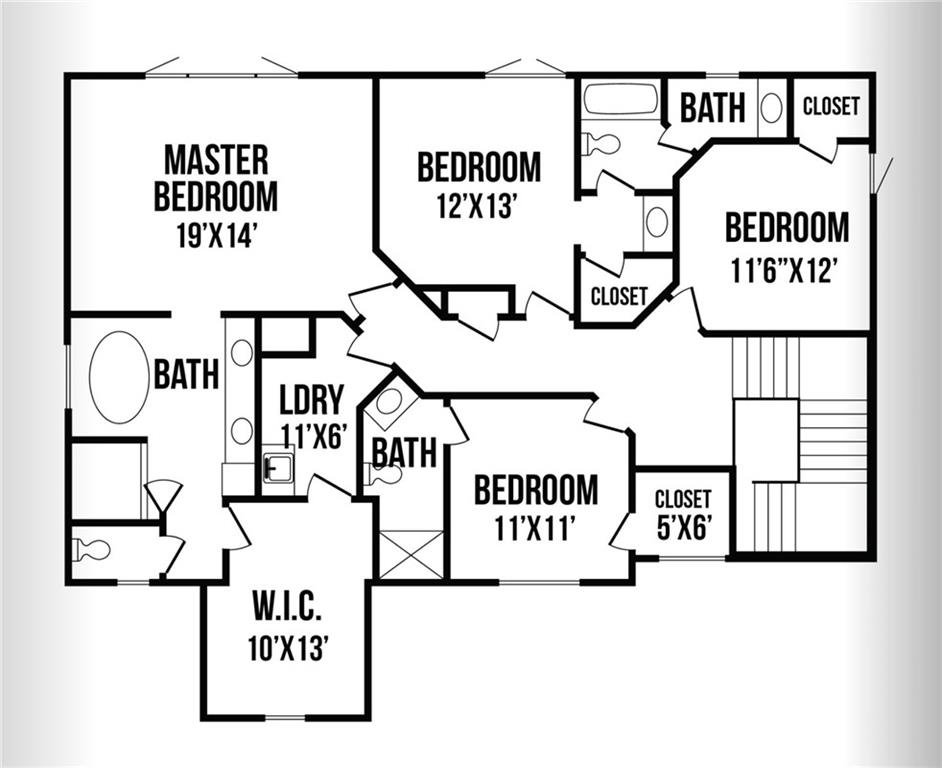
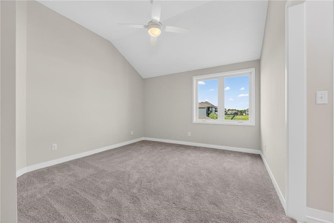
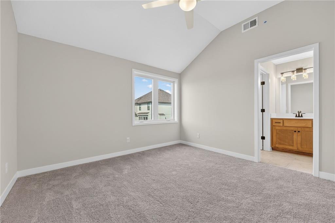
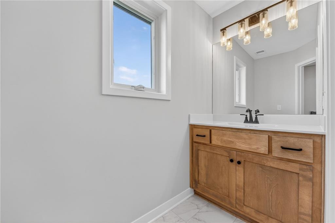
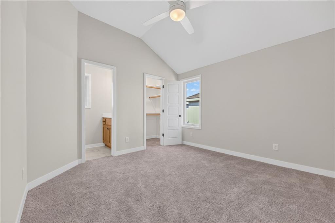
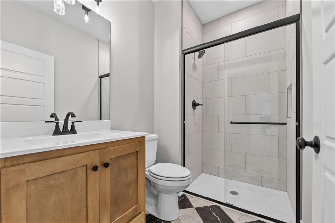
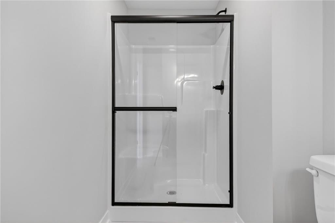
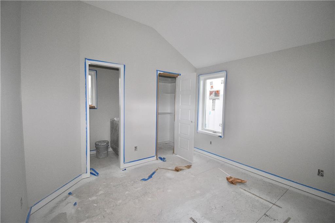
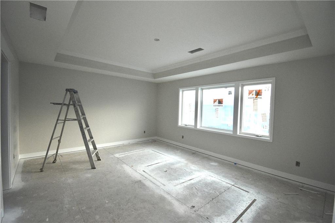
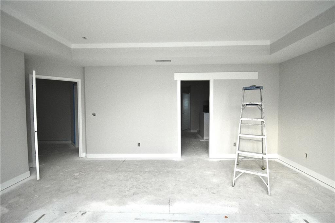
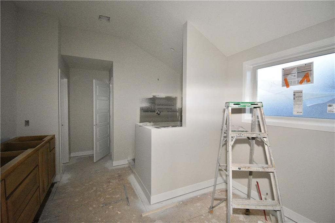
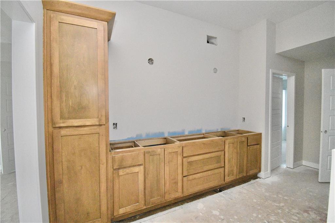
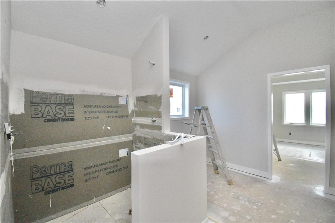
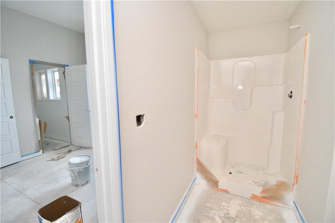
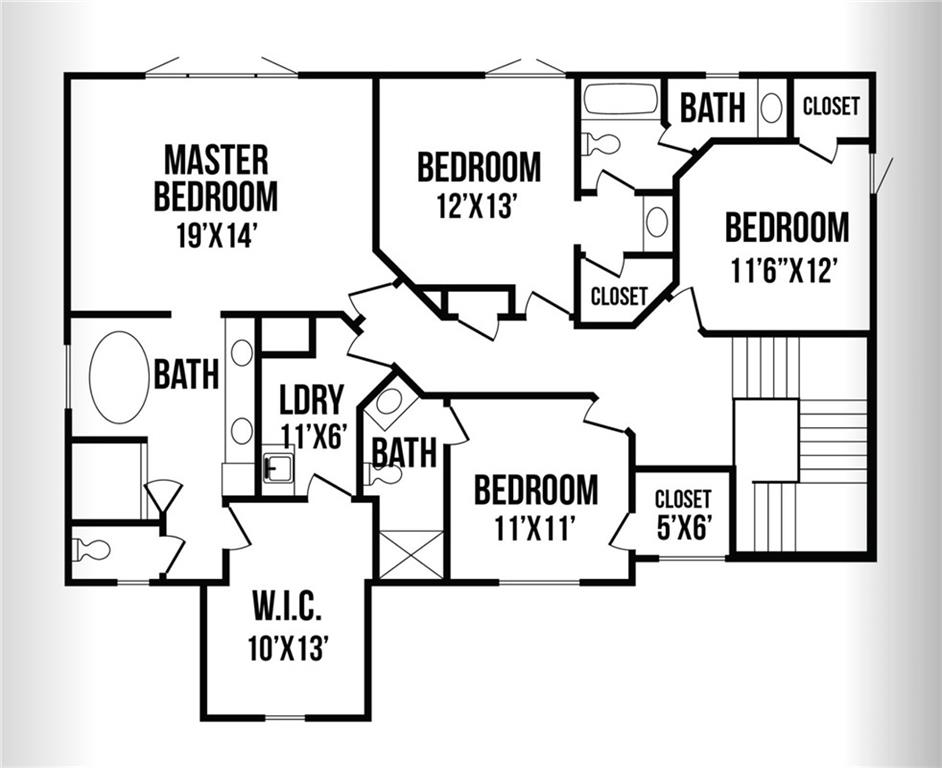
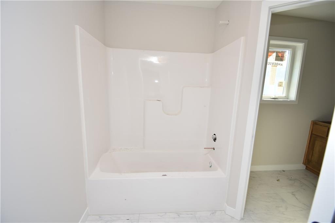
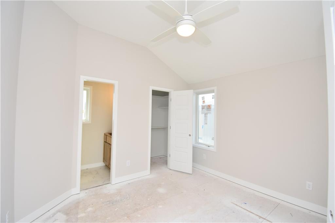
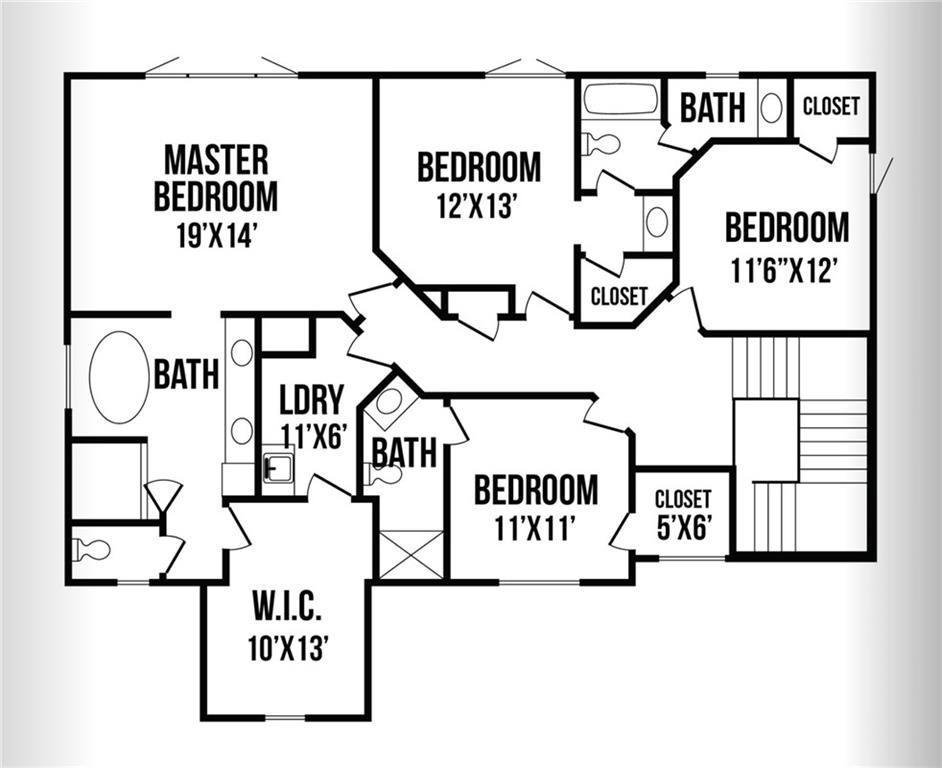
With 5 bedrooms and 4 full baths, this home provides room for everyone. The Primary Suite showcases detailed ceiling accents, a sliding barn door, and a luxurious walk-in shower.
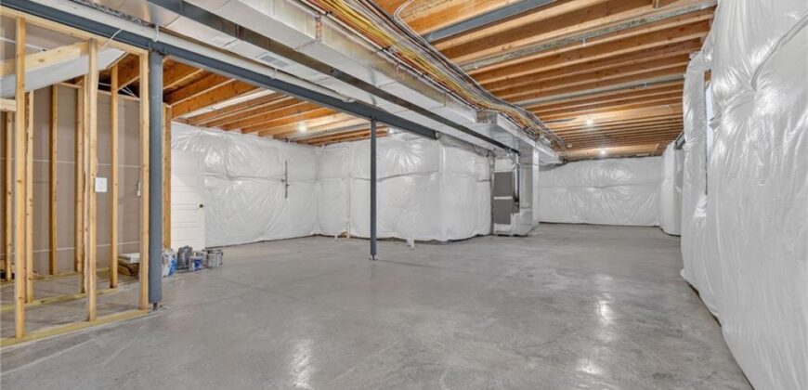
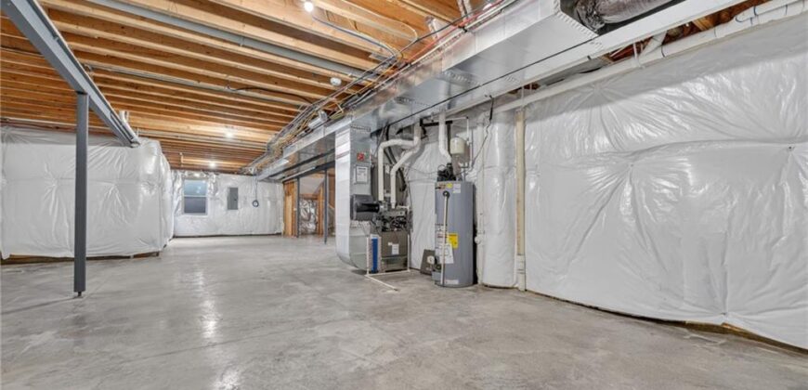
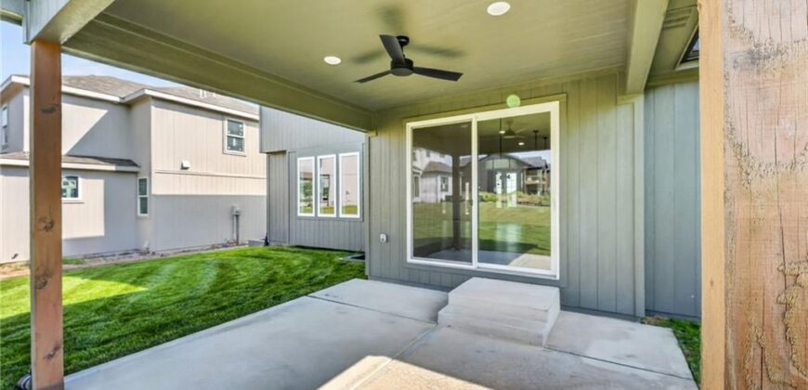
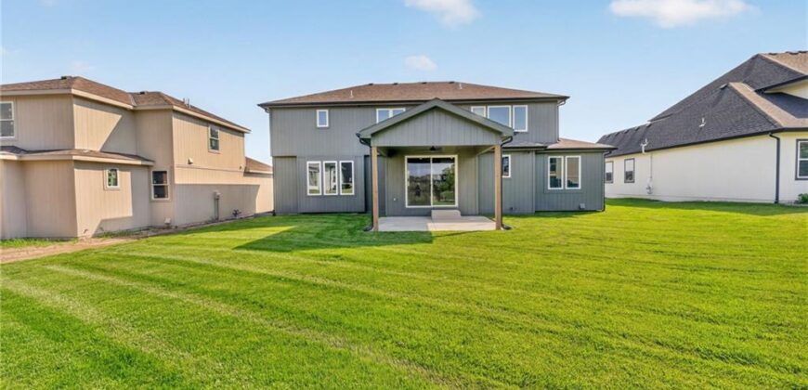
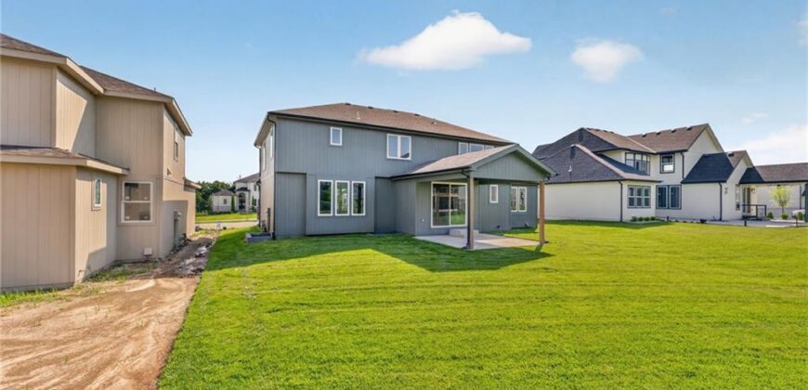
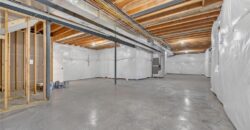
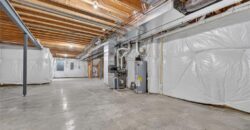
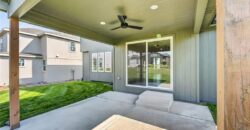
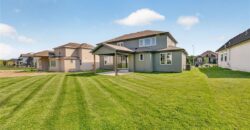
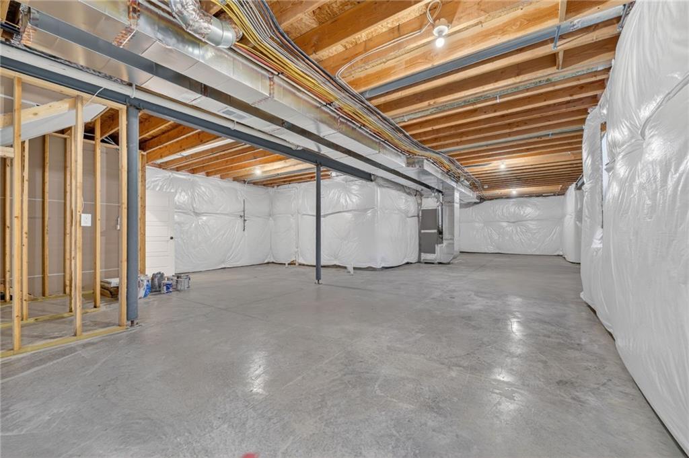
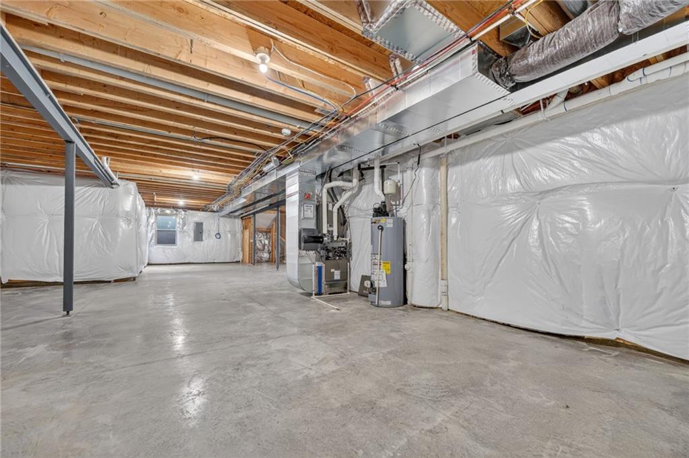
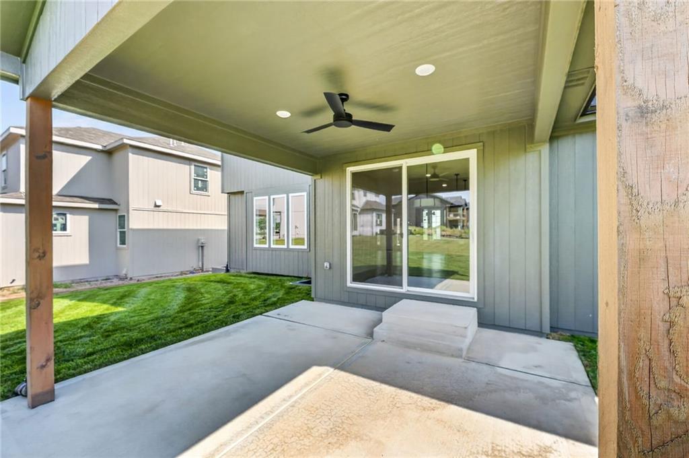
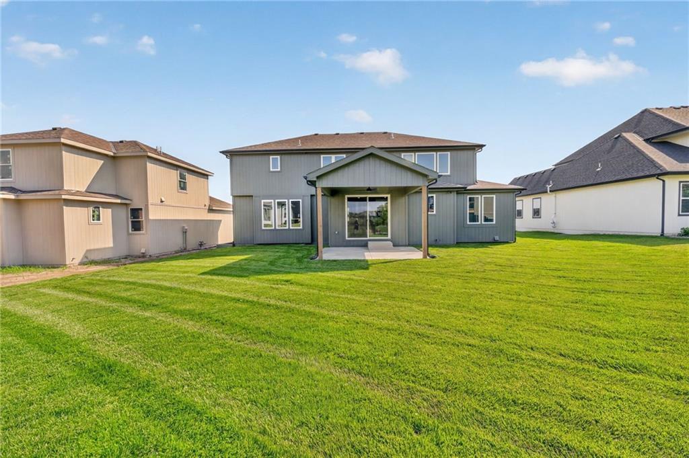
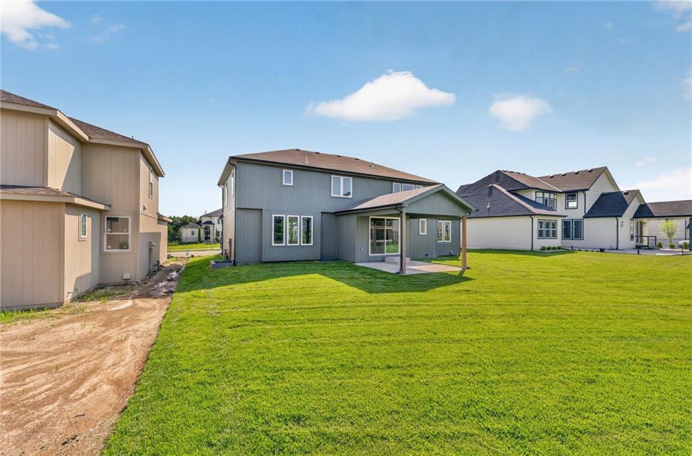
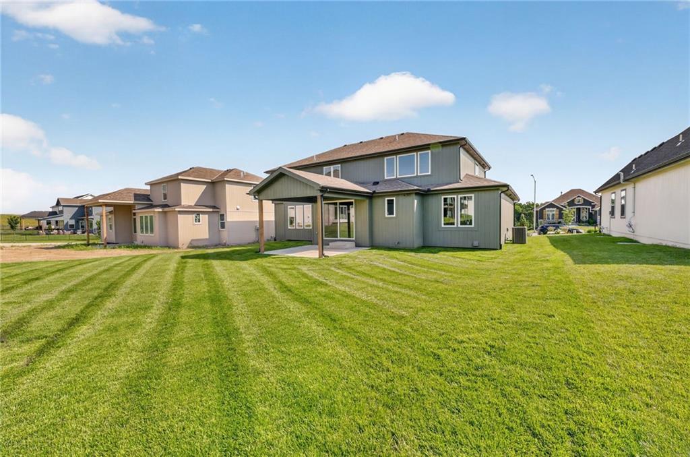
Exterior highlights include stone and wood accents, plus a covered deck overlooking the backyard. The full, dug-out unfinished basement offers endless possibilities for future customization.
Located in a community featuring a 3-acre fishing lake, scenic walking trails, a pickleball court, and a three-level swimming pool, this home is perfect for both relaxation and recreation
Address
-
Address 8007 NE 77th Street, Kansas City, MO 64158
-
Country United States
-
Province/State MO
-
City/Town Kansas City
-
Neighborhood Davidson Farms
-
Postal code/ZIP 64158
Overview
- Property ID HMS50795234
- Price $714,950
- Property Type Single Family Residence
- Property status Active
- Bedrooms 5
- Bathrooms 4
- Year Built 2026
- Size 2,936 SqFt
- Land area 0.21 SqFt
- Garages 1
- Age Description 2 Years/Less
- Appliances Dishwasher, Disposal, Microwave, Stainless Steel Appliance(s)
- Architectural Style Traditional
- Association Amenities Clubhouse, Party Room, Pickleball Court(s), Pool, Trail(s)
- Association Fee 850
- Basement Full
- Full Bathrooms 4
- Total Bedrooms 5
- City Kansas City
- County Clay
- Dining Area Features Breakfast Area,Formal
- Directions 435 to Shoal Creek Parkway, Exit go North, to 76th st, turn right, left on Donnelly, follow all the way to house on left. Donnelly will turn into 77th St. 152 West to Shoal Creek Parkway, turn left or south, left on 76th st. follow all the way to house on left. Donnelly will turn into 77th St.
- Elementary School Liberty Oaks
- FireplaceYN 1
- Total Fireplaces 1
- Flooring Carpet, Tile, Wood
- Floor Plan Features 2 Stories
- Garage Spaces 3
- High School Liberty
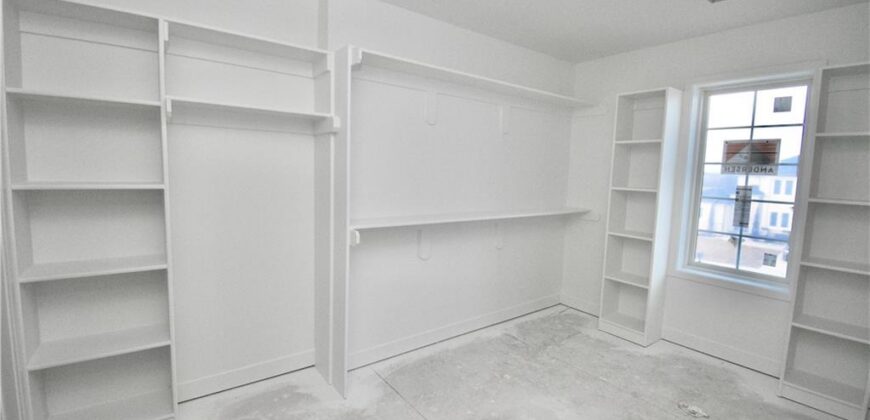
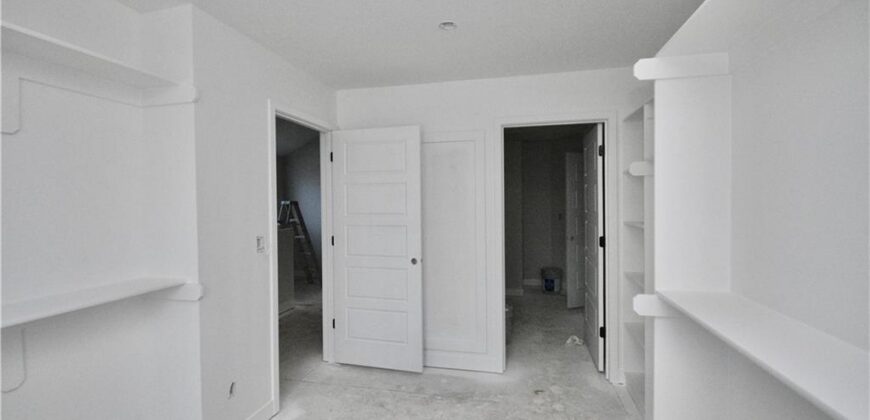
- Interior Features Ceiling Fan(s), Custom Cabinets, Kitchen Island, Walk-In Closet(s)
- Window Features Thermal Windows
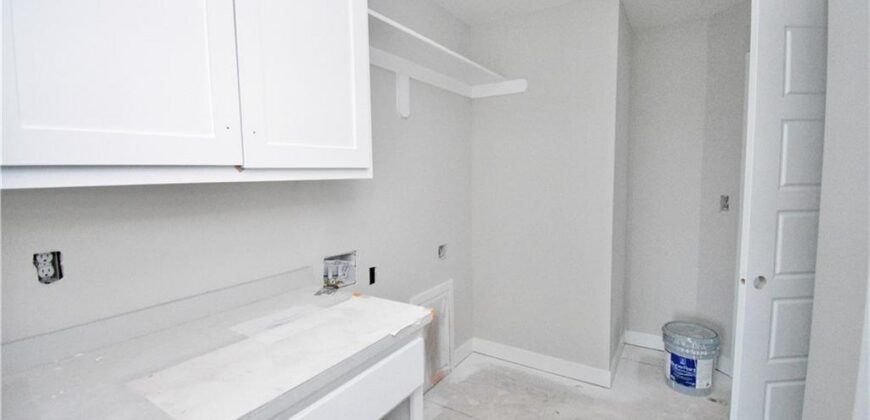
- Laundry Features Main Level
- Lot Features City Limits
- Middle School Discovery
- Parking Features Attached
- Patio and Porch Features Patio, Covered Patio
- Postal Code 64158
- High School District Liberty
- Subdivision Name Davidson Farms
- Telecom Cable - Available,Fiber - Available
- Year Built 2026