

2 Years/Less (322)
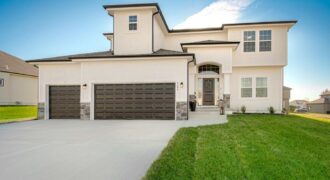
The NEWEST Phase of PINE GROVE MEADOWS welcomes The “Duncan” by Robertson Construction! This stunning 2-Story is a highly sought-after plan offering 4 bedrooms, 2.5 baths and a WALKOUT Basement. The Main Level features Floor to Ceiling Windows, Lots of Natural Light, Real Hardwood Floor, Kitchen Island, Solid Surface Countertops, Walk-in Pantry with custom built […]
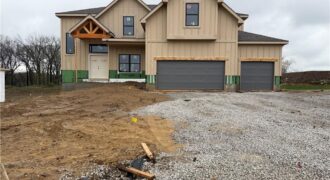
The Mel by IHB Homes is complete and ready for you to call home in The Reserve at Riverstone. Thoughtfully designed with timeless finishes and functional spaces, this home welcomes you with a dramatic two-story entry and a light-filled main level featuring hardwood flooring, a spacious great room with fireplace and custom built-ins, and a […]
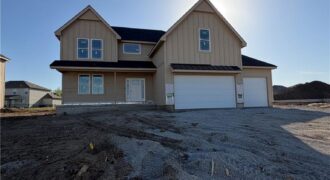
A new plan built by NTJ Builders. The Maverick is a lovely 2 story plan with lovely finishes. Four bedroom and 2.1 baths. Open flow throughout the main level. Custom cabinets, quartz counter tops in the kitchen, oak wood floors in the entry, great room and kitchen area. Fireplace in the great room. A community […]
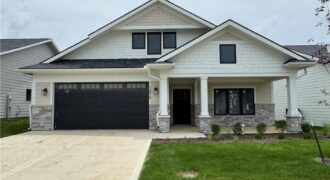
1975 Harvest Road, Liberty, MO 64068
$425,000Wonderful home on lot 16 in Country Village. Charming 2 Bedroom Home in Maintenance-Provided Community Welcome to this quaint and inviting 2 bedroom, 2 bathroom home offering comfortable living and effortless style. The open-concept layout features a spacious great room that flows seamlessly into the well-appointed kitchen—perfect for both everyday living and entertaining. You’ll […]
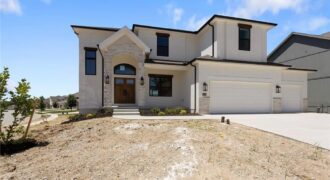
Welcome home to the Mel, a spectacular new construction home featuring a striking Modern elevation and thoughtfully curated designer finishes throughout. From the moment you step inside, you’re greeted by soaring 10-foot ceilings and a stunning custom feature wall in the entry that sets the tone for the exceptional craftsmanship found throughout the home. The […]
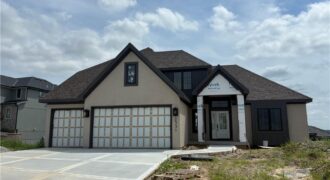
Beautifully designed with both elegance and everyday living in mind, this exceptional 1.5-story home offers an open, inviting layout filled with quality finishes. The spacious great room and cozy hearth room create the perfect gathering spaces and flow effortlessly into the gourmet kitchen, complete with a large island, custom cabinetry, granite countertops, hardwood flooring, and […]
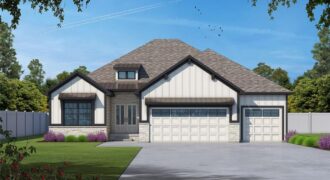
*Spring 2026 Parade of Homes Winner! – Gold Pick of the Parade!* The Ashton is a thoughtfully crafted reverse 1.5-story home with 2,520 square feet of stylish, functional living space. Its open-concept layout includes four bedrooms, three bathrooms, and a spacious three-car garage—perfect for today’s lifestyle, whether hosting gatherings or enjoying everyday comfort. On the […]
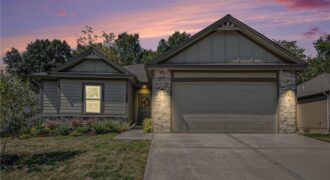
PRICE REDUCED!! Built in 2024, this brand-new home combines modern design, thoughtful functionality, and a setting that feels both peaceful and connected. From the moment you step inside, you’re greeted by beautiful contemporary finishes and a bright, open layout that feels welcoming. The spacious living room is filled with natural light from two large windows […]
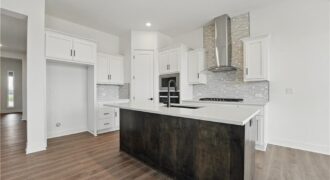
Welcome to your dream ranch home! The Allen is a beautifully designed residence that features a desirable open-concept floor plan, perfect for modern living. The main level boasts three spacious bedrooms, including a serene master suite with a walk-in closet and a luxurious en-suite bathroom. Two additional bedrooms are thoughtfully situated near a well-appointed full […]
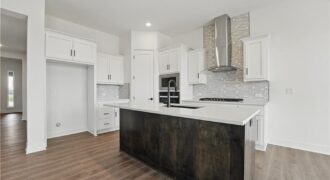
Introducing the Flinn, the newest ranch-style floor plan by Hakes Brothers. This thoughtfully designed home offers 1,395 square feet of main-level living with 2 bedrooms and 2 full bathrooms, delivering both comfort and functionality. The open-concept layout features the same high-quality craftsmanship and finishes Hakes Brothers is known for, with seamless flow between the kitchen, […]
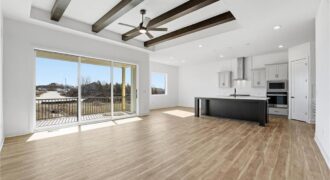
Welcome to your dream ranch home! The Thomas is a beautifully designed residence that features a desirable open-concept floor plan, perfect for modern living. The main level boasts three spacious bedrooms, including a serene master suite with a walk-in closet and a luxurious en-suite bathroom. Two additional bedrooms are thoughtfully situated near a well-appointed full […]
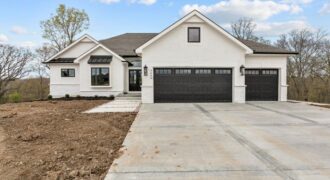
BEAUTIFUL QUALITY CONSTRUCTION THROUGHOUT*HARDWOODS ENTIRE MAIN LEVEL*UPGRADEDED QUARTZ*ALL OAK CABINTRY*48 INCH THOR PROFESSIONAL RANGE*WHITE OAK CABINTRY*PANTRY BUILT-INS*DECROATIVE ARCHES*HUGE PRIMARY SUITE*WALK-IN CLOSETS WITH BUILT-INS*TERRACE LEVEL RECROOM WITH FIREPLANCE*FULL BAR*ARCHES ADD TO THE SPLENDOR OF THIS HOME*BEAUTIFUL SHOAL CREEK VALLEY AMENITIES WITH POOLS,WATER PARK, 2 CLUBHOUSES, PRIVATE ACRE+PARK W/BBQ PAVILION,WALKING TRAILS AND MUCH MORE! (Picture is of […]
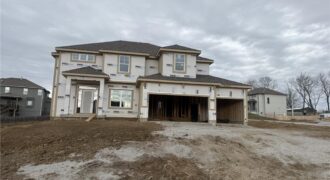
Summer Price Reduction….This one is too HOT to miss! Two story plan with a switchback staircase entry. Kitchen update with even larger island offering extra seating and countertop! Custom painted cabinets and large walk in pantry provide additional kitchen perks! Opens to the Living Room with Fireplace, custom cabinets. Formal Dining OR Office with glass […]
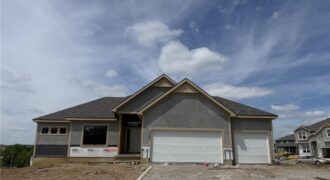
Baldwin most popular Reverse Plan on a walk out lot. Everything you need functionally on the main level. Living Room with corner fireplace, Kitchen with custom cabinets, extended island, walk in pantry. Breakfast room walks out to covered deck. Master Suite with expected amenities- custom cabinets, free standing tub and XL tiled shower. Linen closet […]
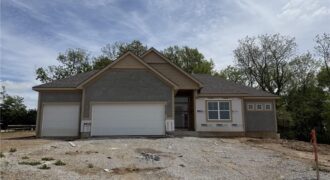
Baldwin most popular Reverse Plan on a corner lot, west facing to enjoy the green space behind this home! Everything you need functionally on the main level. Living Room with corner fireplace, Kitchen with custom cabinets, extended island, walk in pantry. Breakfast room walks out to covered patio Master Suite with expected amenities- custom cabinets, […]