

8413 NW 90th Terrace, Kansas City, MO 64153
Description
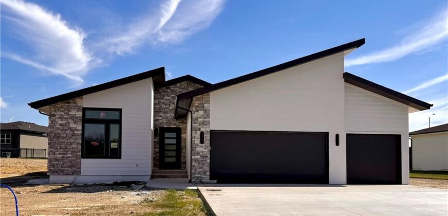
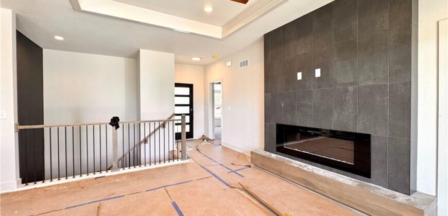
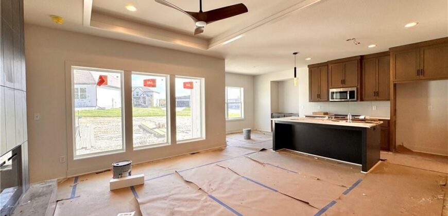
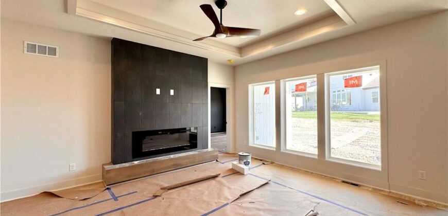
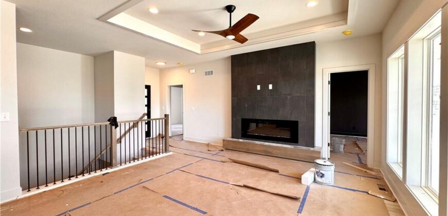
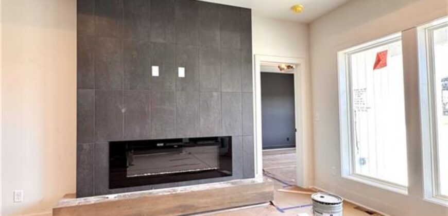
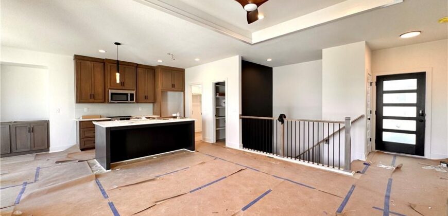
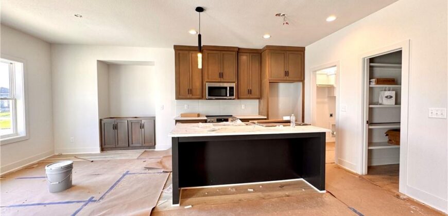
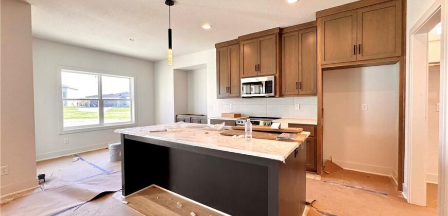
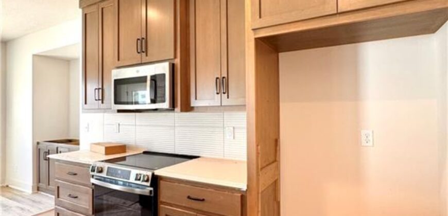
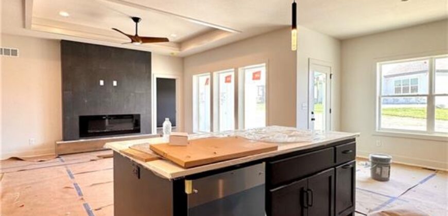
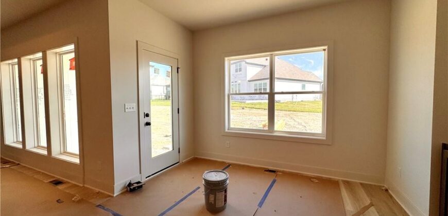
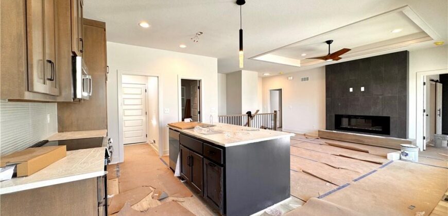
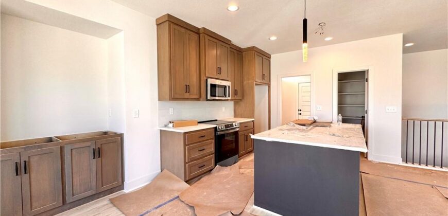
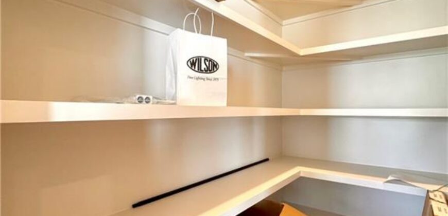
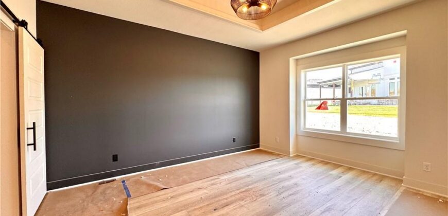
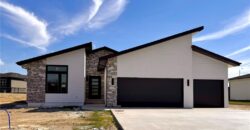
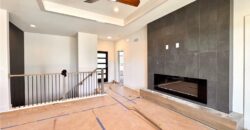
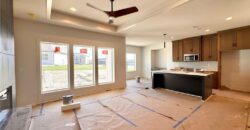
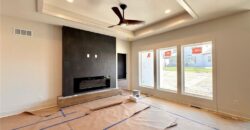
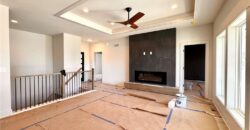
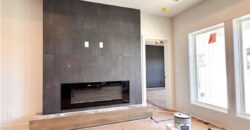
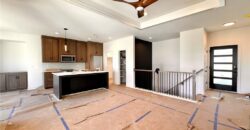
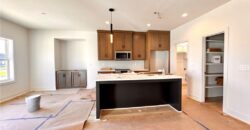
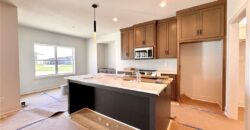
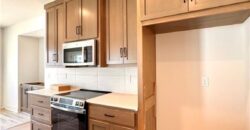
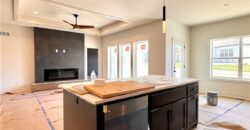
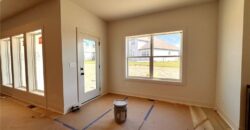
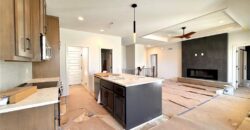
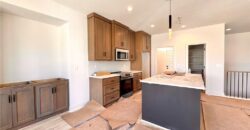
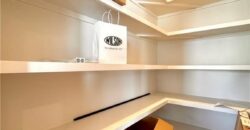
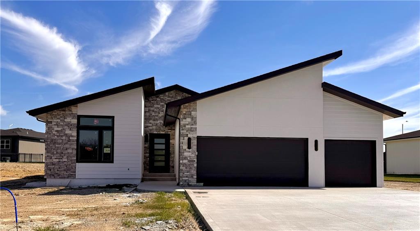
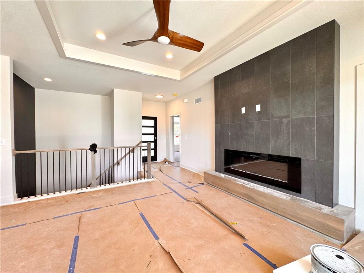
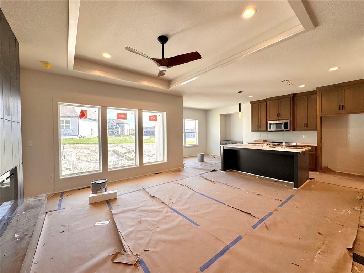
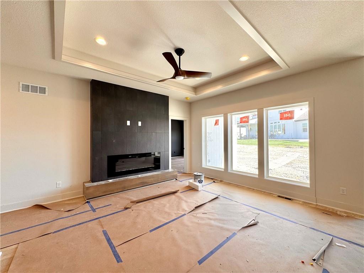
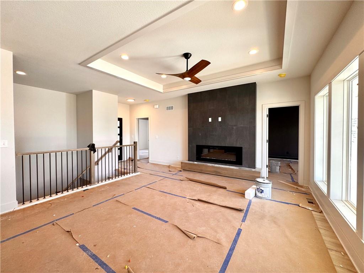
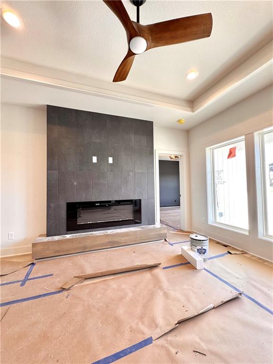
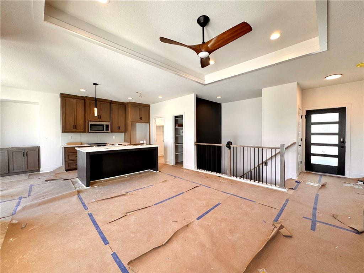
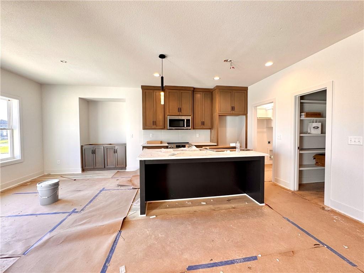
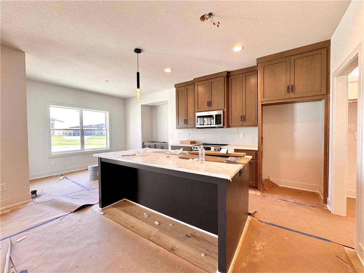
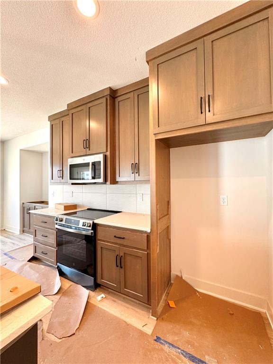
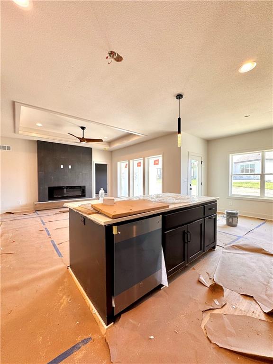
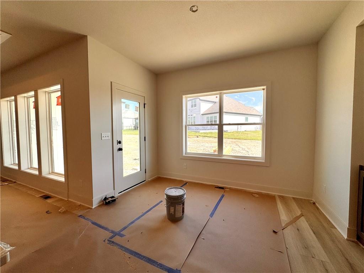
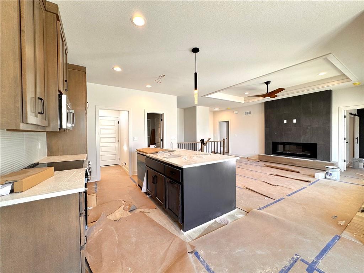
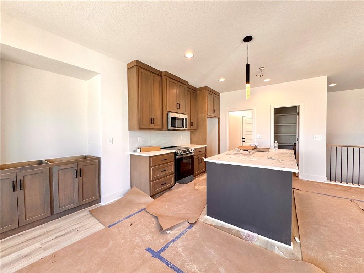
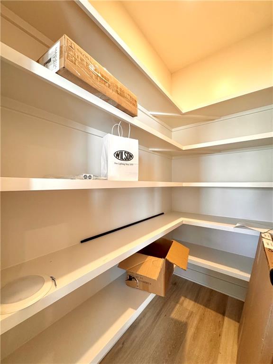
Contemporary architecture, striking rooflines and thoughtfully designed living spaces make the Greystone a standout in Riverstone! This reverse 1.5-story home combines modern styling with a comfortable, inviting layout. The main living area features a dramatic vaulted ceiling, custom fireplace and beautiful wood flooring. The kitchen is designed for both entertaining and everyday living, offering a generous center island, stylish cabinetry, beautiful countertops and a walk-in pantry. The adjoining dining area provides access to a partially covered patio, extending your living space outdoors.
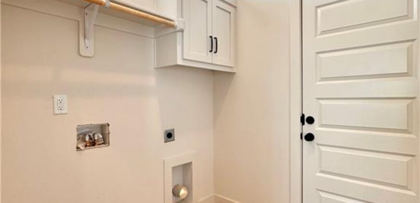
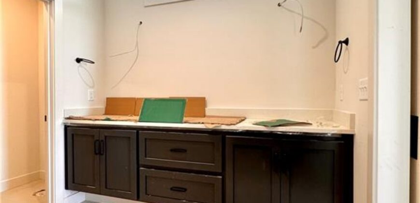
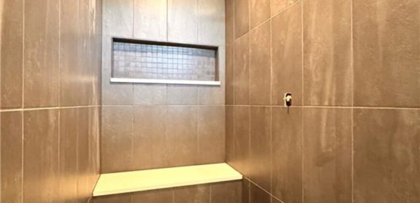
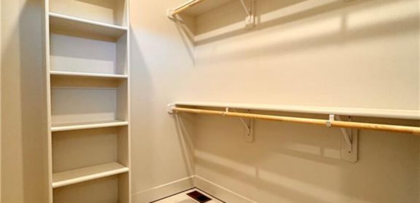
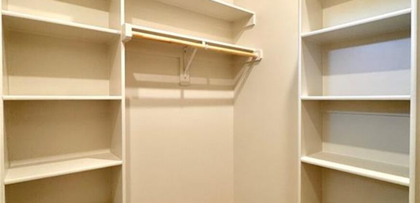
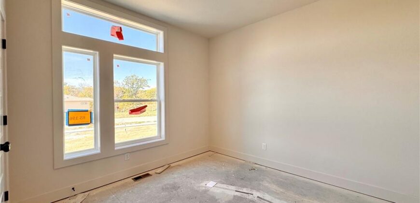
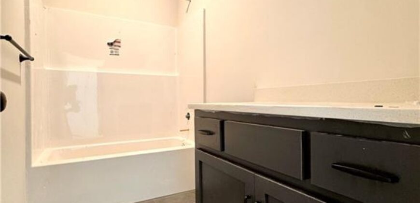
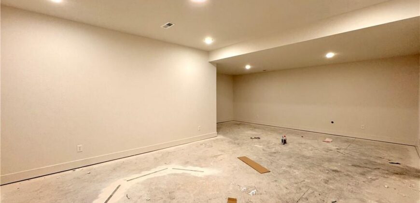
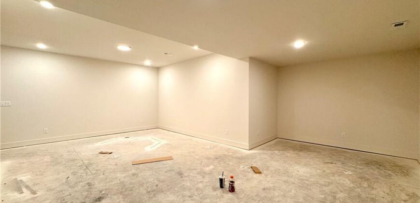
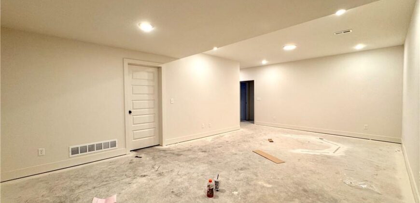
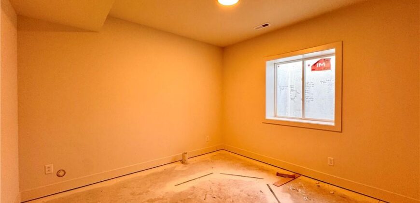
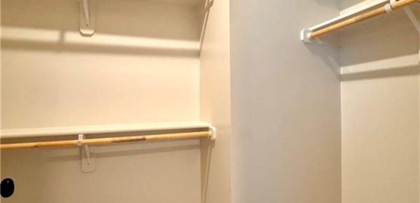
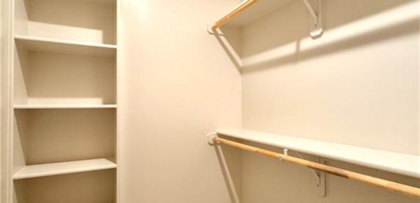
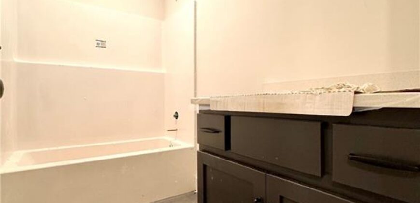
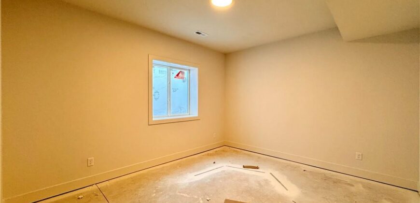
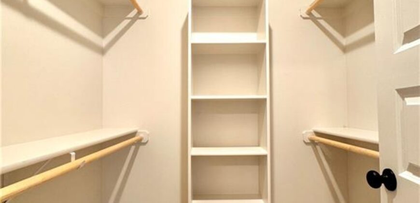
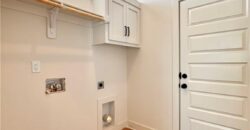
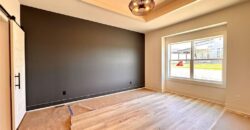
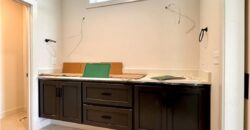
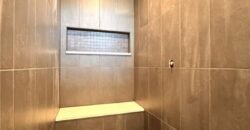
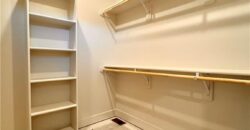
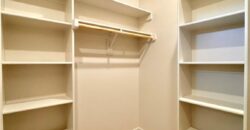
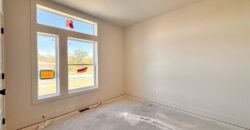
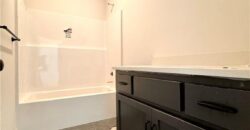
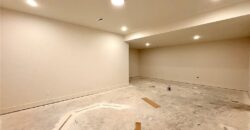
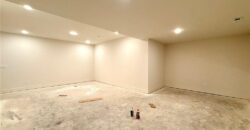
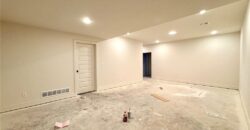
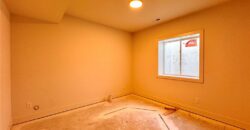
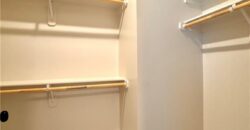
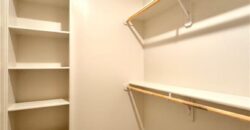
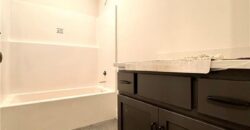
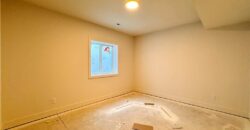
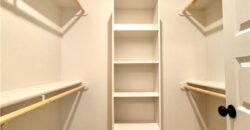
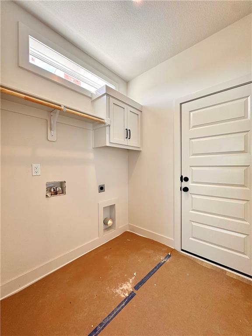
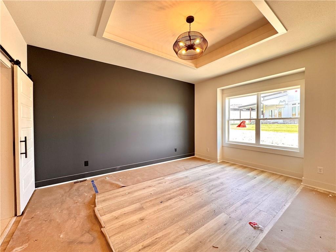
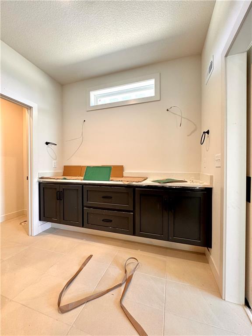
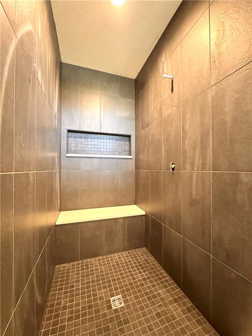
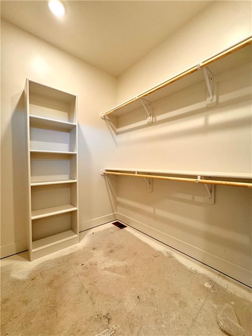
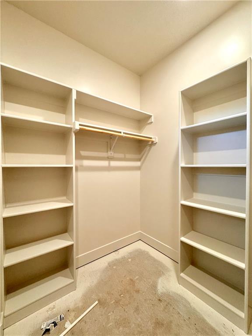
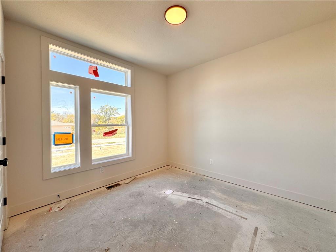
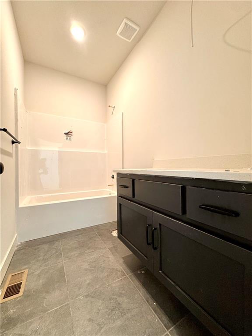
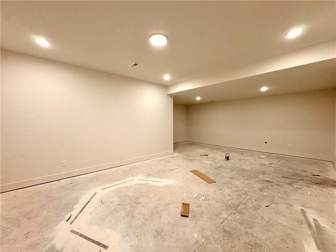
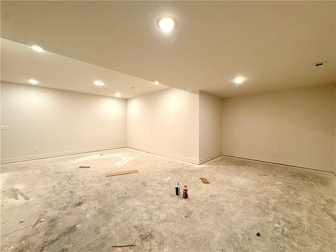
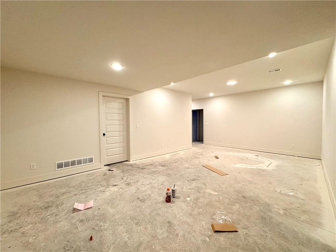
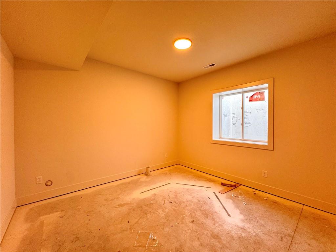
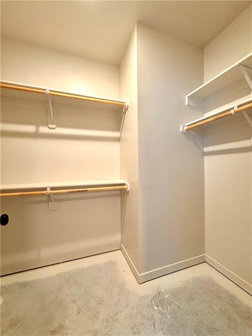
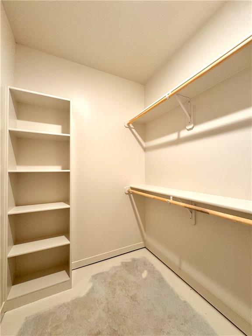
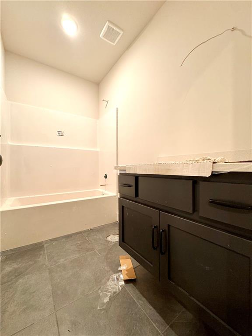
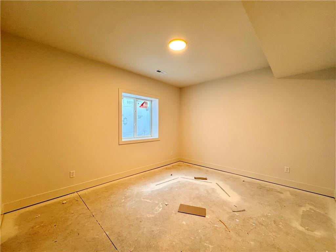
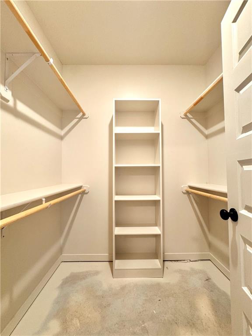
The main-level primary suite features a vaulted ceiling, spacious walk-in closet and beautifully appointed bath with double vanities and a tiled shower. A second bedroom, full bath and convenient main-level laundry complete the first floor. The finished lower level offers an expansive recreation room, two additional bedrooms, a third full bath and additional storage space. With a three-car garage, distinctive architectural details and a carefully coordinated blend of warm finishes and modern accents, this home offers a wonderful balance of style and livability. Located in The Reserve at Riverstone, this home brings together distinctive design, quality craftsmanship and the convenience of a thoughtfully planned neighborhood.
Address
-
Address 8413 NW 90th Terrace, Kansas City, MO 64153
-
Country United States
-
Province/State MO
-
City/Town Kansas City
-
Neighborhood Riverstone
-
Postal code/ZIP 64153
Overview
- Property ID HMS52496886
- Price $595,000
- Property Type Single Family Residence
- Property status Active
- Rooms 0
- Bedrooms 4
- Bathrooms 3
- Year Built 2026
- Size 2,502 SqFt
- Land area 11,855.76 SqFt
- Garages 1
- Age Description 2 Years/Less
- Appliances Dishwasher, Disposal, Microwave, Electric Range
- Architectural Style Contemporary
- Association Amenities Pool, Trail(s)
- Association Fee 610
- Association Fee Includes All Amenities
- Basement Basement BR, Egress Window(s), Finished, Full, Sump Pump
- Full Bathrooms 3
- Total Bedrooms 4
- City Kansas City
- County Platte
- Dining Area Features Eat-In Kitchen,Kit/Dining Combo
- Directions I-29 to West on Hwy 152 to Amity Ave, go right or north to Old Tirrany Springs Rd. follow to Riverstone entrance at Seymour take right at 90th Terr and follow to house on left in new phase
- Elementary School Renner
- FireplaceYN 1
- Total Fireplaces 1
- Flooring Carpet, Tile, Wood
- Floor Plan Features Reverse 1.5 Story
- Garage Spaces 3
- High School Park Hill
- Interior Features Ceiling Fan(s), Custom Cabinets, Kitchen Island, Pantry, Smart Thermostat, Walk-In Closet(s)
- Laundry Features Main Level
- Lot Features City Lot
- Middle School Plaza/Congress
- Parking Features Built-In, Garage Faces Front
- Patio and Porch Features Covered Patio
- Postal Code 64153
- High School District Park Hill
- Subdivision Name Riverstone
- Telecom Cable - Available,Fiber - Available,High Speed Internet - Available
- Year Built 2026