

Smart Thermostat (52)
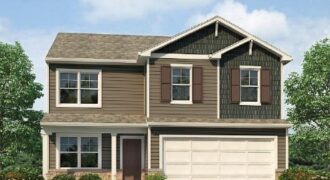
***SELLER PAID, LOWER FIANCING OPTION & TALK TO AGENT ABOUT FINANCING AND CLOSING COST INCENTIVES*** Bellamy floorplan is a 2 Story home with a HUGE PRIMARY SUITE that has 2 WALK-IN CLOSETS!!! ***This home will be completed in December*** The home is located on a WOODED, WALKOUT lot!!! This 5-bedroom home has a FINISHED BASEMENT!!! […]
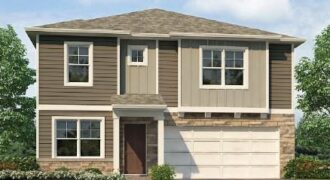
***SELLER PAID, LOWER FIANCING OPTION & TALK TO AGENT ABOUT FINANCING AND CLOSING COST INCENTIVES*** Holcombe floorplan is a 2 Story home with 4 LARGE BEDROOMS on the 2nd floor and a 5th Bedroom located in the FINISHED BASEMENT. The home is located on a WOODED, WALKOUT lot!!! ***This home will be completed in December*** […]
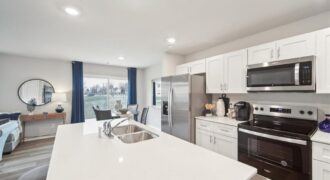
The Pattison architectural design is a 2-story townhome featuring 4 bedrooms and 2.5 baths with an open-concept design that makes entertaining easy. The kitchen overlooks the living and dining areas, creating a central hub for daily activities and gatherings. These shared spaces offer a serene environment for hosting guests or relaxing in the evening. The […]
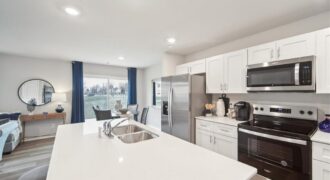
The Pattison architectural design is a 2-story townhome featuring 4 bedrooms and 2.5 baths with an open-concept design that makes entertaining easy. The kitchen overlooks the living and dining areas, creating a central hub for daily activities and gatherings. These shared spaces offer a serene environment for hosting guests or relaxing in the evening. The […]
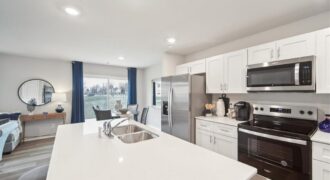
The Pattison architectural design is a 2-story townhome featuring 4 bedrooms and 2.5 baths with an open-concept design that makes entertaining easy. The kitchen overlooks the living and dining areas, creating a central hub for daily activities and gatherings. These shared spaces offer a serene environment for hosting guests or relaxing in the evening. The […]
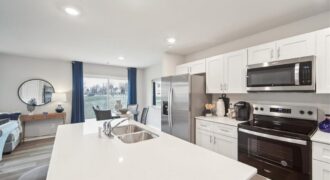
The Pattison architectural design is a 2-story townhome featuring 4 bedrooms and 2.5 baths with an open-concept design that makes entertaining easy. The kitchen overlooks the living and dining areas, creating a central hub for daily activities and gatherings. These shared spaces offer a serene environment for hosting guests or relaxing in the evening. The […]
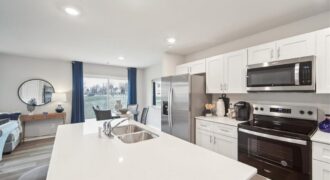
The Pattison architectural design is a 2-story townhome featuring 4 bedrooms and 2.5 baths with an open-concept design that makes entertaining easy. The kitchen overlooks the living and dining areas, creating a central hub for daily activities and gatherings. These shared spaces offer a serene environment for hosting guests or relaxing in the evening. The […]
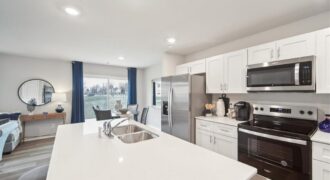
The Pattison architectural design is a 2-story townhome featuring 4 bedrooms and 2.5 baths with an open-concept design that makes entertaining easy. The kitchen overlooks the living and dining areas, creating a central hub for daily activities and gatherings. These shared spaces offer a serene environment for hosting guests or relaxing in the evening. The […]
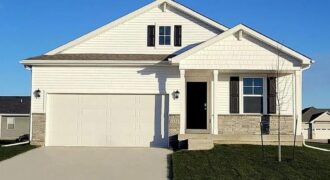
***SELLER PAID, LOWER FIANCING OPTION & TALK TO AGENT ABOUT FINANCING AND CLOSING COST INCENTIVES** Newcastle floorplan is an exceptional 4-bedroom, 3-bathroom RANCH with a FINISHED BASEMENT. ***This home will be completed in December*** TRUE Ranch floorplan has 3 bedrooms and laundry on the main level and is situated in Kansas City and is in […]

This Newcastle ranch stands out with its upgraded curb appeal, featuring James Hardie® siding and stone accents. Inside, the open-concept design showcases quartz countertops, a large entertaining island, luxury vinyl plank flooring, and smart home technology. A private primary suite tucked away from the secondary bedrooms offers comfort and privacy. *Ask about Builder Incentives and […]
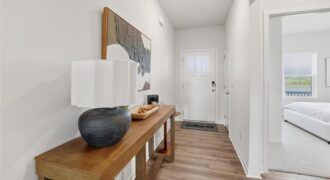
Featuring James Hardie® siding and stone accents, this Chatham ranch combines timeless curb appeal with modern finishes. Enjoy an open-concept kitchen with quartz countertops and a large island, plus a secluded primary suite and smart home conveniences throughout. *Ask about Builder Incentives and Warranties **Photos may depict a similar plan with comparable finishes. Please verify […]
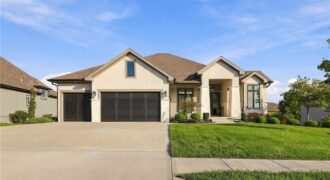
2908 NE 102nd Street, Kansas City, MO 64155
$1,375,640The stunning Courtland Reverse by Don Julian Builders offers an innovative floor plan designed to impress from the moment you step inside. Unlike the ordinary, this home welcomes you directly into a fabulous entertaining pub and private courtyard with pergola, creating an unexpected and memorable introduction. A dedicated office is thoughtfully positioned at the front […]
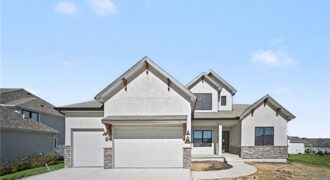
The Hillsdale by Hearthside Homes delivers a layout that stands out for both everyday function and long-term livability ~ main-level primary suite paired with an upper level that offers more than just bedrooms. The main floor is anchored by a striking great room with fireplace and seamless connection to the kitchen, where a large island, […]
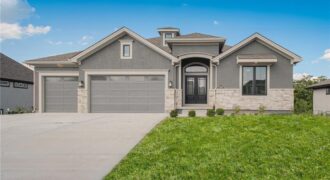
Another beautiful Ridgedale Reverse plan built by Syler Construction. Open flow throughout the main level. Beautiful finishes throughout and a beautiful water feature lot. Four bedrooms, 3 baths, with two bedrooms on the main level and 2 on the lower level. The main level offers a large open great room that flows to the kitchen. […]
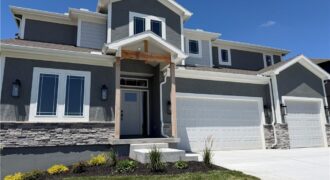
Builder dropped price $30,000 and said move this house! Wiest Homes new Dahlia plan is now available. This trendy 2-Story plan is spacious with 4 Bedrooms and 3.5 baths it’s the perfect home. The main floor highlights your daily living and entertaining with open living room, dining and kitchen, plus a dedicated office (complete with […]