

2 Years/Less (342)
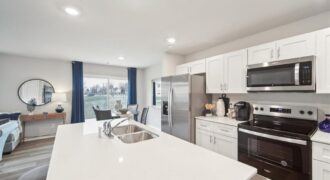
The Pattison architectural design is a 2-story townhome featuring 4 bedrooms and 2.5 baths with an open-concept design that makes entertaining easy. The kitchen overlooks the living and dining areas, creating a central hub for daily activities and gatherings. These shared spaces offer a serene environment for hosting guests or relaxing in the evening. The […]
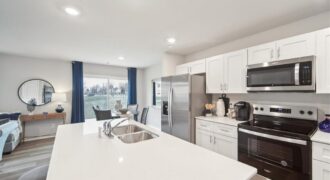
The Pattison architectural design is a 2-story townhome featuring 4 bedrooms and 2.5 baths with an open-concept design that makes entertaining easy. The kitchen overlooks the living and dining areas, creating a central hub for daily activities and gatherings. These shared spaces offer a serene environment for hosting guests or relaxing in the evening. The […]
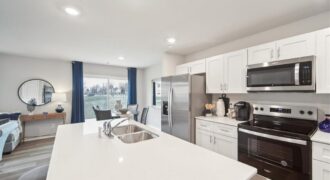
The Pattison architectural design is a 2-story townhome featuring 4 bedrooms and 2.5 baths with an open-concept design that makes entertaining easy. The kitchen overlooks the living and dining areas, creating a central hub for daily activities and gatherings. These shared spaces offer a serene environment for hosting guests or relaxing in the evening. The […]
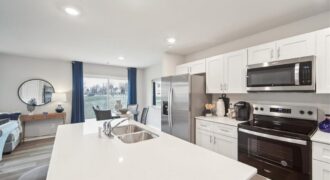
The Pattison architectural design is a 2-story townhome featuring 4 bedrooms and 2.5 baths with an open-concept design that makes entertaining easy. The kitchen overlooks the living and dining areas, creating a central hub for daily activities and gatherings. These shared spaces offer a serene environment for hosting guests or relaxing in the evening. The […]
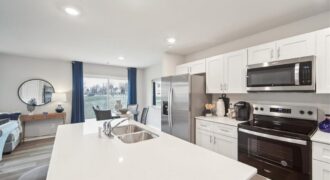
The Pattison architectural design is a 2-story townhome featuring 4 bedrooms and 2.5 baths with an open-concept design that makes entertaining easy. The kitchen overlooks the living and dining areas, creating a central hub for daily activities and gatherings. These shared spaces offer a serene environment for hosting guests or relaxing in the evening. The […]
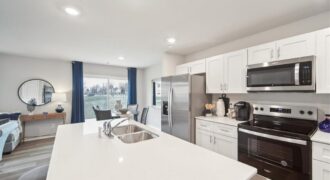
The Pattison architectural design is a 2-story townhome featuring 4 bedrooms and 2.5 baths with an open-concept design that makes entertaining easy. The kitchen overlooks the living and dining areas, creating a central hub for daily activities and gatherings. These shared spaces offer a serene environment for hosting guests or relaxing in the evening. The […]
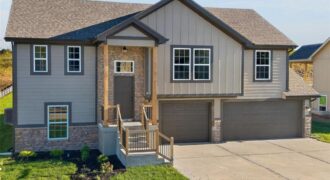
515 Skyview Lane, Liberty, MO 64068
$439,900Welcome to the Cedar, a beautifully crafted split-entry home by local builder Beggs Construction, known for quality craftsmanship and thoughtful design. Offering 1,878 finished square feet, this home features 3 spacious bedrooms, 3 full bathrooms, and a 3-car garage with plenty of room for vehicles, storage, and hobbies. The open-concept main living area is designed […]

This Newcastle ranch stands out with its upgraded curb appeal, featuring James Hardie® siding and stone accents. Inside, the open-concept design showcases quartz countertops, a large entertaining island, luxury vinyl plank flooring, and smart home technology. A private primary suite tucked away from the secondary bedrooms offers comfort and privacy. *Ask about Builder Incentives and […]
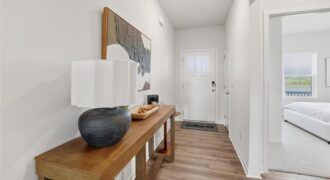
Featuring James Hardie® siding and stone accents, this Chatham ranch combines timeless curb appeal with modern finishes. Enjoy an open-concept kitchen with quartz countertops and a large island, plus a secluded primary suite and smart home conveniences throughout. *Ask about Builder Incentives and Warranties **Photos may depict a similar plan with comparable finishes. Please verify […]
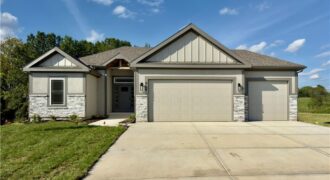
504 Skyview Lane, Liberty, MO 64068
$529,900Backs to Tree’s **$4,000 towards closing cost when using Builders preferred lender – reach out to agent for more information!** **FINISHED, As of 10/8** **Welcome to the GORGEOUS Mariah Plan, 4 Bed stunning Reverse in the beautiful Tapp Farms with finished walkout!** **Some pictures could be from another home with the same floor plan and […]
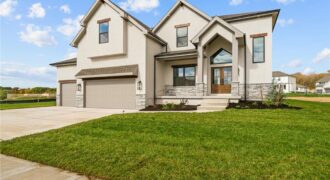
BUILDER INCENTIVE! Take advantage of a $10,000 builder-offered incentive that may be applied toward buyer closing costs, home upgrades, or a combination of both with an acceptable offer! Introducing the Mel, a stunning new construction home that perfectly blends modern farmhouse elegance with exceptional craftsmanship. From the moment you arrive, the striking exterior showcases a […]
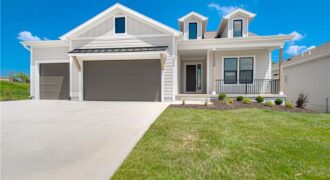
Nestled on a beautiful treed walkout lot, this thoughtfully designed home offers the perfect blend of privacy, comfort, and quality craftsmanship. Enjoy peaceful views from the oversized covered deck, an ideal space for relaxing outdoors or entertaining guests while surrounded by mature trees. Inside, the great room serves as the heart of the home, featuring […]
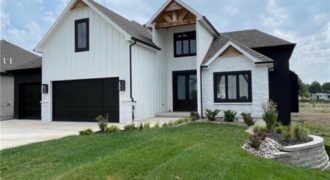
Unbelievable, thoughtfully crafted construction—this custom 1.5-story “The Rachel” plan offers 5 bedrooms and 3.1 baths with exceptional design, flow, and function throughout. Step inside to an instant WOW with a grand curved staircase, soaring two-story ceilings, rich wood floors, and beautiful stone and trim details—many features included here that others call upgrades. The vaulted great […]
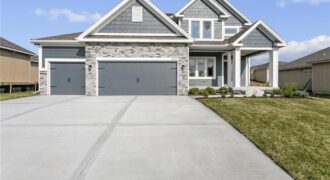
Welcome to The Allison, a beautifully crafted two-story home by Hoffmann Custom Homes, designed with modern living in mind. From the charming front porch to the spacious interior, this home truly checks all the boxes. The main floor offers an open and inviting layout, perfect for entertaining. Highlights include custom built-ins, an upgraded trim package, […]
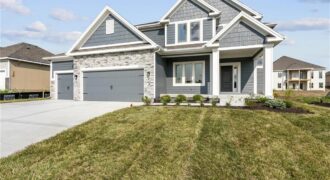
Welcome to The Allison, a beautifully crafted two-story home by Hoffmann Custom Homes, designed with modern living in mind. From the charming front porch to the spacious interior, this home truly checks all the boxes. The main floor offers an open and inviting layout, perfect for entertaining. Highlights include custom built-ins, a dream kitchen with […]