

4709 NW Sienna Ridge, Riverside, MO 64150
Description
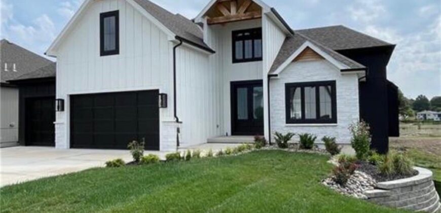
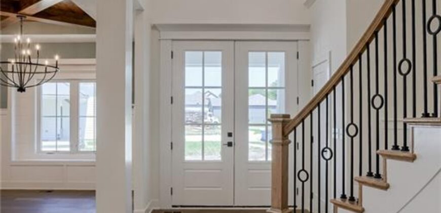
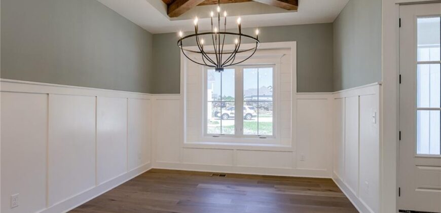
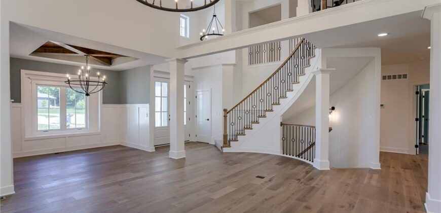
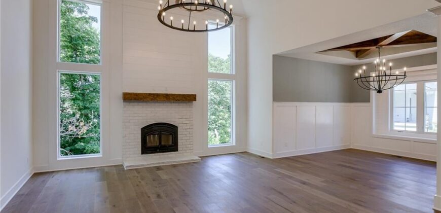
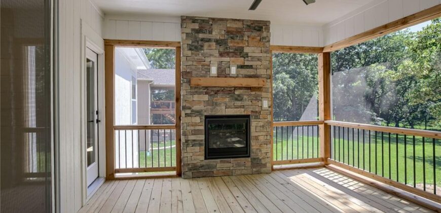
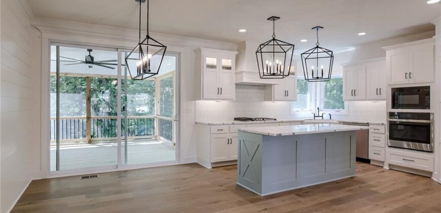
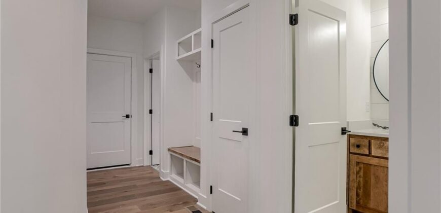
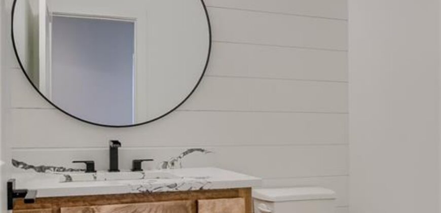
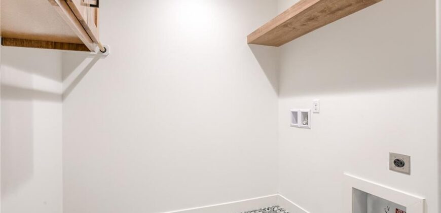
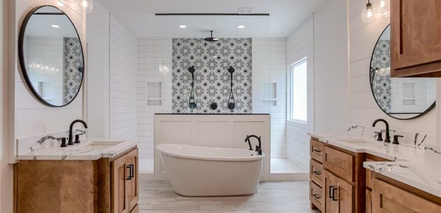
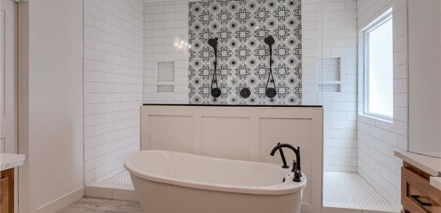
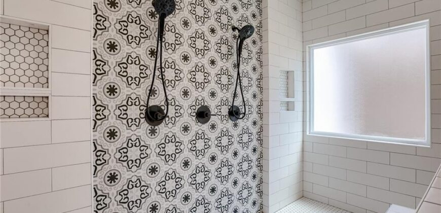
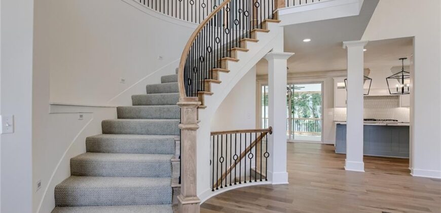
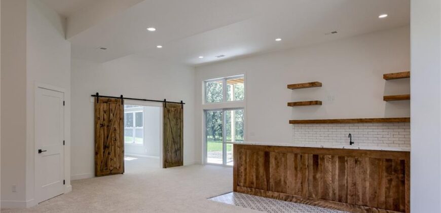
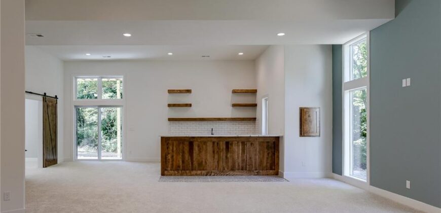
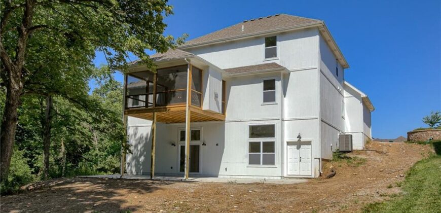
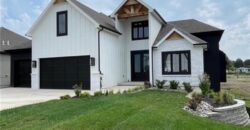
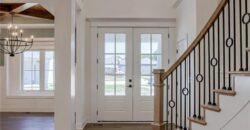
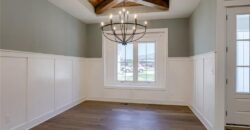
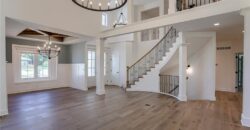
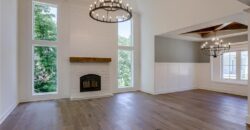
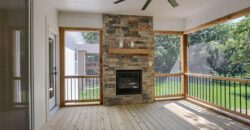
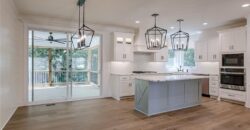
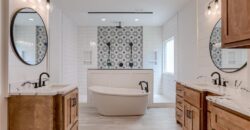
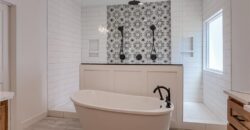
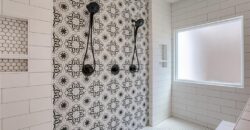
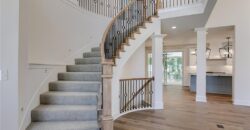
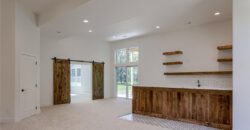
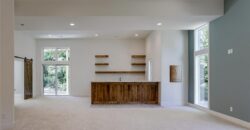
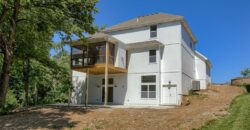
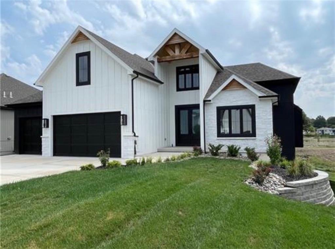
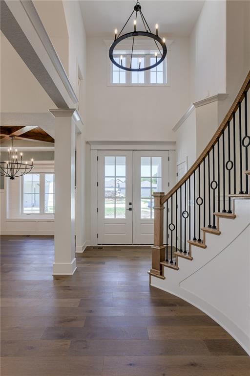
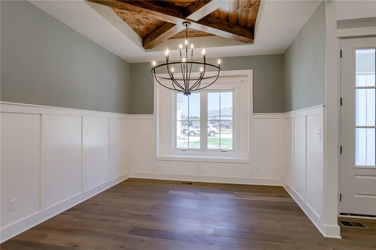
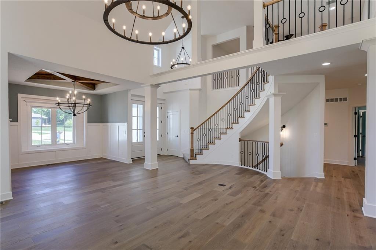
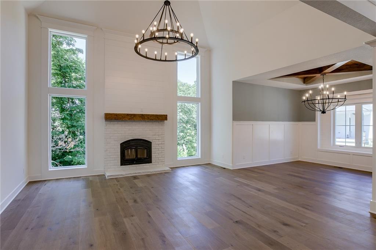
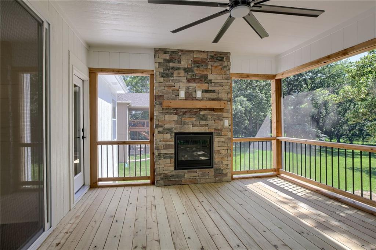
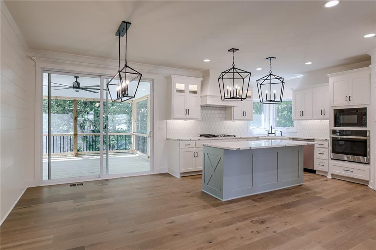
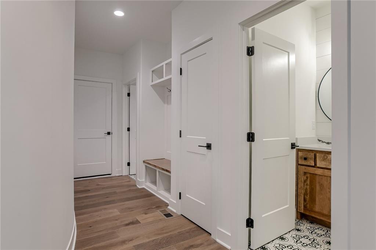
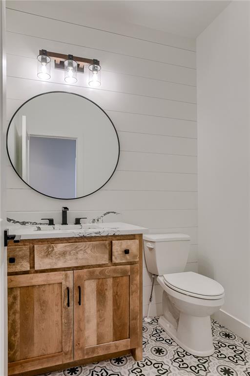
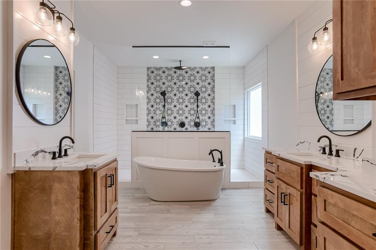
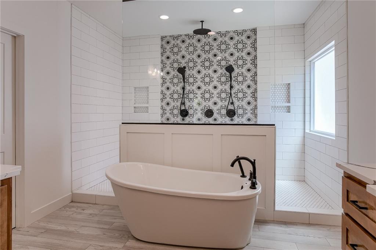
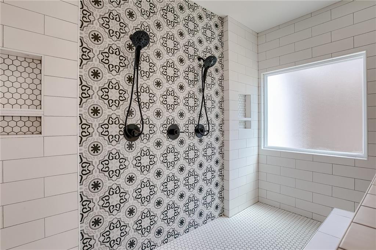
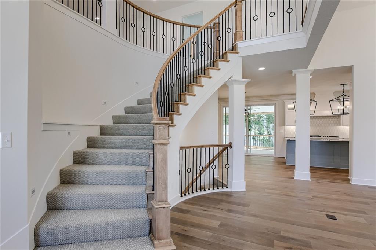
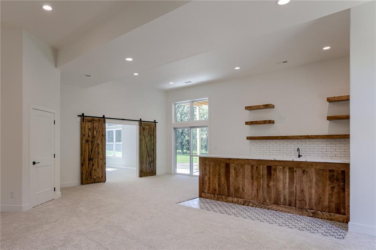
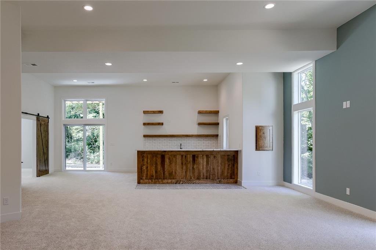
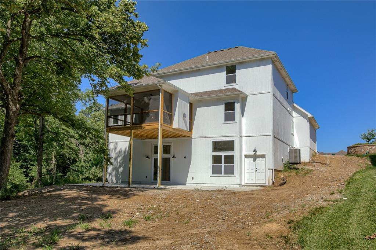
Unbelievable, thoughtfully crafted construction—this custom 1.5-story “The Rachel” plan offers 5 bedrooms and 3.1 baths with exceptional design, flow, and function throughout. Step inside to an instant WOW with a grand curved staircase, soaring two-story ceilings, rich wood floors, and beautiful stone and trim details—many features included here that others call upgrades. The vaulted great room showcases a stunning fireplace, while the spacious kitchen with a large, functional island is designed for gathering. The main-level primary suite features his-and-her walk-in closets and a spa-worthy bath with an oversized shower, freestanding tub, and double vanity. Expansive windows bring in natural light and overlook the covered deck and patio. Upstairs, four bedrooms surround a generous loft ideal for a second living area, game room, or office. The impressive lower level includes tall windows, a pre-stubbed bath, and endless potential for future finish. Don’t miss your chance to make this exceptional home your own!
Address
-
Address 4709 NW Sienna Ridge, Riverside, MO 64150
-
Country United States
-
Province/State MO
-
City/Town Riverside
-
Neighborhood Montebella
-
Postal code/ZIP 64150
Overview
- Property ID HMS51312053
- Price $895,000
- Property Type Single Family Residence
- Property status Active
- Rooms 0
- Bedrooms 5
- Bathrooms 4
- Year Built 2026
- Size 3,100 SqFt
- Land area 0.27 SqFt
- Garages 1
- Age Description 2 Years/Less
- Architectural Style Traditional
- Association Amenities Clubhouse, Pool
- Association Fee 1095
- Basement Stubbed for Bath, Walk-Out Access
- Full Bathrooms 3
- Half Bathrooms 1
- Total Bedrooms 5
- City Riverside
- County Platte
- Dining Area Features Eat-In Kitchen,Formal
- Directions From 9 Hwy to North on Northwood Rd (near Park Hill South HS Entrance), to left on Montebella Dr and follow all the way to property.
- Elementary School South East
- FireplaceYN 1
- Total Fireplaces 1
- Flooring Carpet, Luxury Vinyl, Tile
- Floor Plan Features 1.5 Stories
- Garage Spaces 3
- High School Park Hill South
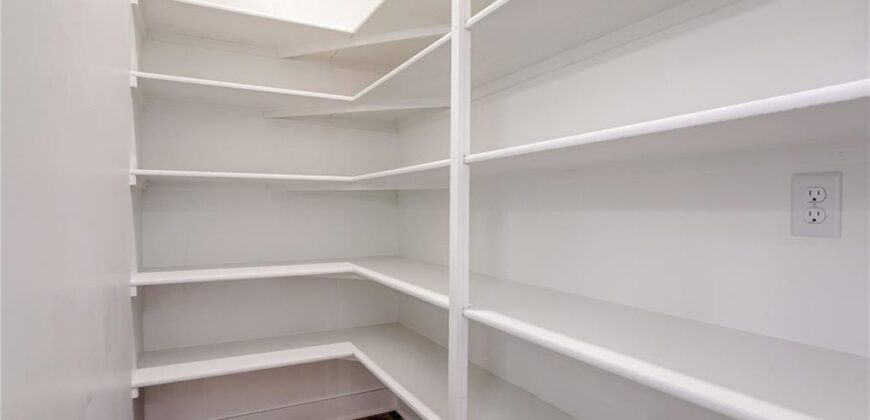
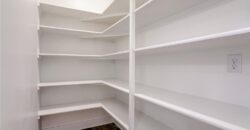
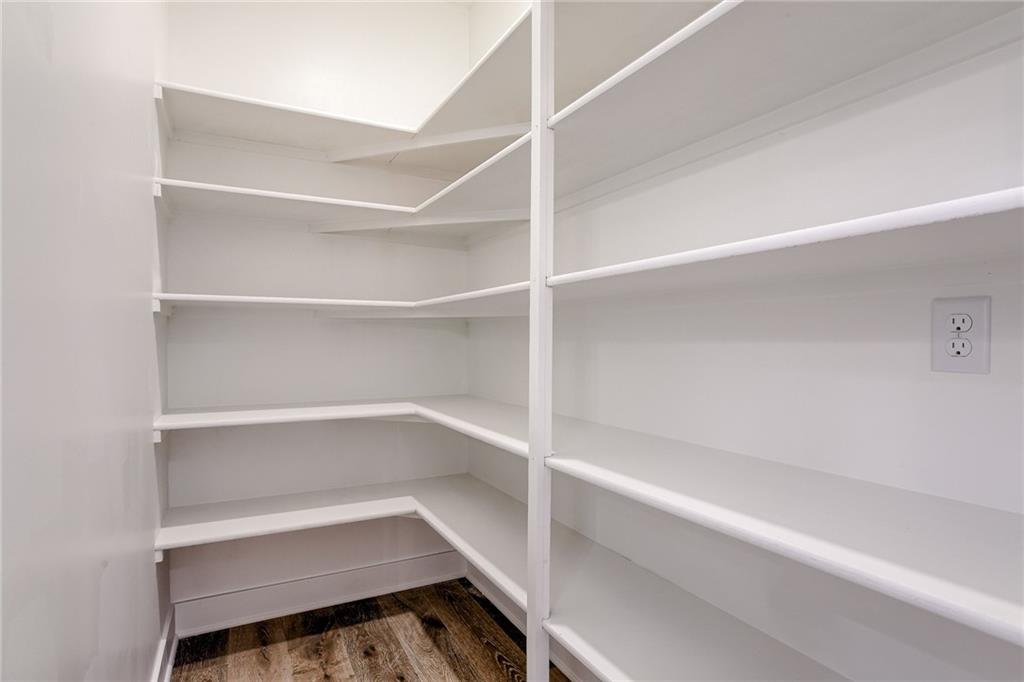
- Interior Features Kitchen Island, Pantry, Walk-In Closet(s)
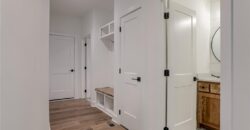
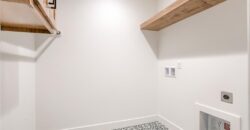
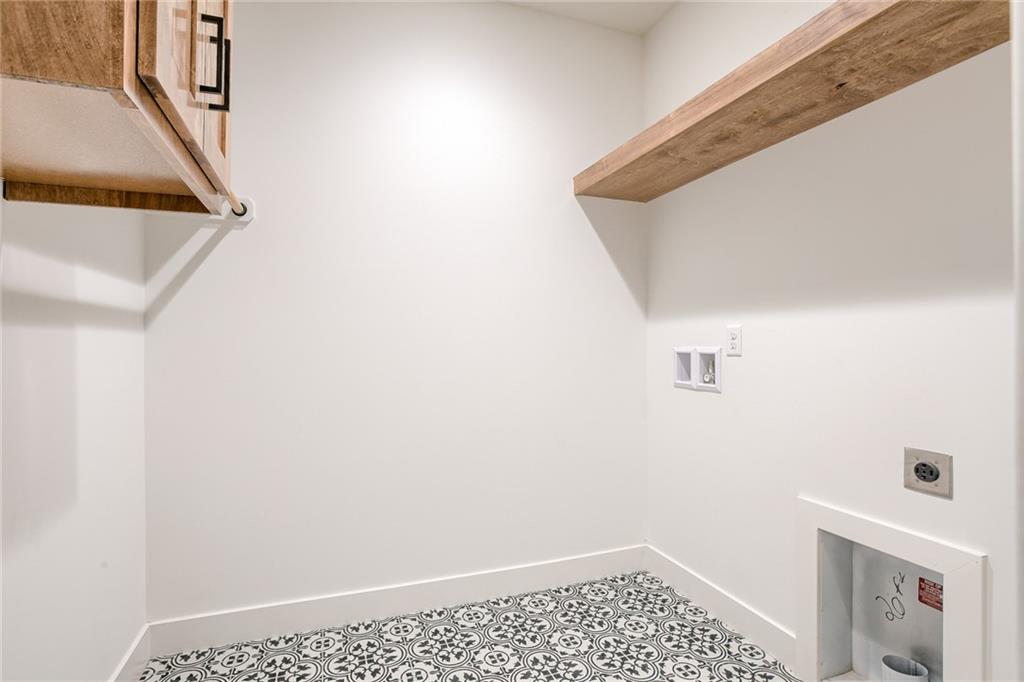
- Laundry Features Laundry Room, Main Level
- Lot Features City Lot
- Middle School Walden
- Parking Features Attached, Built-In, Garage Faces Front
- Patio and Porch Features Deck- Covered, Covered Patio
- Postal Code 64150
- High School District Park Hill
- Subdivision Name Montebella
- Year Built 2026