

Riverside (23)
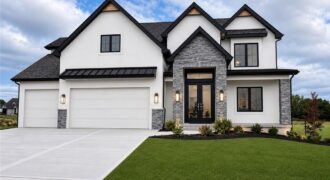
Prepare to be impressed by this stunning new construction home featuring a grand two-story entry and elegant curved staircase that makes a lasting first impression. Offering 5 bedrooms, 4 full bathrooms, and multiple flexible living spaces, this thoughtfully designed home provides room for everyone. The heart of the home is the expansive kitchen, boasting abundant […]
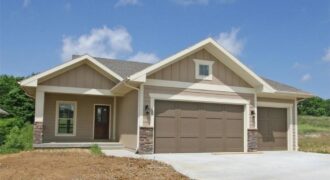
This beautifully designed home offers an inviting open-concept layout, seamlessly blending the living and dining spaces—perfect for both everyday living and effortless entertaining. The stunning kitchen is a true centerpiece, featuring a large island, granite countertops, and an oversized walk-in pantry for ample storage and functionality. The spacious great room is filled with natural light […]
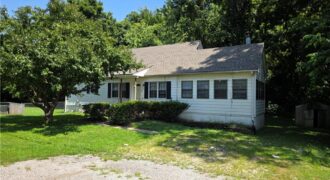
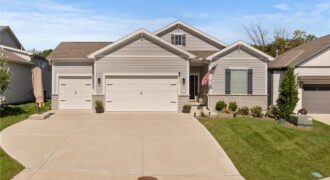
Stunning and Convenient! Located in the highly desirable Bella Ridge and Park Hill School District, this Home touts everything you are looking for in Main Floor Living. As the Sun rises, let your Home start taking care of itself. The Active Solar System minimizes or completely Deletes your monthly power bill. When you’re pulling away […]
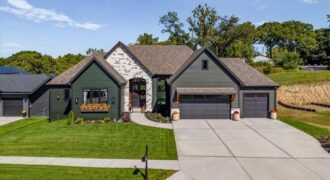
Built in 2025, but anything but builder-basic! The Rorke Plan by Houston Home Builders delivers 5 bedrooms, 3 baths, and a Reverse 1.5-story design packed with personality and elevated finishes. Rich hardwoods begin at the double-door entry and continue into a showstopping main level with cathedral ceilings, exposed wood accents, a wall of windows, premium […]
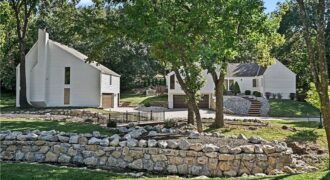
Discover a rare combination of privacy, versatility, and convenience on 1.74 beautifully landscaped acres, just minutes from Downtown Kansas City and Downtown Parkville. This unique property includes a 3-bedroom, 2.5-bath main home, with 2 car garage and laundry. The separate 1-bedroom carriage house, and exceptional outdoor surroundings with more than $200,000 invested in landscaping and […]
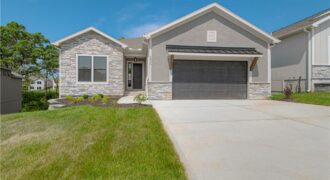
Introducing the Monterey Heritage—an exceptional reverse 1.5-story home perfectly positioned on a private, treed walkout lot. Designed with both everyday comfort and elevated entertaining in mind, this home features a stunning double-deck setup overlooking serene wooded views, creating the perfect backdrop for relaxing or hosting guests. Inside, you’ll find a beautifully upgraded interior with quartz […]
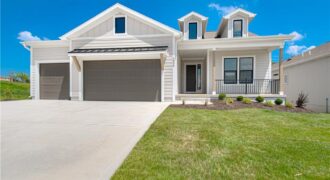
Nestled on a beautiful treed walkout lot, this thoughtfully designed home offers the perfect blend of privacy, comfort, and quality craftsmanship. Enjoy peaceful views from the oversized covered deck, an ideal space for relaxing outdoors or entertaining guests while surrounded by mature trees. Inside, the great room serves as the heart of the home, featuring […]
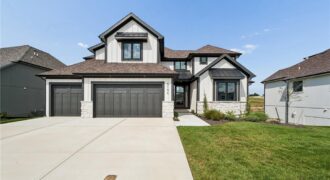
*Spring 2026 Parade of Homes Winner – Gold Pick of the Parade!* The Glendale Grande blends style, function, and comfort in every detail. The open gathering room centers around a fireplace with a quartz mantel and tile surround, flowing seamlessly into a kitchen designed to impress—granite countertops, tile backsplash, under-cabinet lighting, soft-close drawers, gas cooktop […]
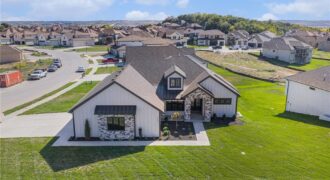
Gorgeous and move-in ready! The Avail is sure to impress, designed in the Contemporary / Clean line Theme incorporating Universal Design Architecture. Great Room has 12 Ft ceiling with box beam details, 12’ tall fireplace that has custom cabinets and floating shelves on each side, Large kitchen that features a 9ft island with quartz countertops. […]
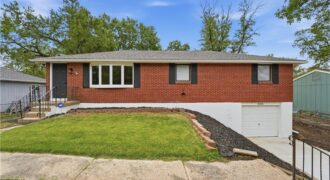
FULLY REMODELED & MOVE-IN READY! This beautifully updated 2-bedroom, 2-full-bath home combines classic character with modern updates throughout. The original hardwood floors have been beautifully refinished, adding warmth and charm to the completely refreshed interior. The updated kitchen features brand-new cabinets and a fresh, modern feel, while both full bathrooms have been completely remodeled. Major […]
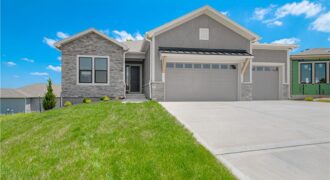
Introducing The Monterey – a breathtaking reverse 1.5-story home that perfectly blends refined design and modern functionality. With 4 bedrooms, 3 full baths, and an impressive 5-car tandem garage—featuring an extra-deep third bay—this home offers both luxury and practicality in every detail. Step inside to find a modern trim package accented by wainscoting along the […]
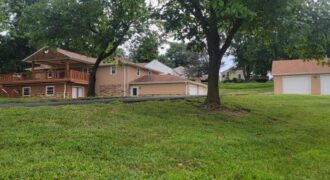
Stone trim and a new front door create a welcoming entry for this single-family raised ranch on a 0.28-acre lot. This residence features a serene setting with a wraparound deck on three sides, providing a tranquil outdoor space to take in the amazing view and observe local wildlife such as deer, turkey, and fox. Located […]
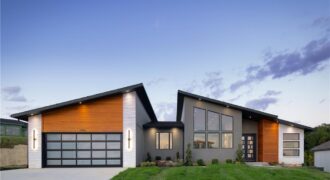
2150 NW Palisades Drive, Riverside, MO 64150
$1,050,000This home is a contemporary ranch plan, 4 bed, 3 ½ bath, 3 car tandem garage with a full lite frosted glass garage door. 50 year presidential roof and Control 4 automated lighting package. The exterior consists of cedar shiplap siding, acrylic stucco and contemporary white stone. The kitchen comes complete with full overlay enamel […]
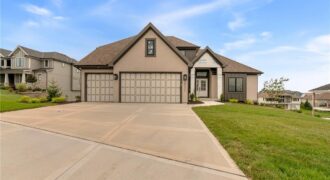
Beautifully designed 1.5-story home offering the perfect blend of comfort and sophistication. The open-concept kitchen is a chef’s dream with a large center island, walk-in pantry, granite countertops, hardwood flooring, and custom cabinetry that elevate the space. The hearth room creates a warm and welcoming atmosphere, ideal for gatherings or quiet evenings in. The main-level […]