

4813 NW Northwood Road, Riverside, MO 64150
Description
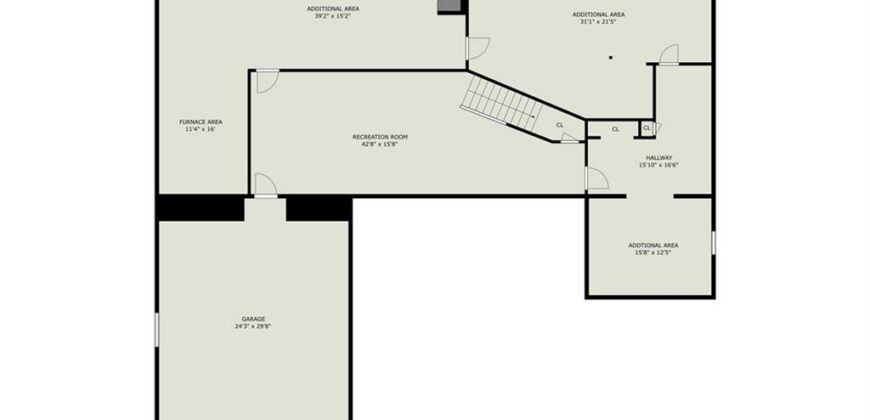
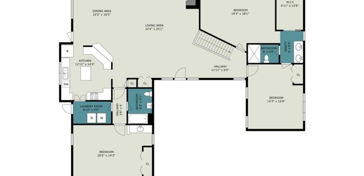
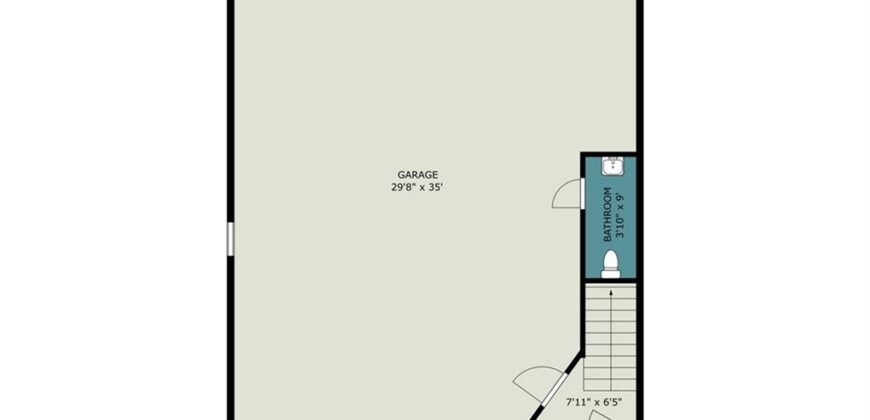
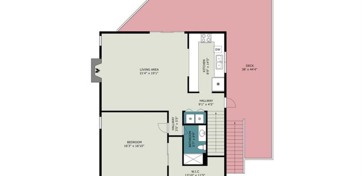
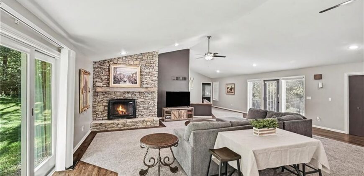
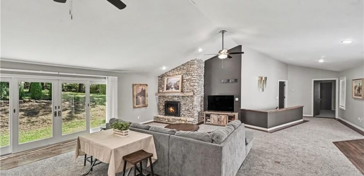
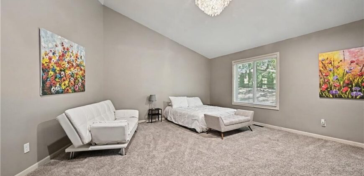
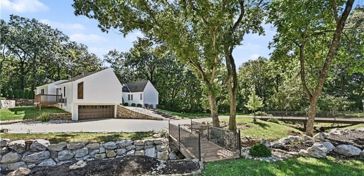
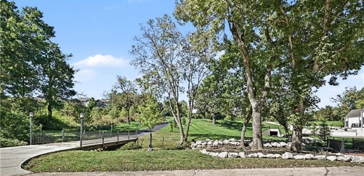
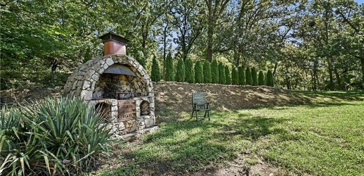
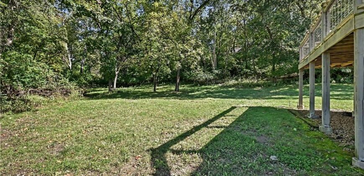
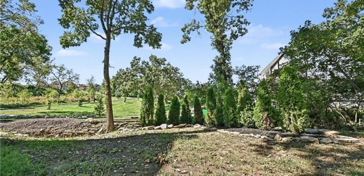
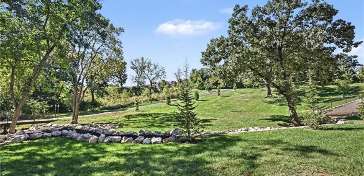
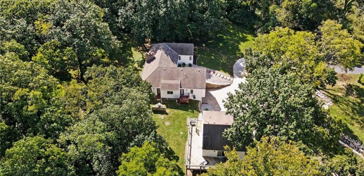
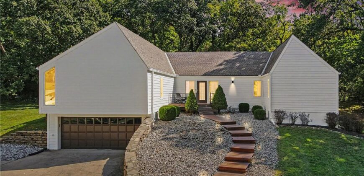
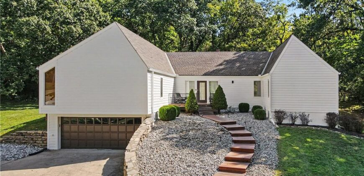
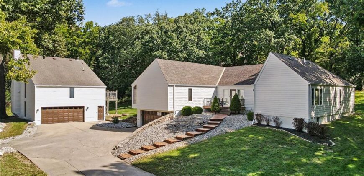
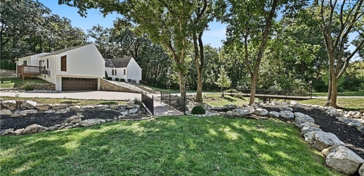
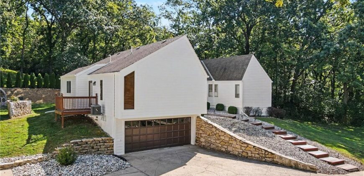
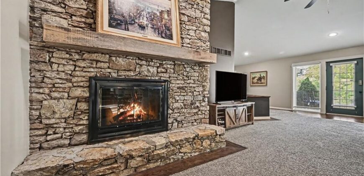
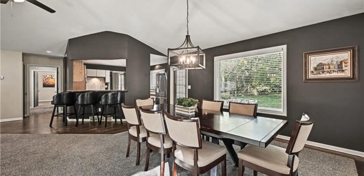
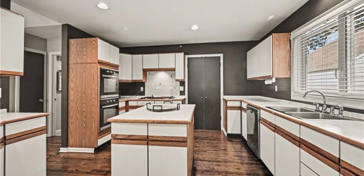
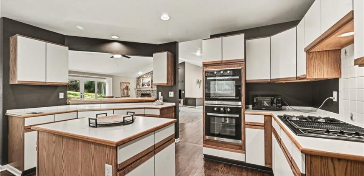
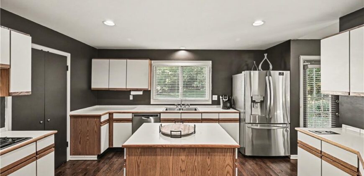
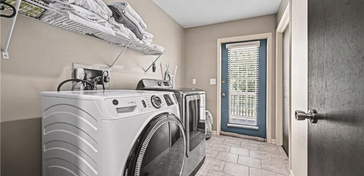
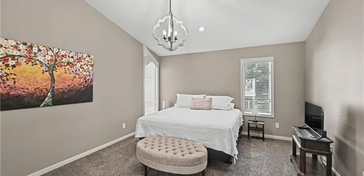
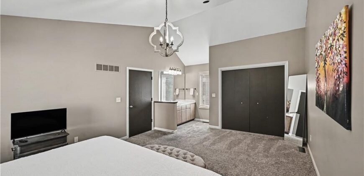
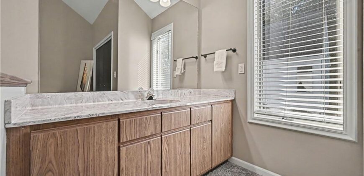
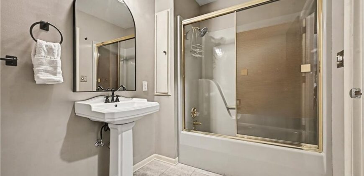
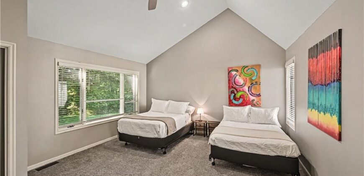
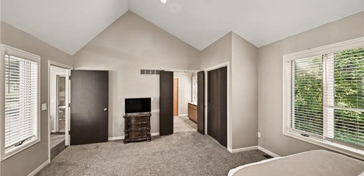
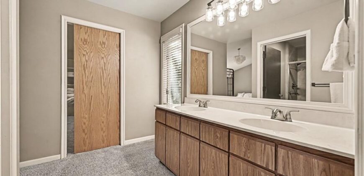
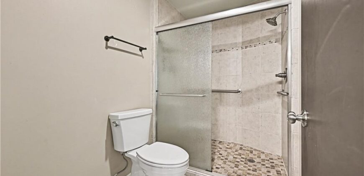
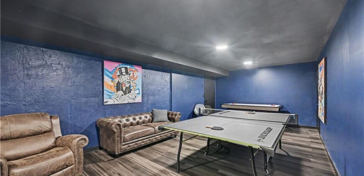
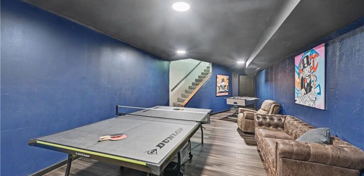
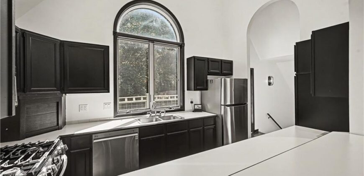
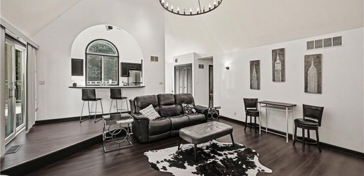
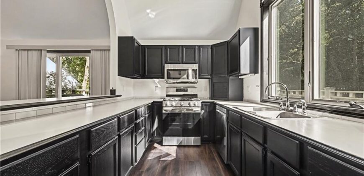
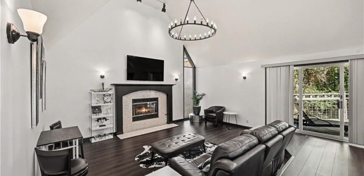
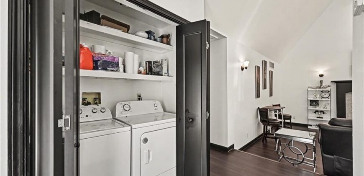
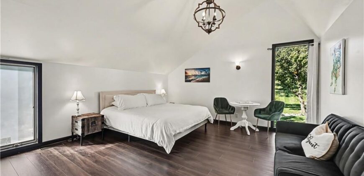
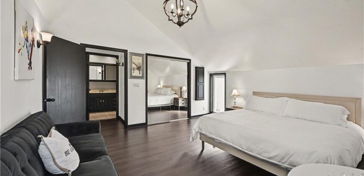
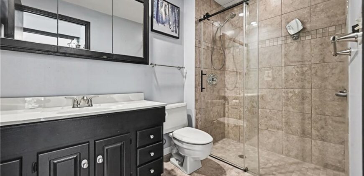
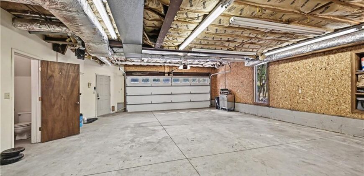
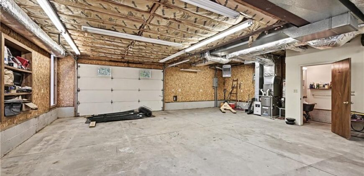
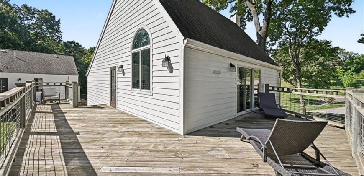
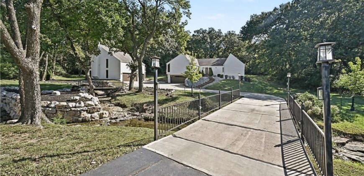
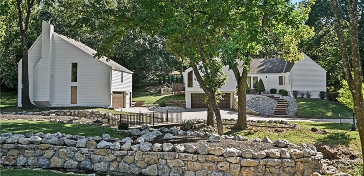
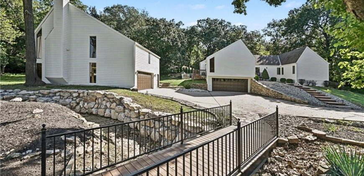
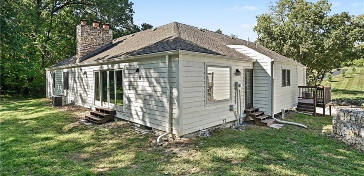
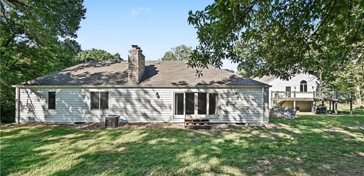
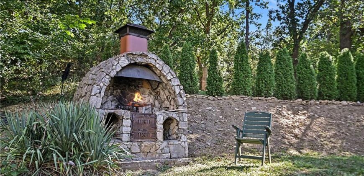
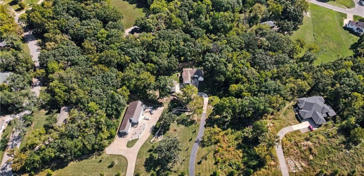
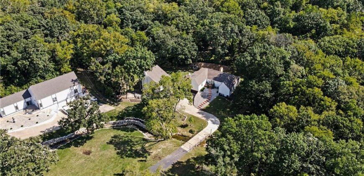
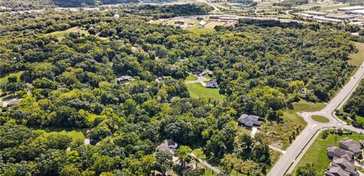
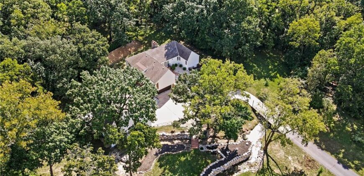
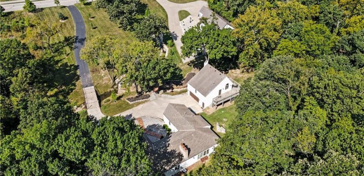
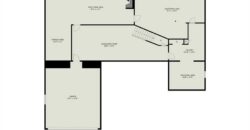
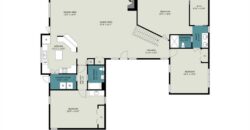
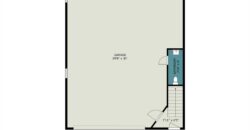
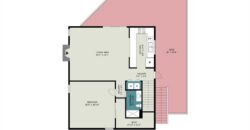
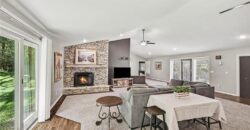
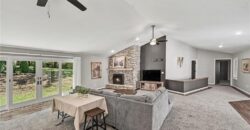
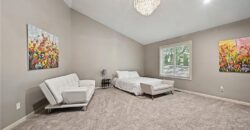
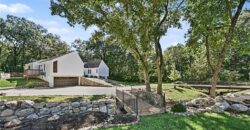
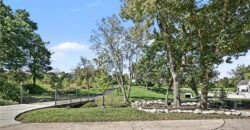
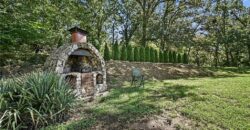
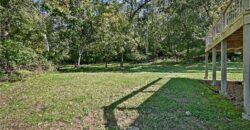
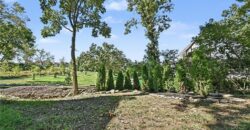
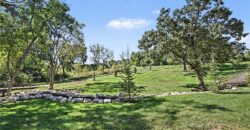
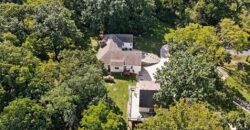
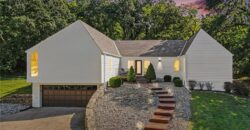
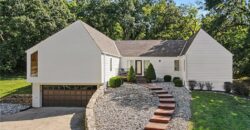
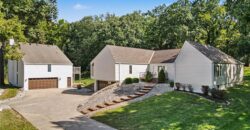
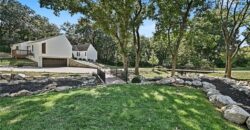
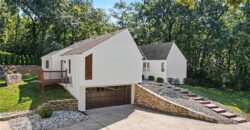
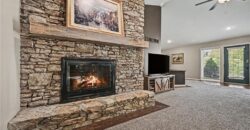
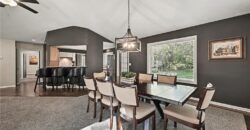
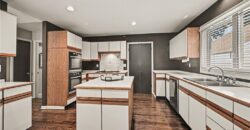
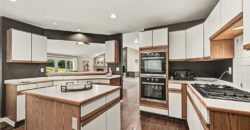
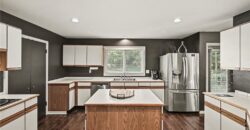
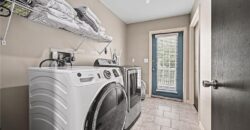
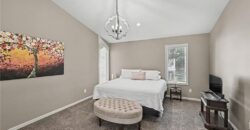
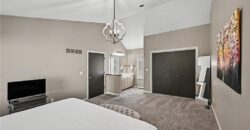
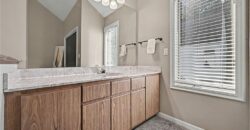
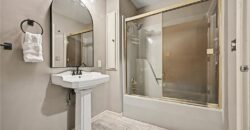
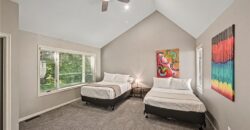
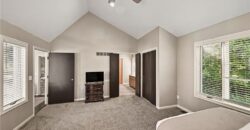
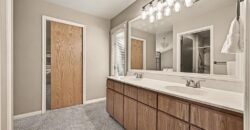
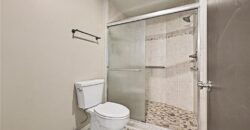
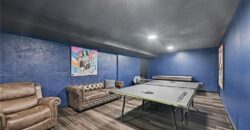
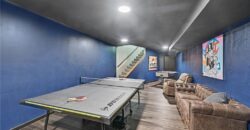
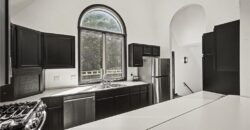
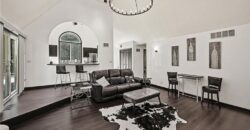
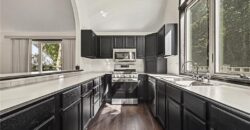
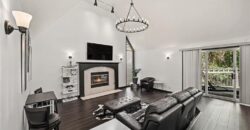
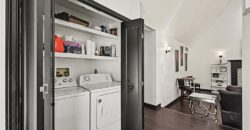
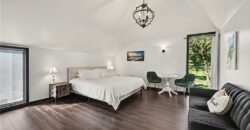
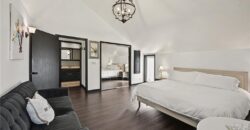
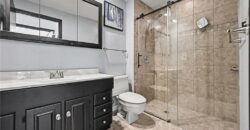
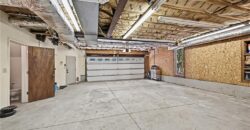
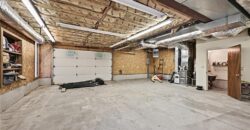
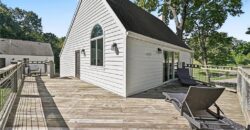
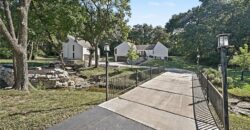
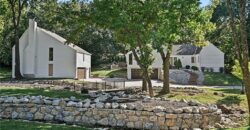
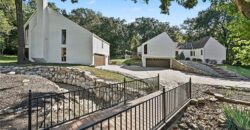
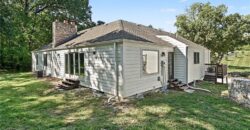
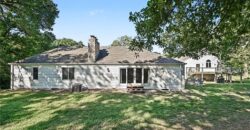
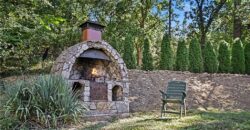
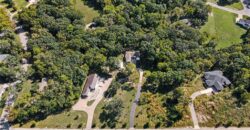
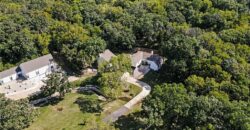
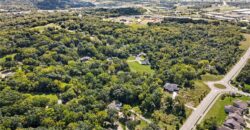
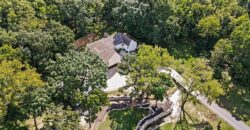
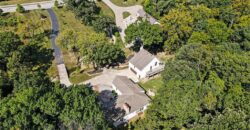
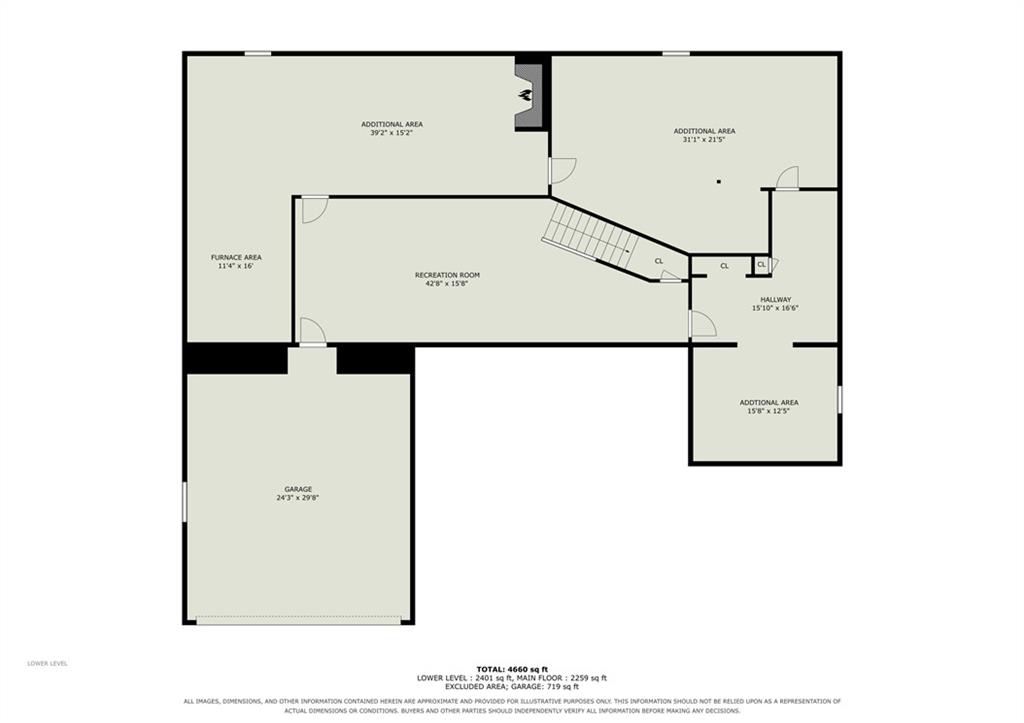
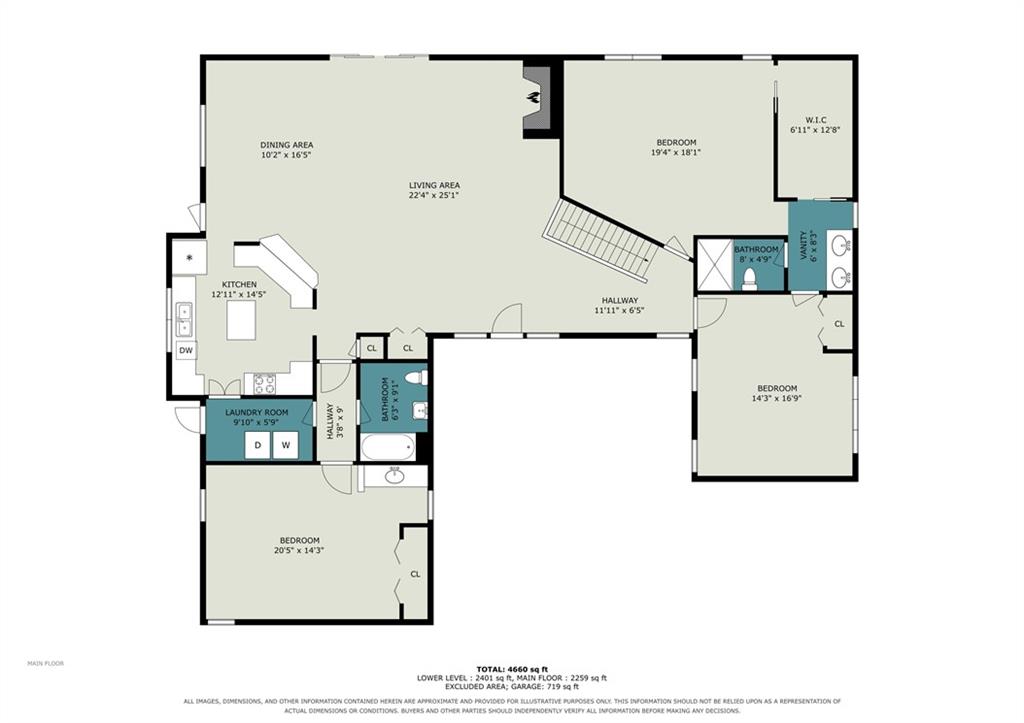
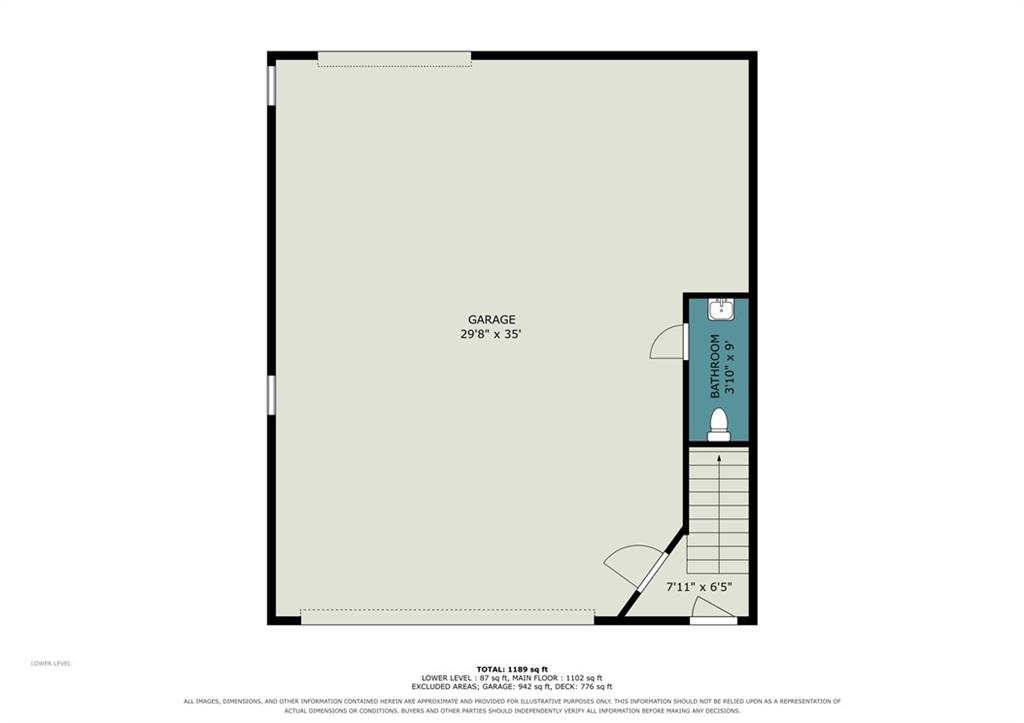
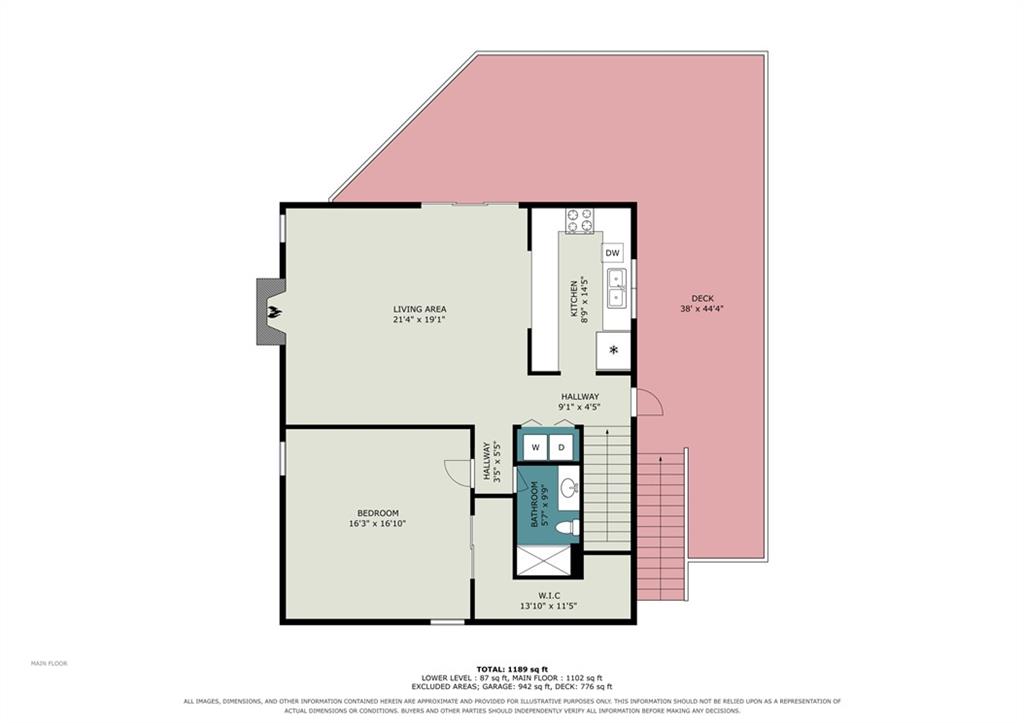
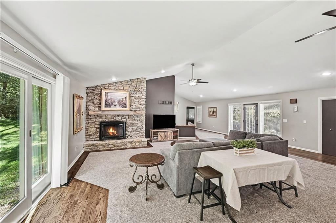
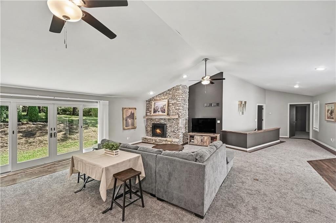
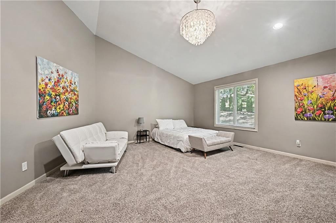
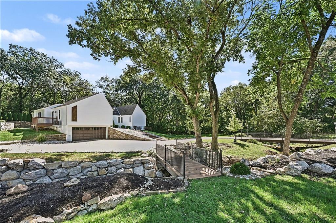
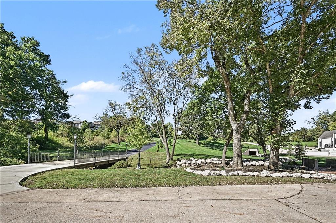
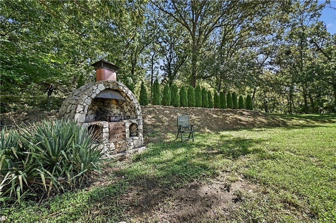
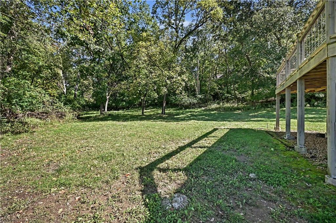
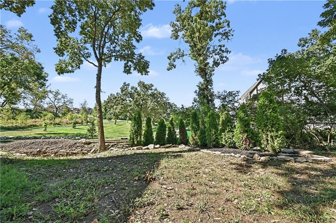
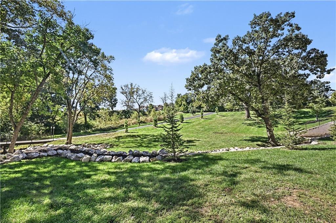
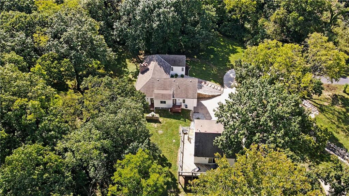
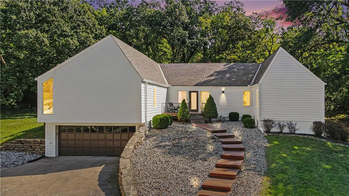
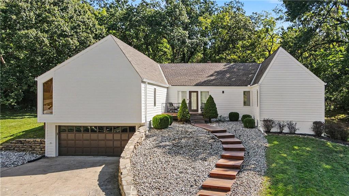
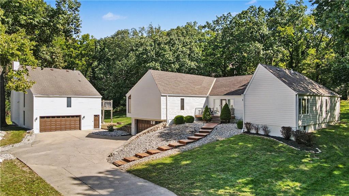
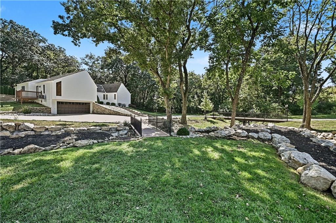
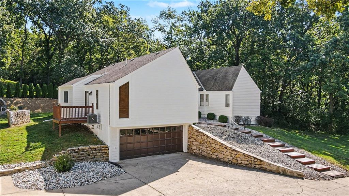
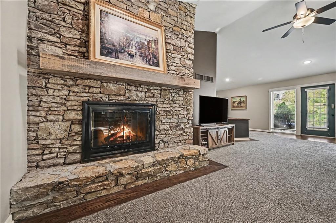
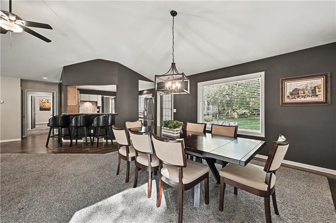
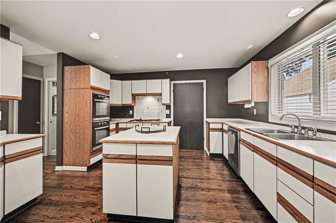
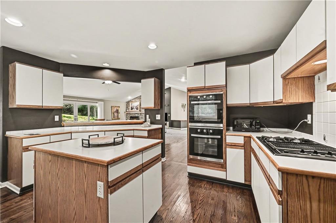
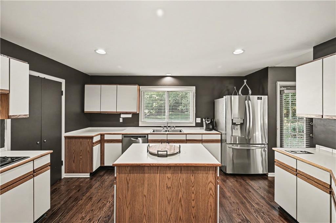
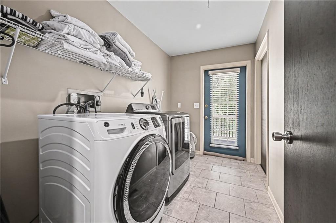
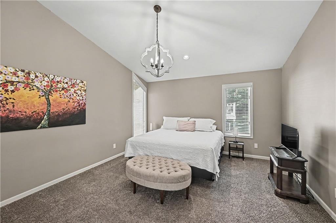
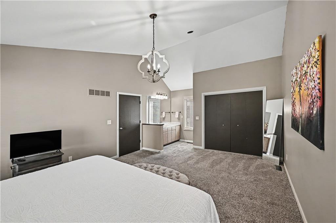
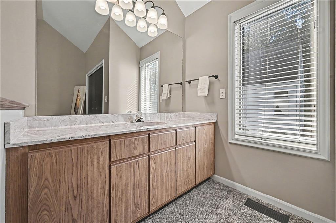
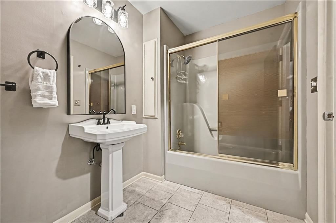
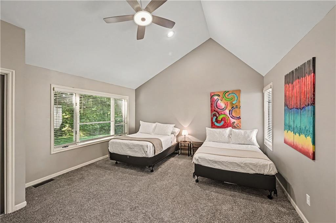
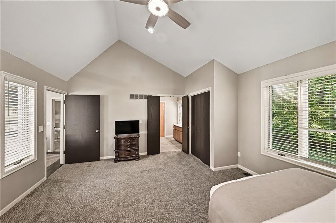
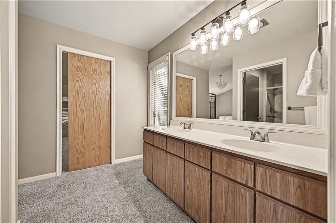
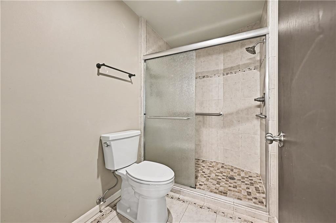
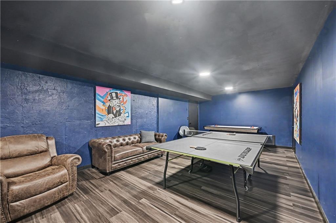
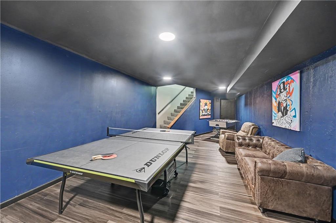
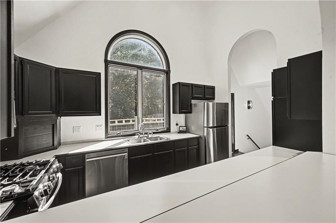
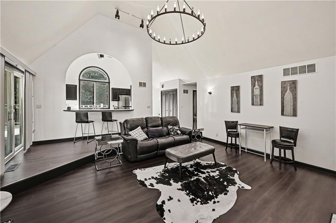
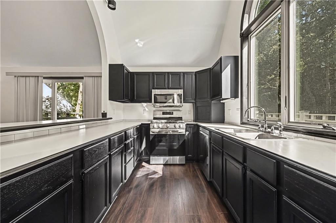
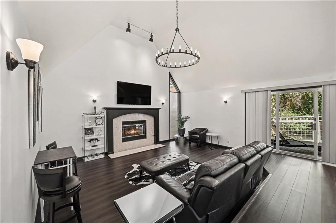
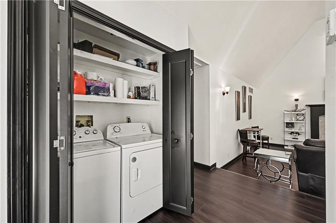
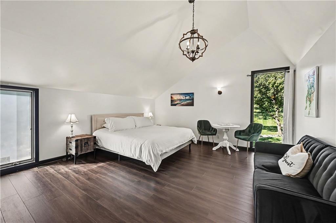
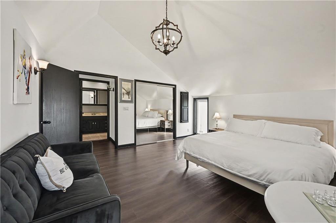
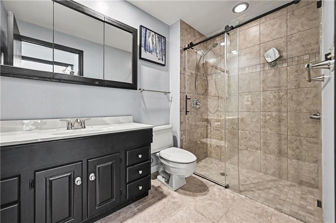
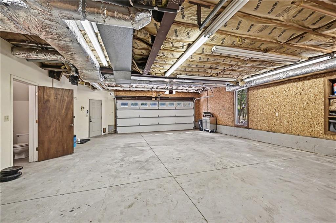
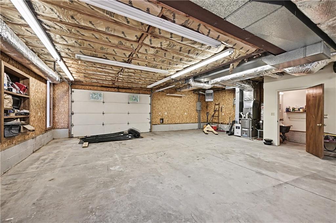
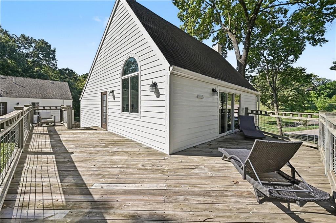
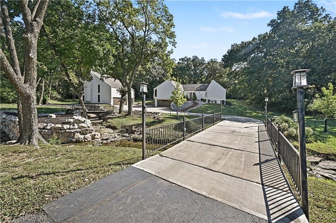
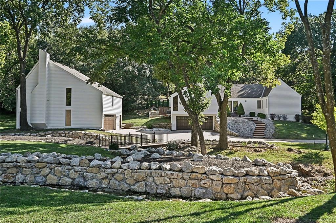
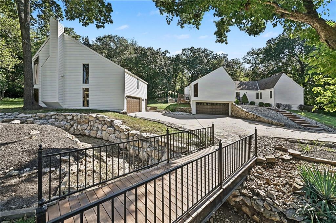
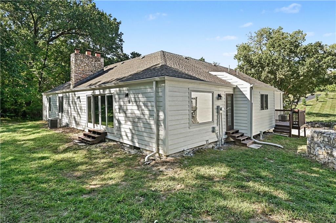
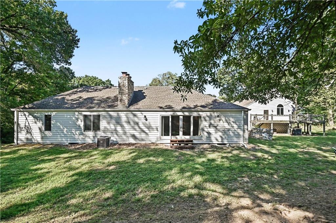
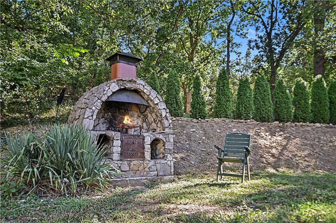
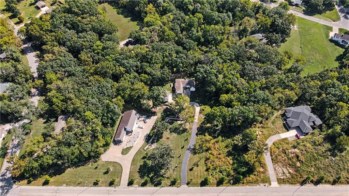
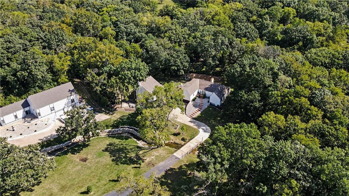
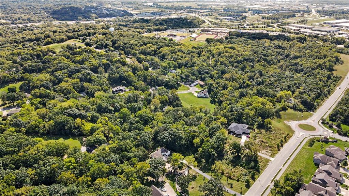
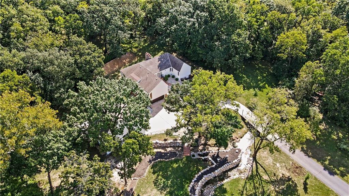
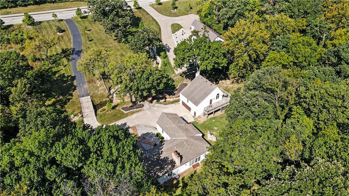
Discover a rare combination of privacy, versatility, and convenience on 1.74 beautifully landscaped acres, just minutes from Downtown Kansas City and Downtown Parkville. This unique property includes a 3-bedroom, 2.5-bath main home, with 2 car garage and laundry. The separate 1-bedroom carriage house, and exceptional outdoor surroundings with more than $200,000 invested in landscaping and design by renowned artist Koji Morimoto of Japanese Landscaping. The main home is filled with natural light and features a spacious kitchen that opens to the living and dining areas with easy access to the deck. Generously sized bedrooms and full bathrooms are located on the main level, while the finished lower level provides additional space for a second living area, game room, or entertaining. Adding incredible flexibility, the updated carriage house offers its own full kitchen, living room, bedroom, full bath, laundry, deck, and impressive 4-car tandem garage/workshop. Currently utilized as an income-producing Airbnb and Vrbo, the property offers exciting potential for guests, extended family, or continued rental use—all surrounded by a peaceful, park-like setting.
Address
-
Address 4813 NW Northwood Road, Riverside, MO 64150
-
Country United States
-
Province/State MO
-
City/Town Riverside
-
Neighborhood Other
-
Postal code/ZIP 64150
Overview
- Property ID HMS53486259
- Price $800,000
- Property Type Single Family Residence
- Property status Active
- Rooms 11
- Bedrooms 4
- Bathrooms 4
- Year Built 1985
- Size 4,200 SqFt
- Land area 1.71 SqFt
- Garages 1
- Age Description 41-50 Years
- Architectural Style Traditional
- Basement Concrete, Finished
- Full Bathrooms 3
- Half Bathrooms 1
- Total Bedrooms 4
- City Riverside
- County Platte
- Dining Area Features Eat-In Kitchen,Formal
- Directions MO-9 Highway turn North on Northwood Hills Rd to home approximately 1 mile. 2nd Driveway after roundabout.
- Elementary School Southeast
- FireplaceYN 1
- Total Fireplaces 2
- Flooring Carpet, Tile, Vinyl
- Floor Plan Features Other
- Garage Spaces 6
- High School Park Hill South
- Interior Features Kitchen Island
- Window Features Storm Window(s)
- Laundry Features Laundry Room, Off The Kitchen
- Lot Features Acreage, Stream(s), Many Trees, Wooded
- Middle School Walden
- Parking Features Attached, Built-In, Garage Door Opener
- Patio and Porch Features Deck
- Postal Code 64150
- High School District Park Hill
- Subdivision Name Other
- Telecom Cable - Available,Fiber - Available
- Year Built 1985