

4713 NW Sienna Ridge, Riverside, MO 64150

Description
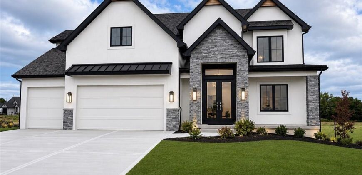
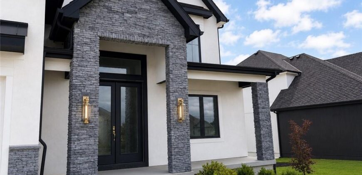
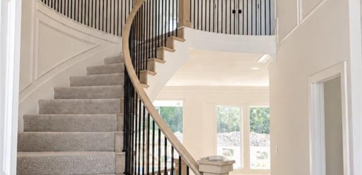
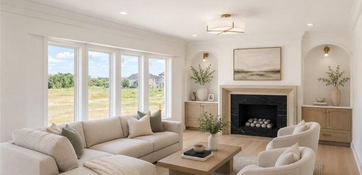
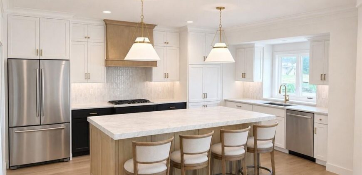
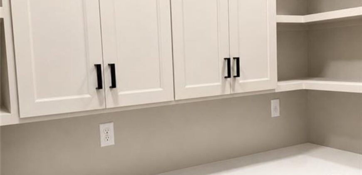
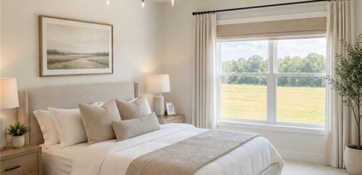
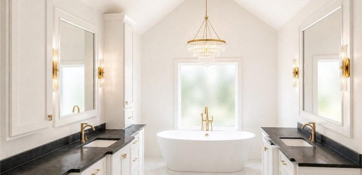
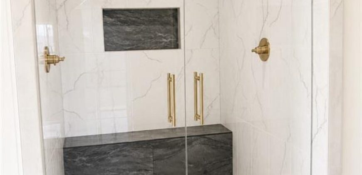
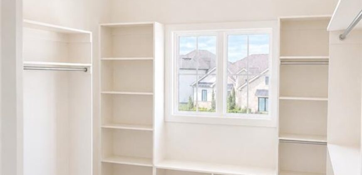
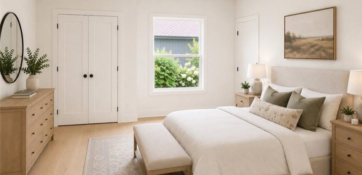
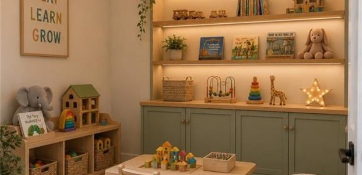
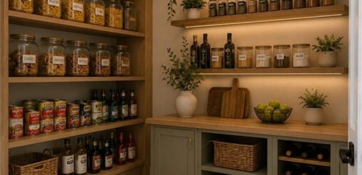
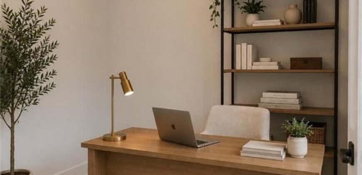
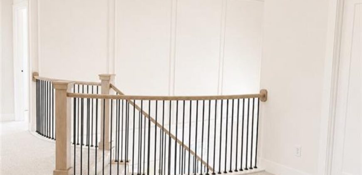
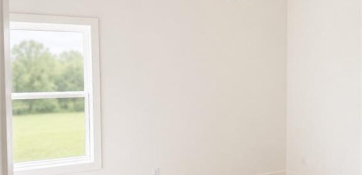
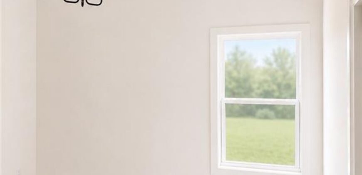
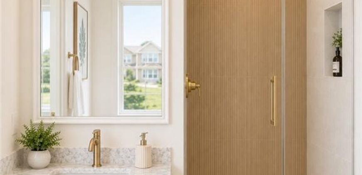
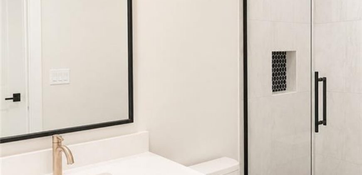
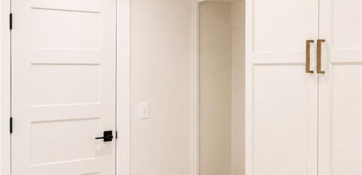
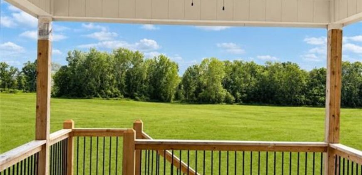
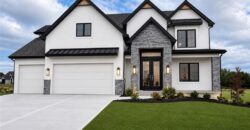
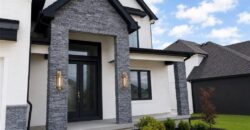
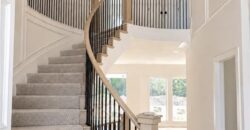
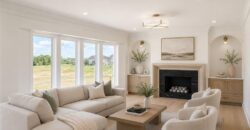
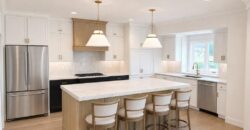
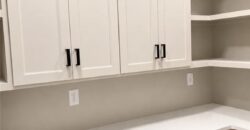
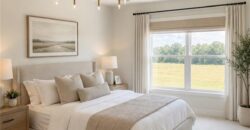
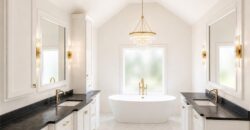
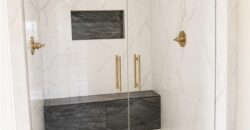
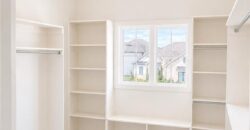
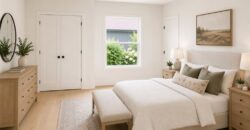
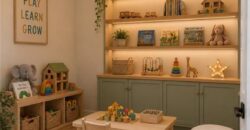
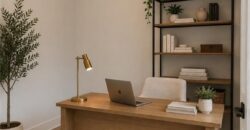
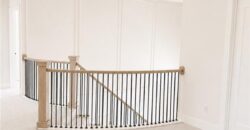
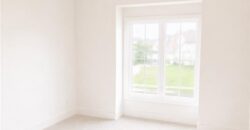
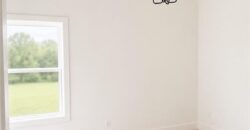
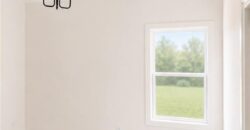
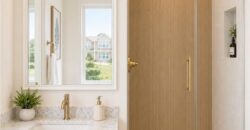
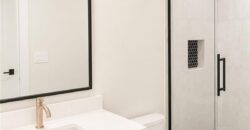
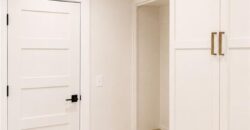
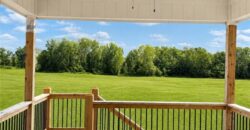
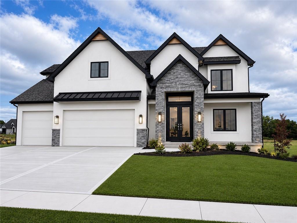
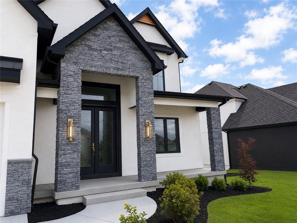
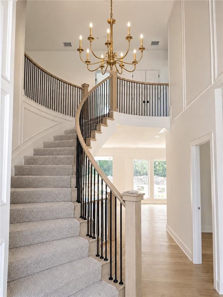
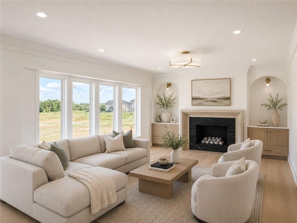
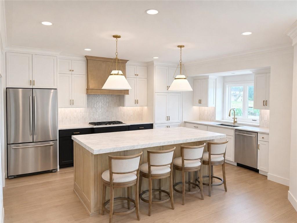
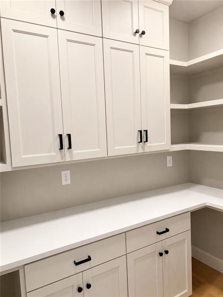
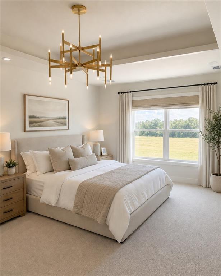
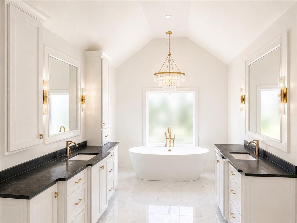
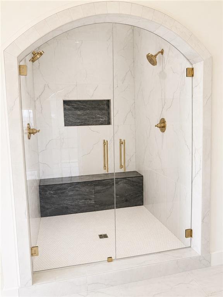
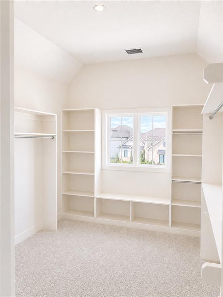
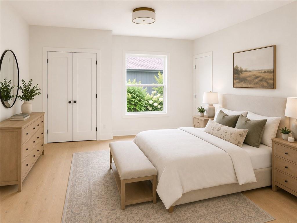
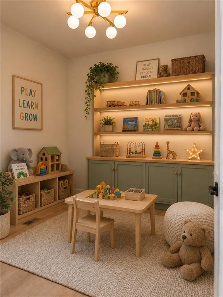
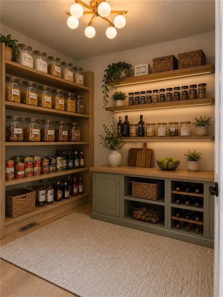
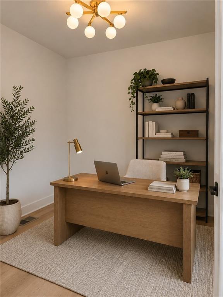
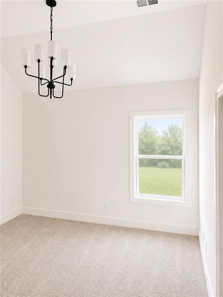
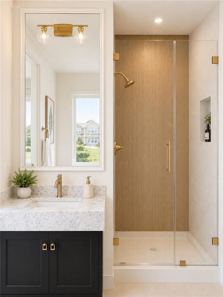
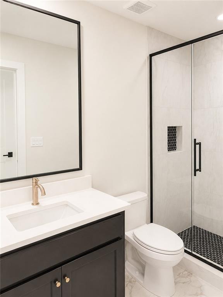
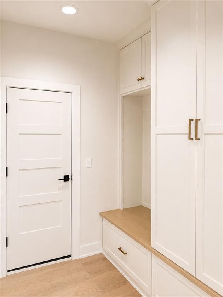
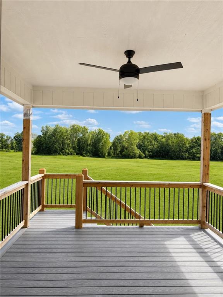
Prepare to be impressed by this stunning new construction home featuring a grand two-story entry and elegant curved staircase that makes a lasting first impression. Offering 5 bedrooms, 4 full bathrooms, and multiple flexible living spaces, this thoughtfully designed home provides room for everyone. The heart of the home is the expansive kitchen, boasting abundant cabinetry, generous countertop space, and an oversized island—perfect for entertaining, meal preparation, and everyday living. The main-level bedroom with direct access to a full bath is ideal for guests, a private home office, or a multi-generational living arrangement. An additional main-floor flex room offers endless possibilities as a second office, playroom, hobby space, or even an oversized pantry. A convenient second laundry room on the main level adds extra functionality. Step outside to the spacious deck overlooking beautiful tree-lined views, creating the perfect place to relax or entertain. Retreat to the luxurious primary suite featuring soaring ceilings and a spa-inspired bath complete with an oversized walk-in shower, dual vanities, freestanding soaking tub, abundant linen storage, and designer tile, glass, and fixture selections. The expansive walk-in closet and second laundry room on the upper level make everyday living effortless.
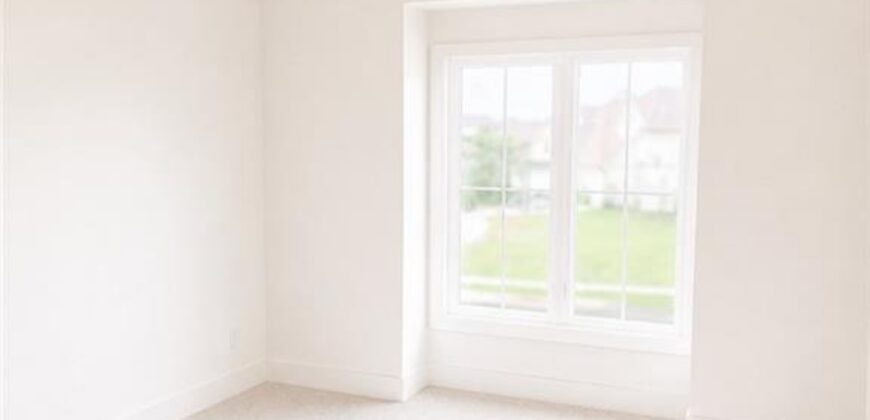
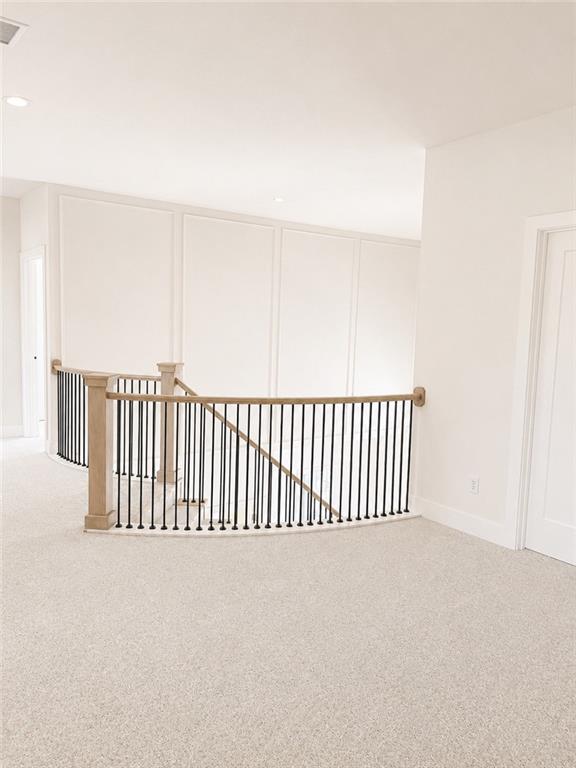
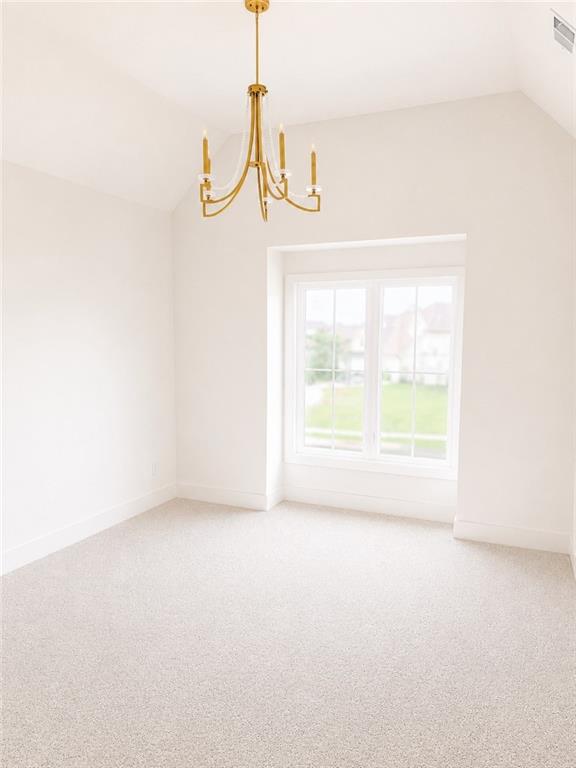
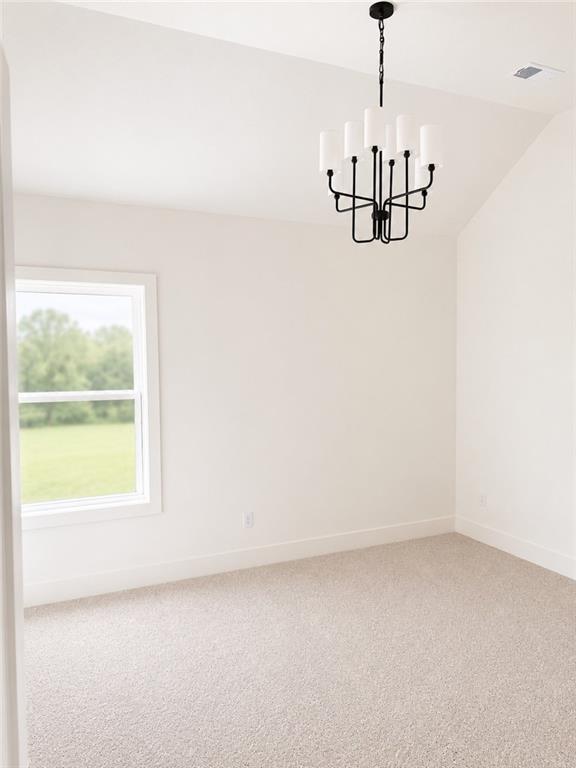
Upstairs, four additional bedrooms surround a versatile loft that overlooks the dramatic entry below, providing the perfect gathering space, homework area, or second family room. The unfinished basement is already stubbed for a future bathroom, making it easy to create additional living space as your needs grow. Located in the highly sought-after Montebella subdivision, this exceptional home combines luxury, functionality, and timeless design in one incredible package.
Address
-
Address 4713 NW Sienna Ridge, Riverside, MO 64150
-
Country United States
-
Province/State MO
-
City/Town Riverside
-
Neighborhood Montebella
-
Postal code/ZIP 64150
Overview
- Property ID HMS52689453
- Price $893,500
- Property Type Single Family Residence
- Property status Active
- Rooms 9
- Bedrooms 5
- Bathrooms 4
- Year Built 2026
- Size 3,118 SqFt
- Land area 0.26 SqFt
- Label OPEN HOUSE: 2026-10-11
- Garages 1
- Age Description 2 Years/Less
- Appliances Dishwasher, Disposal, Microwave
- Architectural Style Traditional
- Association Amenities Clubhouse, Pool
- Association Fee 1095
- Basement Full, Sump Pump
- Full Bathrooms 4
- Total Bedrooms 5
- City Riverside
- County Platte
- Dining Area Features Eat-In Kitchen
- Directions From 9 Hwy to North on Northwood Rd (near Park Hill South HS Entrance), to left on Montebella Dr, then turn onto Sienna Ridge and follow to home on the right hand side.
- Elementary School South East
- FireplaceYN 1
- Total Fireplaces 1
- Flooring Carpet, Tile, Wood
- Floor Plan Features 2 Stories
- Garage Spaces 3
- High School Park Hill South
- Interior Features Ceiling Fan(s), Custom Cabinets, Kitchen Island, Pantry, Walk-In Closet(s)
- Laundry Features Bedroom Level, Main Level
- Lot Features City Lot, Sprinkler-In Ground
- Middle School Walden
- Parking Features Attached, Garage Faces Front
- Patio and Porch Features Deck
- Postal Code 64150
- High School District Park Hill
- Subdivision Name Montebella
- Year Built 2026
- Open House Date Sun October 11
- Open House Description Come Join Us! Neighborhood Lot and New Home Inventory available with On Duty Agent!