

5167 NW 47th Terrace, Riverside, MO 64150
Description
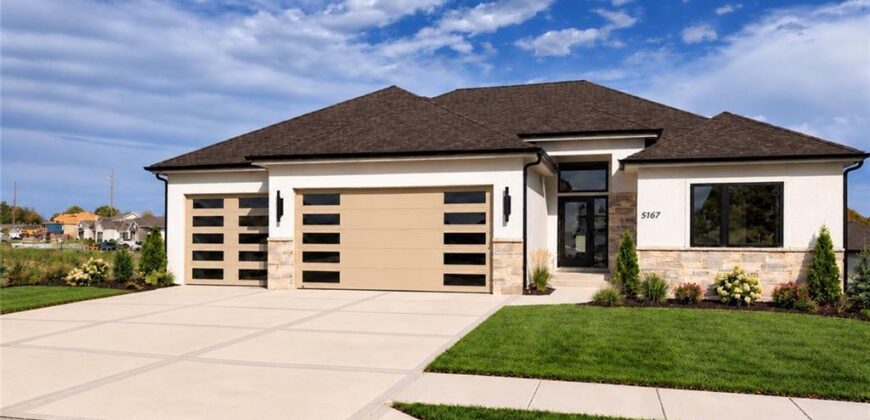
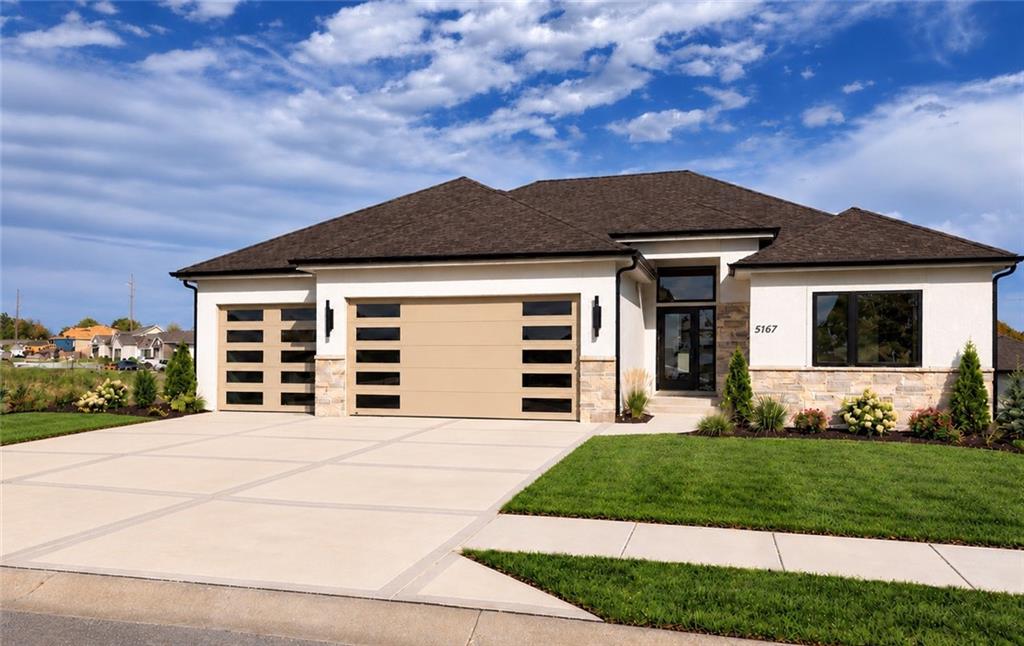
Introducing this stunning new construction reverse 1.5-story by MMH Contracting LLC, offering 4 bedrooms, 3 full baths, a 3-car garage, and approximately 2,920 square feet of beautifully designed living space. The open-concept main level makes an impressive statement with soaring 12-foot ceilings in the living room and kitchen, elegant boxed lighting, and a dramatic floor-to-ceiling stone gas fireplace. The spacious kitchen is designed to impress, featuring stylish Café appliances and a convenient double pantry for exceptional storage and functionality. The finished walkout lower level offers additional living and entertaining space, complete with a wet bar perfect for hosting gatherings or relaxing at home. Step outside to enjoy beautiful tree-line views and an expansive 900-square-foot backyard patio, offering an incredible setting for outdoor entertaining, dining, or simply unwinding. A striking stone front adds timeless curb appeal to this thoughtfully crafted home. With the interior complete and exterior completion anticipated in approximately 45 days, this exceptional new construction home offers the perfect combination of impressive design, comfortable living, and inviting outdoor spaces. Come experience everything this beautiful home has to offer!
Address
-
Address 5167 NW 47th Terrace, Riverside, MO 64150
-
Country United States
-
Province/State MO
-
City/Town Riverside
-
Neighborhood Montebella
-
Postal code/ZIP 64150
Overview
- Property ID HMS53930750
- Price $749,900
- Property Type Single Family Residence
- Property status Active
- Rooms 1
- Bedrooms 4
- Bathrooms 3
- Year Built 2026
- Size 2,920 SqFt
- Land area 0.3 SqFt
- Label OPEN HOUSE: 2026-11-08
- Garages 1
- Age Description 2 Years/Less
- Architectural Style Traditional
- Association Amenities Clubhouse, Pool
- Association Fee 1095
- Basement Finished, Walk-Out Access
- Full Bathrooms 3
- Total Bedrooms 4
- City Riverside
- County Platte
- Dining Area Features Kit/Dining Combo
- Directions From MO-9 Highway, head north on NW Northwood Road (near Park Hill South High School). Turn left onto NW Montebella Drive, continue through the roundabout, then turn left onto NW 47th Terrace and continue to home.
- Elementary School South East
- FireplaceYN 1
- Total Fireplaces 1
- Floor Plan Features Reverse 1.5 Story
- Garage Spaces 3
- High School Park Hill South
- Interior Features Kitchen Island, Pantry, Walk-In Closet(s), Wet Bar
- Lot Features Corner Lot
- Middle School Walden
- Parking Features Attached, Garage Faces Front
- Patio and Porch Features Patio
- Postal Code 64150
- High School District Park Hill
- Subdivision Name Montebella
- Year Built 2026
- Open House Date Sun November 8
- Open House Description Come Join Us! Neighborhood Lot and New Home Inventory available with On Duty Agent!