

2 Years/Less (298)
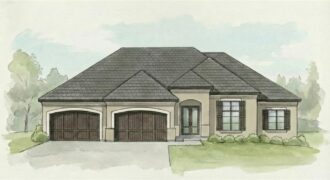
5831 Lentz Drive, Parkville, MO 64152
$1,675,000Brookridge !V Reverse by Don Julian Builders on walk-out lot and 4-car garage! JULY possession. Photos shown are from a model home in another community.New plan with many terrific features! Walk into the comfortable, large great room with soaring ceilings, beautiful linear fireplace, striking lighted staircase framed by a wall of windows and views of […]
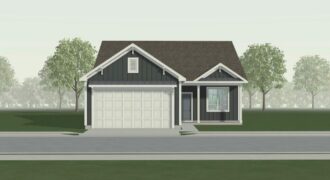
ASK ABOUT BUILDER INCENTIVE THROUGH JULY 31st. MOVE IN READY! Welcome to the Wynn Modern Farmhouse by Ashlar Homes—a stunning 3-bedroom, 2-bath ranch that perfectly blends style, comfort, and functionality. This sought-after floor plan offers easy main-level living with an inviting open-concept design, ideal for everyday living and entertaining. The kitchen shines with a large […]
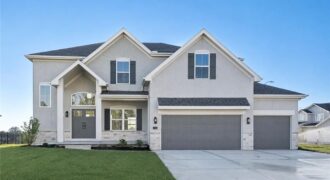
The “Joey” plan by IHB Homes in Benson Place Landing is now complete and ready for its new owners! A welcoming entry opens to a light-filled great room with custom built-ins and fireplace detail. The kitchen features a white oak island, warm Fawn Brindle cabinetry, designer Zellige backsplash, and a walk-in pantry. The main level […]
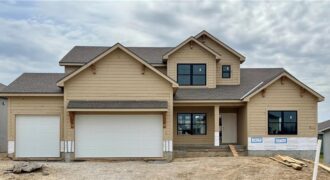
The Hillsdale by Hearthside Homes in Benson Place Landing delivers a layout that stands out for both everyday function and long-term livability ~ main-level primary suite paired with an upper level that offers more than just bedrooms. The main floor is anchored by a striking great room with fireplace and seamless connection to the kitchen, […]
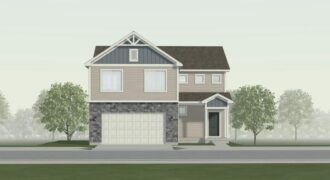
MOVE IN READY! . Introducing the Aiden Cottage plan by Ashlar Homes — Ashlar’s newest two-story floor plan! Be the first to own this brand-new layout featuring 4 bedrooms, 2.5 baths, and an open-concept main level designed for modern living. The kitchen showcases quartz countertops, a center island, stainless appliances, and a spacious pantry. […]
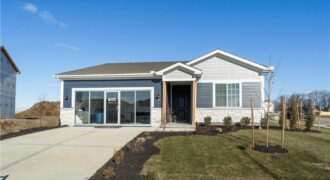
***FURNISHED MODEL HOME***Step into this beautifully designed open-concept home featuring a stunning kitchen with quartz countertops, a stylish backsplash, and stainless steel appliances. The spacious layout offers seamless flow between the kitchen, dining and living areas-perfect for entertaining. With three comfortable bedrooms, and two modern bathrooms. Don’t miss out on this incredible opportunity-schedule a showing […]
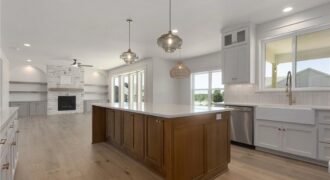
Another stunning 2 Story plan, the Mel built by IHB Homes LLC. This 4 bedroom 3.1 baths are nestled on the comfort of the second floor, the main has a lovely grand entry that invites you tothe open floor plan. The great room offers a fireplace with built in cabinets and shelves. The eating nook […]
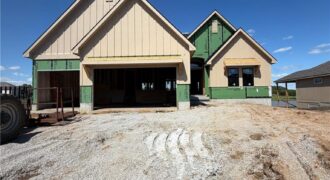
Welcome to the stunning Adams reverse floor plan, custom built by Brian Christopher Homes and beautifully situated on a premium waterfront lot. This thoughtfully designed home features four spacious bedrooms and three full bathrooms, offering plenty of room for family and guests. The open-concept main living area showcases vaulted ceilings in both the great room […]
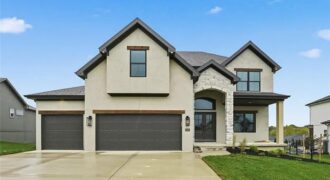
Another beautiful 2 Story home built by IHB Homes LLC. The Belmont II floor plan has an abundance of lovely features that you will love. Open flow, from the grand entry, dining or flex room then walk into the great room, wood floors and cabinets next to the fireplace. The kitchen has a large island, […]
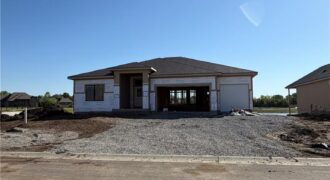
The Meadow at Greenfields newest reverse plan is now being built on a water front lot. The Ashton by Hearthside Homes – Reverse 1.5 Story with finished lower level. This home offers over 3,100 sq ft with 4 bedrooms and 3 full baths. A double front entry opens to a large foyer and an open […]
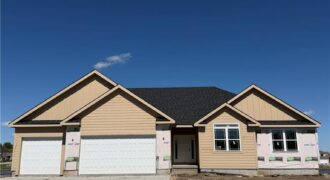
Another beautiful Aspen ranch built by NTJ Builders. Walk into this beauty and call it your forever home! The builder is offering to have the basement finished with an estiame of 1,500 square feet. It would total aproxametly 3,720 sqft. It would include a full bathroom, family room, small wet bar and a bedroom. Lets […]
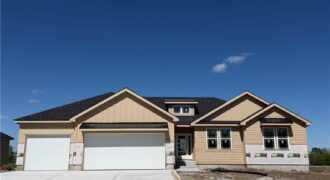
Another beautiful ranch built by NTJ Builders LLC. The Lora is a popular open floor plan. The builder is offering to have the basement finished with an estiame of 1,500 square feet. It would include a full bathroom, family room, small wet bar and a bedroom. It’s estiamted at 3,668 sqft. Lets visit about it! […]
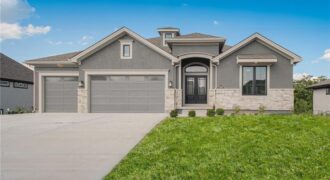
Another beautiful Ridgedale Reverse plan built by Syler Construction. Open flow throiughout the main level. Beautiful finishes throughout and a preferred wwater view lot. Watch for further details and photo’s.
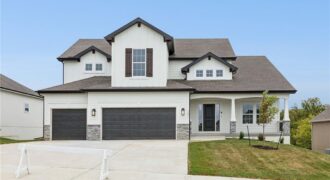
1039 Fir Lane, Liberty, MO 64068
$659,900BACKING TO GREEN SPACE WITH LAKE VIEW. Approximately 60 days to completion! Discover the “HALLE” by Robertson Construction! A well designed 1.5-Story showcasing beautiful detail throughout! Offering 4 Bedrooms, 3.5 Baths, 2nd Level Loft and WALKOUT BASEMENT makes this home a favorite! The Main Level features Floor to Ceiling Windows providing a peaceful view while […]
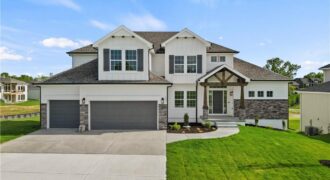
1070 Fir Lane, Liberty, MO 64068
$699,900PEACEFUL SETTING! Clay Meadows welcomes back the “HANNAH” by Robertson Construction! BACKING TO GREEN SPACE, this popular and stunning 1.5-story home blends elegant finishes with comfortable living, making it truly exceptional. An Open-Concept design features soaring ceilings, custom details, and abundant natural light. The Main Level includes a Private Master Suite and luxurious Master Bath […]