

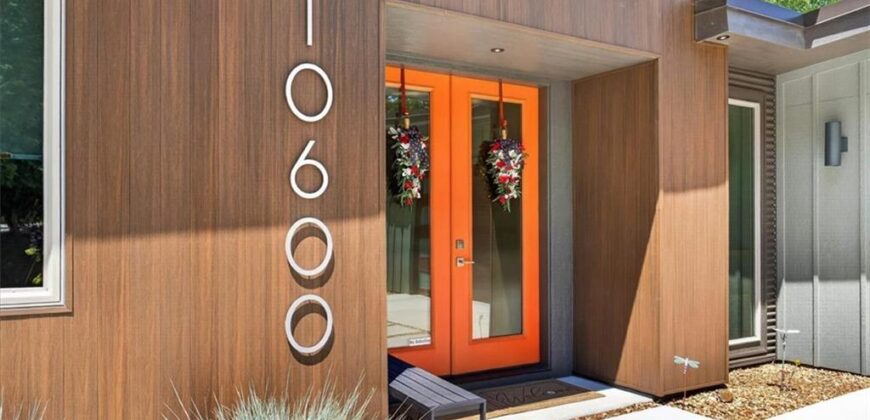
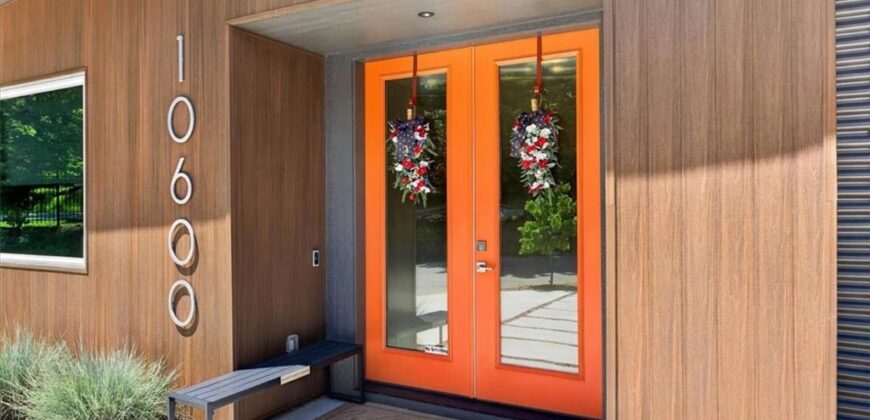
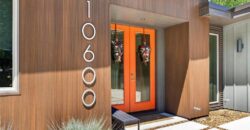
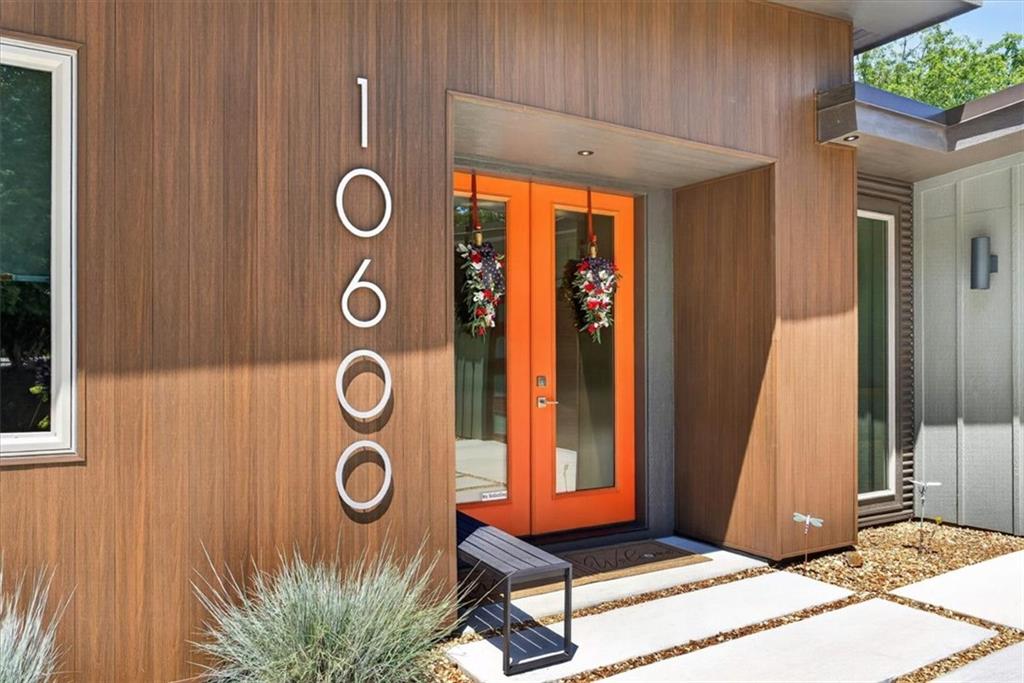
10600 Chateau Lane, Parkville, MO 64152







Description
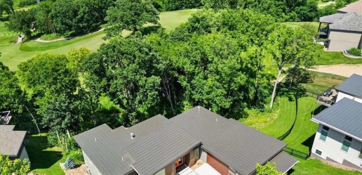
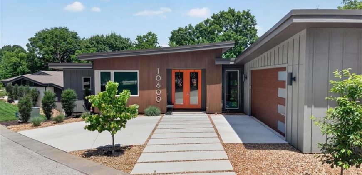
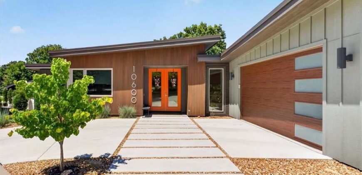
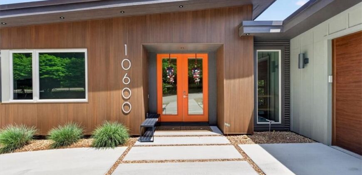
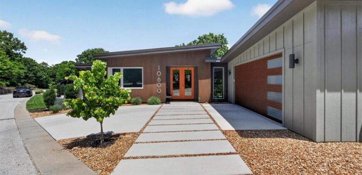
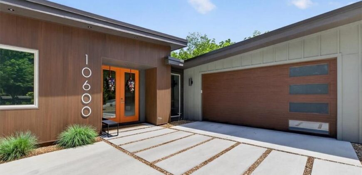
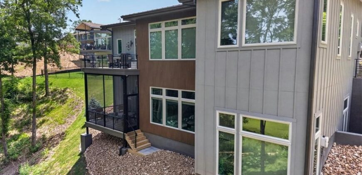
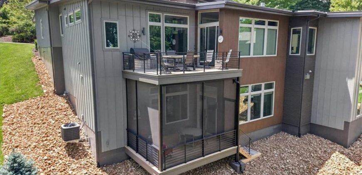
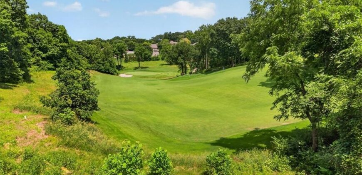
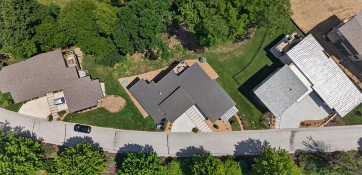
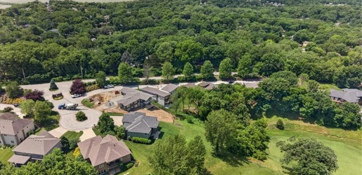
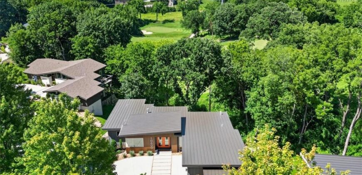
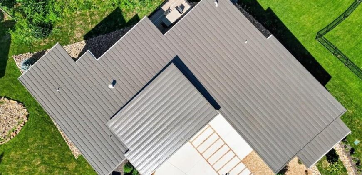
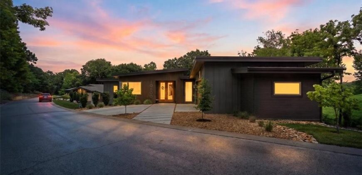
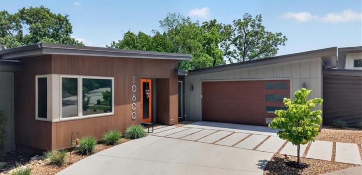
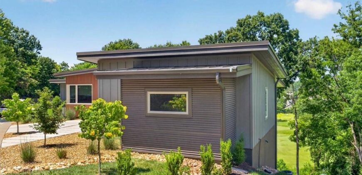
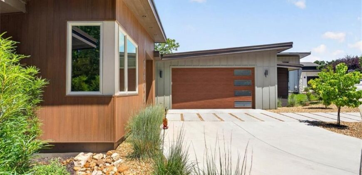
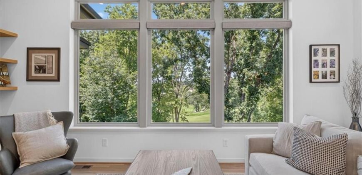
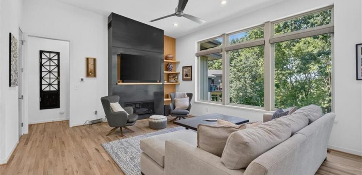
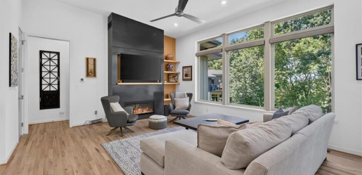
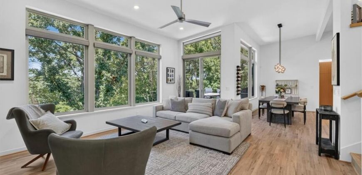
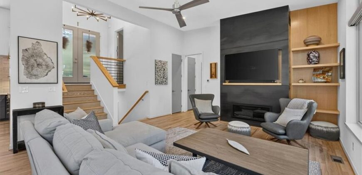
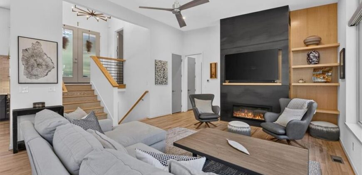
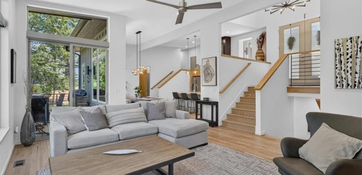
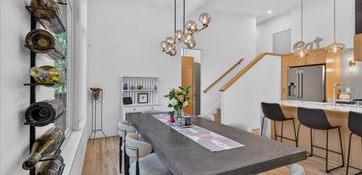
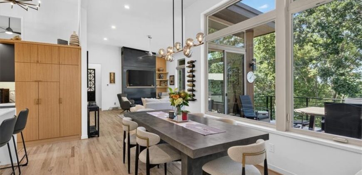
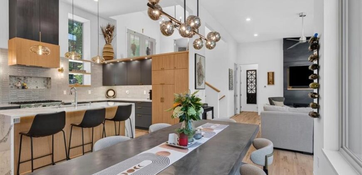
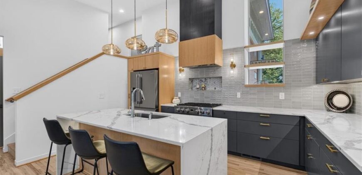
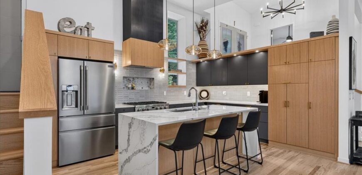
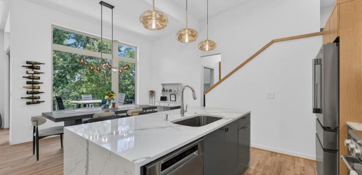
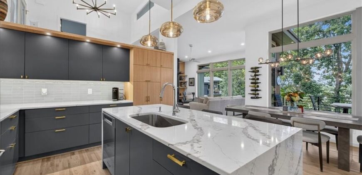
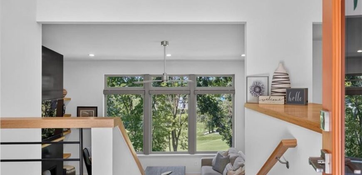
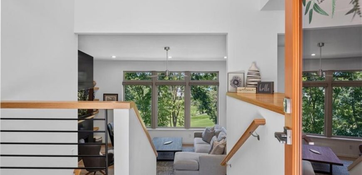
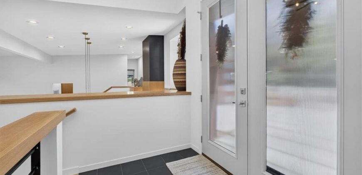
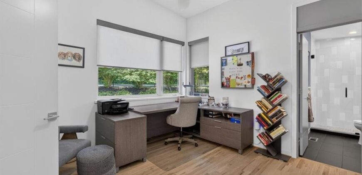
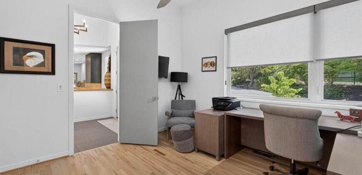
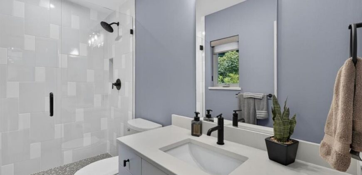
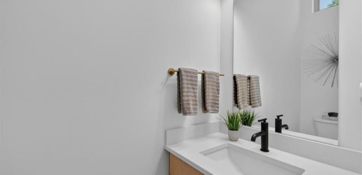
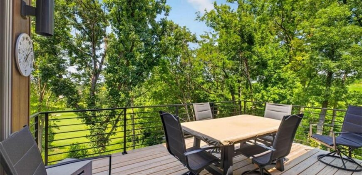
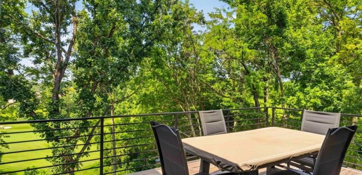
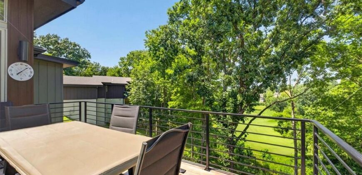
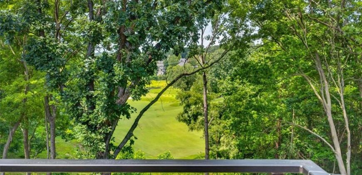
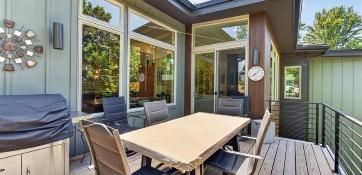
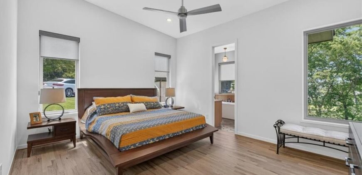
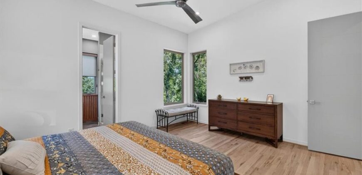
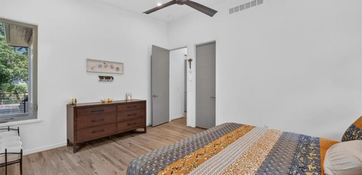
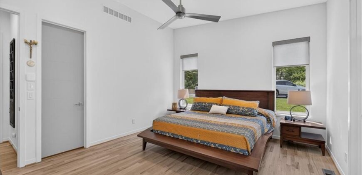
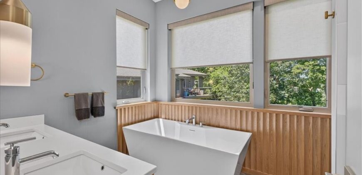
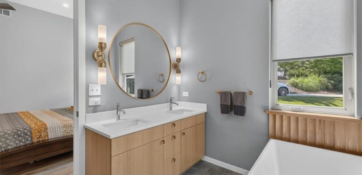
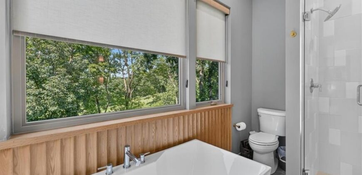
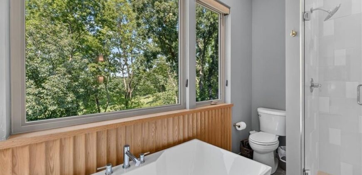
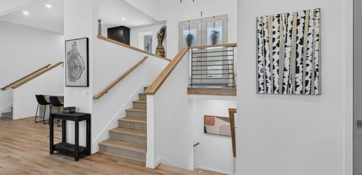
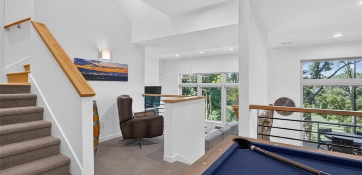
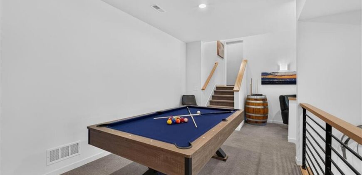
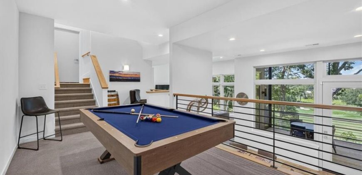
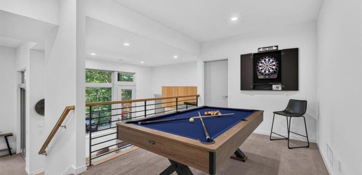
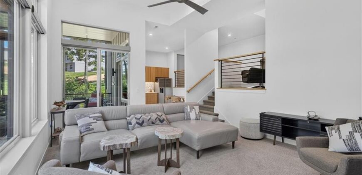
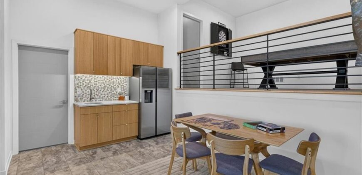
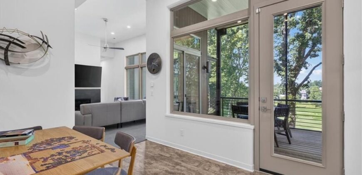
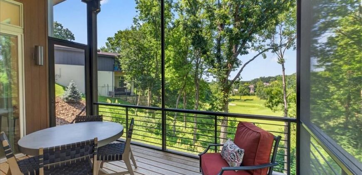
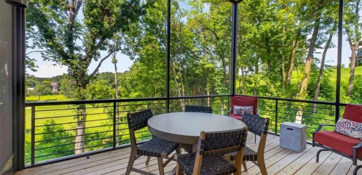
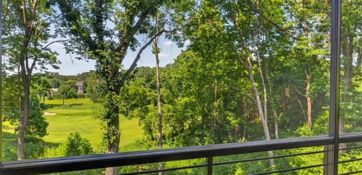
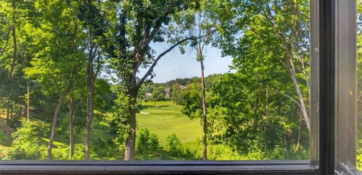
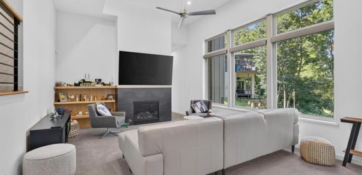
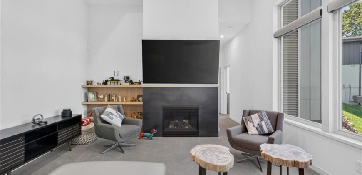
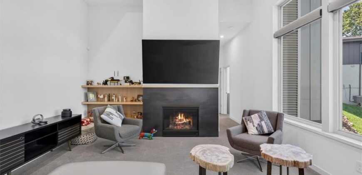
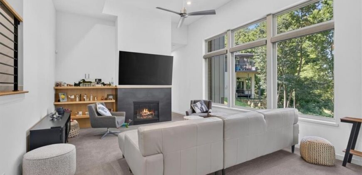
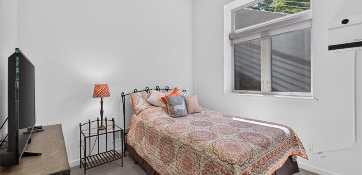
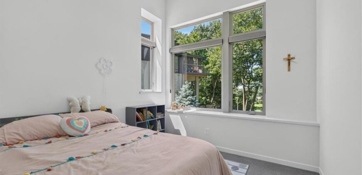
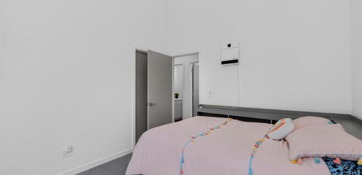
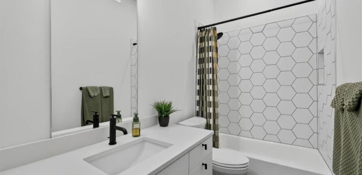
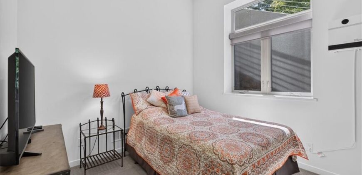
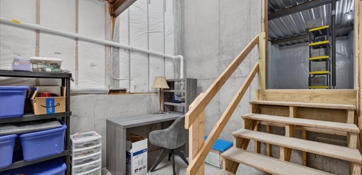
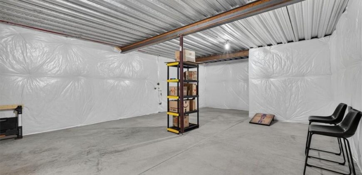
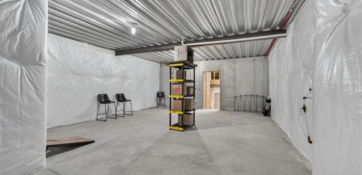
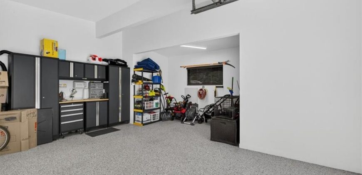
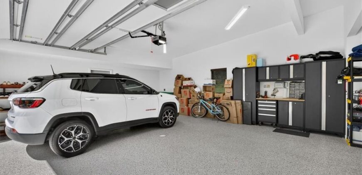
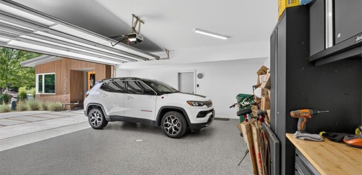
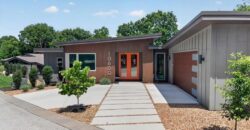
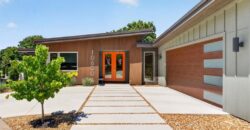
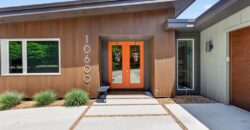
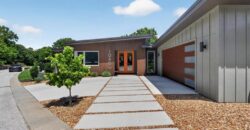
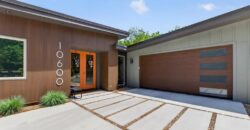
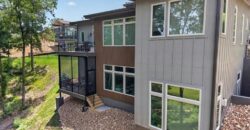
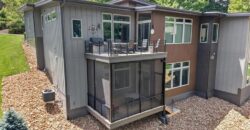
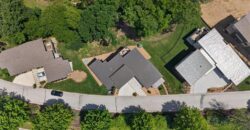
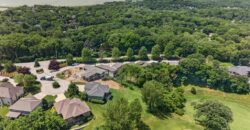
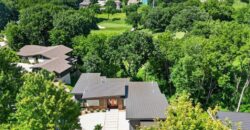
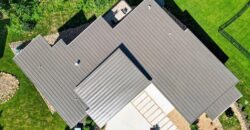
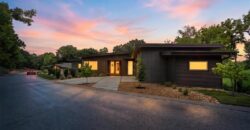
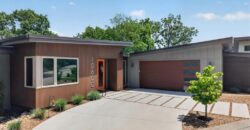
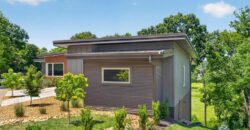
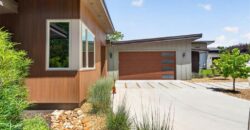
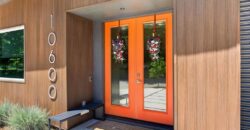
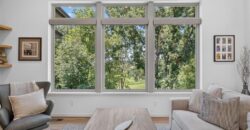
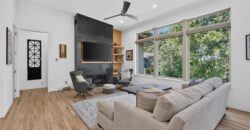
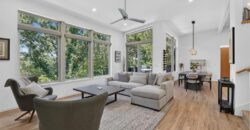
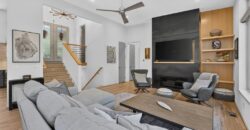
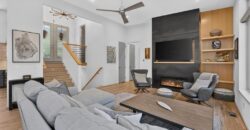
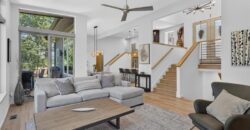
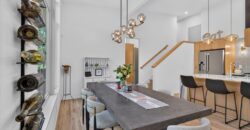
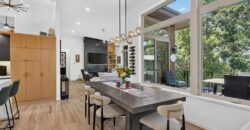
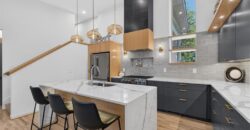
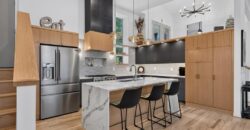
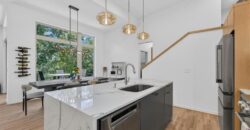
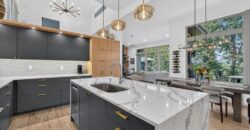
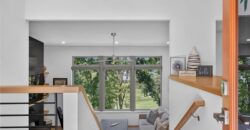
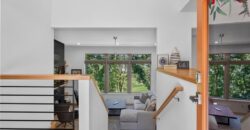
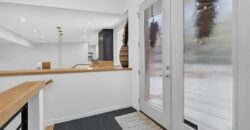
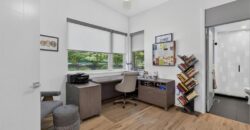
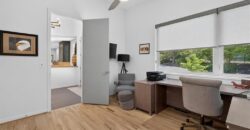
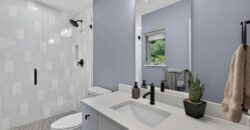
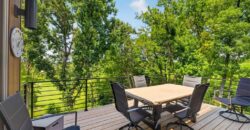
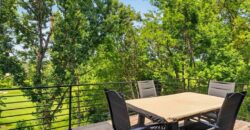
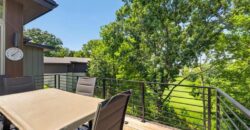
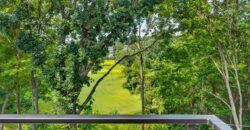
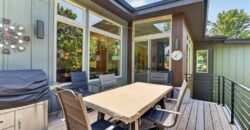
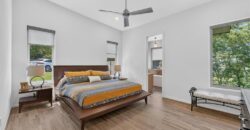
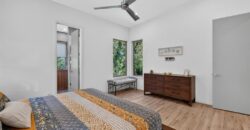
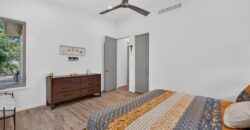
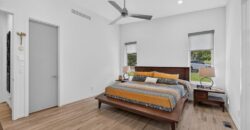
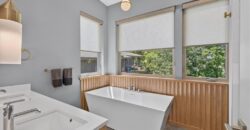
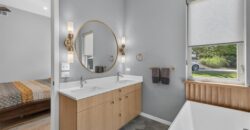
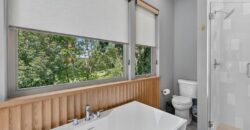
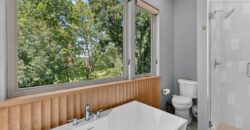
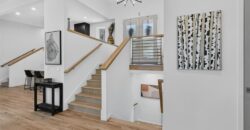
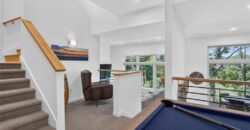
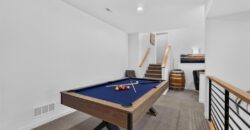
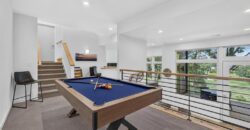
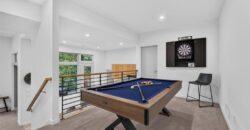
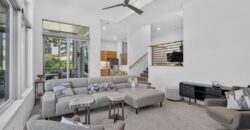
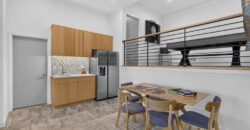
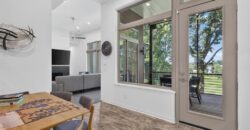
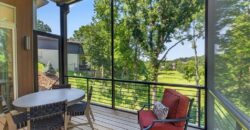
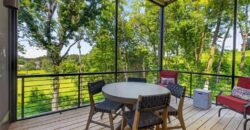
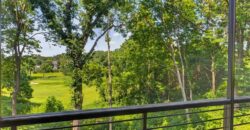
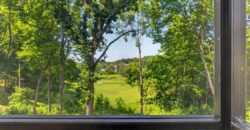
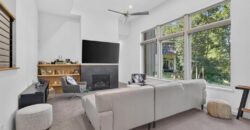
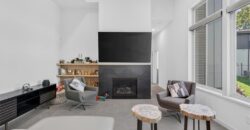
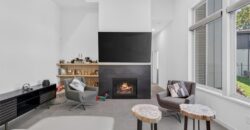
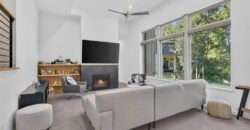
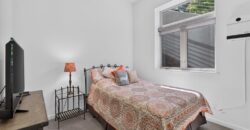
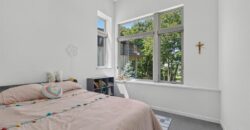
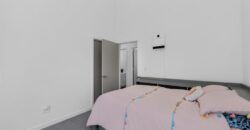
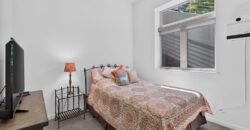
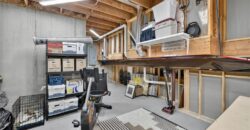
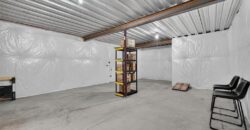
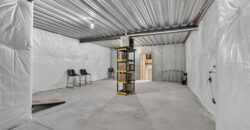
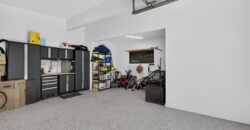
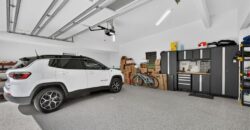
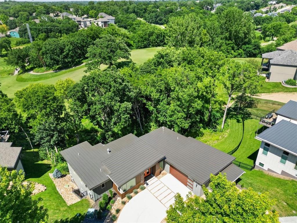
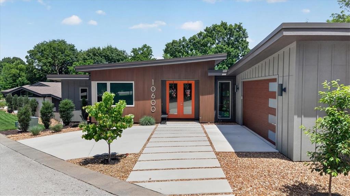
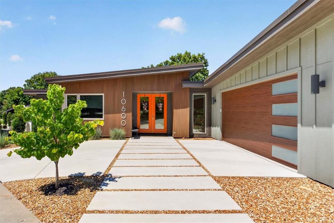
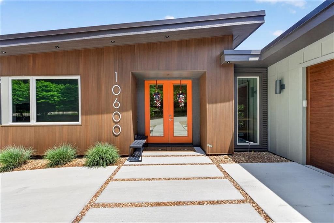
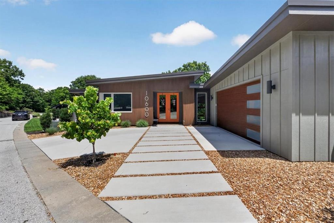
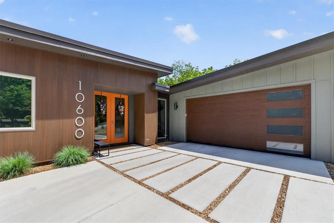
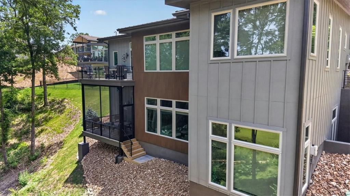
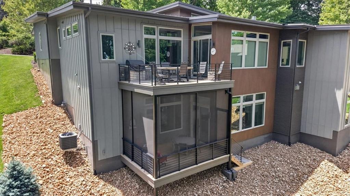
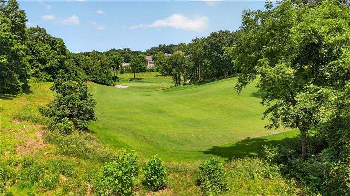
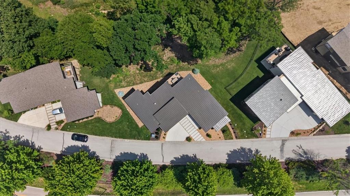
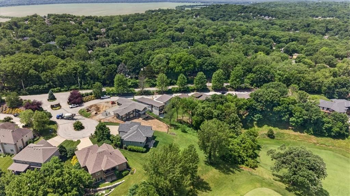
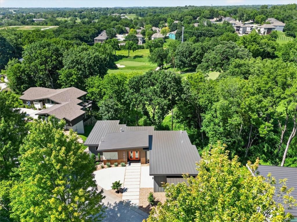
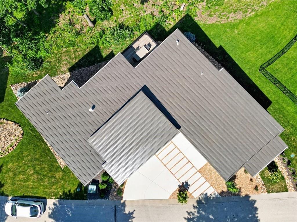
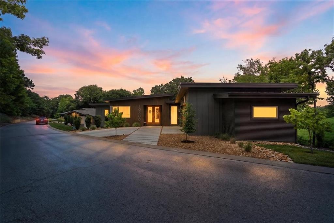
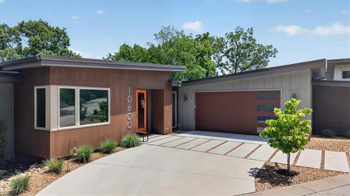
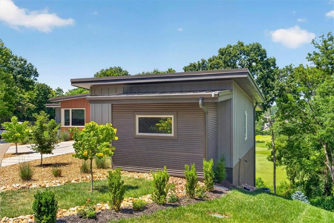
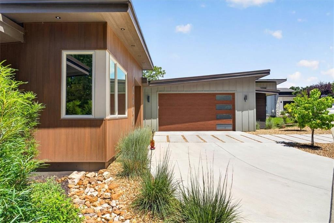
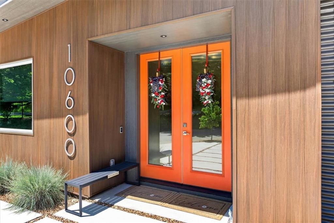
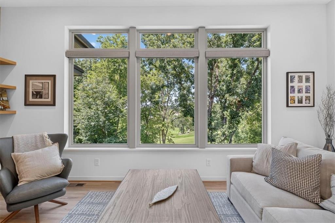
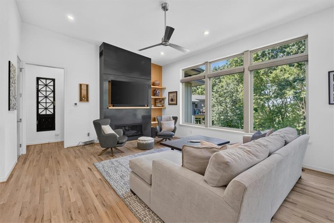
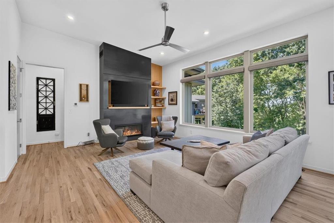
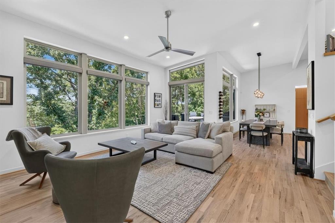
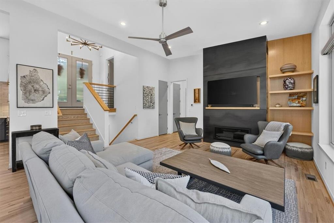
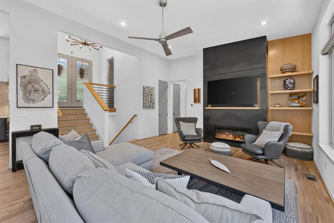
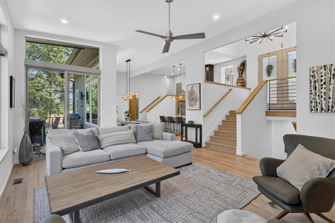
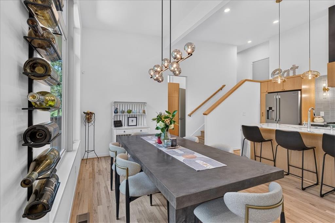
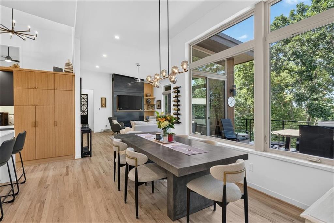
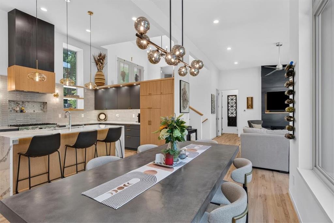
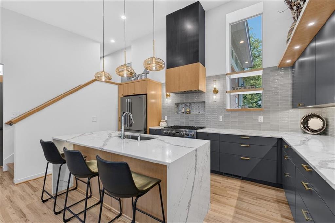
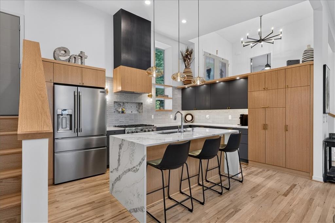
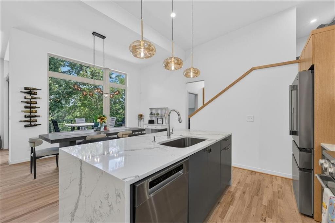
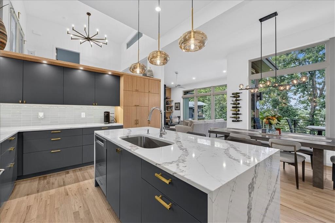
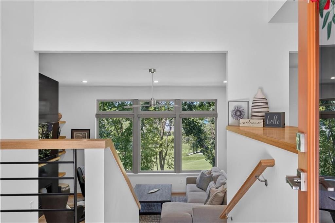
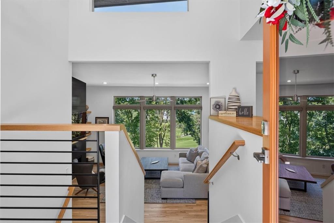
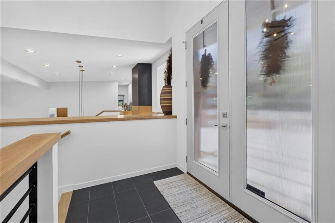
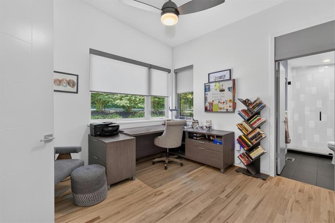
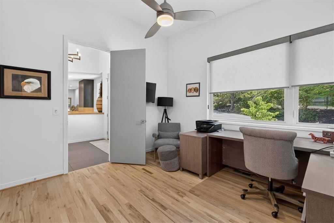
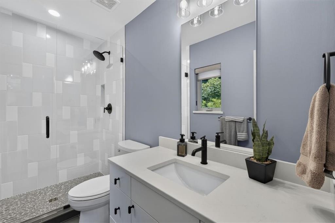
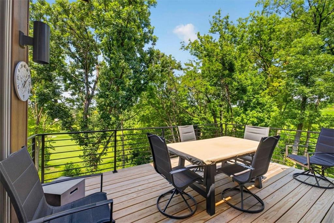
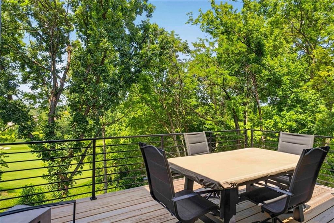
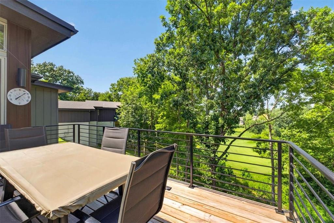
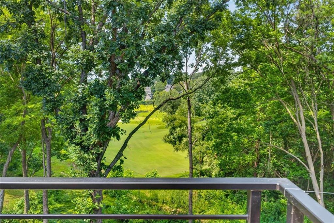
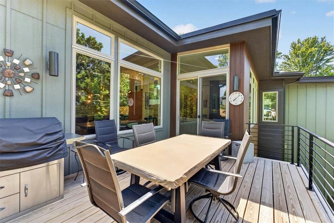
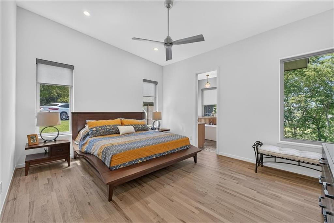
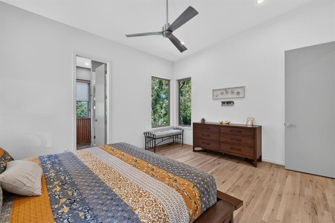
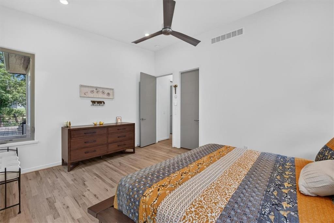
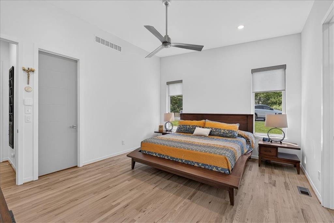
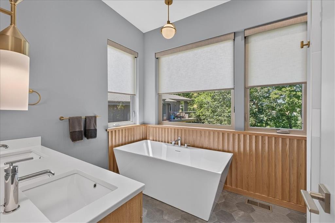
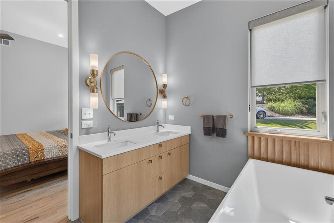
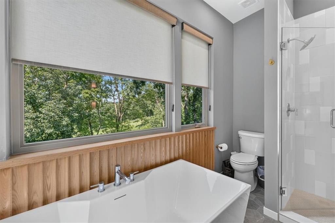
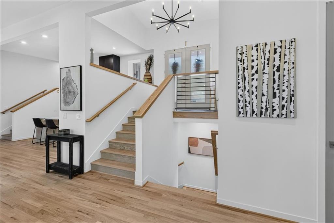
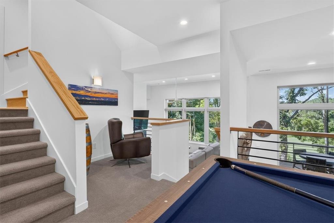
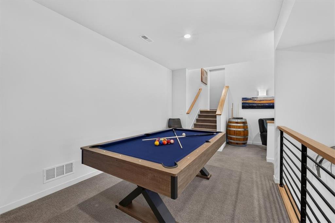
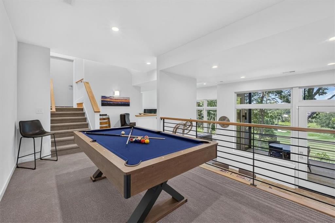
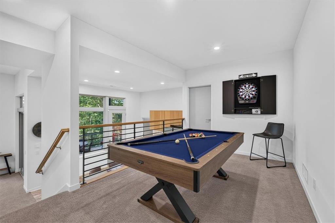
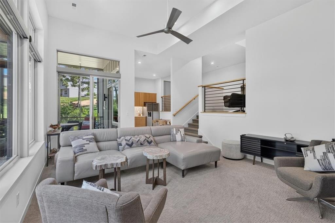
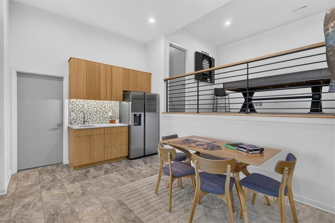
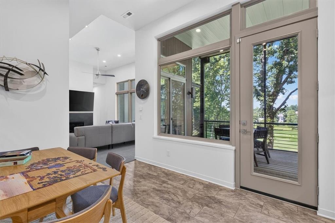
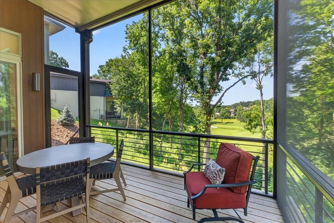
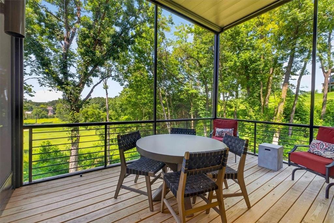
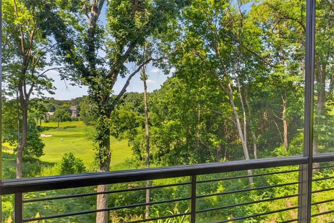
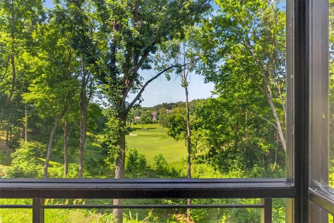
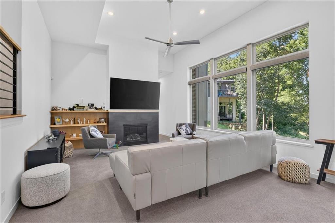
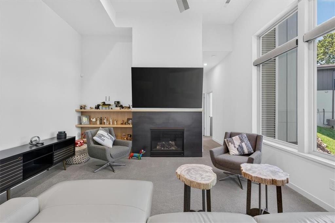
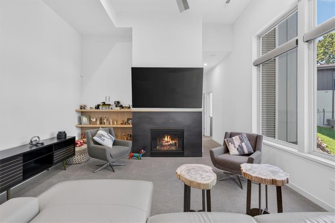
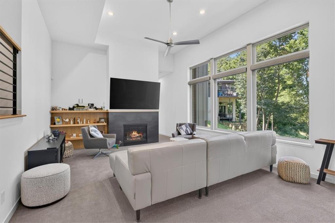
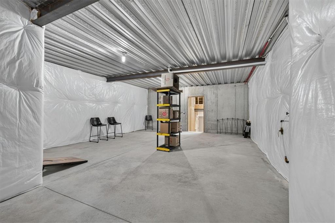
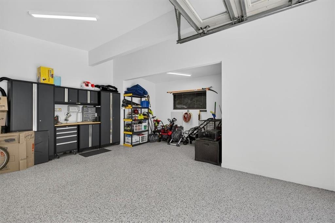
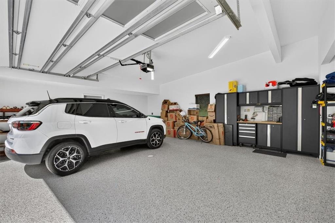
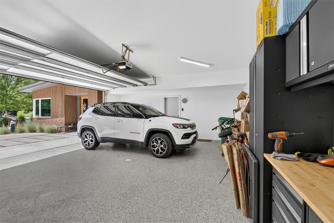
Architecture meets golf course luxury. Perched along the 14th hole of The Deuce Golf Course, this iconic mid-century modern masterpiece offers a rare turn-key lifestyle with over $100,000 in premium custom upgrades completed post-construction. Bypassing all supply chain and build-time delays, this showcase home features an expansive open floor plan anchored by soaring vaulted ceilings, a structural suspended garage slab, and a breathtaking waterfall kitchen island. Custom designer hardscaping and an upgraded luxury outdoor living footprint seamlessly frame panoramic fairway views. A comprehensive, itemized upgrade portfolio Is available Enjoy this private enclave gated community, St. Andrews Court at The National without the wait. Truly better than new construction!
Address
-
Address 10600 Chateau Lane, Parkville, MO 64152
-
Country United States
-
Province/State MO
-
City/Town Parkville
-
Neighborhood The National
-
Postal code/ZIP 64152
Overview
- Property ID HMS52451448
- Price $1,125,000
- Property Type Single Family Residence
- Property status Active
- Rooms 14
- Bedrooms 4
- Bathrooms 4
- Year Built 2025
- Size 2,850 SqFt
- Land area 0.4 SqFt
- Garages 1
- Age Description 2 Years/Less
- Appliances Cooktop, Dishwasher, Disposal, Exhaust Fan, Microwave, Stainless Steel Appliance(s)
- Architectural Style Contemporary
- Association Amenities Clubhouse, Golf Course, Pool, Tennis Court(s)
- Association Fee Includes Management, Partial Amenities
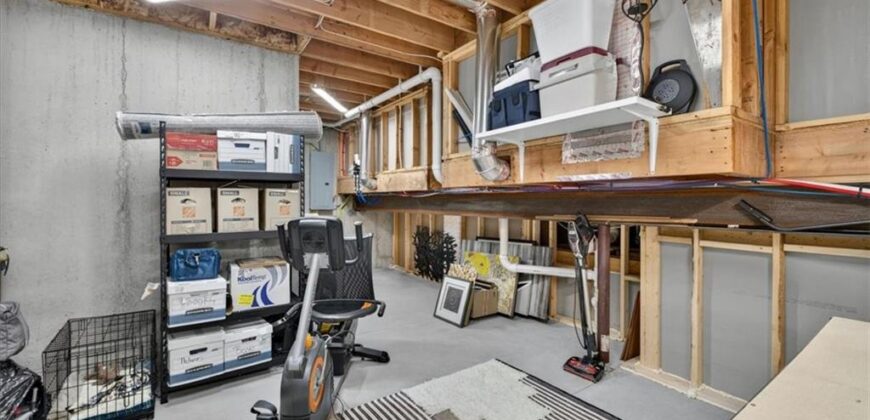
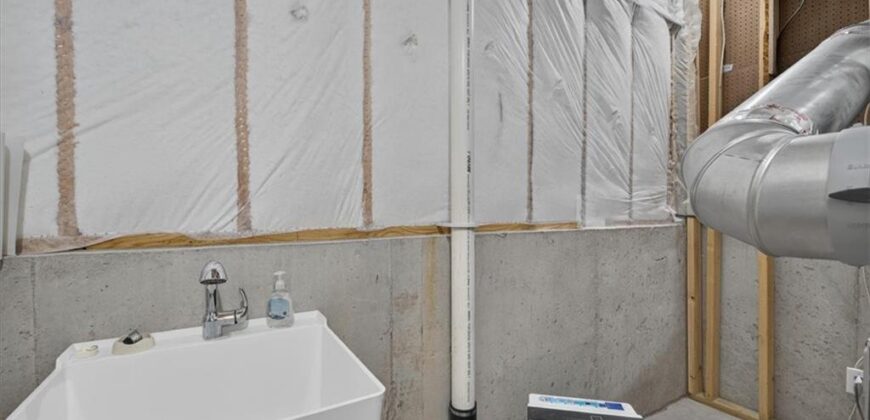
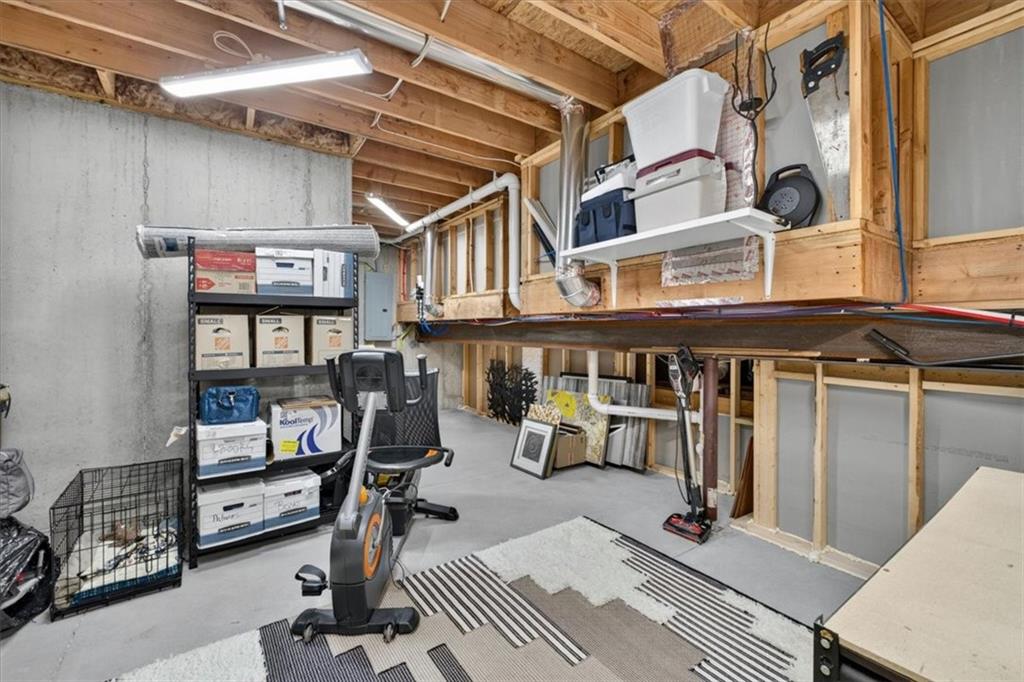
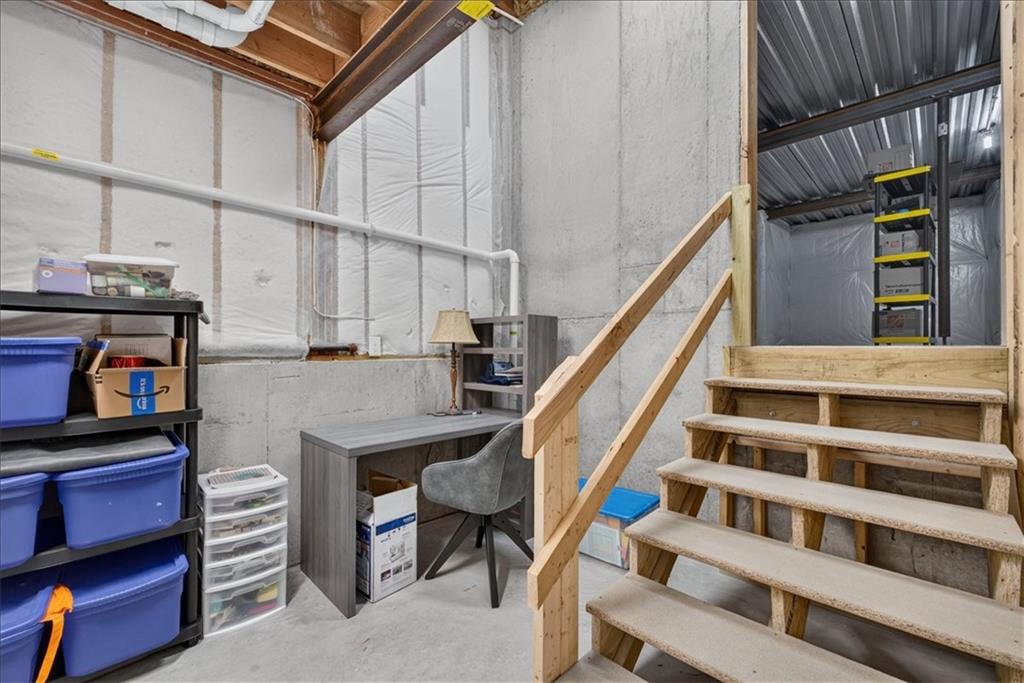
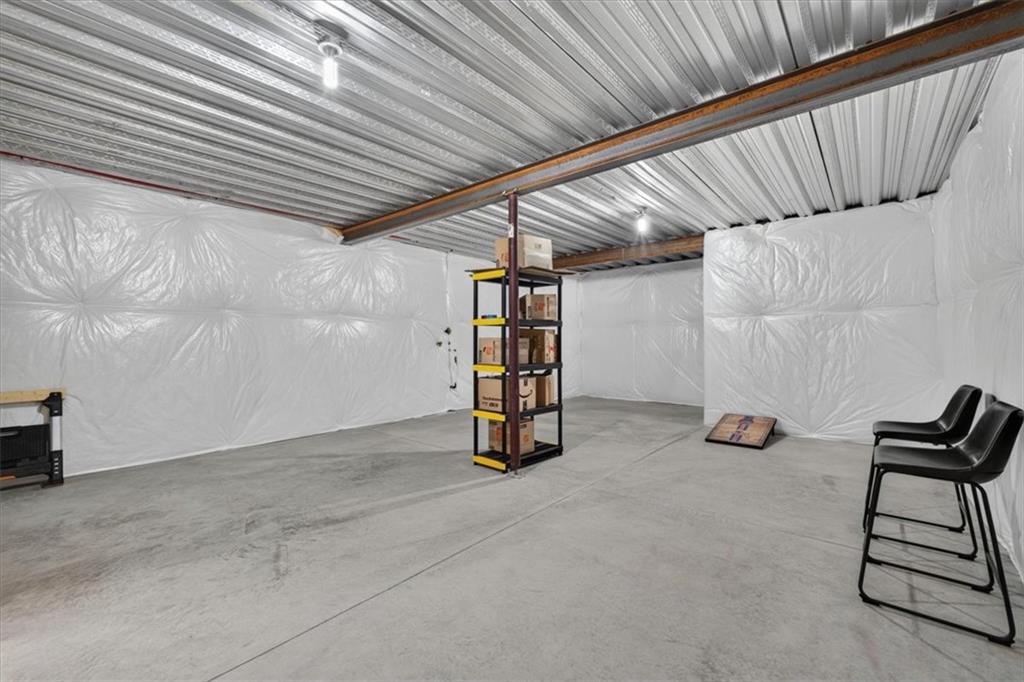
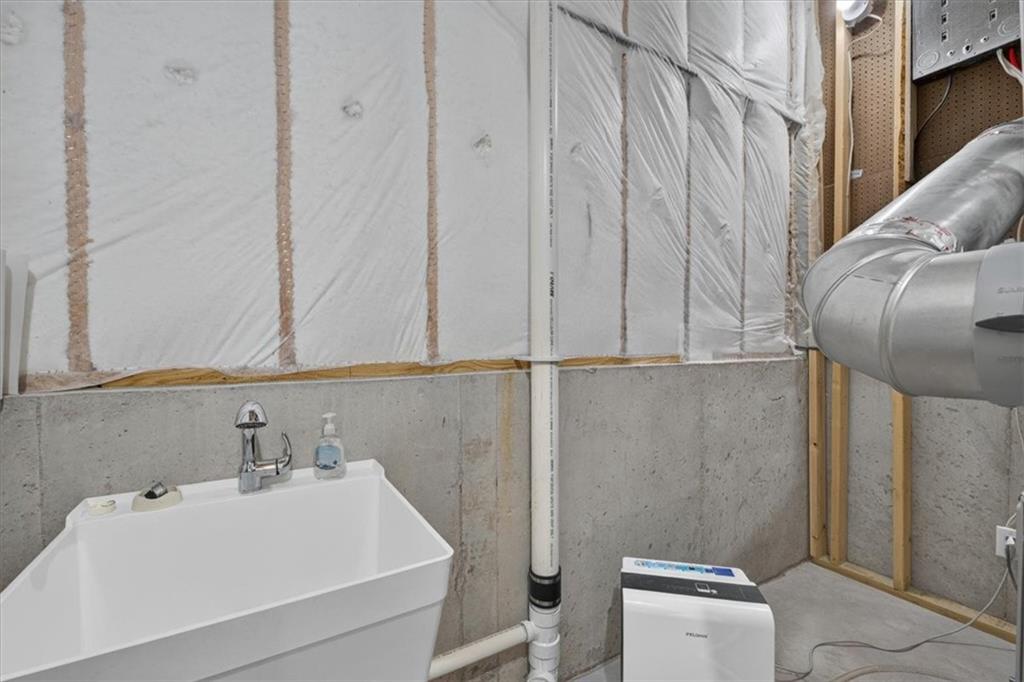
- Basement Concrete, Finished, Full, Walk-Out Access
- Full Bathrooms 3
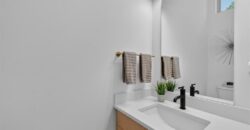
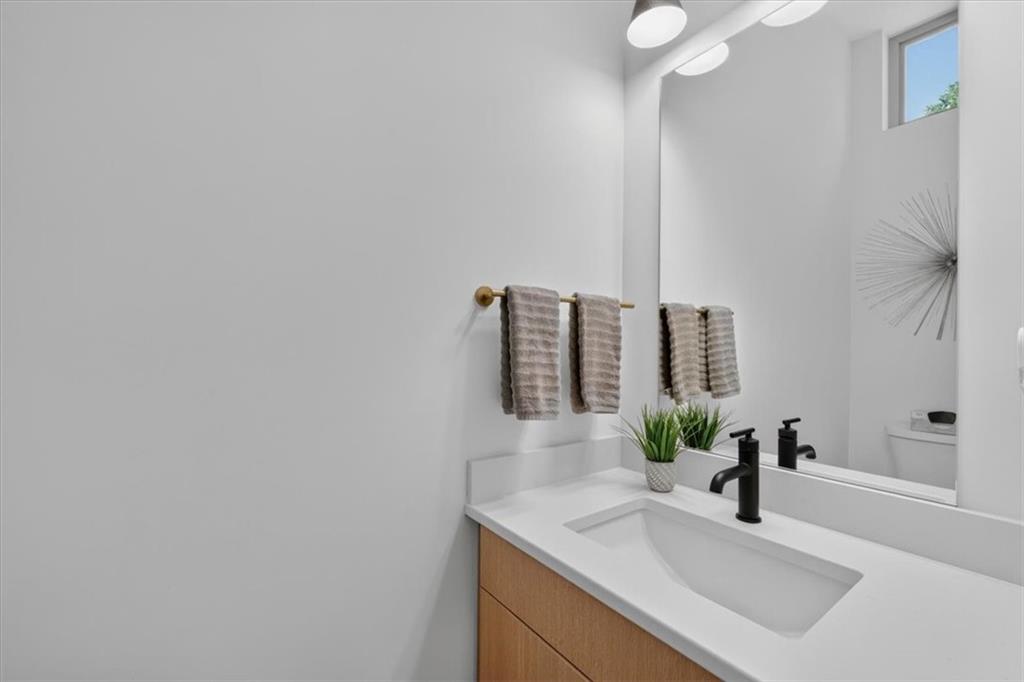
- Half Bathrooms 1
- Total Bedrooms 4
- City Parkville
- County Platte
- Dining Area Features Kit/Dining Combo
- Directions From Main St. downtown Parkville, west on FF Hwy, Right on Crooked Rd, Right to enter St. Andrew's Court gate, stay Left on Chateau Lane to home on Right
- FireplaceYN 1
- Total Fireplaces 2
- Flooring Carpet, Ceramic Floor, Luxury Vinyl, Wood
- Floor Plan Features Reverse 1.5 Story
- Garage Spaces 3
- High School Park Hill South
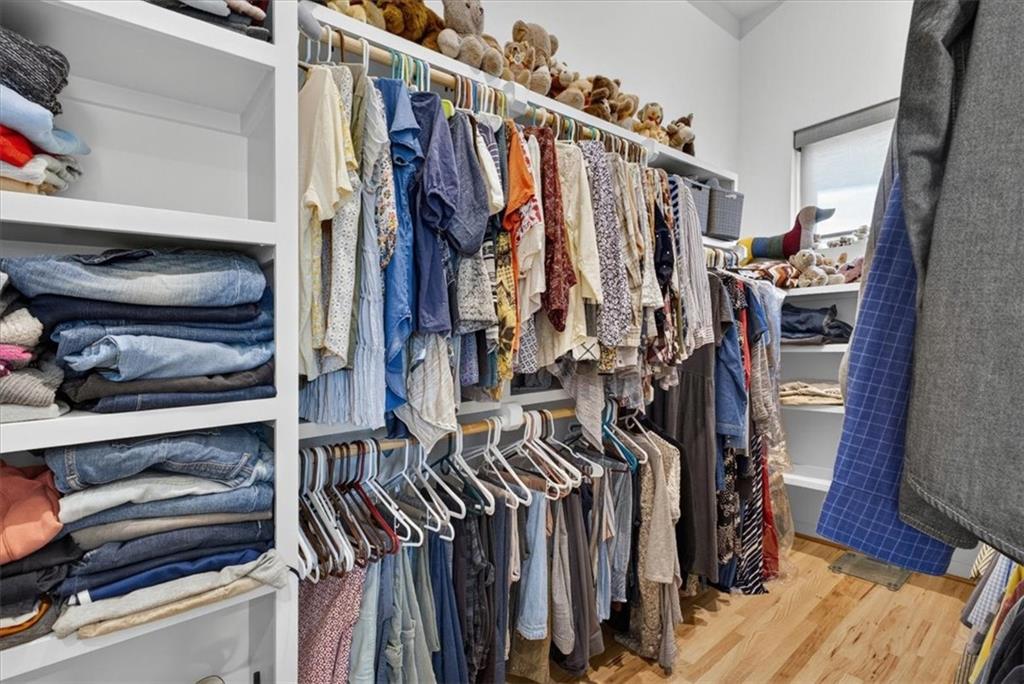
- Interior Features Ceiling Fan(s), Custom Cabinets, Kitchen Island, Pantry, Stained Cabinets, Vaulted Ceiling(s), Walk-In Closet(s), Wet Bar
- Window Features Thermal Windows
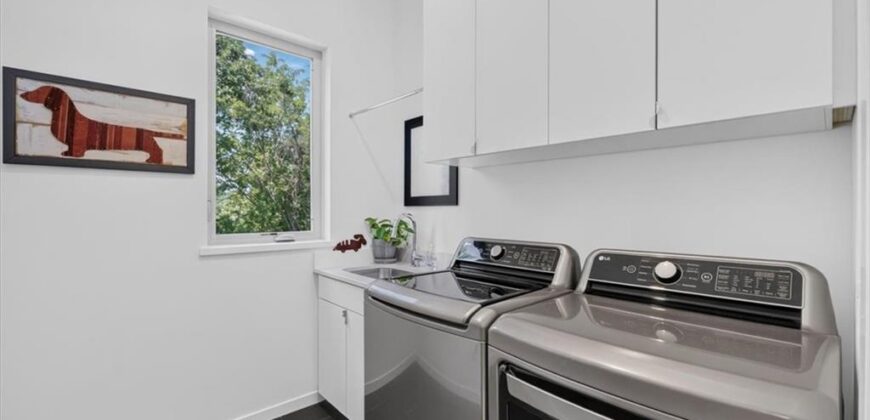
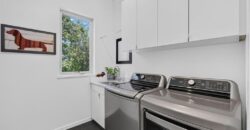
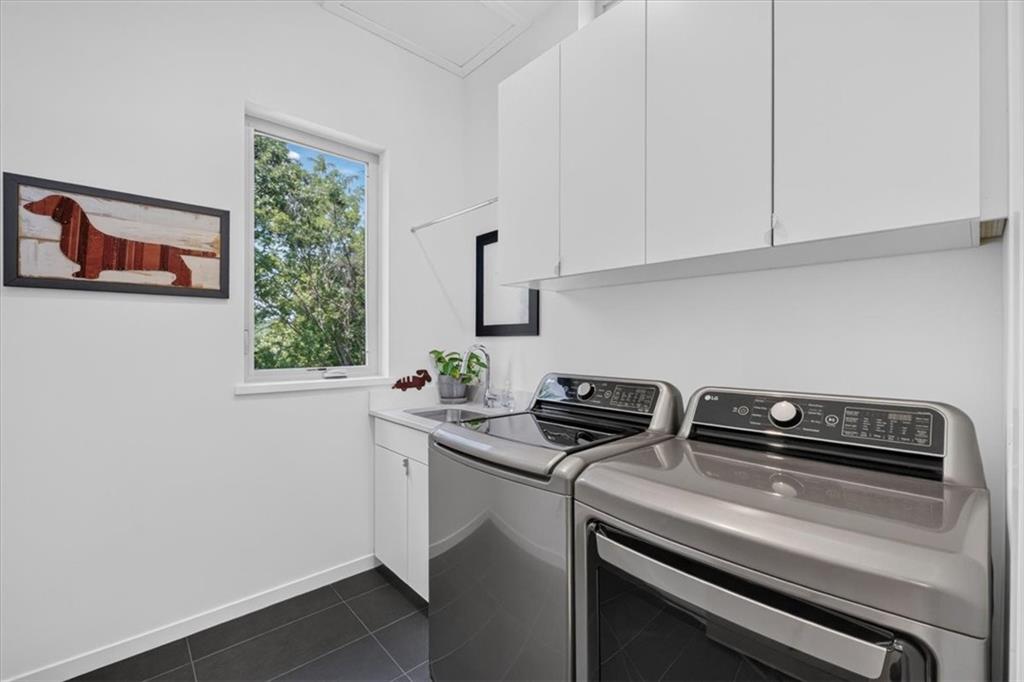
- Laundry Features Laundry Room, Main Level
- Lot Features On Golf Course, Adjoin Golf Green, Cul-De-Sac, Many Trees
- Middle School Plaza/Lakeview
- Parking Features Attached, Garage Faces Side
- Patio and Porch Features Deck- Covered, Covered Patio, Screened
- Postal Code 64152
- High School District Park Hill
- Subdivision Name The National
- Year Built 2025