

Vaulted Ceiling(s) (423)
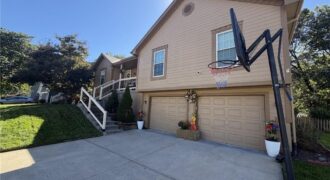
Beautifully maintained home in the highly sought-after Liberty School District! This inviting home offers a perfect blend of comfort, style, and functionality, featuring abundant natural light, high ceilings, and the convenience of having all bedrooms located on the same level as the kitchen and laundry room. The kitchen features stainless steel appliances and plenty of […]
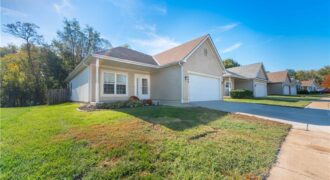
COMING SOON! A Ranch home style defines this single-story residence, offering an inviting setting for one level living in Kansas City. Inside, the space features 3 bedrooms and 2 full bathrooms, complemented by a Vaulted Ceiling and Ceiling Fan(s). The kitchen is equipped with a Dishwasher, Disposal, Microwave, Refrigerator, and Rng/Oven- Electric. A Walk-In Closet […]
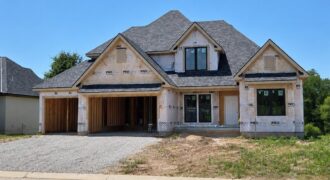
8740 N LEWIS Avenue, Kansas City, MO 64157
$1,179,900The Stoneleaf Aspen 1.5 Story is a thoughtfully designed plan that truly checks every box. Offering 6 bedrooms, 5 bathrooms, and a dedicated office. this home blends everyday functionality with timeless charm. The open layout provides comfortable living and entertaining spaces, while the primary suite offers a private retreat. With well-appointed secondary bedrooms and flexible […]
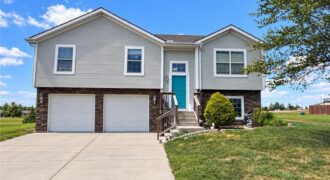
Fresh Paint, Finished Basement, and Room to Make It Your Own! Discover the possibilities at 18308 Rock Ridge St S in Smithville! This inviting 3-bedroom, 2-bathroom home offers a freshly painted interior and versatile living spaces designed for comfort and convenience. The finished basement provides additional room for entertaining, relaxing, a home office, or the […]
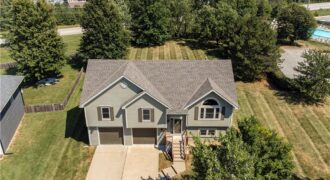
BUYERS: THESE SELLERS WANT TO WORK WITH YOU!! This is an opportunity truly worth exploring! The major updates are already taken care of, including a new roof and AC in 2026, plus furnace, water heater, thermal windows, and kitchen appliances in 2022. This home offers a great location, a huge walkout lot next to the […]
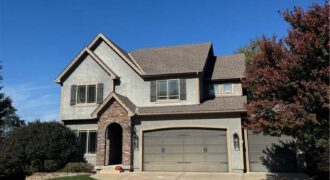
Welcome home to this beautiful 2-story featuring inviting spaces, gorgeous hardwood floors, and a peaceful, treed backyard! The spacious living room offers a cozy fireplace and large windows that bring in plenty of natural light. The kitchen features rich cabinetry, granite countertops, a center island, and opens to the dining area with direct access to […]
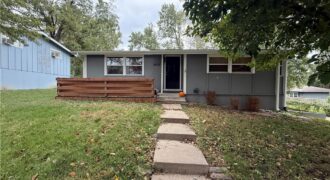
Welcome home to this beautifully updated, move-in ready Raised Ranch in the heart of Platte County! Full of warmth, character, and thoughtful updates, this home offers the perfect blend of charm and everyday functionality. Step inside to discover soaring vaulted ceilings with exposed wood beams and an abundance of natural light. The spacious main level […]
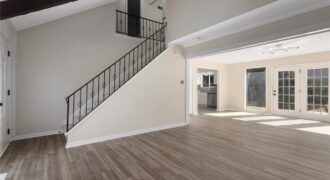
Beautifully updated 3-bedroom, 2.5-bath half duplex/townhome tucked away on a quiet, secluded street just off Highway 152 and N Oak Trafficway! This move-in-ready home features all-new flooring, fresh interior paint, updated fixtures, and beautifully remodeled bathrooms throughout. The spacious main-level living room boasts vaulted ceilings and a cozy fireplace. The finished basement offers plenty of […]
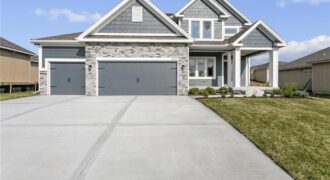
Welcome to The Allison, a beautifully crafted two-story home by Hoffmann Custom Homes, designed with modern living in mind. From the charming front porch to the spacious interior, this home truly checks all the boxes. The main floor offers an open and inviting layout, perfect for entertaining. Highlights include custom built-ins, an upgraded trim package, […]
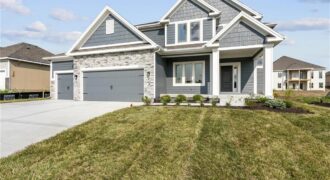
Welcome to The Allison, a beautifully crafted two-story home by Hoffmann Custom Homes, designed with modern living in mind. From the charming front porch to the spacious interior, this home truly checks all the boxes. The main floor offers an open and inviting layout, perfect for entertaining. Highlights include custom built-ins, a dream kitchen with […]
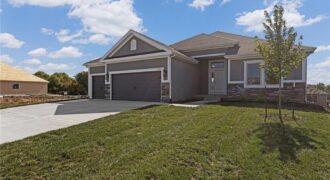
Welcome to the Richmond, a beautifully crafted ranch floorplan by Hoffmann Custom Homes, situated in the highly sought-after Platte County School District. Designed with both style and function in mind, this thoughtfully planned floor plan offers true main-level living with a private primary suite featuring an ensuite bath, along with two additional generously sized bedrooms […]
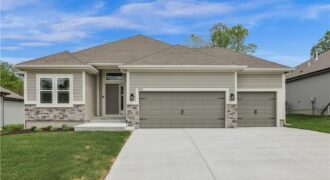
Welcome to the Sierra reverse floor plan by Hoffmann Custom Homes! The main level features a private home office, half bath, and an open living room and kitchen with nine-foot ceilings, an oversized quartz island, white enamel cabinetry, and under-cabinet lighting. The primary suite is conveniently located on the main level with a private ensuite. […]
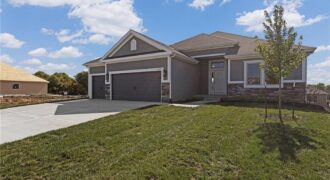
Welcome to the Richmond, a beautifully crafted ranch floorplan by Hoffmann Custom Homes, situated in the highly sought-after Platte County School District. Designed with both style and function in mind, this thoughtfully planned floor plan offers true main-level living with a private primary suite featuring an ensuite bath, along with two additional generously sized bedrooms […]
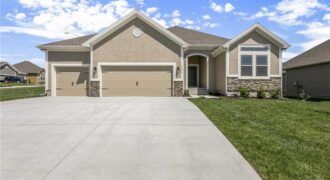
The Aspen II is a true ranch plan by Hoffmann Custom Homes with hardwood floors in the living areas, enameled cabinets in kitchen with quartz countertops, and walk in closet in the primary suite. Exceptional quality and high energy package including 95% high efficiency HVAC, Gerken Thermopane windows, and R-49 insulation in the attic. This […]
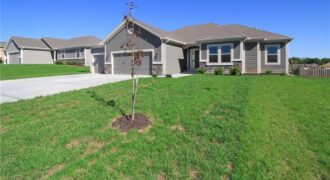
The Wellington II by Hoffmann Custom Homes, LLC showcases exceptional design and craftsmanship throughout. The beautiful kitchen offers abundant counter space, elegant enameled cabinetry, and under-cabinet lighting—perfect for both everyday living and entertaining. The enhanced primary suite features a spacious walk-in closet and a large tiled shower, creating a luxurious private retreat. Additional upgrades include […]