

8530 NE 109th Terrace, Kansas City, MO 64157
Description
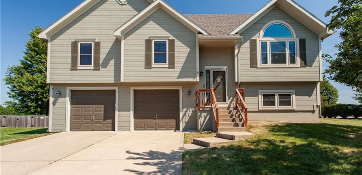
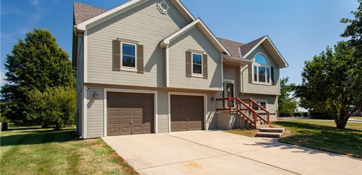
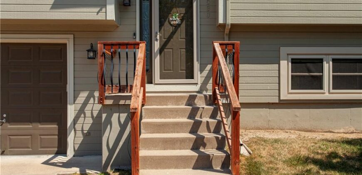
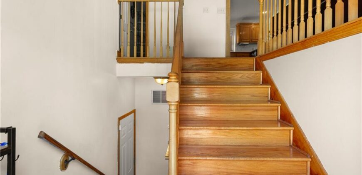
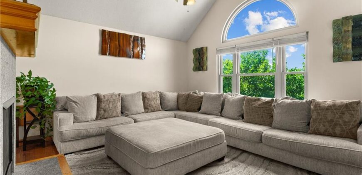
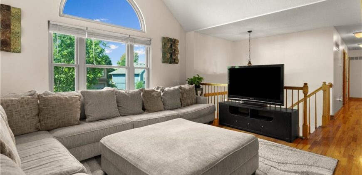
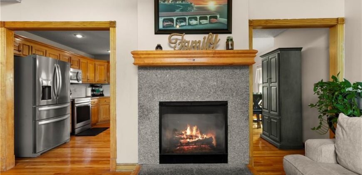
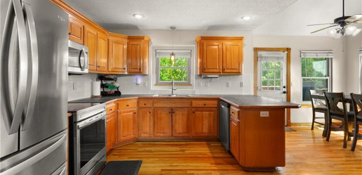
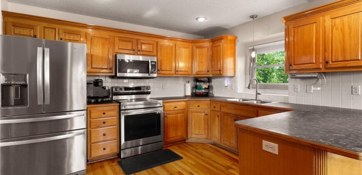
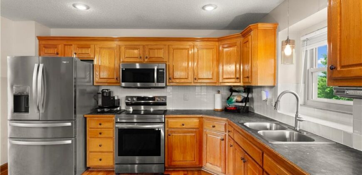
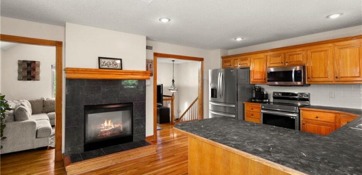
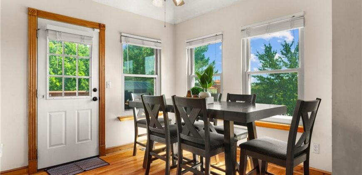
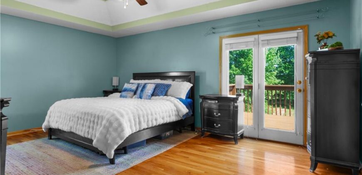
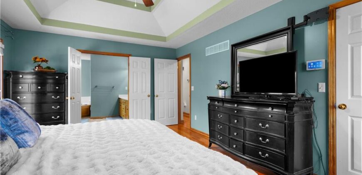
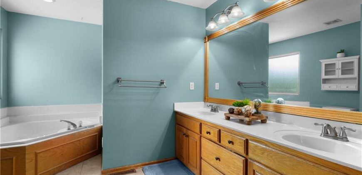
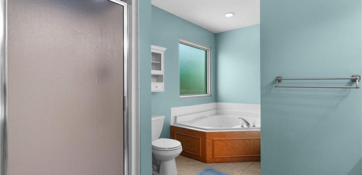
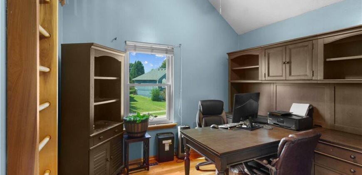
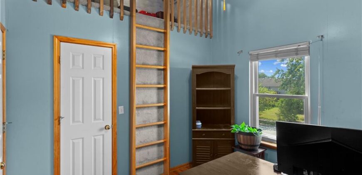
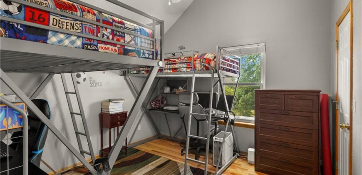
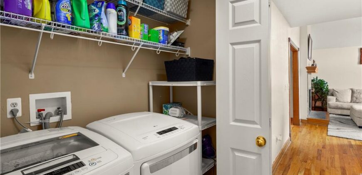
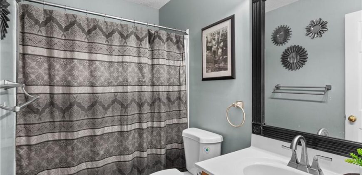
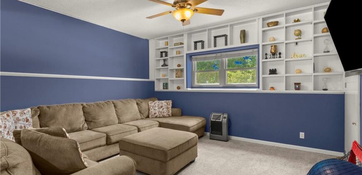
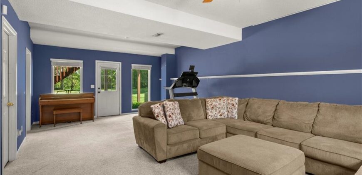
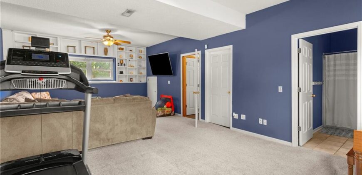
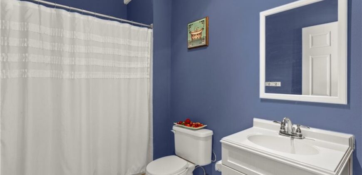
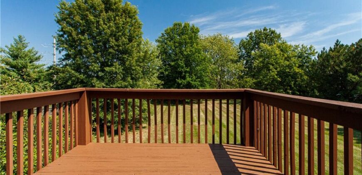
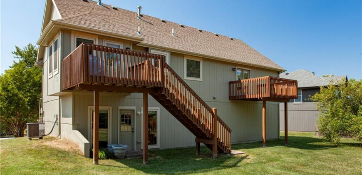
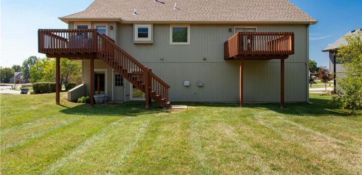
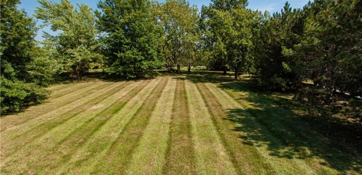
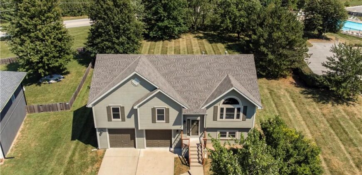
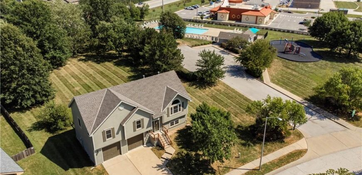
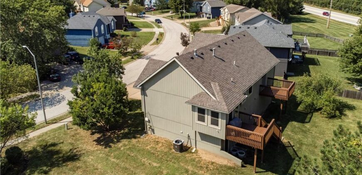
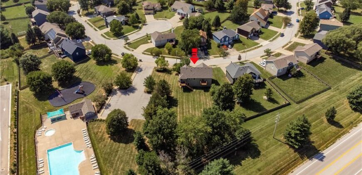
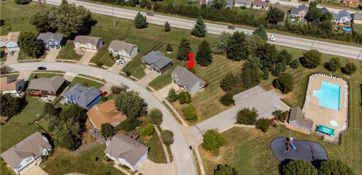
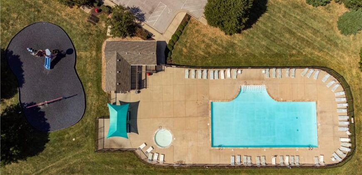
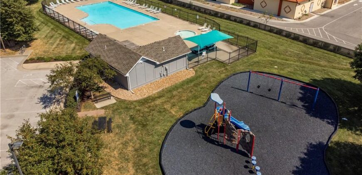
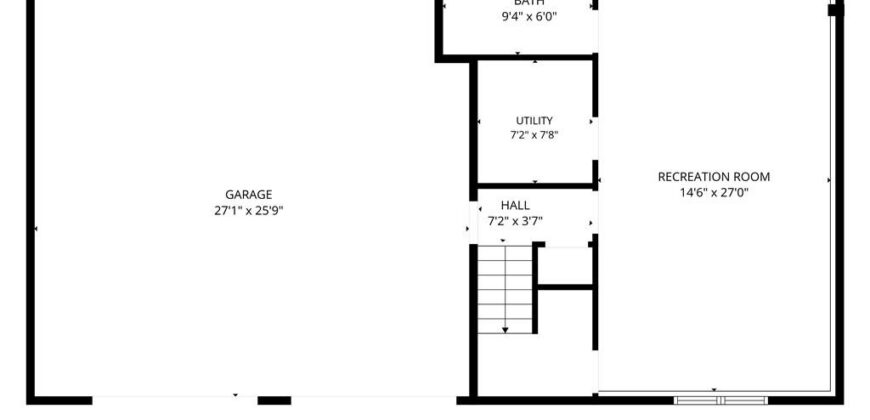
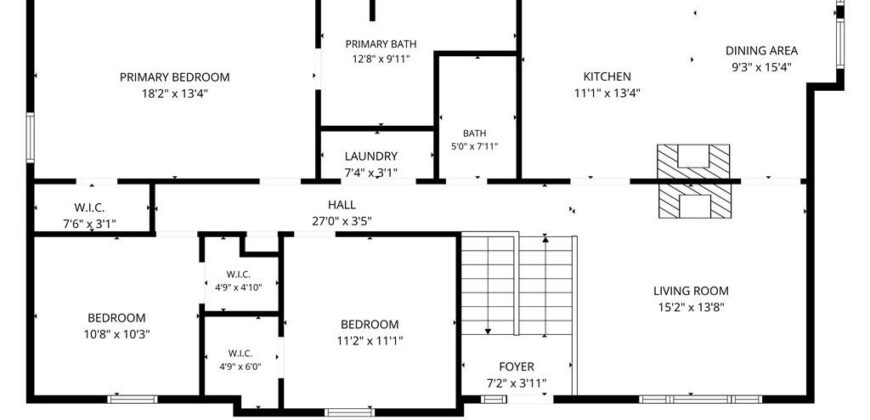
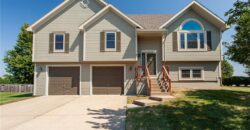
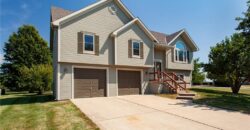
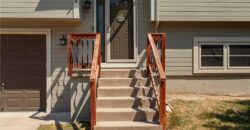
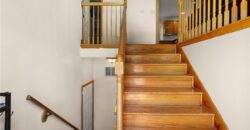
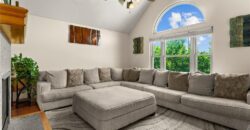
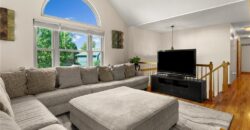
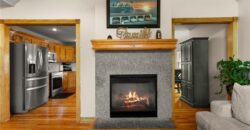
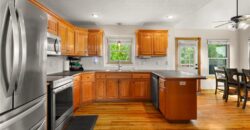
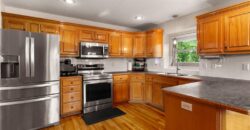
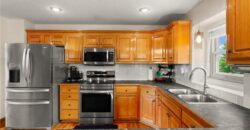
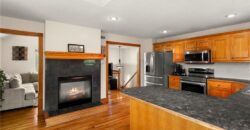
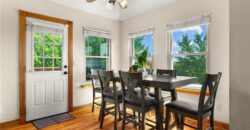
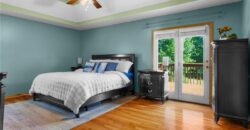
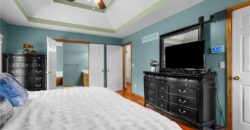
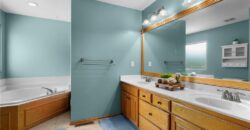
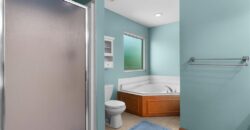
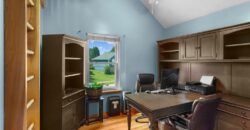
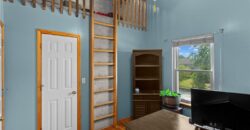
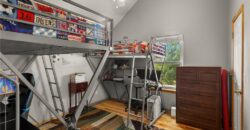
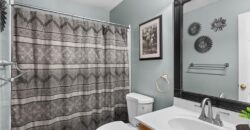
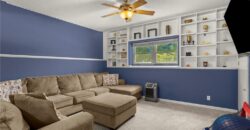
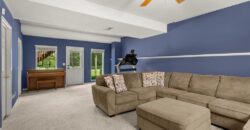
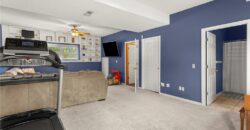
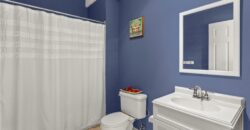
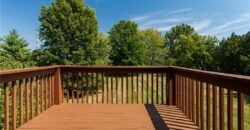
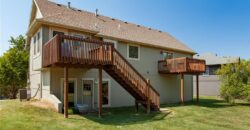
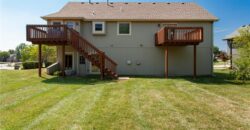
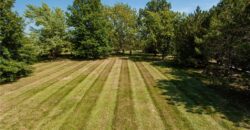
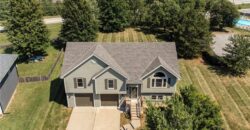
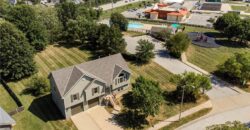
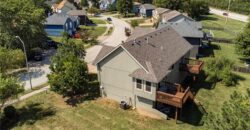
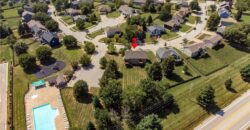
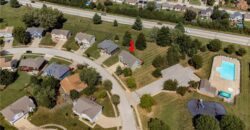
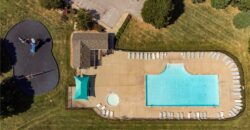
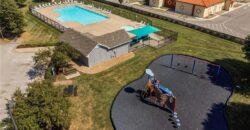
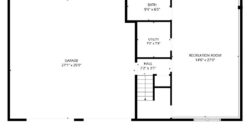
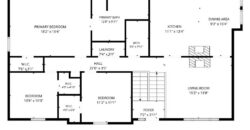
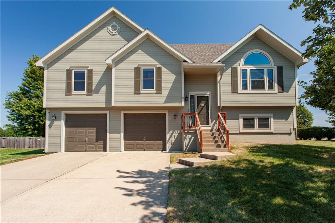
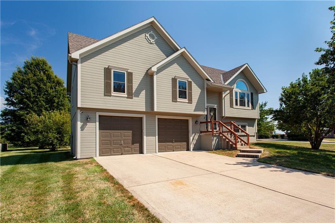
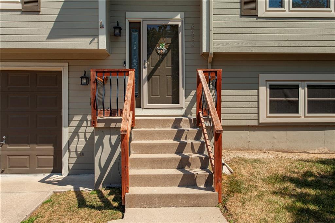
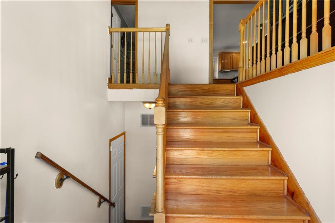
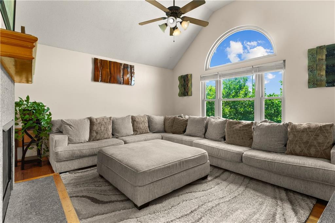
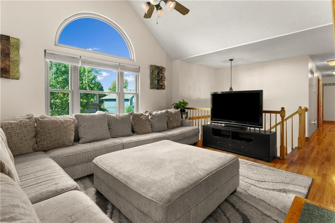
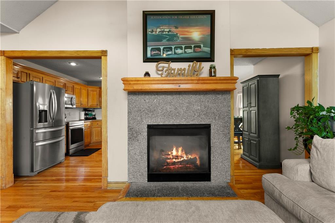
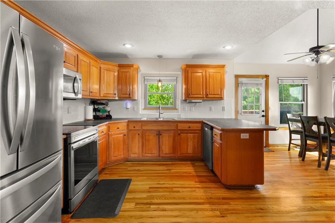
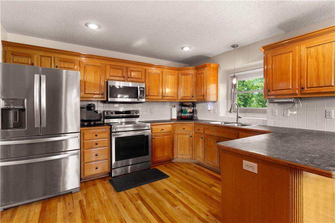
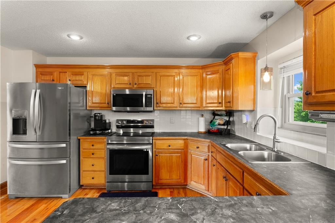
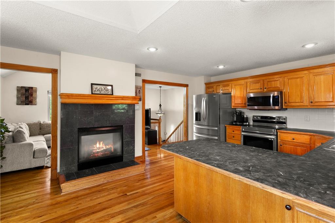
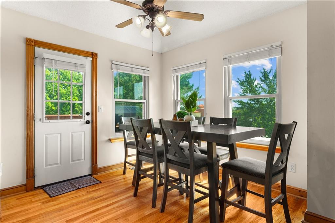
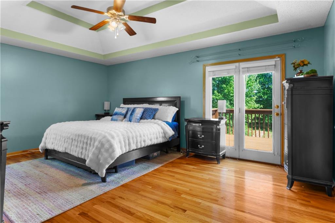
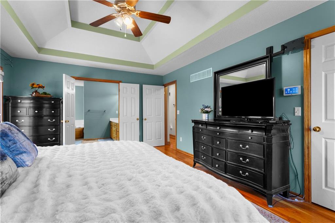
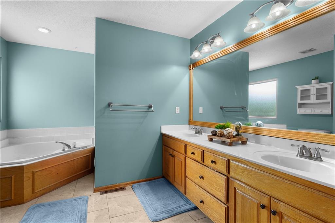
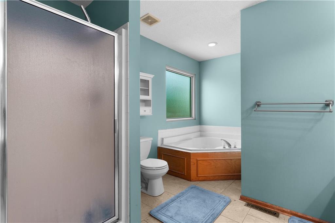
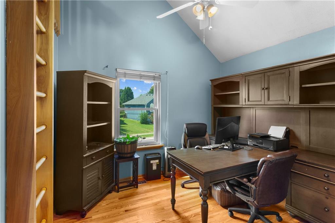
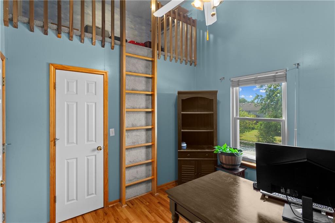
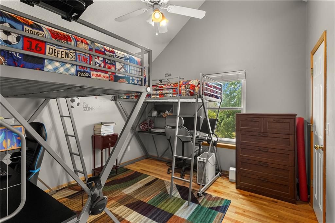
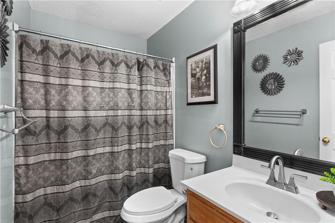
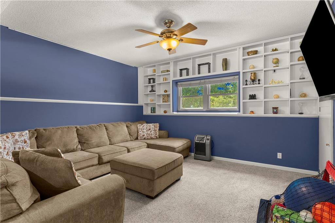
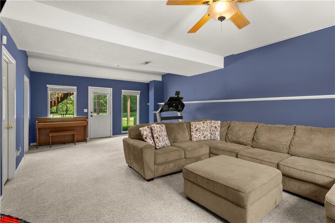
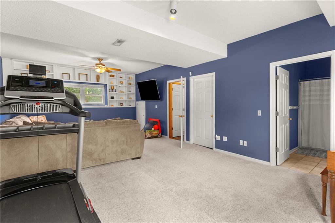
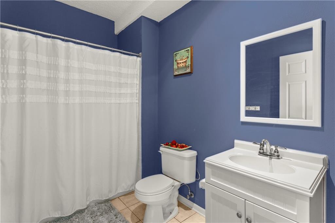
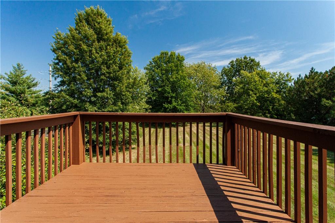
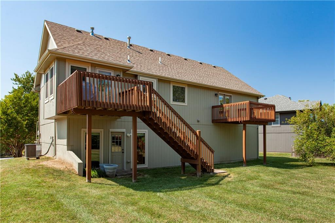
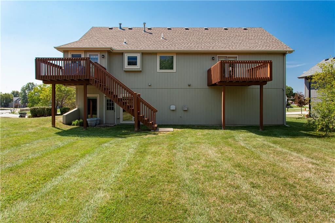
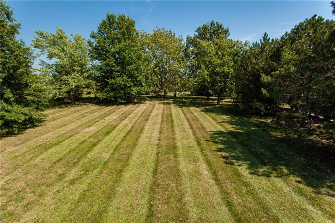
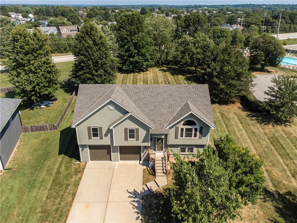
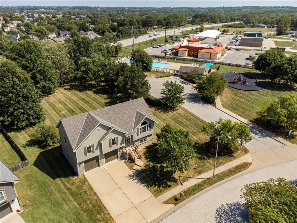
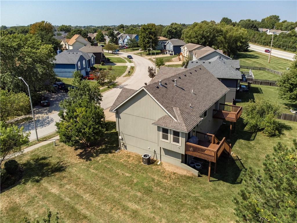
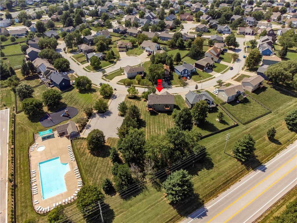
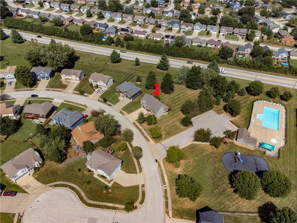
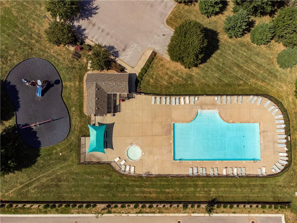
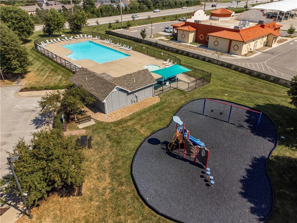
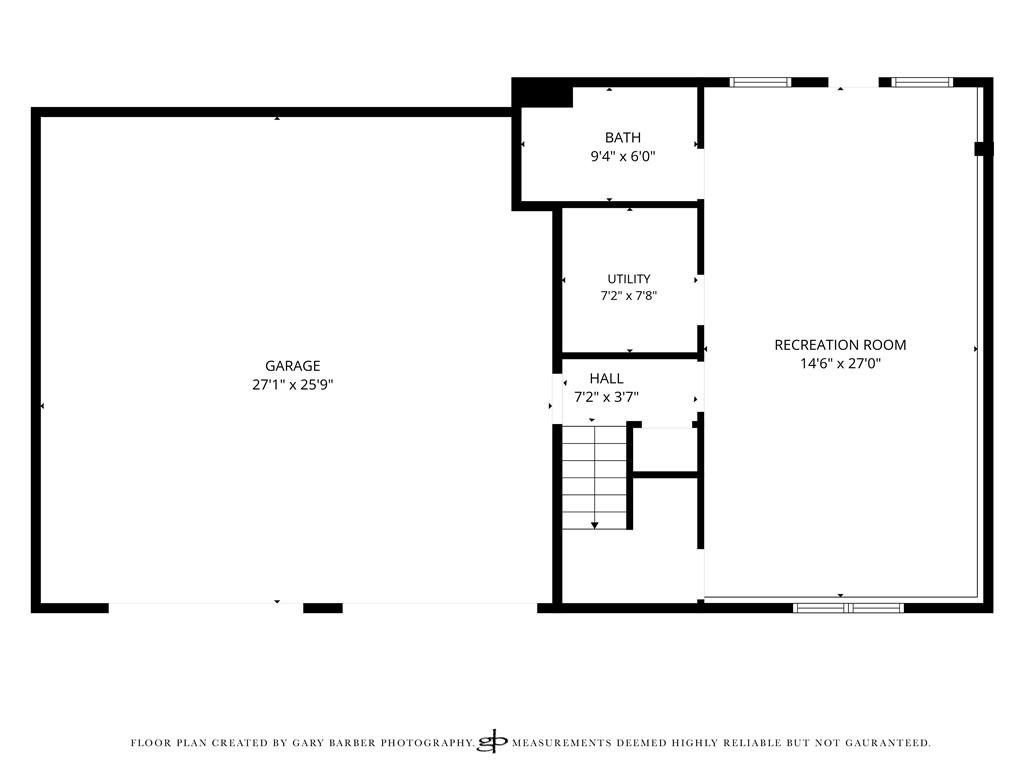
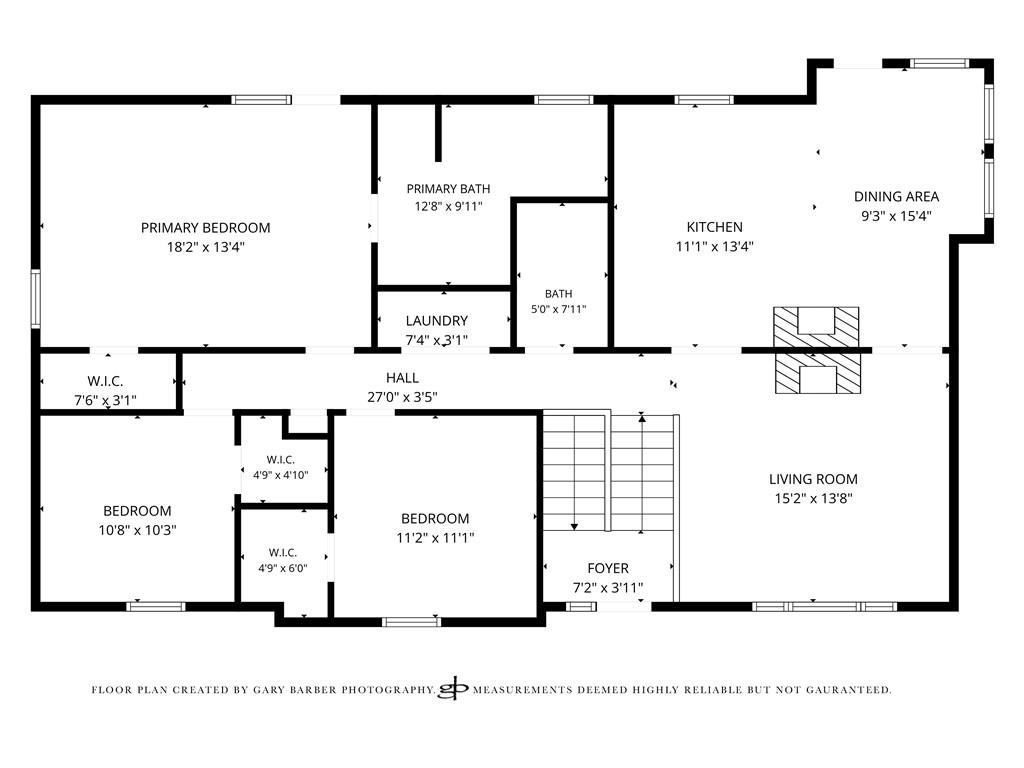
A great lot, a great location, and a home with some seriously unexpected extras! This 3-bedroom, 3-bath Brooke Ridge home offers more space and personality than you might expect. The huge walkout lot sits right next to the neighborhood pool and playground, and the big-ticket items are already done: new roof and AC in 2026, plus furnace, water heater, thermal windows and kitchen appliances in 2022. Then come the things that make this home different. Hardwood floors run throughout the main level, and the see-through fireplace adds a unique touch you don’t find every day. The spacious primary suite features a bath with double vanity, jetted tub and heated tile floors. One of the secondary bedrooms has its own loft area—perfect for a reading nook, homework space or just a fun place to hang out. The finished walkout basement offers 9-foot ceilings, a full bath and a distinctive built-in wall that gives the space character and plenty of possibilities. And the garage is over 25 feet deep with 8-foot doors, giving you the extra room that’s easy to appreciate once you have it. The Brooke Ridge HOA is just $266/year and includes use of the pool and playground, plus there are neighborhood dumpster days, food trucks and events at the playground right next door. The expensive stuff is already done. Move in, settle in and enjoy the holidays.
Address
-
Address 8530 NE 109th Terrace, Kansas City, MO 64157
-
Country United States
-
Province/State MO
-
City/Town Kansas City
-
Neighborhood Brooke Ridge
-
Postal code/ZIP 64157
Overview
- Property ID HMS53187448
- Price $390,000
- Property Type Single Family Residence
- Property status Active
- Rooms 9
- Bedrooms 3
- Bathrooms 3
- Year Built 2000
- Size 2,240 SqFt
- Land area 26,572 SqFt
- Label OPEN HOUSE: 2026-10-10
- Garages 1
- Age Description 21-30 Years
- Appliances Dishwasher, Disposal, Dryer, Microwave, Refrigerator, Free-Standing Electric Oven, Stainless Steel Appliance(s), Washer
- Architectural Style Traditional
- Association Amenities Play Area, Pool
- Association Fee 266
- Basement Finished, Full, Walk-Out Access
- Full Bathrooms 3
- Total Bedrooms 3
- City Kansas City
- County Clay
- Dining Area Features Kit/Dining Combo
- Directions 291 north of 152 to subdivision entrance at N. Wallace. Left on N Wallace to T intersection. Left at T intersection to 109th Terrace. Left on 109th Terrace to home on left.
- Elementary School Kellybrook
- FireplaceYN 1
- Total Fireplaces 1
- Flooring Carpet, Ceramic Floor, Wood
- Floor Plan Features Split Entry
- Garage Spaces 2
- High School Liberty North
- Interior Features Ceiling Fan(s), Vaulted Ceiling(s), Walk-In Closet(s)
- Window Features Thermal Windows
- Spa Features Bath
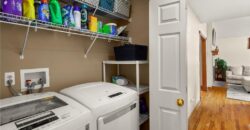
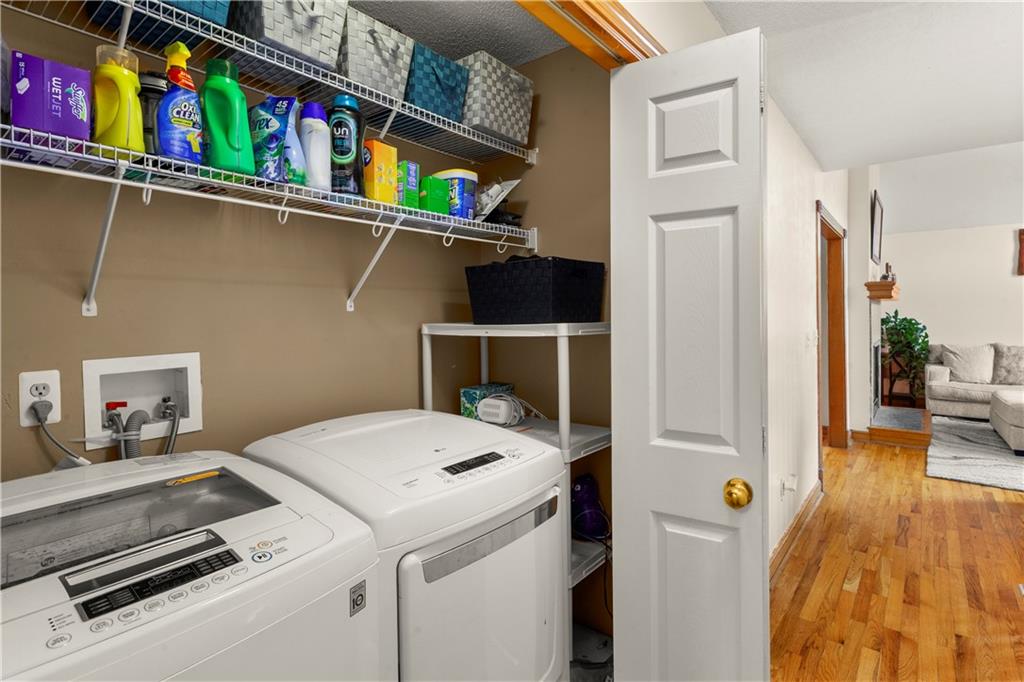
- Laundry Features Main Level
- Lot Features City Lot, Level
- Middle School South Valley
- Parking Features Built-In, Garage Faces Front
- Patio and Porch Features Deck
- Postal Code 64157
- High School District Liberty
- Subdivision Name Brooke Ridge
- Year Built 2000
- Open House Date Sat October 10