

8740 N LEWIS Avenue, Kansas City, MO 64157
Description
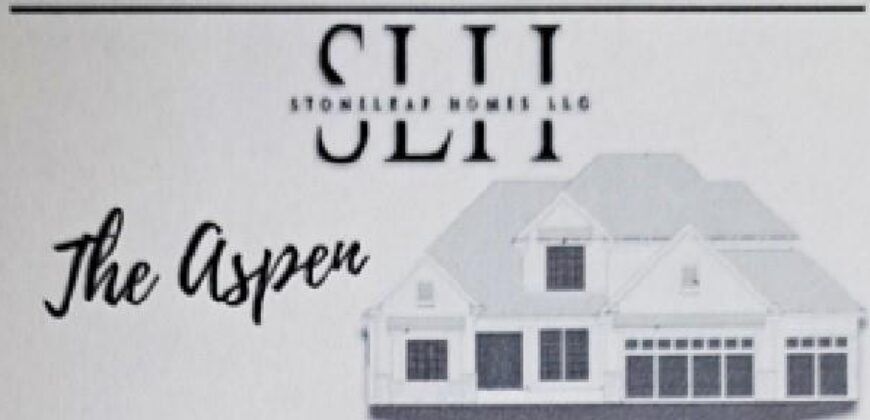
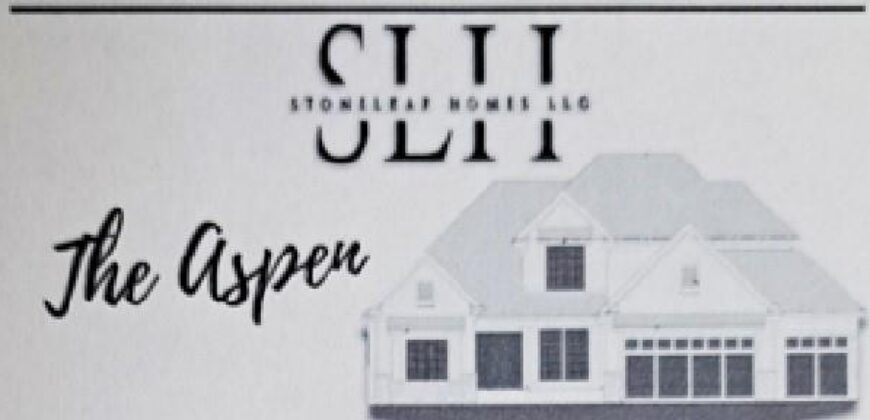
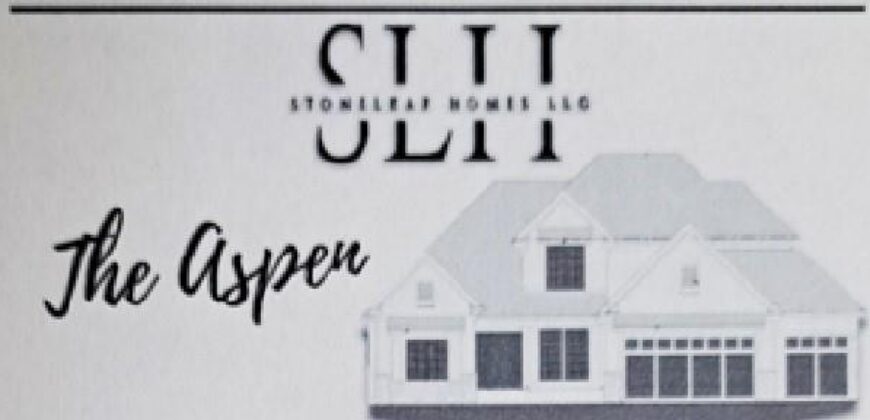
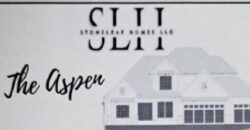
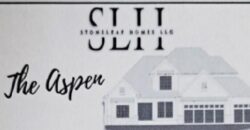
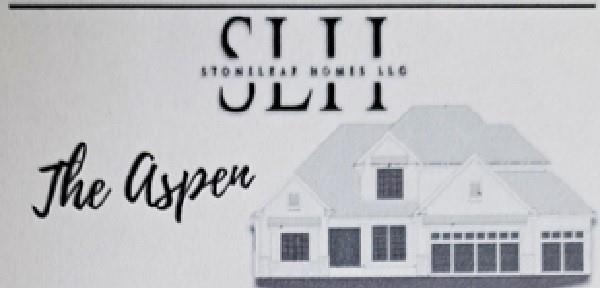
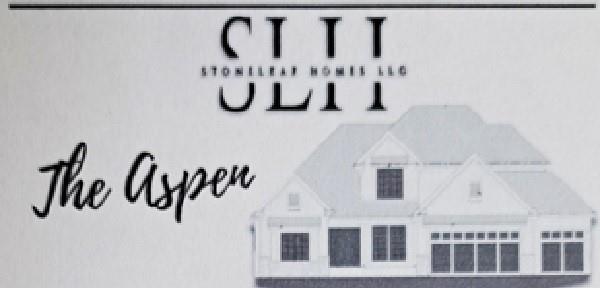
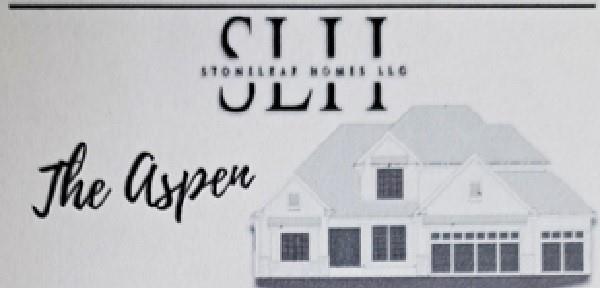
The Stoneleaf Aspen 1.5 Story is a thoughtfully designed plan that truly checks every box. Offering 5 bedrooms, 4 bathrooms, a dedicated office, and approximately 2,578 square feet, this home blends everyday functionality with timeless charm. The open layout provides comfortable living and entertaining spaces, while the primary suite offers a private retreat. With well-appointed secondary bedrooms and flexible spaces for work or guests, this plan adapts beautifully to a variety of lifestyles.
An unfinished basement provides endless opportunities for future growth—whether you envision additional living space, a home gym, media room, or guest suite.
Located in Shoal Creek Valley Preserve, homeowners enjoy exceptional community amenities including pools, walking trails, and scenic green space—creating the perfect balance of comfort, convenience, and connection.
Address
-
Address 8740 N LEWIS Avenue, Kansas City, MO 64157
-
Country United States
-
Province/State MO
-
City/Town Kansas City
-
Neighborhood Shoal Creek Valley- Preserve
-
Postal code/ZIP 64157
Overview
- Property ID HMS51380982
- Price $1,069,900
- Property Type Single Family Residence
- Property status Active
- Rooms 0
- Bedrooms 5
- Bathrooms 4
- Year Built 2026
- Size 2,579 SqFt
- Land area 0.22 SqFt
- Garages 1
- Age Description 2 Years/Less
- Appliances Dishwasher, Disposal, Exhaust Fan, Humidifier, Microwave, Under Cabinet Appliance(s)
- Architectural Style Other
- Association Amenities Clubhouse, Other, Party Room, Play Area, Pool, Trail(s)
- Association Fee 1750
- Association Fee Includes Management
- Basement Concrete, Finished, Full, Walk-Out Access
- Full Bathrooms 4
- Total Bedrooms 5
- City Kansas City
- County Clay
- Dining Area Features Eat-In Kitchen,Formal
- Directions HWY 152 TO NORTH FLINTLOCK; WEST ON SHOAL CREEK VALLEY DRIVE TO N LEWIS AVE.
- Elementary School Shoal Creek
- FireplaceYN 1
- Total Fireplaces 1
- Flooring Carpet, Luxury Vinyl, Tile
- Floor Plan Features 1.5 Stories
- Garage Spaces 3
- High School Liberty
- Interior Features Custom Cabinets, Kitchen Island, Pantry, Vaulted Ceiling(s), Walk-In Closet(s)
- Window Features Thermal Windows
- Laundry Features Laundry Room, Main Level
- Lot Features On Golf Course, City Limits, Sprinkler-In Ground
- Middle School Discovery
- Parking Features Attached, Garage Door Opener, Garage Faces Front
- Patio and Porch Features Deck- Covered, Covered Patio
- Postal Code 64157
- High School District Liberty
- Subdivision Name Shoal Creek Valley- Preserve
- Year Built 2026