

3311 NW 93rd Street, Kansas City, MO 64154
Description
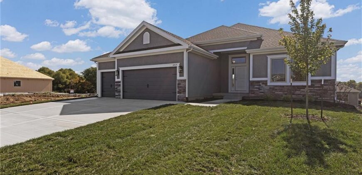
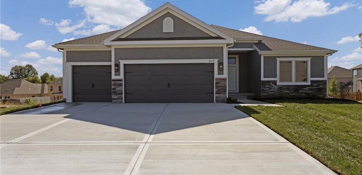
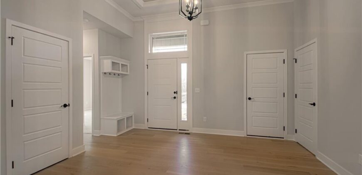
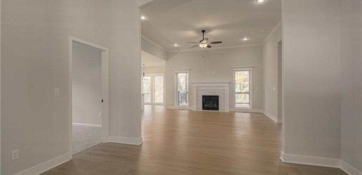
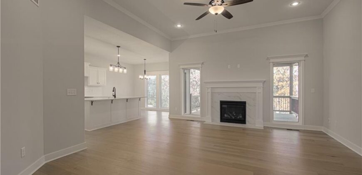
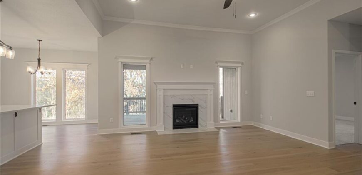
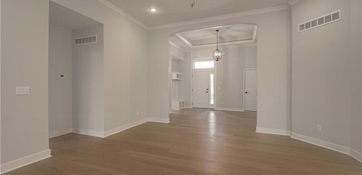
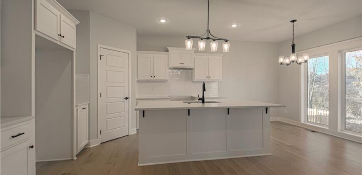
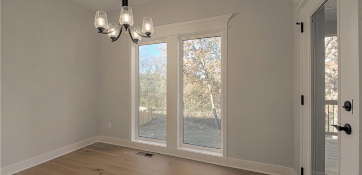
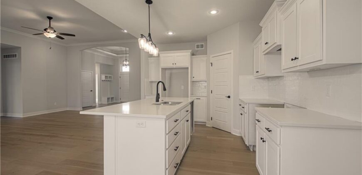
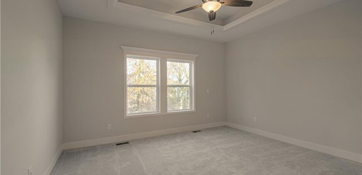
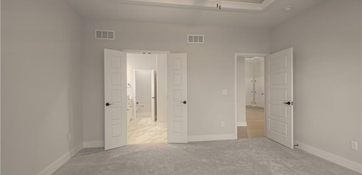
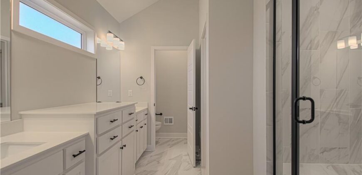
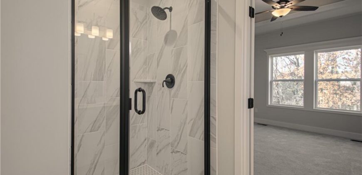
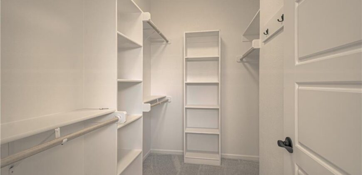
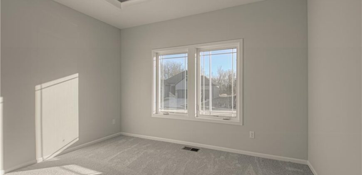
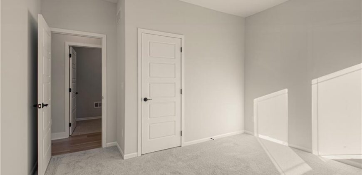
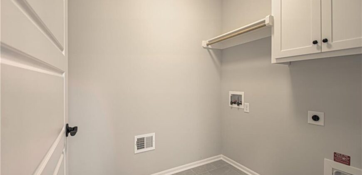
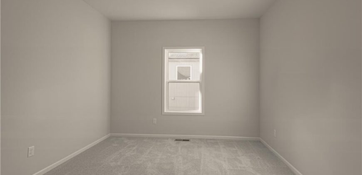
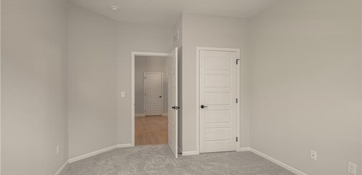
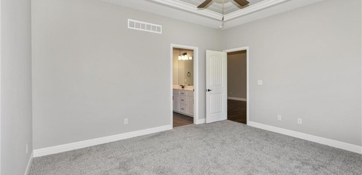
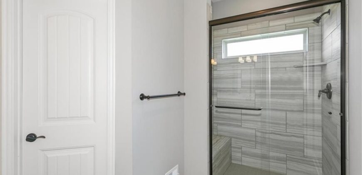
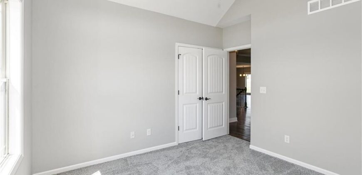
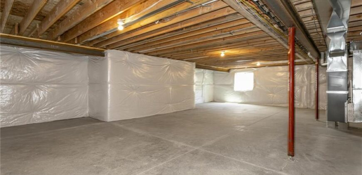
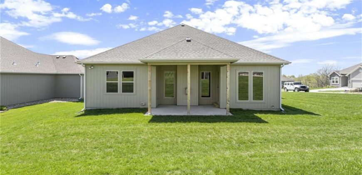
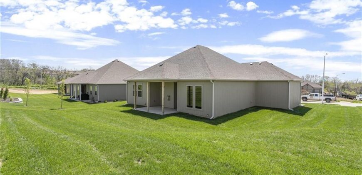
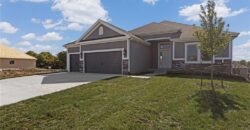
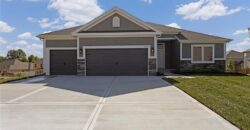
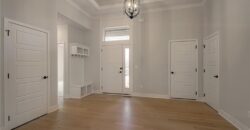
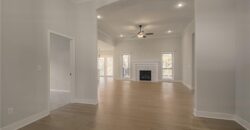
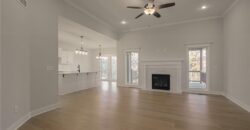
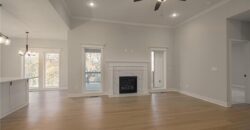
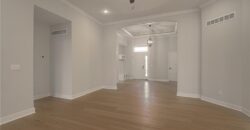
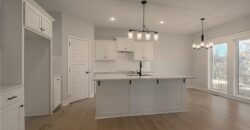
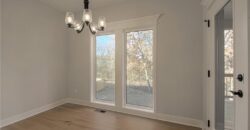
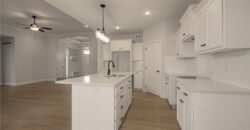
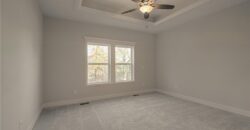
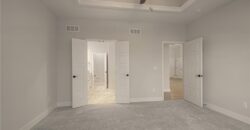
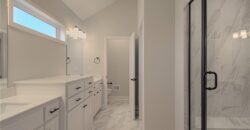
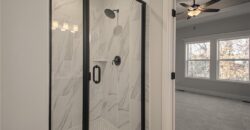
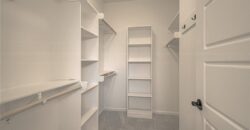
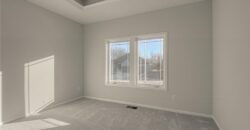
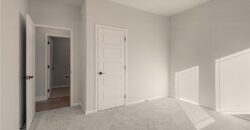
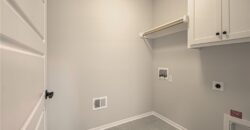
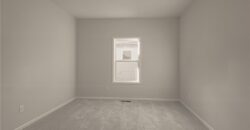
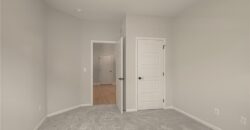
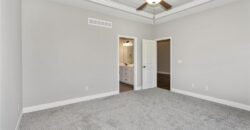
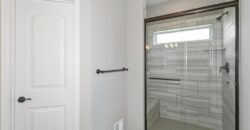
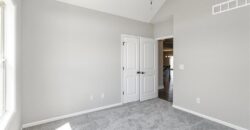
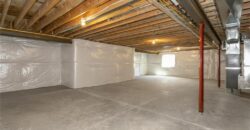
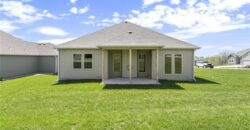
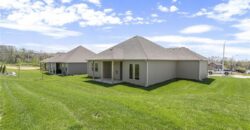
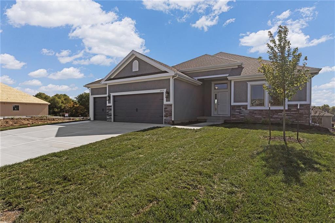
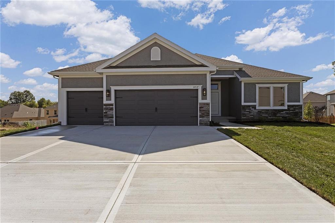
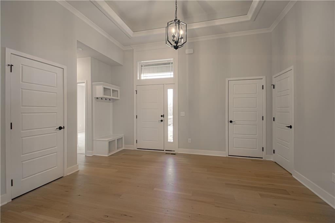
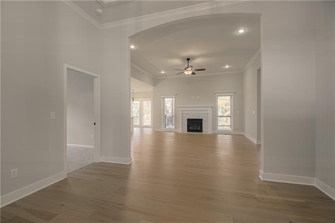
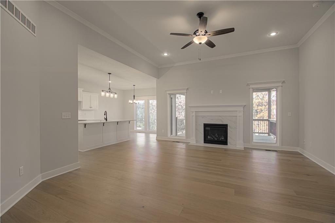
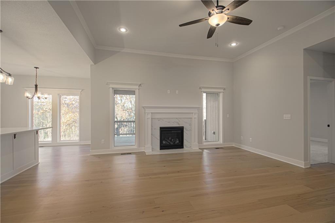
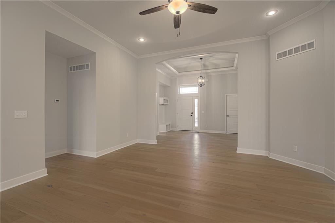
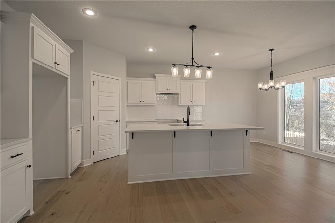
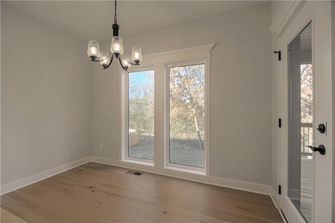
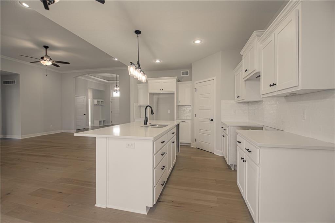
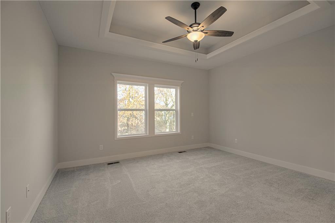
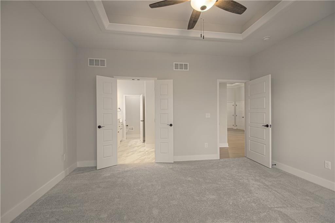
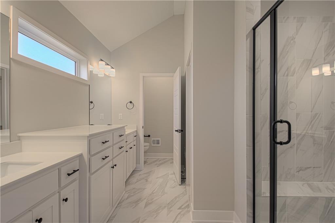
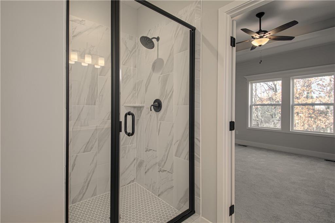
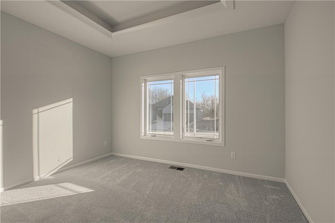
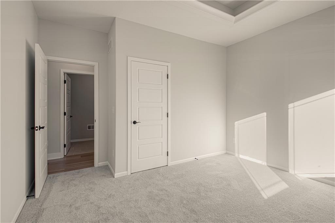
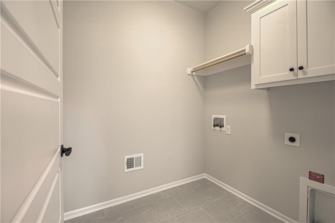
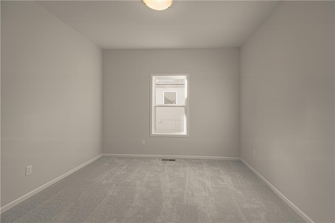
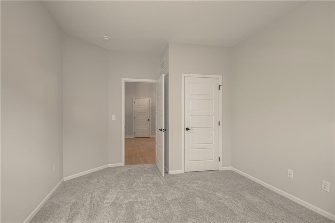
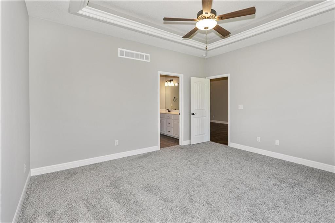
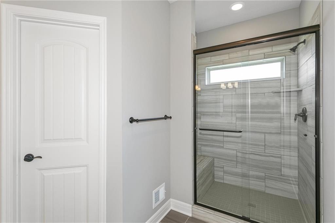
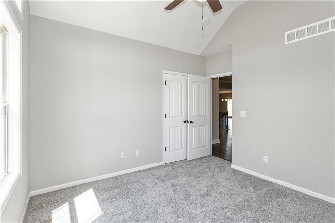
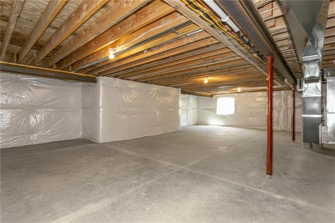
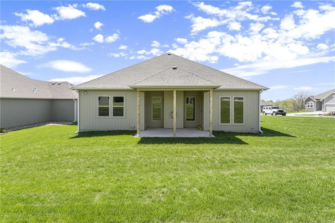
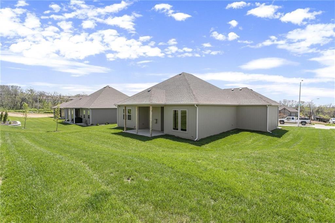
Welcome to the Richmond, a beautifully crafted ranch floorplan by Hoffmann Custom Homes, situated in the highly sought-after Platte County School District. Designed with both style and function in mind, this thoughtfully planned floor plan offers true main-level living with a private primary suite featuring an ensuite bath, along with two additional generously sized bedrooms and a full bathroom. The entryway opens to a spacious great room with soaring ceilings, creating an inviting and open atmosphere. The open-concept kitchen is a standout, showcasing creamy white enameled cabinetry, fresh modern lighting, under-cabinet lighting, a walk-in pantry, and a large island topped with light quartz—perfect for everyday living and entertaining alike. Just off the dining area, a covered deck provides convenient access to outdoor living. Additional main-level features include beautiful engineers hardwoods, a laundry room, coat closet, and a functional drop zone, offering ample storage and organization. Built with 2×6 exterior wall construction, this home is engineered for durability and enhanced energy efficiency. It comes pre-wired for future solar panels, includes an EV charger receptacle, and features additional energy-efficient upgrades throughout. A 10-year structural warranty adds peace of mind. The lower level is stubbed for a future bathroom, allowing flexibility for future expansion or customization. This home seamlessly blends quality craftsmanship, modern finishes, and forward-thinking efficiency in an exceptional location. Home is currently in the paint stage of construction – Check back in for status updates of this stunning new build! Estimated Completion Date is 45 days or more.
Address
-
Address 3311 NW 93rd Street, Kansas City, MO 64154
-
Country United States
-
Province/State MO
-
City/Town Kansas City
-
Neighborhood The Retreat at Green Hills
-
Postal code/ZIP 64154
Overview
- Property ID HMS53168278
- Price $487,670
- Property Type Single Family Residence
- Property status Active
- Rooms 8
- Bedrooms 3
- Bathrooms 2
- Year Built 2026
- Size 1,631 SqFt
- Land area 0.21 SqFt
- Label OPEN HOUSE: 2026-10-19
- Garages 1
- Age Description 2 Years/Less
- Appliances Dishwasher, Disposal, Microwave, Free-Standing Electric Oven, Stainless Steel Appliance(s)
- Architectural Style Traditional
- Association Fee 250
- Association Fee Includes Management, No Amenities
- Basement Full, Stubbed for Bath, Sump Pump
- Full Bathrooms 2
- Total Bedrooms 3
- City Kansas City
- County Platte
- Dining Area Features Country Kitchen,Kit/Dining Combo
- Directions HWY 152 to Green Hills Road, North to 1st roundabout (Old Tiffany Springs), take 1st exit out of roundabout heading East. Follow to N. Belton Ave, turn right onto 93rd Street and home is on the right hand side.
- Elementary School Barry Elementary
- FireplaceYN 1
- Total Fireplaces 1
- Flooring Carpet, Tile, Wood
- Floor Plan Features Ranch
- Garage Spaces 3
- High School Platte County R-III
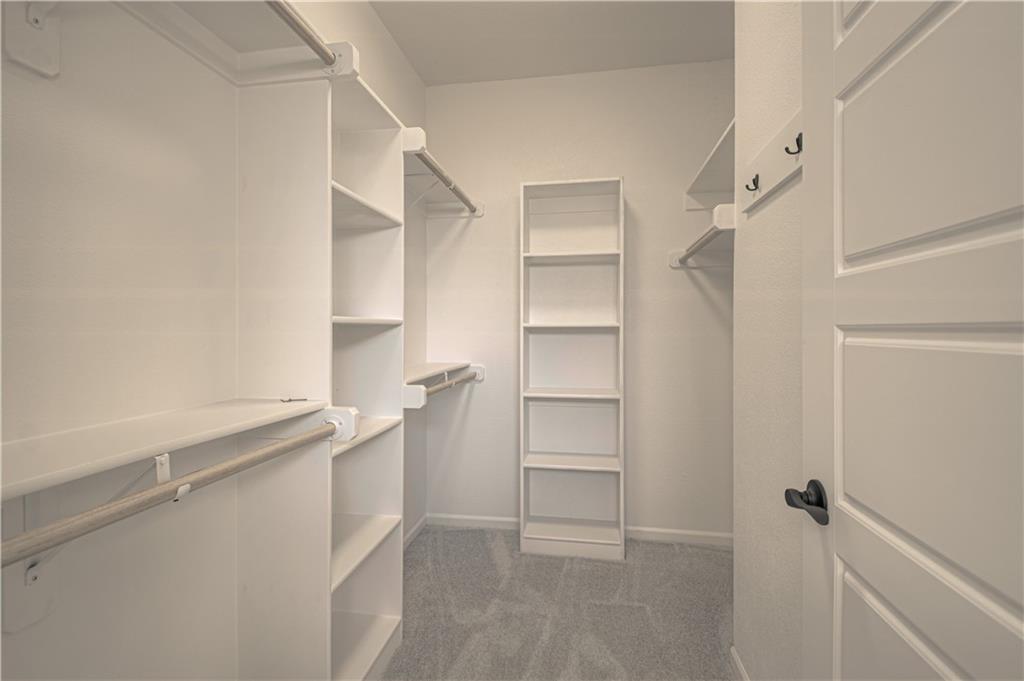
- Interior Features Kitchen Island, Painted Cabinets, Pantry, Vaulted Ceiling(s), Walk-In Closet(s)
- Window Features Thermal Windows
- Laundry Features Laundry Room, Main Level
- Lot Features City Lot, Cul-De-Sac, Level, Sprinkler-In Ground
- Middle School Platte Purchase
- Parking Features Attached, Garage Faces Front
- Patio and Porch Features Covered Patio
- Postal Code 64154
- High School District Platte County R-III
- Subdivision Name The Retreat at Green Hills
- Year Built 2026
- Open House Date Mon October 19