

Vaulted Ceiling(s) (421)
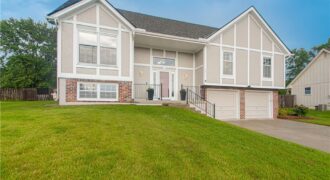
Welcome home to this beautifully updated split-entry in the desirable Coves North neighborhood! Offering 4 bedrooms, 3 full bathrooms, and a 2-car garage, this home provides plenty of space with a functional layout and modern updates throughout. Inside, you’ll find bright, inviting living spaces and an updated feel that makes this home truly move-in […]
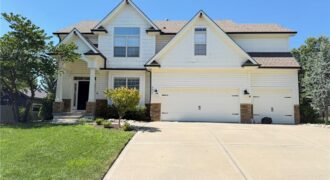
Discover exceptional space, comfort and versatility in this impressive 2-story home located in the sought-after Copperleaf neighborhood. Offering 5 bedrooms, 4.1 bathrooms and a finished lower level, this spacious home provides multiple living and entertaining areas designed for everyday living and hosting. Step inside to a light-filled, open-concept main level where the living room with […]
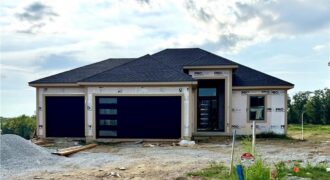
Welcome to The Shiraz, a modern reverse 1.5 sty home in The Reserve at Riverstone, offering thoughtful design, clean lines, and bright open spaces. This 5-bed, 3 bath layout features a flowing main level perfect for everyday living, with large windows, a sleek kitchen, and generous gathering areas. The kitchen is Open to the Great […]
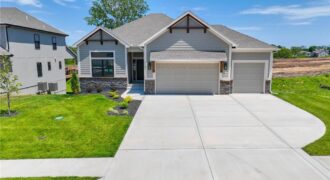
MOVE-IN READY! The McKinley by Hearthside Homes – Reverse 1.5 Story in Cadence. This thoughtfully designed home offers 4 bedrooms, 3 baths, and over 2,800 sq ft of well-appointed living that blends comfort, craftsmanship, and modern style. The open-concept main level features hardwood floors, abundant natural light, and a great room anchored by a sleek […]

NEW, NEW, NEW! Roof & AC in 2026! Furnace, water heater, thermal windows, microwave, dishwasher & stove in 2022! This 3-bedroom, 3-bath Brooke Ridge home sits on a huge, beautiful walkout lot right next to the neighborhood pool and playground—an ideal spot for enjoying all that outdoor space without giving up convenience. There are hardwood […]
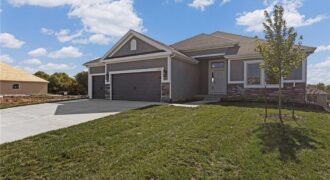
Welcome to the Richmond, a beautifully crafted ranch floorplan by Hoffmann Custom Homes, situated in the highly sought-after Platte County School District. Designed with both style and function in mind, this thoughtfully planned floor plan offers true main-level living with a private primary suite featuring an ensuite bath, along with two additional generously sized bedrooms […]
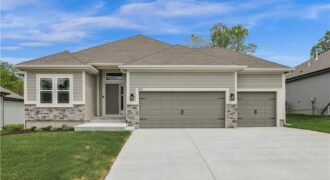
Welcome to the Sierra reverse floor plan by Hoffmann Custom Homes! The main level features a private home office, half bath, and an open living room and kitchen with nine-foot ceilings, an oversized quartz island, white enamel cabinetry, and under-cabinet lighting. The primary suite is conveniently located on the main level with a private ensuite. […]
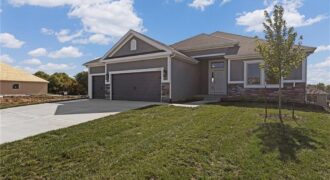
Welcome to the Richmond, a beautifully crafted ranch floorplan by Hoffmann Custom Homes, situated in the highly sought-after Platte County School District. Designed with both style and function in mind, this thoughtfully planned floor plan offers true main-level living with a private primary suite featuring an ensuite bath, along with two additional generously sized bedrooms […]
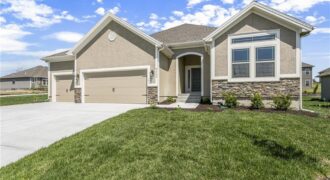
The Aspen II is a true ranch plan by Hoffmann Custom Homes with hardwood floors in the living areas, enameled cabinets in kitchen with quartz countertops, and walk in closet in the primary suite. Exceptional quality and high energy package including 95% high efficiency HVAC, Gerken Thermopane windows, and R-49 insulation in the attic. This […]
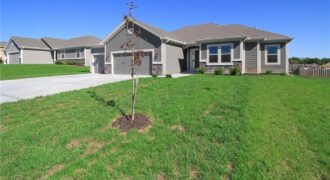
The Wellington II by Hoffmann Custom Homes, LLC showcases exceptional design and craftsmanship throughout. The beautiful kitchen offers abundant counter space, elegant enameled cabinetry, and under-cabinet lighting—perfect for both everyday living and entertaining. The enhanced primary suite features a spacious walk-in closet and a large tiled shower, creating a luxurious private retreat. Additional upgrades include […]
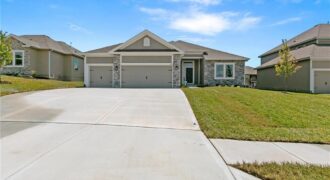
The Richmond is a beautifully designed true ranch plan by Hoffmann Custom Homes, blending timeless elegance with modern functionality. A graceful entryway leads into a stunning great room featuring high ceilings and an open-concept layout that flows seamlessly into the spacious kitchen-ideal for both everyday living and entertaining. The dining area opens to a covered […]
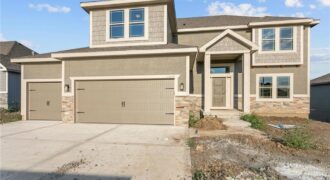
Come visit Providence Pointe and see The Logan! The Logan plan is a fabulous two-story plan from Hoffmann Custom Homes. This fresh, wide open two-story is packed with extras including a high energy package with 95% high efficiency HVAC, Gerken thermopane windows, and R-49 insulation in the attic! Features include wide-planked wood floors, granite countertops, […]
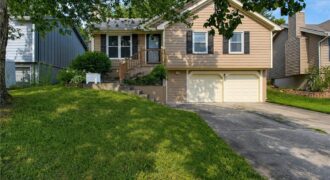
Welcome home to this lovely raised ranch in the popular North Hampton subdivision! You can tell Mr. Handyman lives here—the finishing touches and attention to detail are evident throughout. Step inside to beautiful hardwood floors, vaulted ceilings and a cozy fireplace welcoming you into your new home. The kitchen features two-tone painted cabinets, granite countertops […]

Imagine spending summer evenings on your brand-new deck while friends gather around the fire pit and kids or pets play in the spacious, fully fenced backyard. Inside, you’ll find warm, inviting spaces designed for everyday living. The cozy lower-level family room, complete with a fireplace, is the perfect spot for movie nights, game days, […]
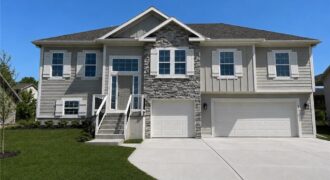
610 E 11th Street, Kearney, MO 64060
$440,000Welcome to this stunning, MOVE-IN READY (aka no waiting for construction to end!) home in the highly sought-after Noah’s Landing subdivision! Built just two years ago, this beautifully maintained “Brooke” floor plan by Robertson Construction offers 4 bedrooms, 3 full bathrooms, and an open-concept layout designed for both everyday living and entertaining. The spacious kitchen […]