

11034 N Corrington Avenue, Kansas City, MO 64156
Description
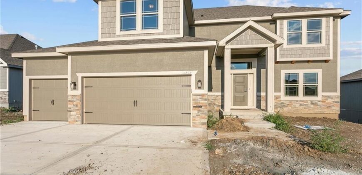
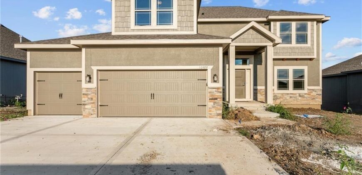
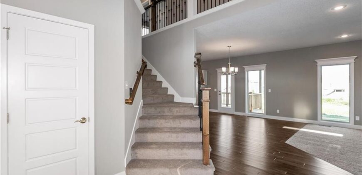
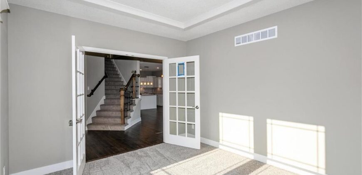
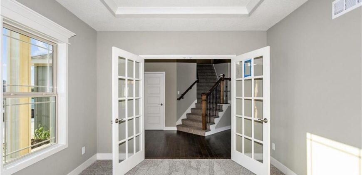
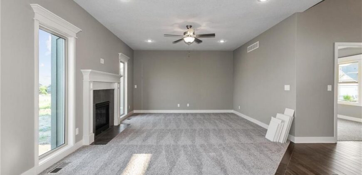
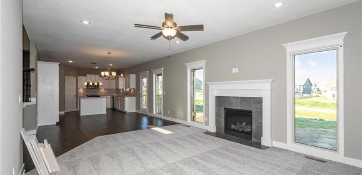
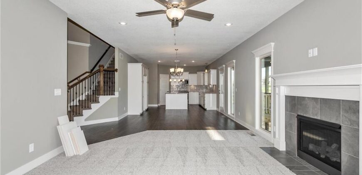
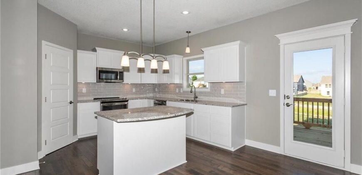
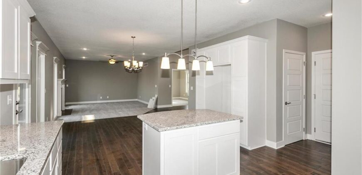
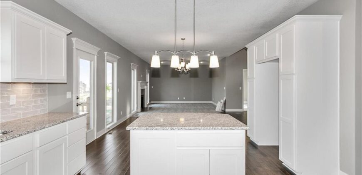
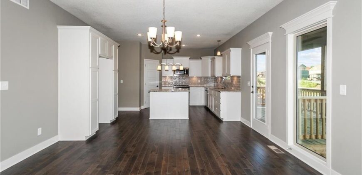
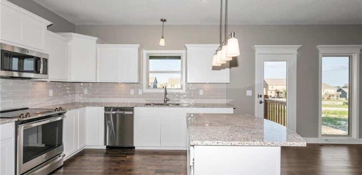
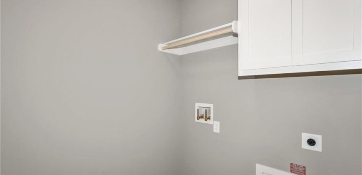
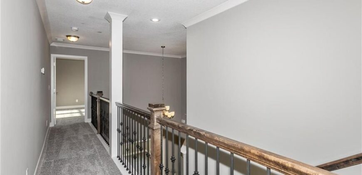
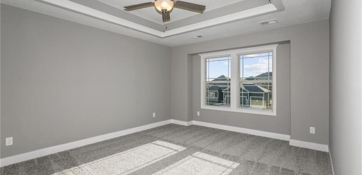
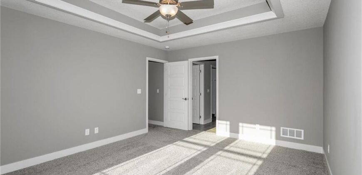
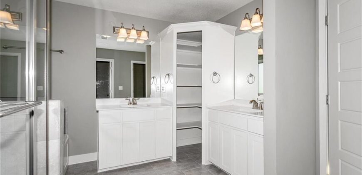
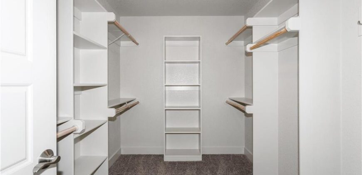
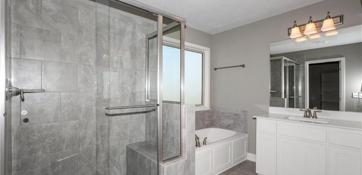
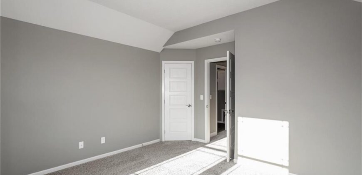
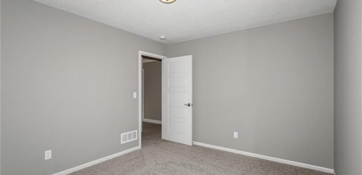
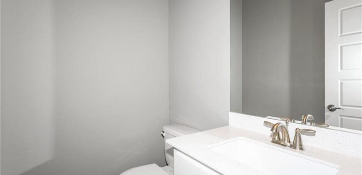
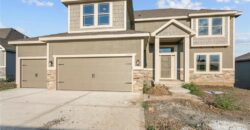
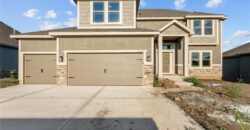
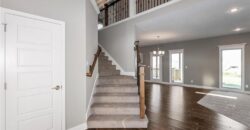
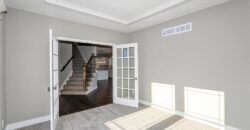
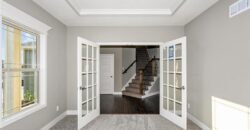
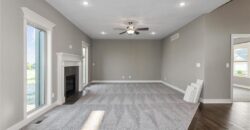
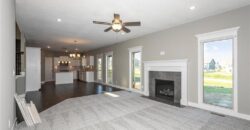
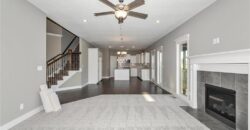
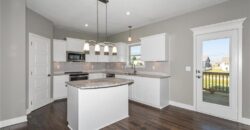
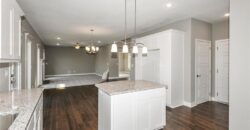
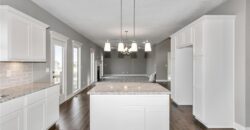
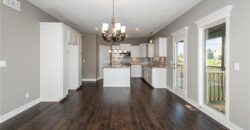
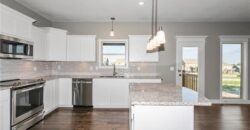
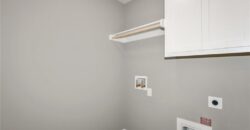
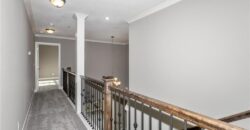
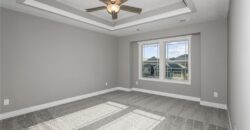
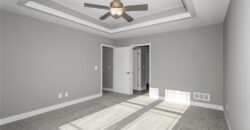
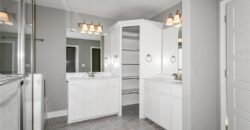
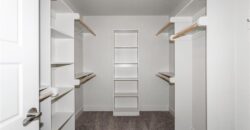
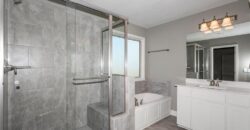
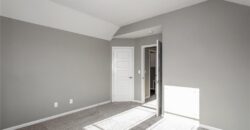
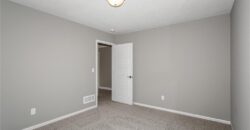
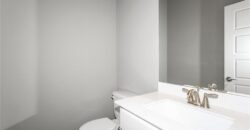
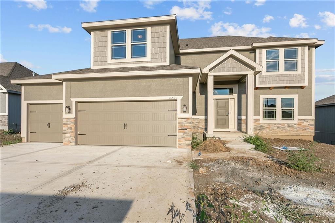
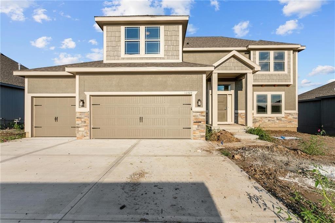
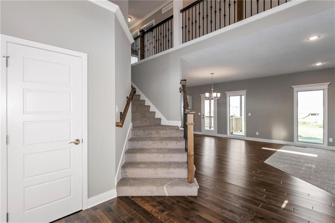
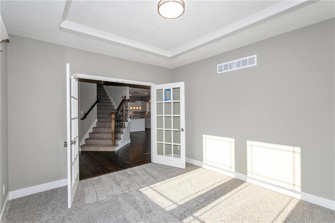
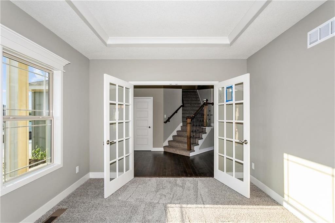
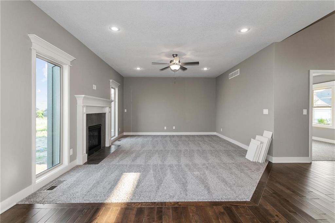
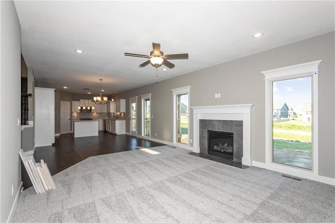
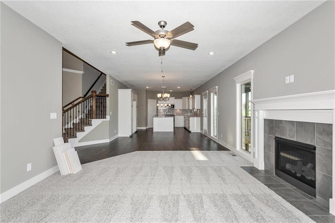
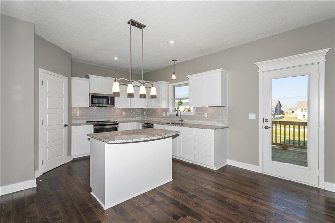
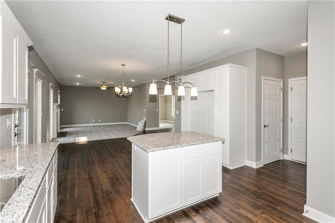
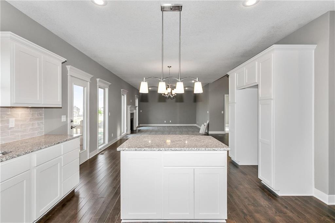
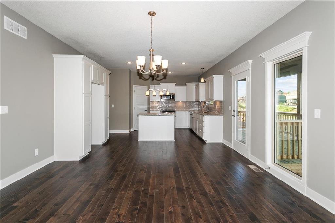
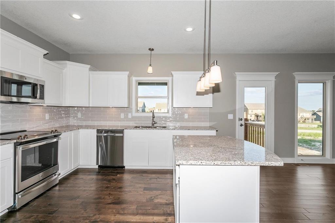
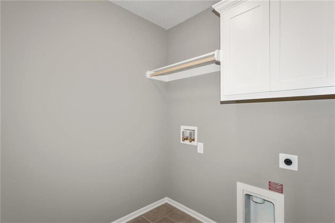
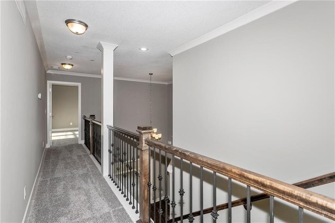
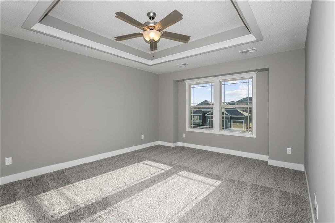
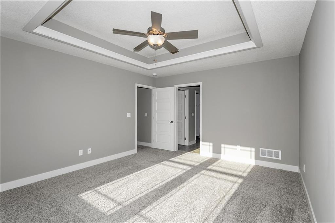
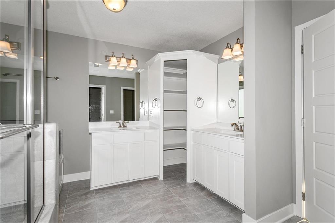
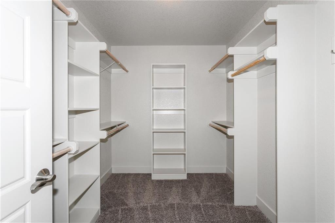
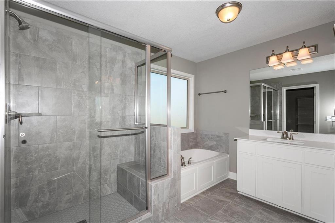
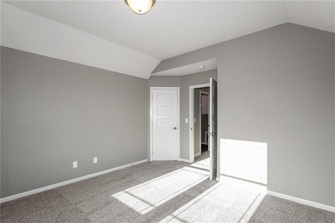
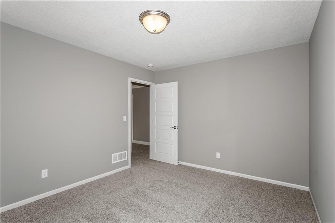
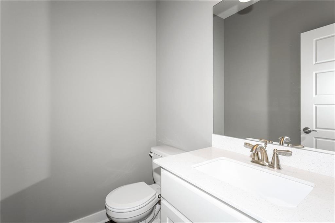
Take advantage of HUGE builder incentives up to $20,000 on select homes! Choose to apply your available incentive toward home upgrades, closing costs, or a combination of both! Come visit Providence Pointe and see The Logan! The Logan plan is a fabulous two-story plan from Hoffmann Custom Homes. This fresh, wide open two-story is packed with extras including a high energy package with 95% high efficiency HVAC, Gerken thermopane windows, and R-49 insulation in the attic! Features include wide-planked wood floors, granite countertops, crown molding, walk-in pantry, bedroom level laundry and walk-in closets. Additional upgrades included in this specific home features painted cabinets, under cabinet lighting in the kitchen, and upgraded trim package. Home is currently in the Carpet Stage of Construction-check back in for status updates on this stunning home! Estimated completion in September 2026. Photos are stock photos of floor plan and virtual tour is simulated; finishes may vary.
Address
-
Address 11034 N Corrington Avenue, Kansas City, MO 64156
-
Country United States
-
Province/State MO
-
City/Town Kansas City
-
Neighborhood Providence Pointe
-
Postal code/ZIP 64156
Overview
- Property ID HMS53143255
- Price $542,100
- Property Type Single Family Residence
- Property status Active
- Rooms 9
- Bedrooms 4
- Bathrooms 3
- Year Built 2026
- Size 2,470 SqFt
- Land area 0.24 SqFt
- Label OPEN HOUSE: 2026-10-21
- Garages 1
- Age Description 2 Years/Less
- Appliances Dishwasher, Disposal, Microwave, Free-Standing Electric Oven, Stainless Steel Appliance(s)
- Architectural Style Traditional
- Association Amenities Play Area, Pool
- Association Fee 475
- Basement Concrete, Daylight, Full, Stubbed for Bath, Sump Pump
- Full Bathrooms 2
- Half Bathrooms 1
- Total Bedrooms 4
- City Kansas City
- County Clay
- Dining Area Features Breakfast Area,Kit/Dining Combo
- Directions From I-435, take the NE 108th Street exit and head east. Turn left (north) onto N. Eastern Avenue, then turn right (east) onto NE 112th Street. Turn right (south) onto N. Corrington Avenue and continue to home.
- Elementary School Rising Hill
- FireplaceYN 1
- Total Fireplaces 1
- Flooring Carpet, Tile, Wood
- Floor Plan Features 2 Stories
- Garage Spaces 3
- High School Staley High School
- Interior Features Ceiling Fan(s), Kitchen Island, Painted Cabinets, Pantry, Vaulted Ceiling(s), Walk-In Closet(s)
- Window Features Thermal Windows
- Laundry Features Bedroom Level
- Lot Features City Lot, Level, Sprinkler-In Ground
- Middle School New Mark
- Parking Features Attached, Garage Faces Front
- Patio and Porch Features Deck- Covered
- Postal Code 64156
- High School District North Kansas City
- Subdivision Name Providence Pointe
- Telecom Cable - Available,High Speed Internet - Available
- Year Built 2026
- Open House Date Wed October 21