

Vaulted Ceiling(s) (312)
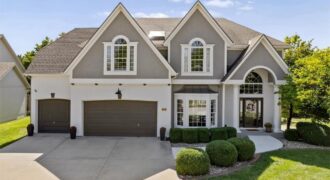
IMMACULATE HOME OVERLOOKING KANSAS CITY SKYLINE! EXTRAS INCLUDE LARGE PRIMARY SUITE W/FP AND MARTINI DECK WITH GREAT KC VIEWS*SPACIOUS KITCHEN*THEATER/MEDIA ROOM*TEMPERATURE CONTROLLED WINE ROOM*FULL BAR ON TERRACE LEVEL WITH OVEN,DISHWASHER,ICE-MAKER,WINE REFRIGERATOR*SUSPENDED GARAGE STORM SHELTER/STORAGE*STATE OF THE ART IN LAWN IRRIGATION SYSTEM*HUGE CORNER LOT*SO MUCH MORE!
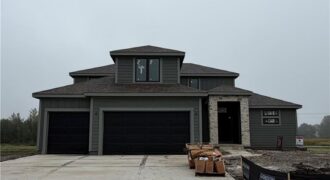
Stop the car! Syler Homes has added another beautiful new floor plan to their inventory. The Westport one and half story floor plan. Offers 5 bedrooms, four full bathrooms and a finished loft for additional entertaining, and wow the finishes are so nice! This new floor plan will be just what you are looking for […]
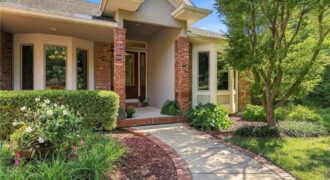
Remarkable custom-built estate offering an extraordinary blend of luxury, privacy, and sophisticated country living. Set amid 10 serene acres and surrounded by mature trees, this exceptional property provides the rare sense of a private retreat while remaining conveniently located just minutes from I-435. From the moment you enter, the expansive floor plan reveals a […]
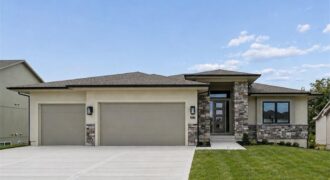
Construction completed August 2026! (pending appliances) Introducing The Ventura II —a stunning reverse 1.5-story home that seamlessly blends modern curb appeal with thoughtfully designed main-level living. From the moment you step inside, you’ll be welcomed by an open-concept layout that effortlessly connects the living, dining, and kitchen spaces, creating the perfect setting for both everyday […]
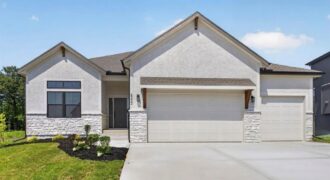
The McKinley by Hearthside Homes is a beautifully finished Reverse 1.5 Story offering 4 bedrooms, 3 baths, & over 2,800 sq ft of living space with warm Modern Organic styling throughout. The main level features hardwood floors, an abundance of natural light, & a great room centered around a striking fireplace with vertical detail and […]
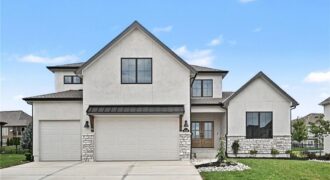
The Chestnut offers a thoughtfully designed 1.5-story layout with 4 bedrooms and 3.5 bathrooms, blending style, function, and everyday comfort. A striking two-story foyer welcomes you into the home and opens to an inviting main living area, ideal for both entertaining and daily living. The main level showcases a designer kitchen featuring upgraded appliances, quartz […]
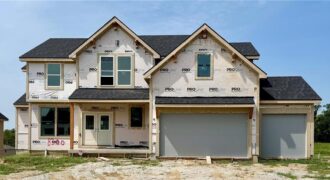
The Seattle by AAA, 2-story, walk-out basement, 4 bedrooms, 3.5 bathrooms, 3 car garage. Stop by the Information Center at 8415 NW 90th St and see a completed Seattle before it’s gone! Call agents for more details.
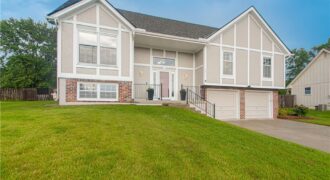
Welcome home to this beautifully updated split-entry in the desirable Coves North neighborhood! Offering 4 bedrooms, 3 full bathrooms, and a 2-car garage, this home provides plenty of space with a functional layout and modern updates throughout. Inside, you’ll find bright, inviting living spaces and an updated feel that makes this home truly move-in […]
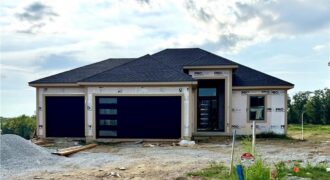
Welcome to The Shiraz, a modern reverse 1.5 sty home in The Reserve at Riverstone, offering thoughtful design, clean lines, and bright open spaces. This 5-bed, 3 bath layout features a flowing main level perfect for everyday living, with large windows, a sleek kitchen, and generous gathering areas. The kitchen is Open to the Great […]
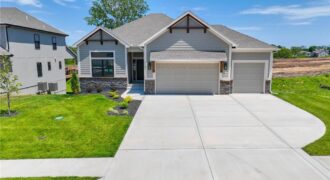
MOVE-IN READY! The McKinley by Hearthside Homes – Reverse 1.5 Story in Cadence. This thoughtfully designed home offers 4 bedrooms, 3 baths, and over 2,800 sq ft of well-appointed living that blends comfort, craftsmanship, and modern style. The open-concept main level features hardwood floors, abundant natural light, and a great room anchored by a sleek […]

NEW, NEW, NEW! Roof & AC in 2026! Furnace, water heater, thermal windows, microwave, dishwasher & stove in 2022! This 3-bedroom, 3-bath Brooke Ridge home sits on a huge, beautiful walkout lot right next to the neighborhood pool and playground—an ideal spot for enjoying all that outdoor space without giving up convenience. There are hardwood […]
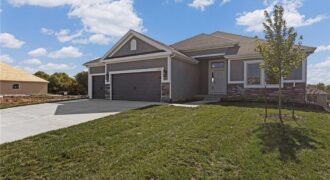
Welcome to the Richmond, a beautifully crafted ranch floorplan by Hoffmann Custom Homes, situated in the highly sought-after Platte County School District. Designed with both style and function in mind, this thoughtfully planned floor plan offers true main-level living with a private primary suite featuring an ensuite bath, along with two additional generously sized bedrooms […]
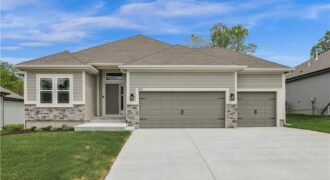
Welcome to the Sierra reverse floor plan by Hoffmann Custom Homes! The main level features a private home office, half bath, and an open living room and kitchen with nine-foot ceilings, an oversized quartz island, white enamel cabinetry, and under-cabinet lighting. The primary suite is conveniently located on the main level with a private ensuite. […]
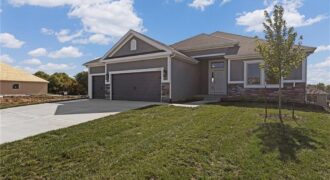
Welcome to the Richmond, a beautifully crafted ranch floorplan by Hoffmann Custom Homes, situated in the highly sought-after Platte County School District. Designed with both style and function in mind, this thoughtfully planned floor plan offers true main-level living with a private primary suite featuring an ensuite bath, along with two additional generously sized bedrooms […]
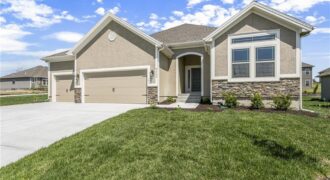
The Aspen II is a true ranch plan by Hoffmann Custom Homes with hardwood floors in the living areas, enameled cabinets in kitchen with quartz countertops, and walk in closet in the primary suite. Exceptional quality and high energy package including 95% high efficiency HVAC, Gerken Thermopane windows, and R-49 insulation in the attic. This […]