

2717 NE 91st Place, Kansas City, MO 64156
Description
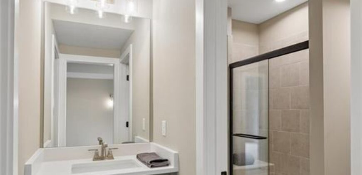
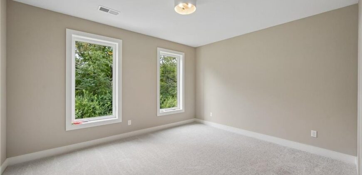
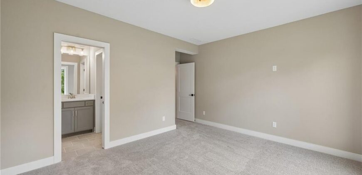
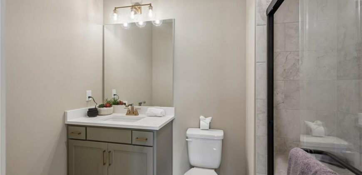
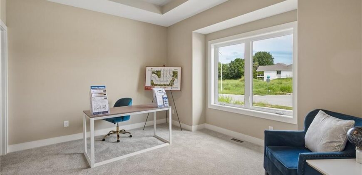
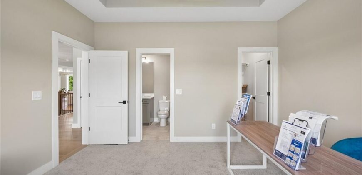
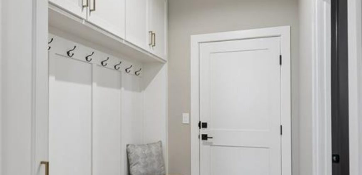
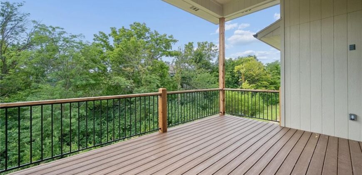
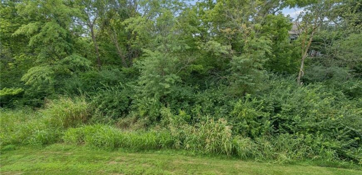
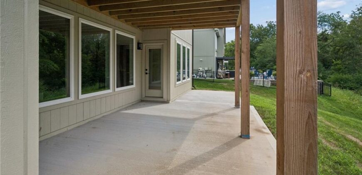
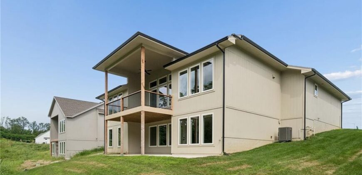
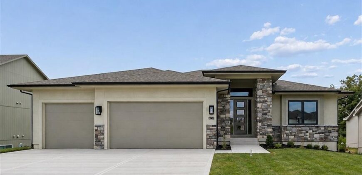
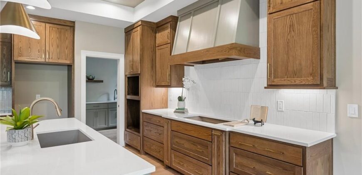
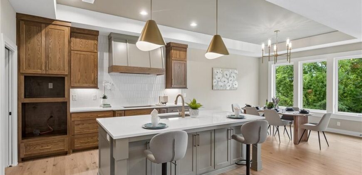
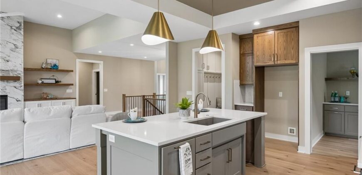
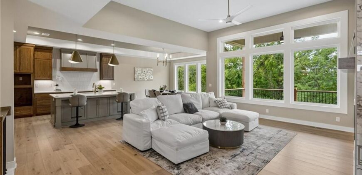
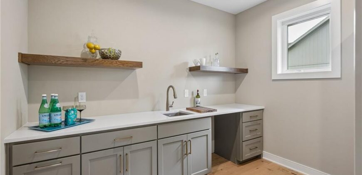
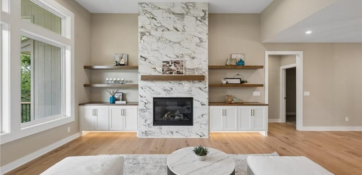
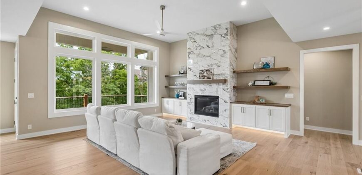
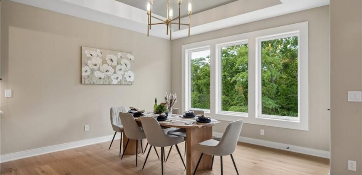
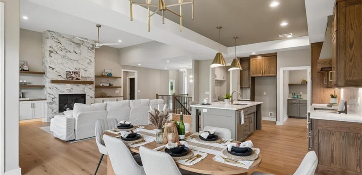
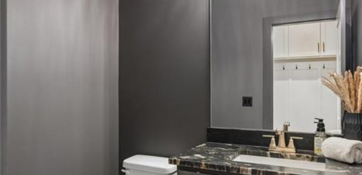
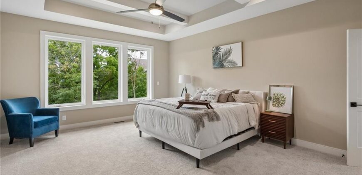
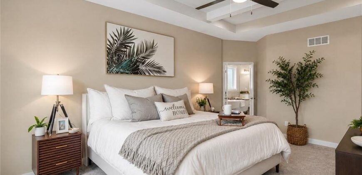
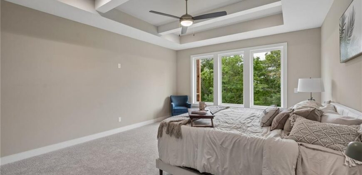
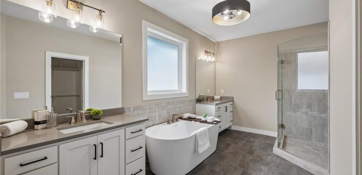
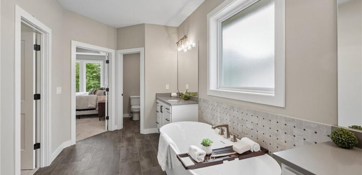
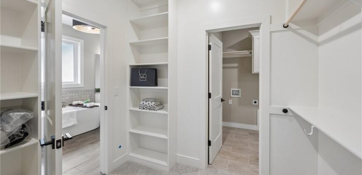
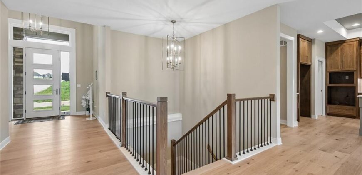
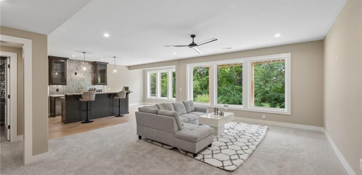
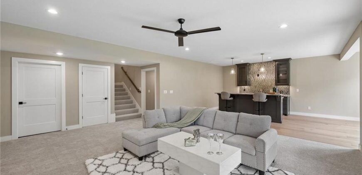
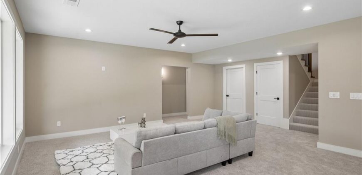
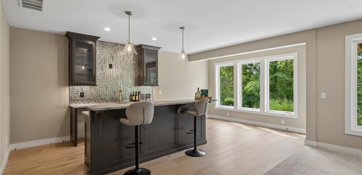
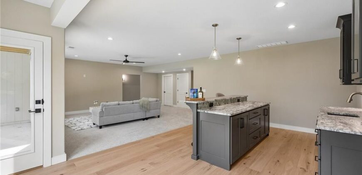
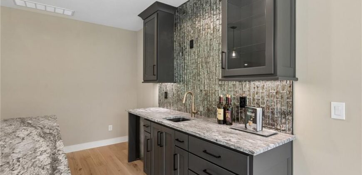
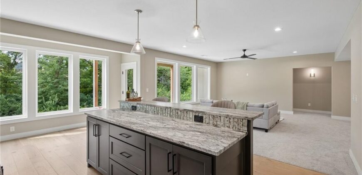
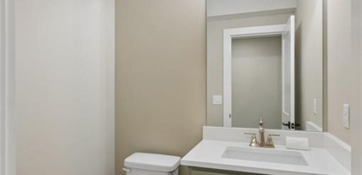
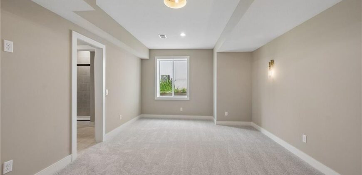
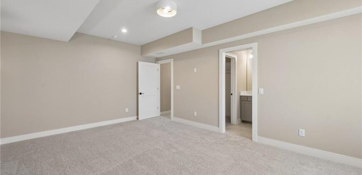
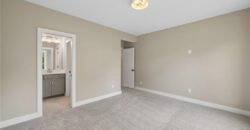
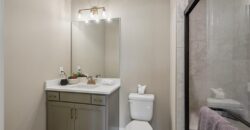
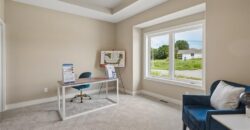
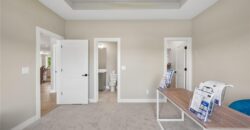
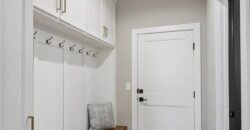
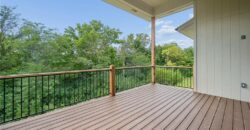
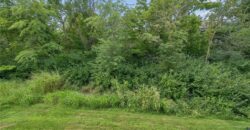
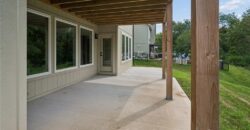
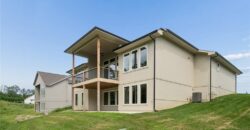
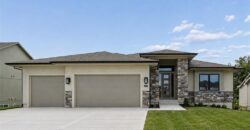
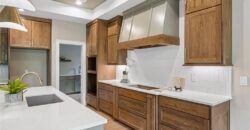
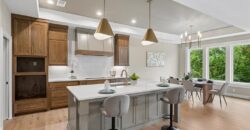
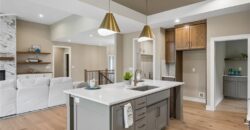
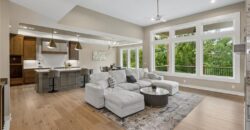
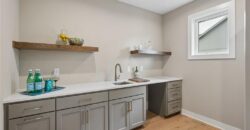
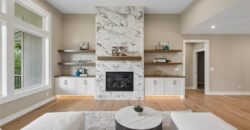
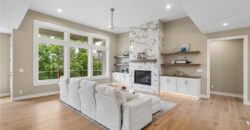
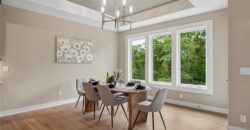
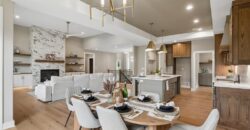
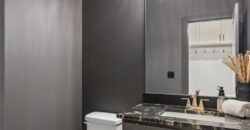
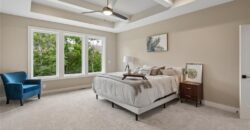
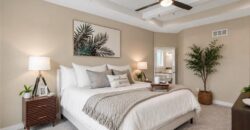
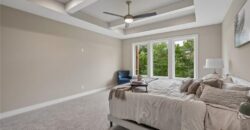
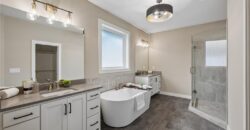
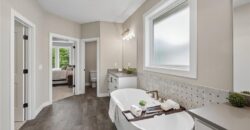
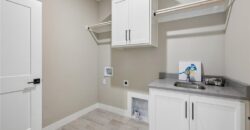
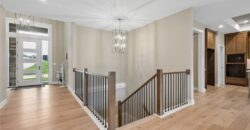
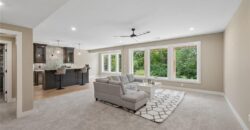
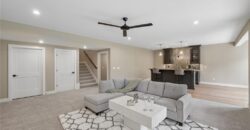
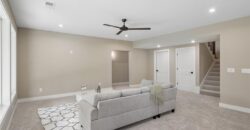
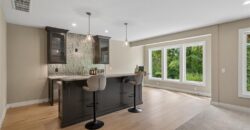
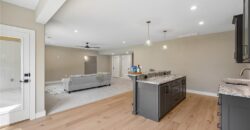
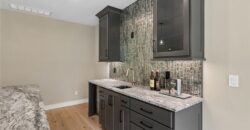
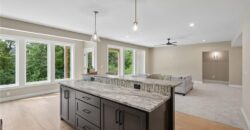
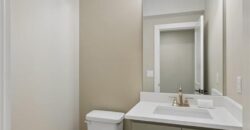
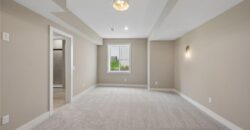
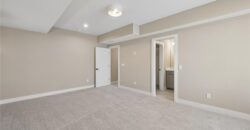
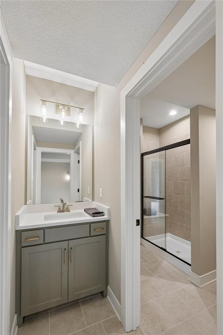
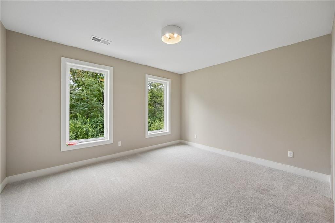
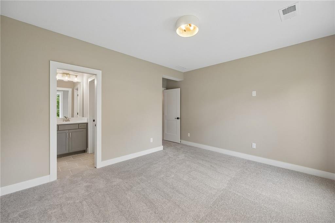
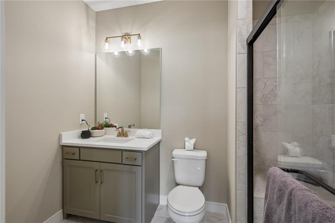
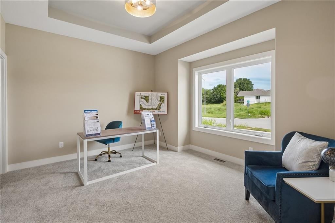
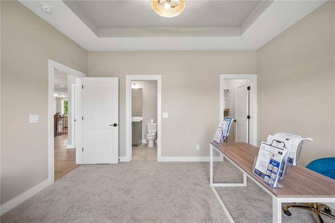
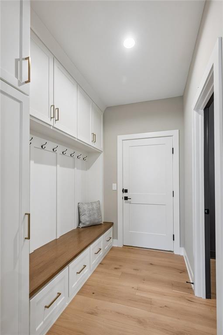
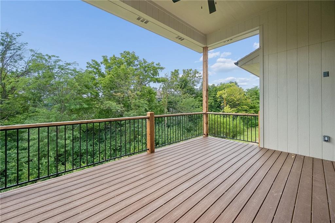
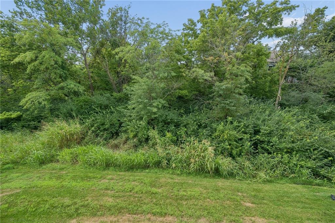
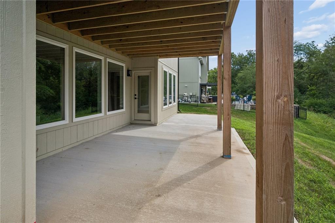
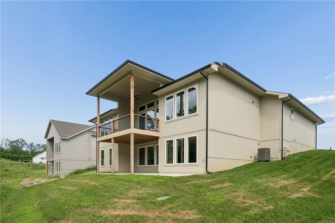
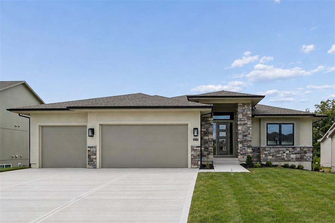
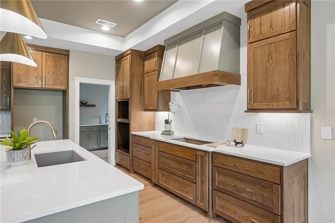
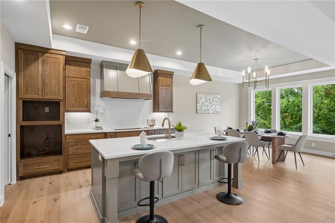
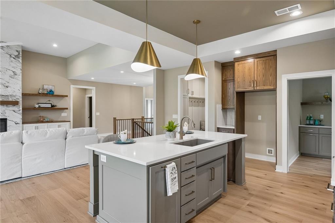
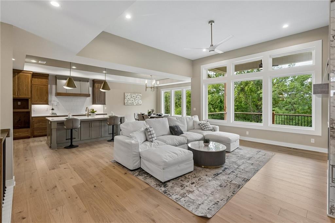
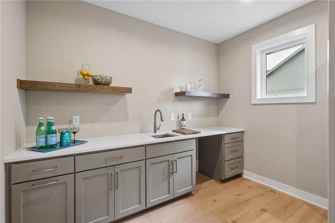
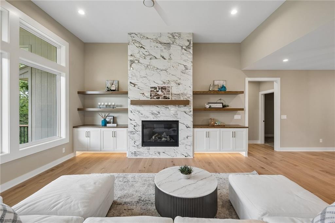
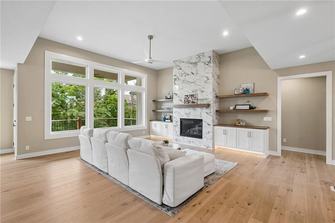
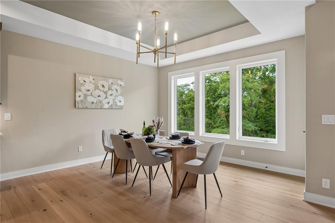
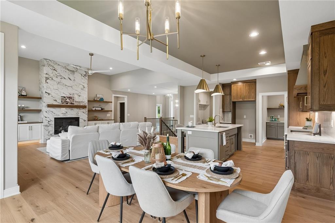
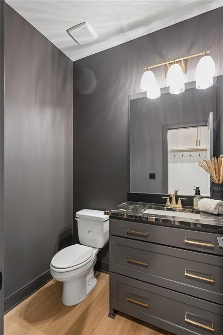
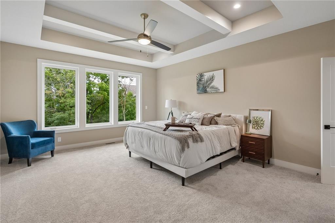
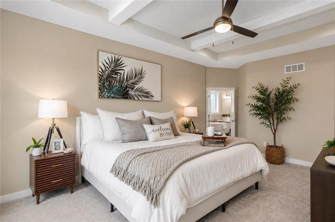
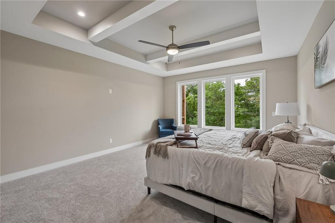
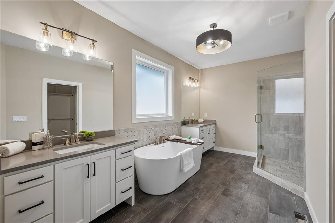
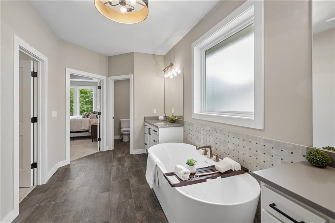
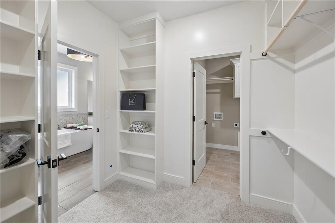
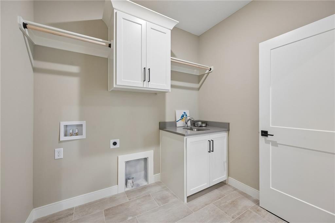
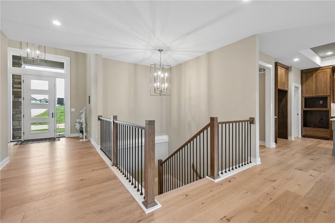
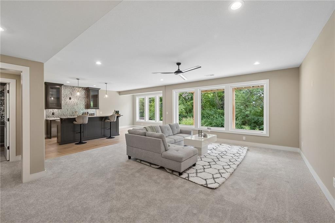
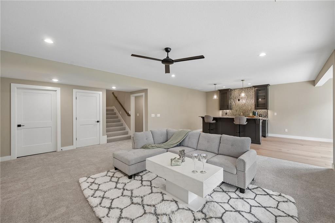
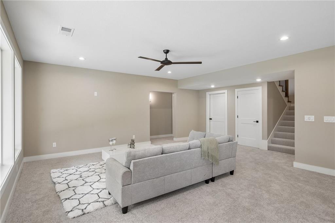
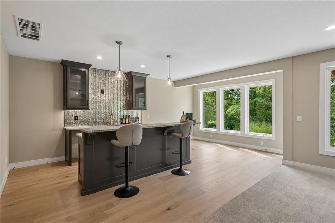
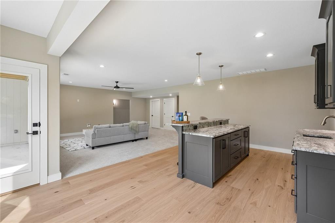
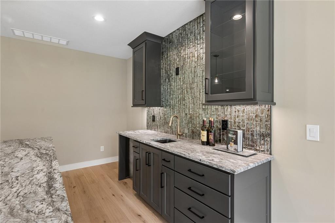
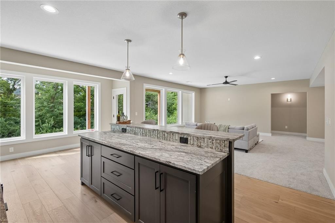
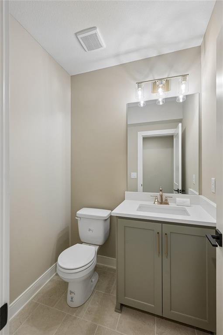
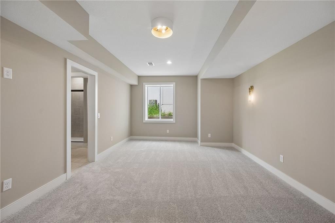
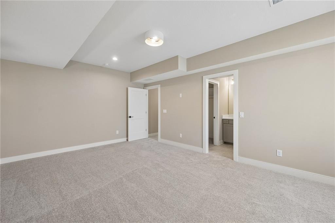
Construction completed August 2026! (pending appliances) Introducing The Ventura II —a stunning reverse 1.5-story home that seamlessly blends modern curb appeal with thoughtfully designed main-level living. From the moment you step inside, you’ll be welcomed by an open-concept layout that effortlessly connects the living, dining, and kitchen spaces, creating the perfect setting for both everyday living and entertaining. The main floor offers the convenience of primary living, while the finished lower level expands your space with additional bedrooms, bathrooms, and a stylish wet bar—ideal for hosting guests or creating the ultimate retreat. With 4 spacious bedrooms, 3 full bathrooms, and 2 half baths, there’s room for everyone to live comfortably. Step outside to enjoy the covered deck facing a wooded backyard, perfect for crisp fall evenings, or unwind indoors by the cozy fireplace in the great room during the holidays. Every detail of this home showcases deluxe finishes, combining elegance and functionality throughout. Complete with a 3-car garage and beautifully finished spaces from top to bottom, The Ventura offers the perfect balance of comfort, style, and modern living.
Address
-
Address 2717 NE 91st Place, Kansas City, MO 64156
-
Country United States
-
Province/State MO
-
City/Town Kansas City
-
Neighborhood Pembrooke Estates
-
Postal code/ZIP 64156
Overview
- Property ID HMS52369931
- Price $820,000
- Property Type Single Family Residence
- Property status Active
- Rooms 12
- Bedrooms 4
- Bathrooms 5
- Year Built 2026
- Size 3,630 SqFt
- Land area 0.22 SqFt
- Label OPEN HOUSE: 2026-10-31
- Garages 1
- Age Description 2 Years/Less
- Appliances Dishwasher, Disposal, Exhaust Fan, Microwave, Gas Range
- Architectural Style Traditional
- Association Amenities Pool, Trail(s)
- Association Fee 570
- Association Fee Includes All Amenities
- Basement Finished
- Full Bathrooms 3
- Half Bathrooms 2
- Total Bedrooms 4
- City Kansas City
- County Clay
- Dining Area Features Kit/Dining Combo,Liv/Dining Combo
- Directions HWY 152, Exit Indiana, north on Indiana, Left onto NE 91st Place (second pembrooke entrance), continue onto chestnut Ave, Left onto NE 92nd Street, Left onto N Montgall Ave, Right onto NE 91st Place, home will be on the right.
- Elementary School Northview
- FireplaceYN 1
- Total Fireplaces 1
- Flooring Carpet, Tile, Wood
- Floor Plan Features Reverse 1.5 Story
- Garage Spaces 3
- High School Staley High School
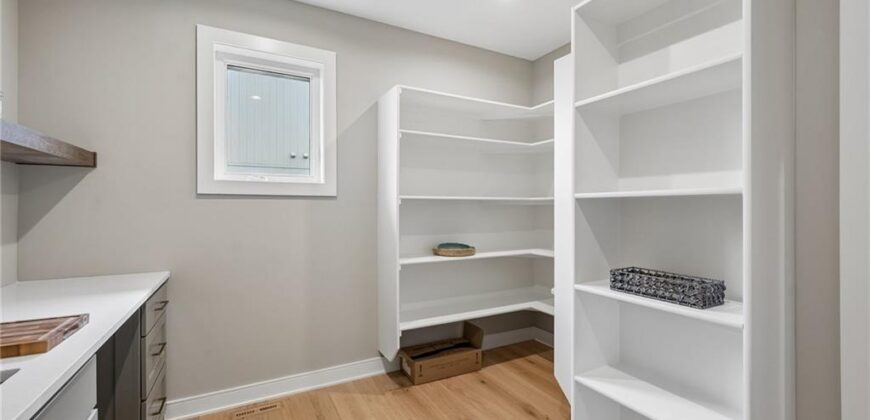
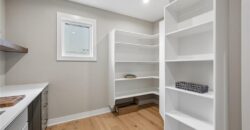
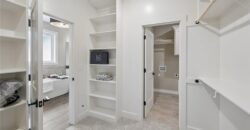
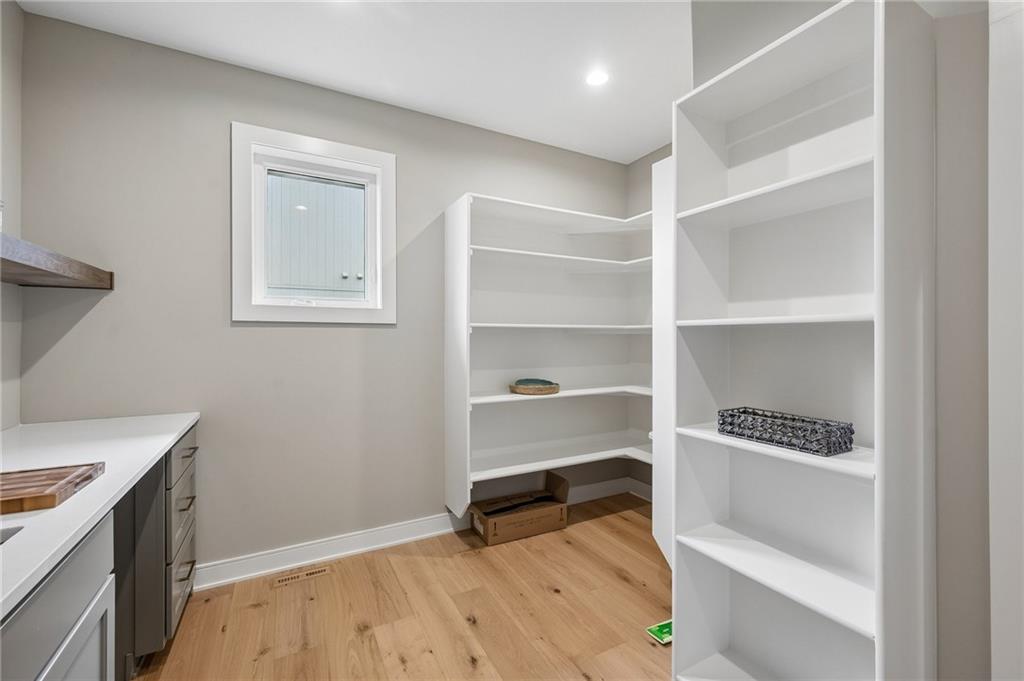
- Interior Features Ceiling Fan(s), Custom Cabinets, Kitchen Island, Painted Cabinets, Pantry, Vaulted Ceiling(s), Walk-In Closet(s), Wet Bar
- Window Features Thermal Windows
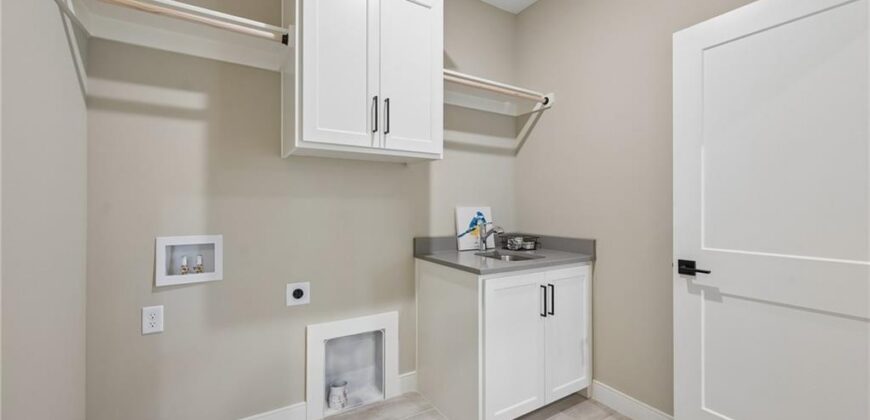
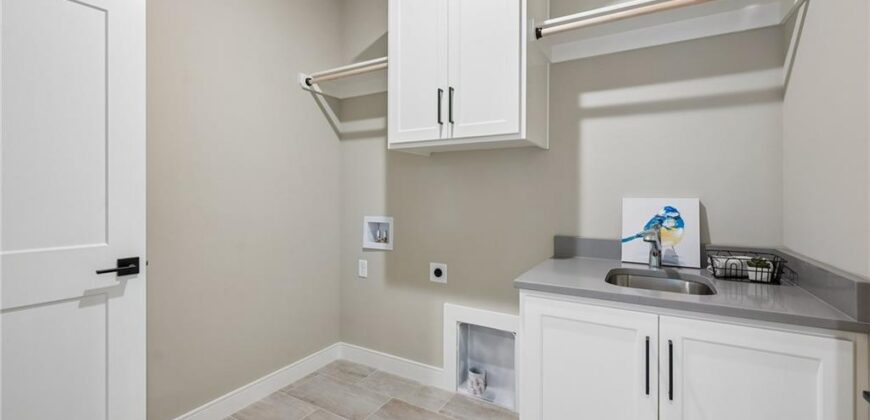
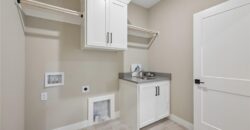
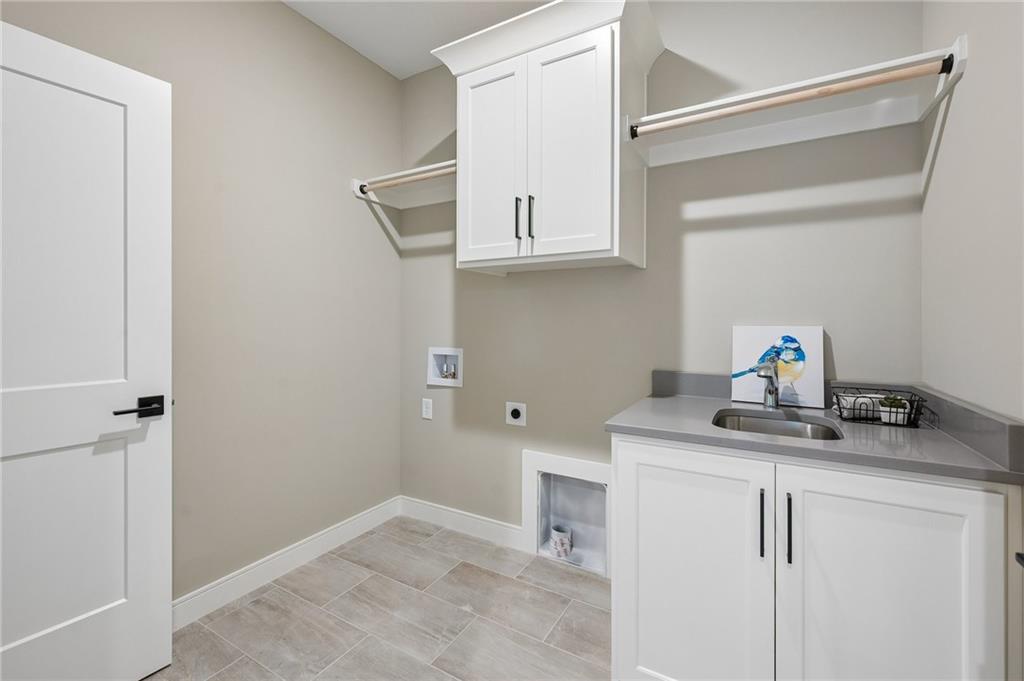
- Laundry Features Main Level
- Lot Features Adjoin Greenspace, Sprinkler-In Ground, Many Trees, Wooded
- Middle School New Mark
- Parking Features Attached, Garage Faces Front
- Patio and Porch Features Deck- Covered, Patio
- Postal Code 64156
- High School District North Kansas City
- Subdivision Name Pembrooke Estates
- Year Built 2026
- Open House Date Sat October 31