

10510 N Liberty Street, Kansas City, MO 64155
Description
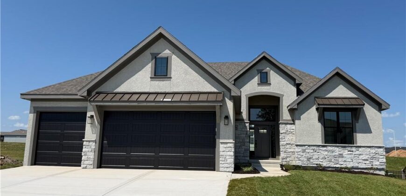
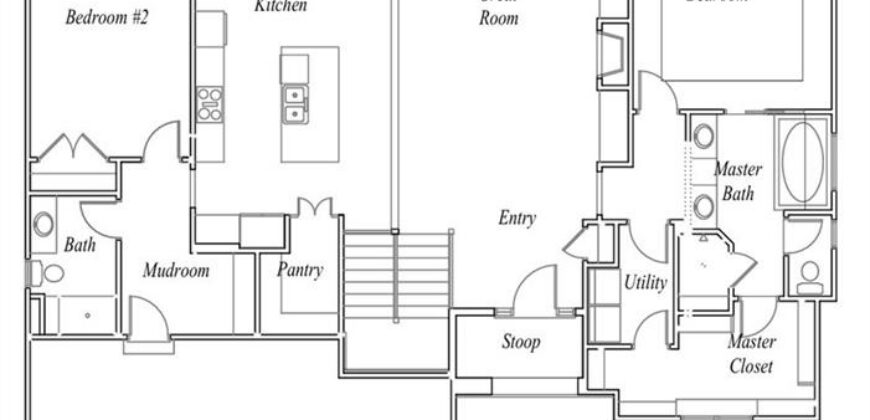
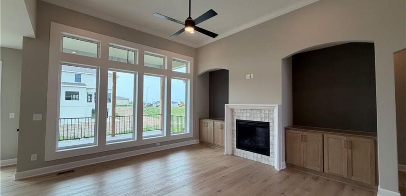
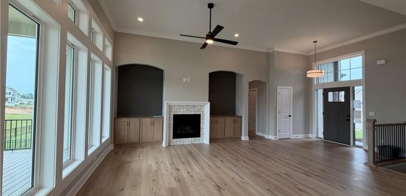
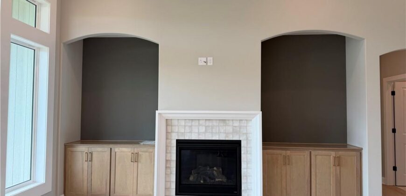
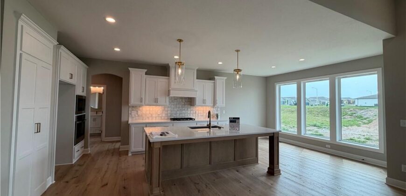
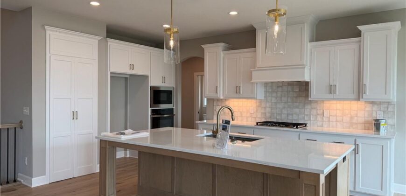
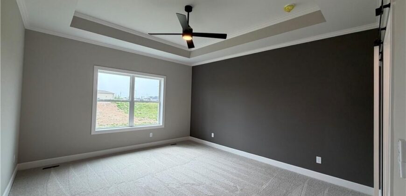
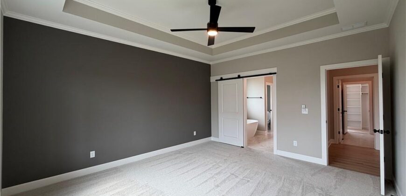
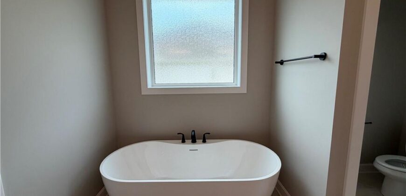
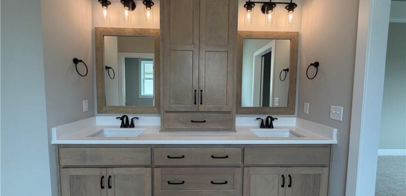
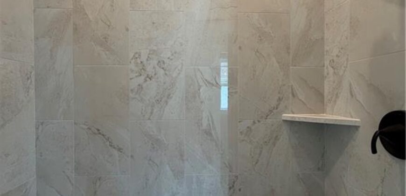
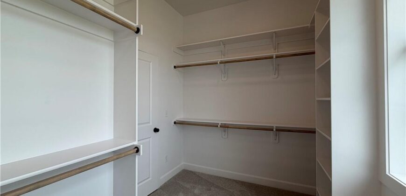
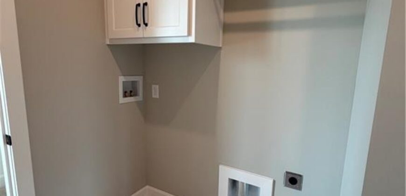
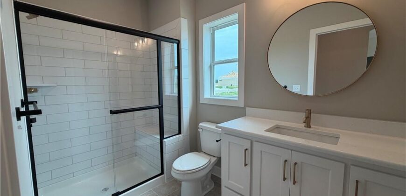
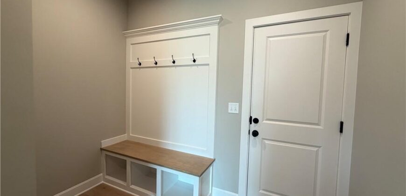
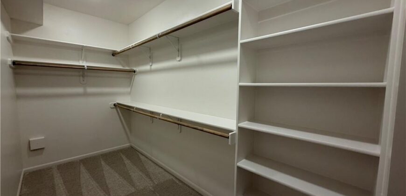
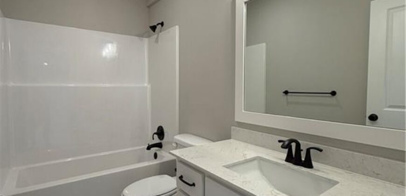
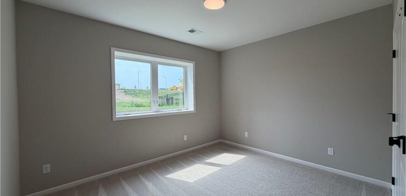
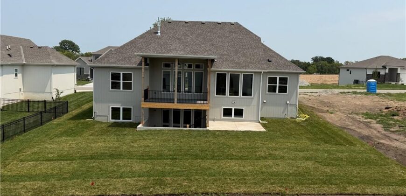
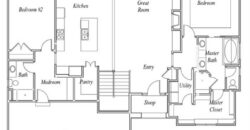
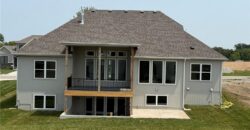
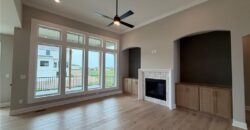
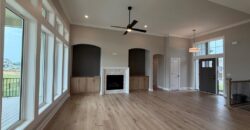
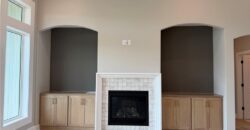
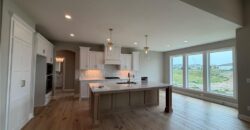
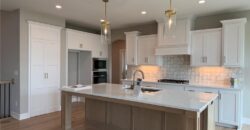
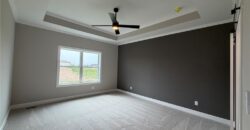
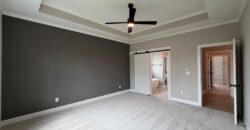
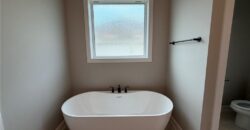
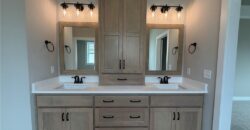
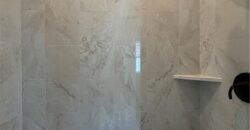
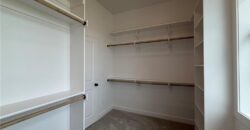
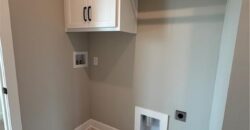
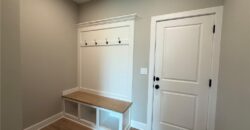
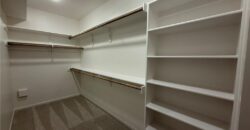
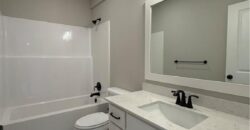
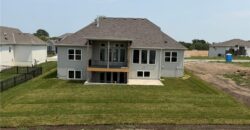
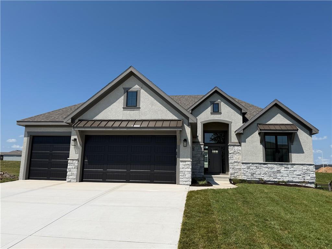
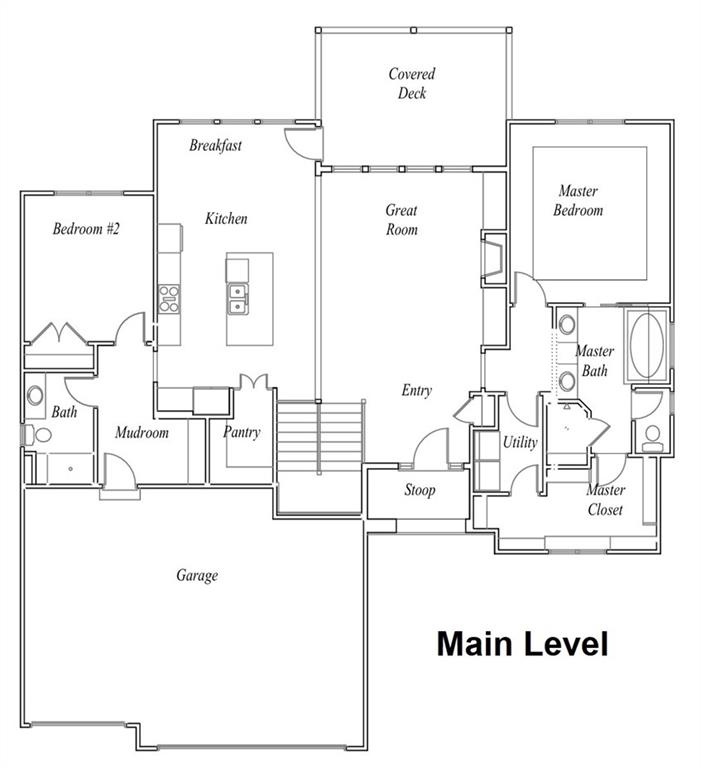
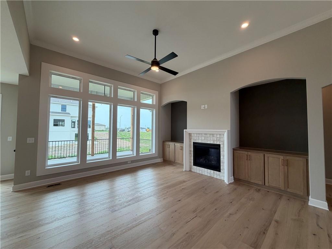
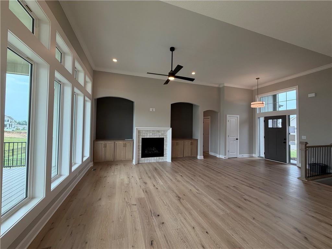
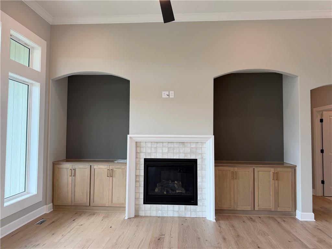
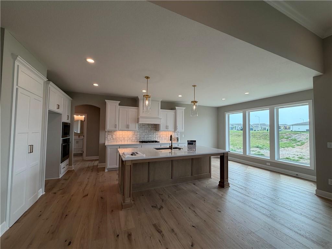
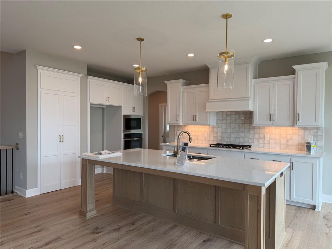
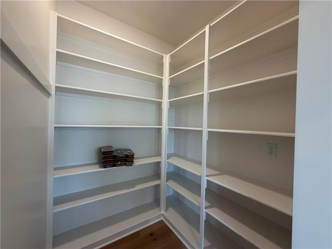
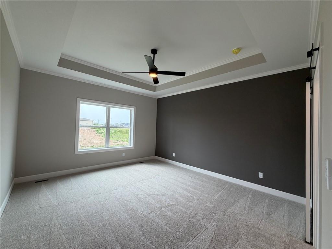
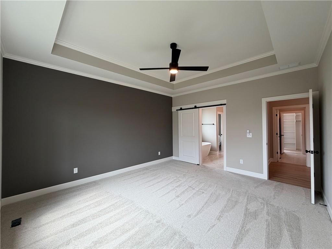
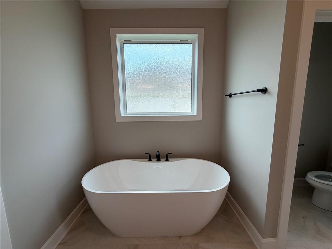
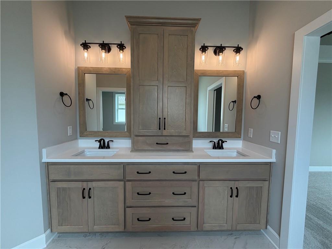
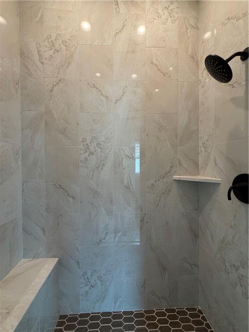
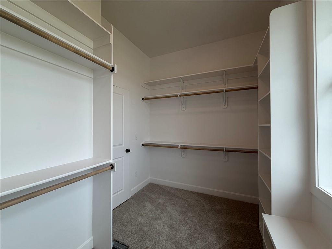
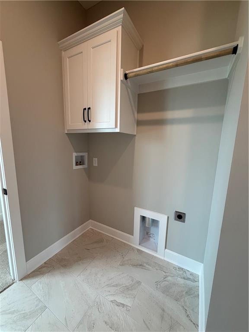
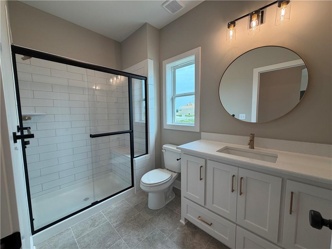
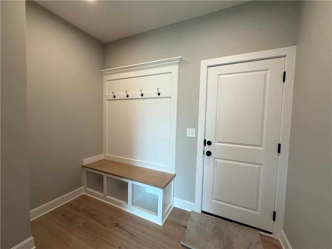
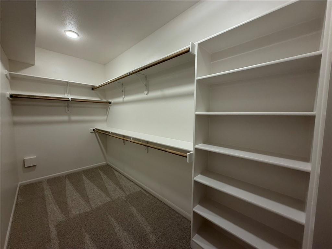
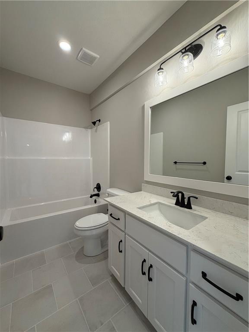
Move in Ready!!! Welcome to the Timberland Reverse by New Mark Homes, a beautifully designed reverse 1.5-story offering approximately 2,736 square feet of finished living space in the highly desirable Cadence community! This thoughtfully crafted home highlights true main-level living with a light-filled, open layout designed for both everyday comfort and entertaining. The great room, kitchen, and breakfast area flow seamlessly together, creating an inviting central gathering space. The chef’s kitchen features a large island, gas cooktop, quartz surfaces, and abundant custom built cabinetry, while the great room showcases a stunning fireplace and elegant finishes. The main-level primary suite offers a peaceful retreat with a freestanding soaking tub, walk-in closet, and spa-inspired bath. The laundry room, secondary bedroom, full bath, and convenient mudroom with built-in boot bench complete the main level, making daily living effortless and functional.
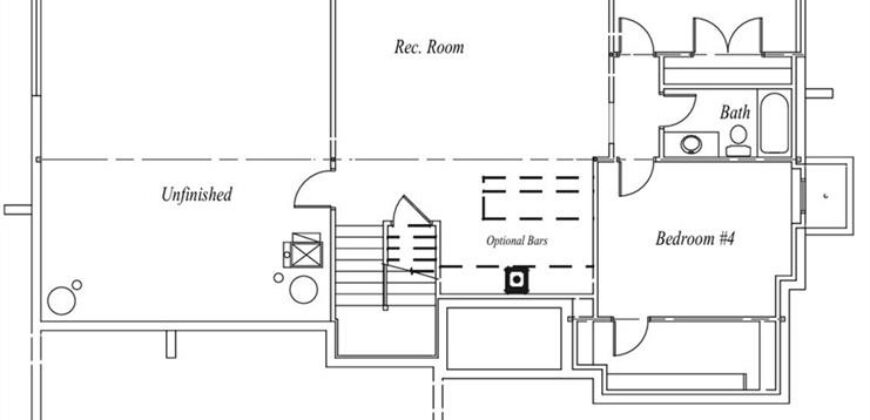
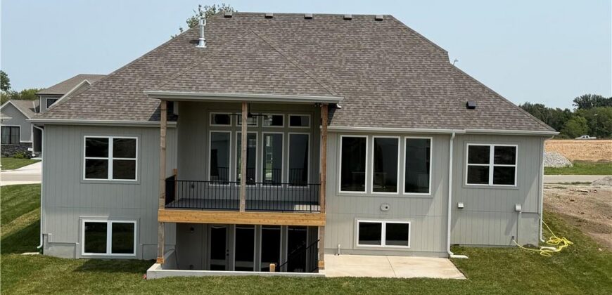
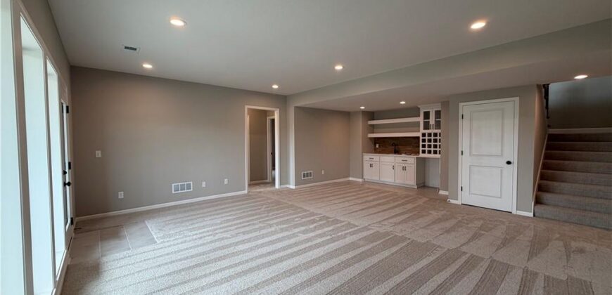
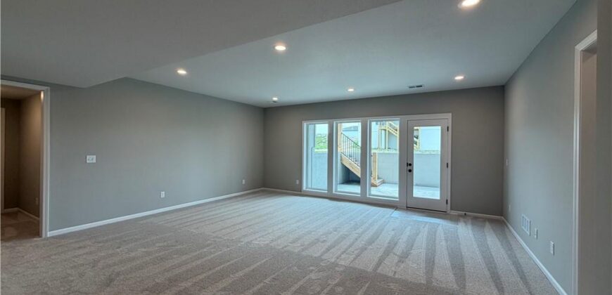
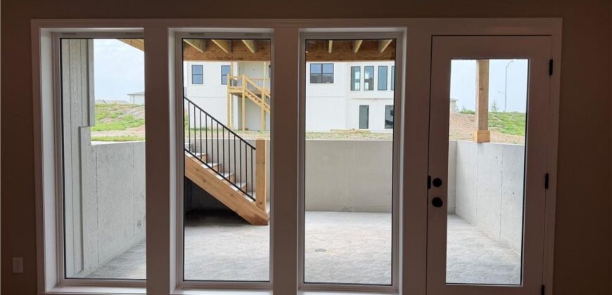
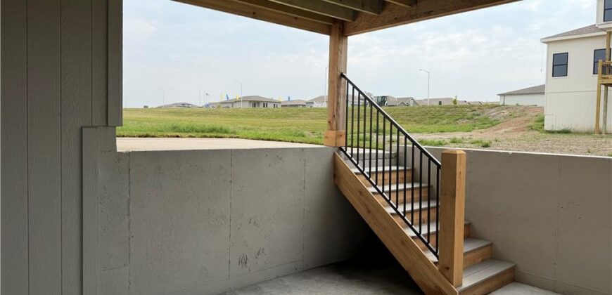
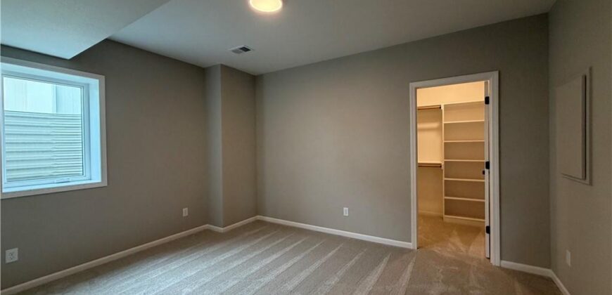
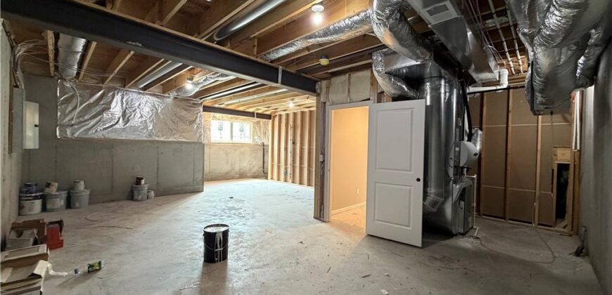
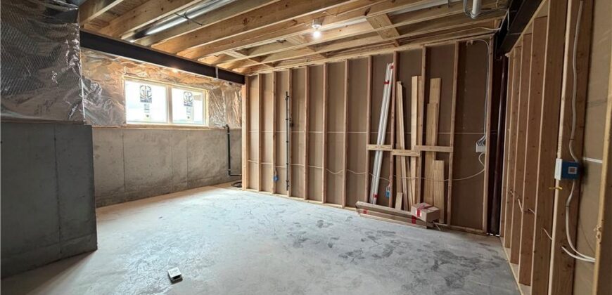
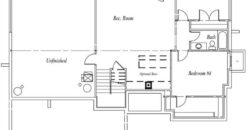
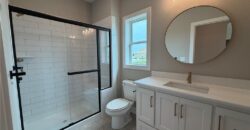
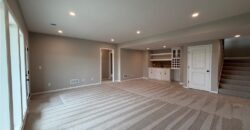
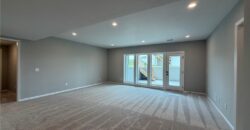
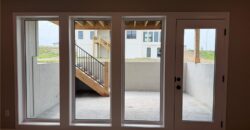
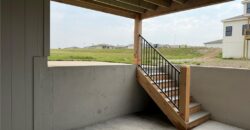
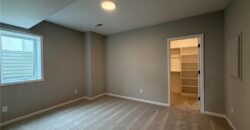
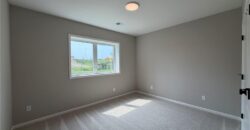
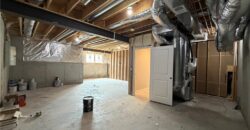
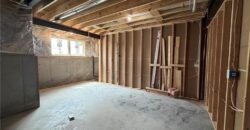
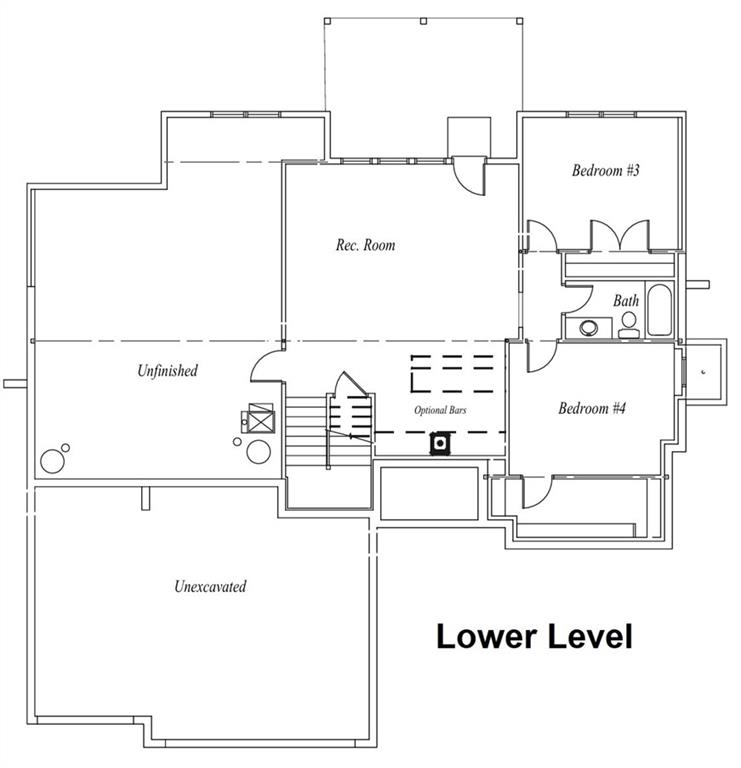
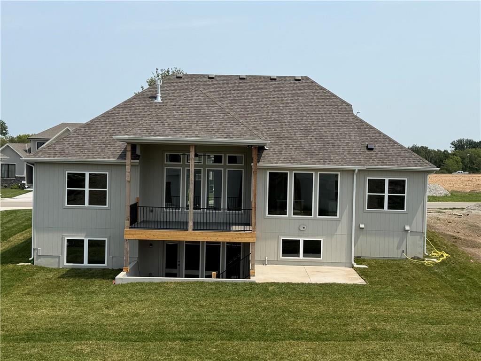
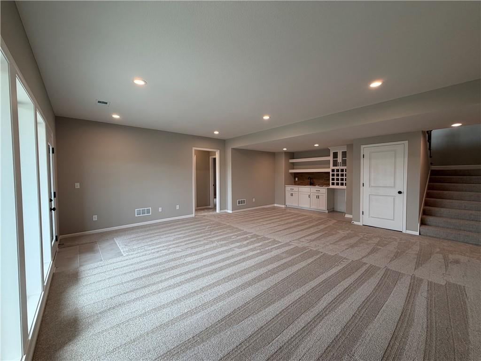
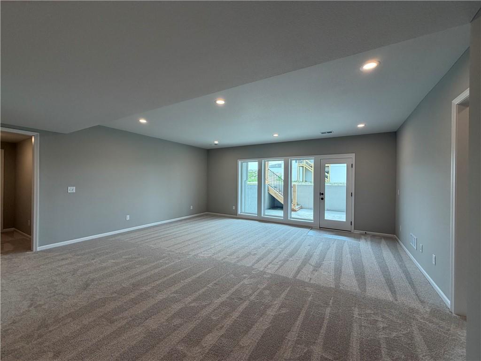
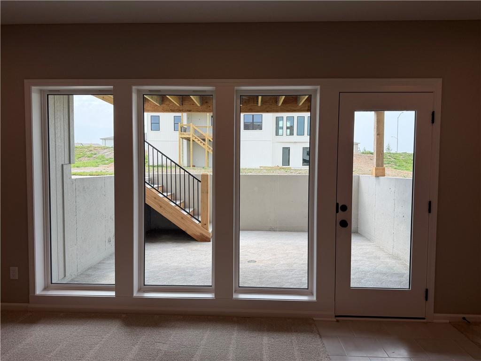
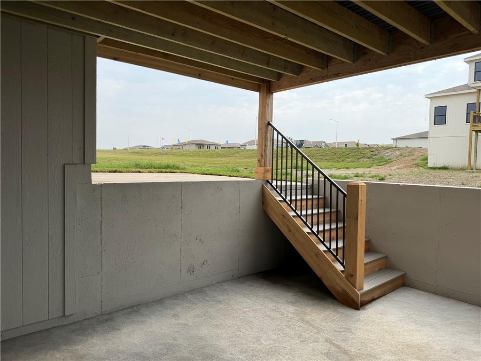
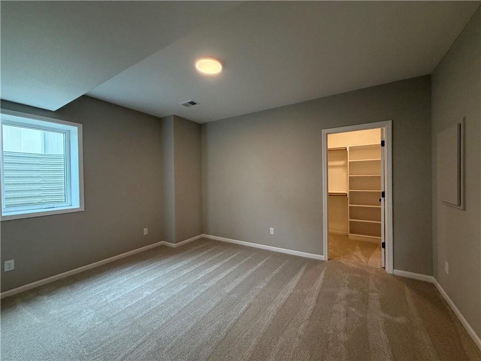
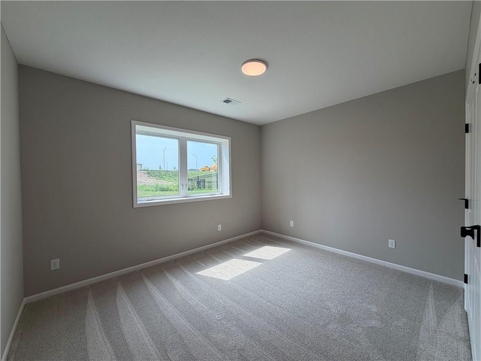
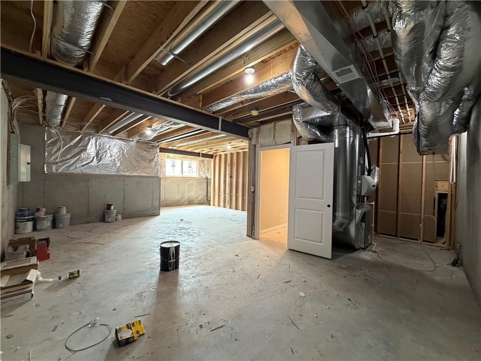
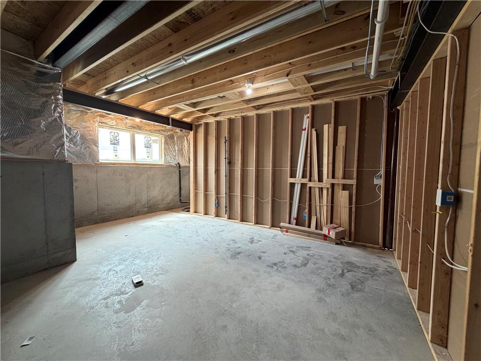
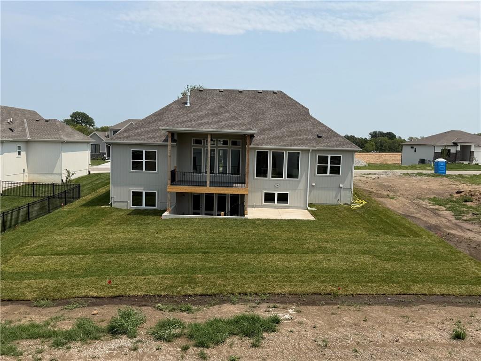
The finished walkout lower level expands the home with a spacious recreation room, custom bar area, two additional bedrooms, and a full bath—perfect for hosting guests or creating flexible living space! Enjoy outdoor living from the covered deck and walkout patio, ideal for relaxing evenings or entertaining! Located in the vibrant Cadence community, residents enjoy neighborhood walking trails, swimming pool, and green space, plus quick access to Platte Purchase Park! Situated within the Staley High School attendance area, this home offers an exceptional Northland lifestyle!
Address
-
Address 10510 N Liberty Street, Kansas City, MO 64155
-
Country United States
-
Province/State MO
-
City/Town Kansas City
-
Neighborhood Cadence
-
Postal code/ZIP 64155
Overview
- Property ID HMS51572746
- Price $646,950
- Property Type Single Family Residence
- Property status Active
- Rooms 12
- Bedrooms 4
- Bathrooms 3
- Size 2,760 SqFt
- Land area 9,880 SqFt
- Garages 1
- Age Description 2 Years/Less
- Appliances Cooktop, Dishwasher, Disposal, Exhaust Fan, Microwave, Built-In Oven, Gas Range, Stainless Steel Appliance(s)
- Architectural Style Traditional
- Association Amenities Pool, Trail(s)
- Association Fee 650
- Basement Basement BR, Finished, Walk-Out Access, Walk-Up Access
- Full Bathrooms 3
- Total Bedrooms 4
- City Kansas City
- County Clay
- Dining Area Features Breakfast Area
- Directions 152 to Platte Purchase drive, north onto Platte purchase, right onto NW 104th Street left onto N Liberty and home is on the left.
- Elementary School Nashua
- FireplaceYN 1
- Total Fireplaces 1
- Flooring Carpet, Tile, Wood
- Floor Plan Features Ranch,Reverse 1.5 Story
- Garage Spaces 3
- High School Staley High School
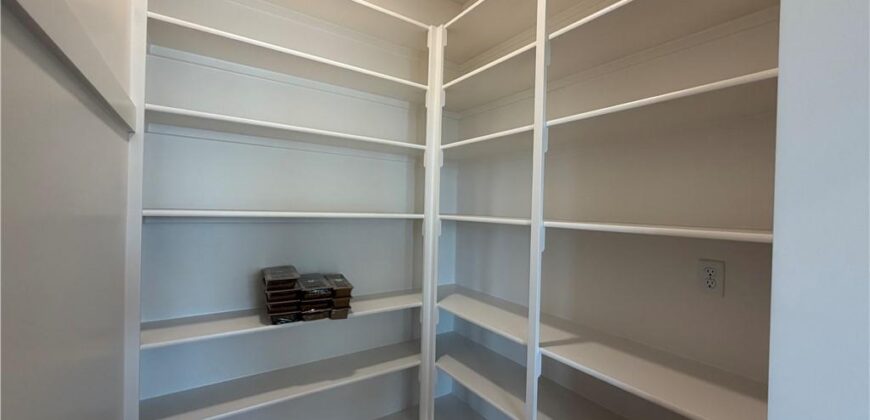
- Interior Features Ceiling Fan(s), Custom Cabinets, Kitchen Island, Pantry, Vaulted Ceiling(s), Walk-In Closet(s), Wet Bar
- Window Features Thermal Windows
- Laundry Features Laundry Room, Main Level
- Lot Features City Lot, Sprinkler-In Ground
- Middle School New Mark
- Parking Features Attached, Garage Faces Front
- Patio and Porch Features Deck- Covered, Patio
- Postal Code 64155
- High School District North Kansas City
- Subdivision Name Cadence