

8404 NW 90th Terrace, Kansas City, MO 64153
Description
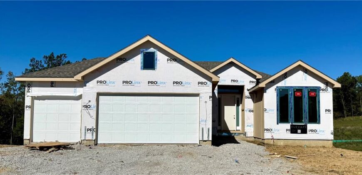
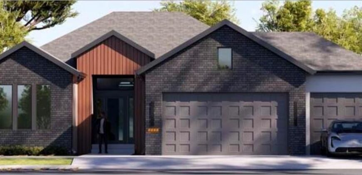
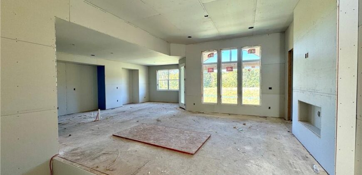
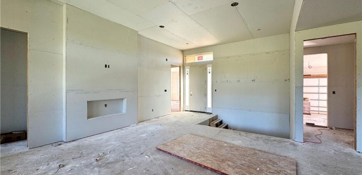
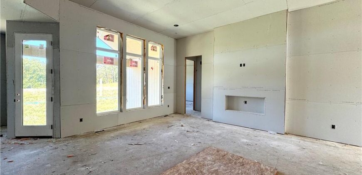
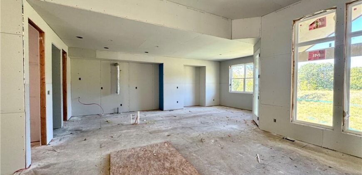
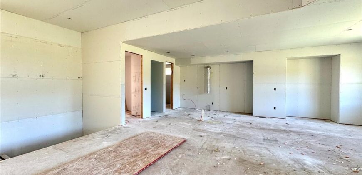
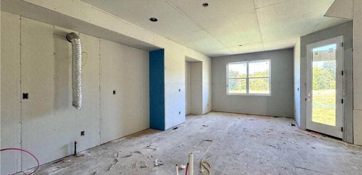
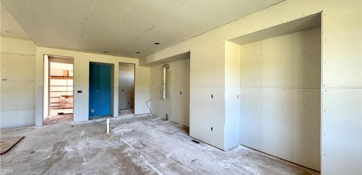
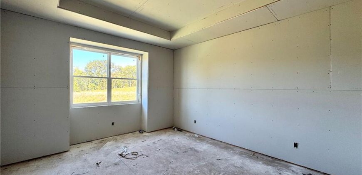
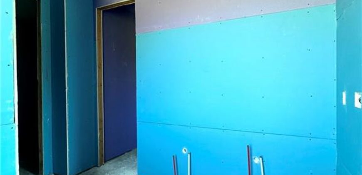
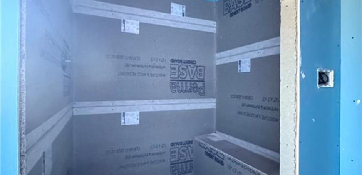
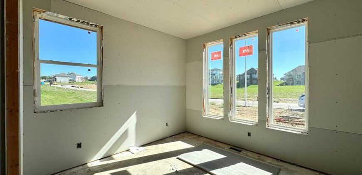
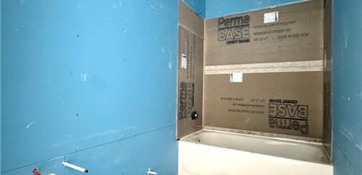
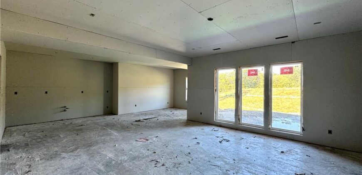
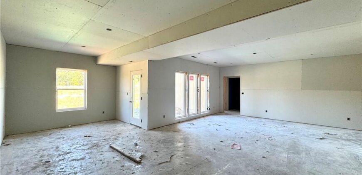
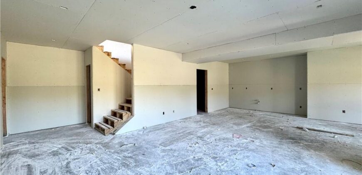
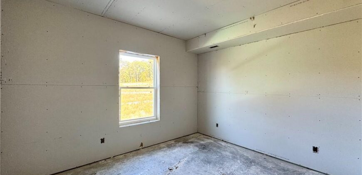
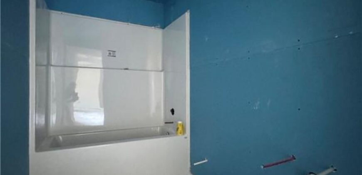
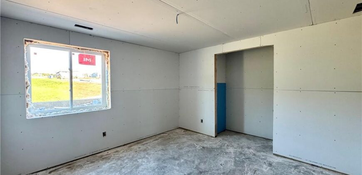
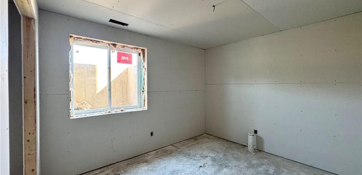
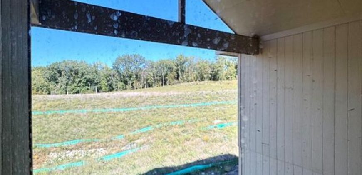
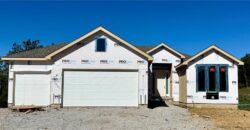
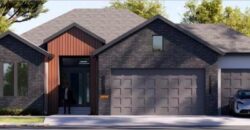
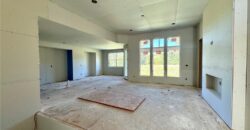
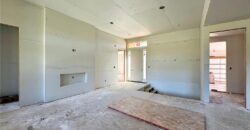
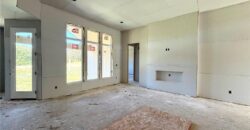
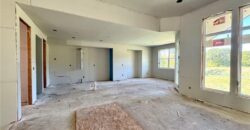
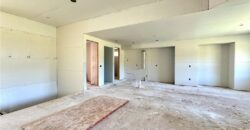
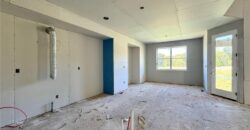
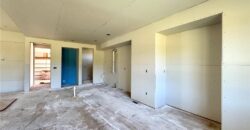
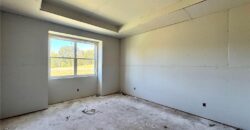
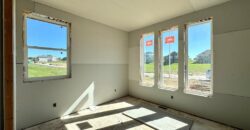
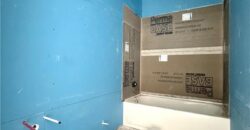
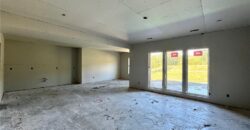
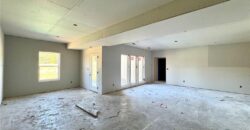
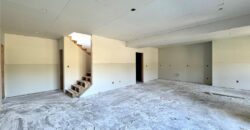
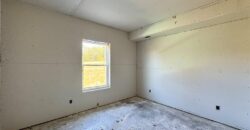
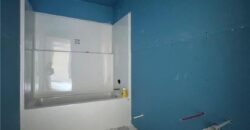
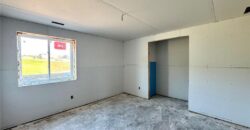
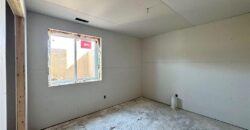
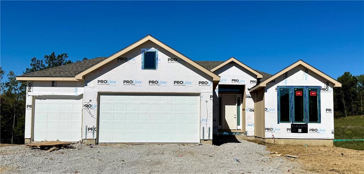
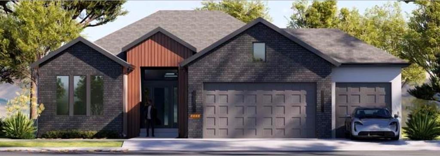
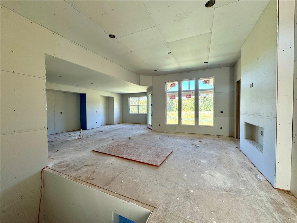
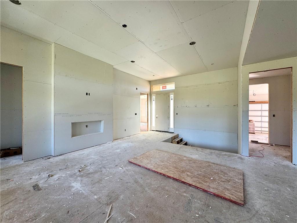
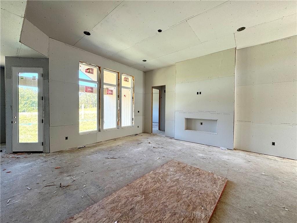
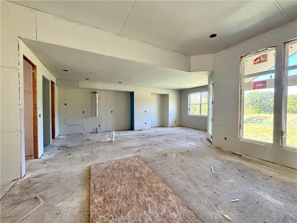
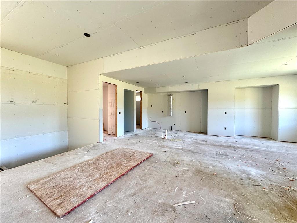
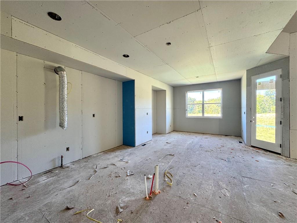
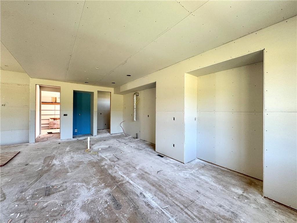
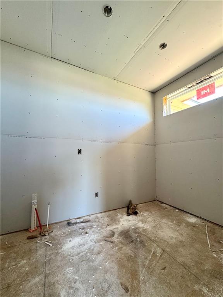
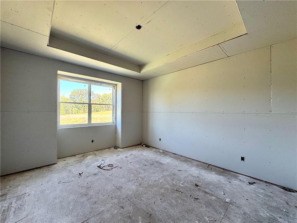
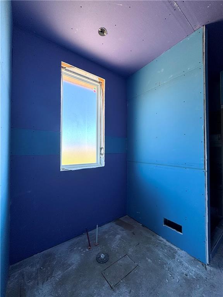
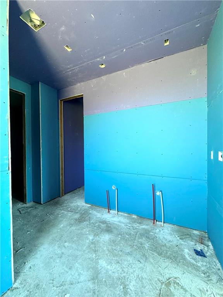
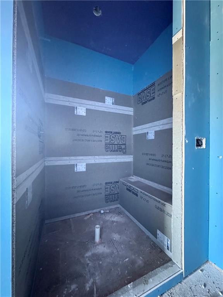
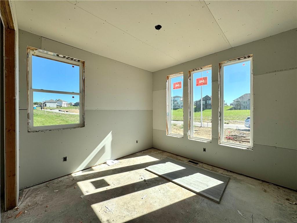
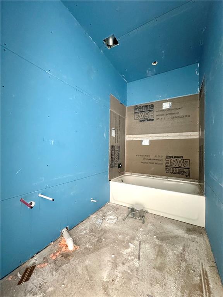
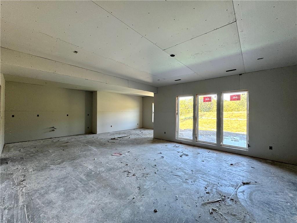
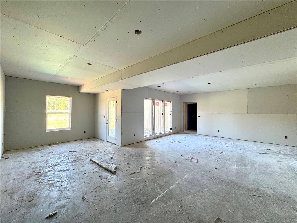
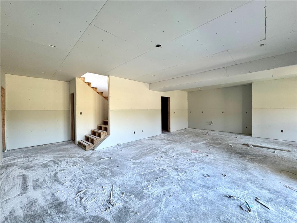
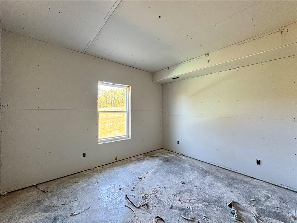
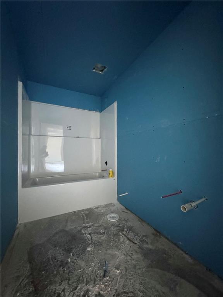
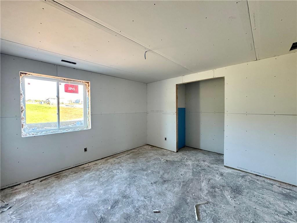
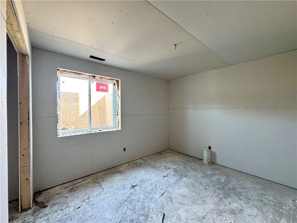
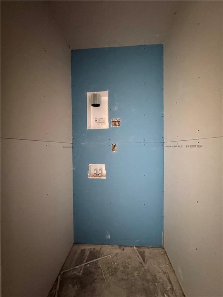
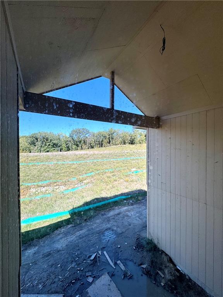
The Woodland by Elevate Design + Build makes a striking first impression with a warm, sophisticated design that carries throughout the home. The kitchen is designed around a large island with stone countertops, soft-close, full overlay cabinetry, built-in stainless appliances, gas cooktop and wood vent hood. Just beyond, the pantry adds even more cabinetry, floating shelves, a sink and beverage center, while the dining area features custom built-in cabinetry, stone countertop, tile to the ceiling and floating shelves. A 60″ electric fireplace with floor-to-ceiling tile and a boxed wood mantle anchors the living room. The primary suite includes a built-in window seat and a beautifully finished bath with floating double vanity, freestanding tub, tiled shower with bench and niche. A secondary bedroom and full bath are also located on the main level, along with a mudroom featuring a built-in bench and slat-wall detail and a finished laundry room with custom cabinetry and countertop. The walkout lower level offers an expansive rec room, wet bar with beverage refrigerator, three additional bedrooms, a full bath and an additional washer/dryer hookup. Outdoor living continues on the covered vaulted composite deck with iron railing and stairs to grade. Sprinkler system and garage door openers are included.
Address
-
Address 8404 NW 90th Terrace, Kansas City, MO 64153
-
Country United States
-
Province/State MO
-
City/Town Kansas City
-
Neighborhood Riverstone
-
Postal code/ZIP 64153
Overview
- Property ID HMS53658867
- Price $699,000
- Property Type Single Family Residence
- Property status Active
- Rooms 0
- Bedrooms 5
- Bathrooms 3
- Year Built 2026
- Size 3,061 SqFt
- Land area 13,215 SqFt
- Garages 1
- Age Description 2 Years/Less
- Appliances Cooktop, Dishwasher, Disposal, Exhaust Fan, Microwave, Built-In Oven
- Architectural Style Contemporary, Traditional
- Association Amenities Pool, Trail(s)
- Association Fee 610
- Basement Basement BR, Finished, Full, Walk-Out Access
- Full Bathrooms 3
- Total Bedrooms 5
- City Kansas City
- County Platte
- Dining Area Features Breakfast Area,Eat-In Kitchen,Kit/Dining Combo
- Directions From Hwy 152, take the N Amity Avenue exit and travel north. Turn right onto NW Old Tiffany Springs Road, then right onto N Seymour Avenue at the Riverstone entrance and past the community pool. Once at the T in the road, turn right on NW 90th Terrace and continue straight until you see the house on the right.
- Elementary School Renner
- FireplaceYN 1
- Total Fireplaces 1
- Flooring Carpet, Tile, Wood
- Floor Plan Features Reverse 1.5 Story
- Garage Spaces 3
- High School Park Hill
- Interior Features Ceiling Fan(s), Custom Cabinets, Kitchen Island, Pantry, Walk-In Closet(s), Wet Bar
- Laundry Features Laundry Room, Multiple Locations
- Lot Features City Limits, Sprinkler-In Ground
- Middle School Congress
- Parking Features Attached, Garage Door Opener, Garage Faces Front
- Patio and Porch Features Deck- Covered, Patio
- Postal Code 64153
- High School District Park Hill
- Subdivision Name Riverstone
- Telecom Cable - Available
- Year Built 2026