

1006 Meadowbrook Drive, Kearney, MO 64060
Description
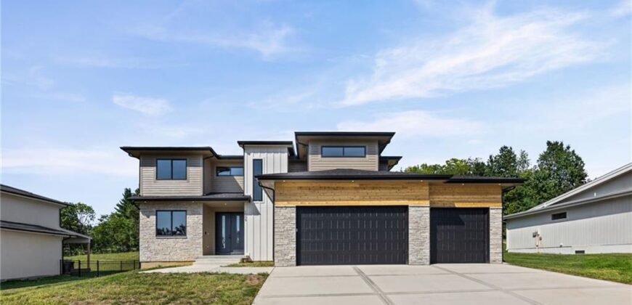
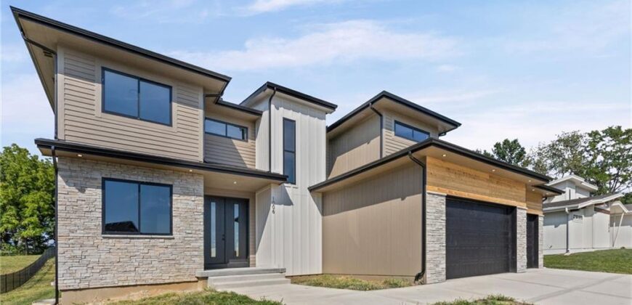
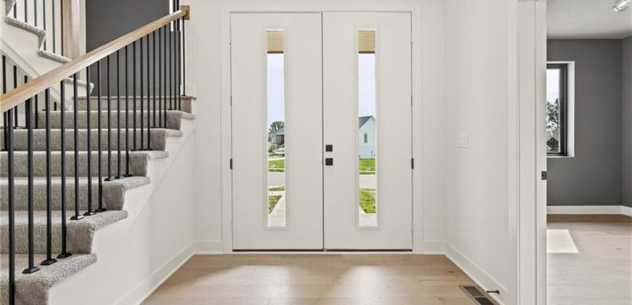
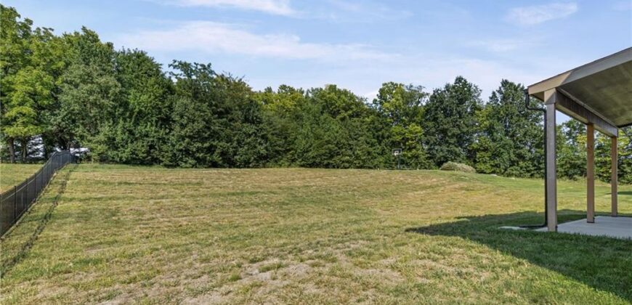
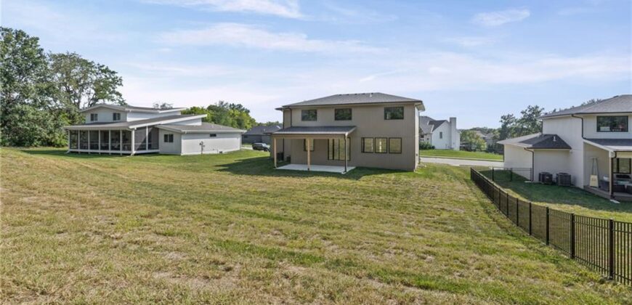
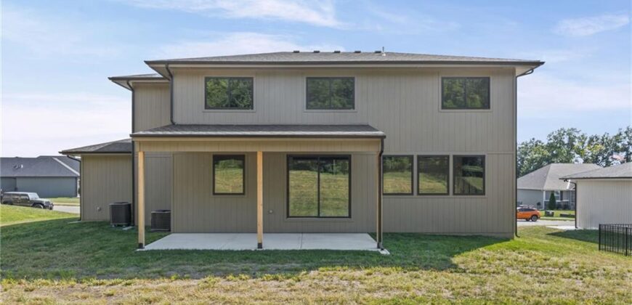
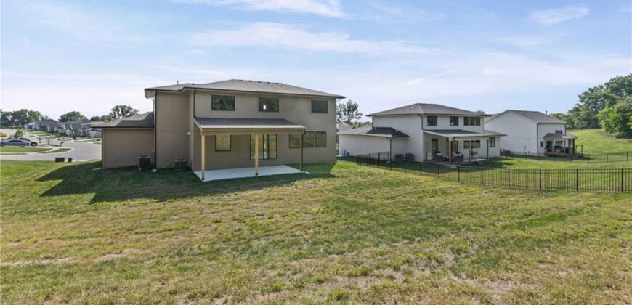
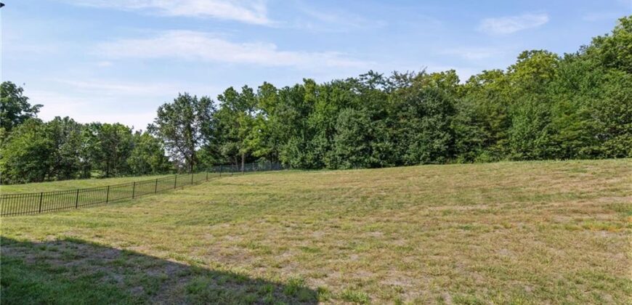
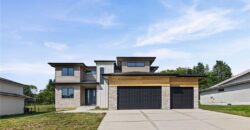
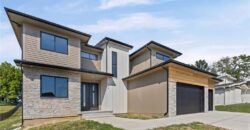
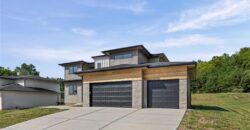
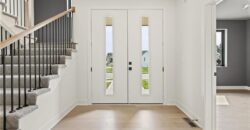
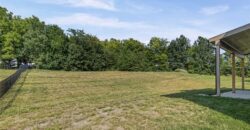
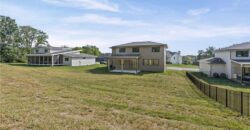
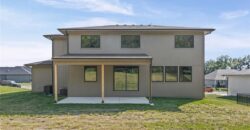
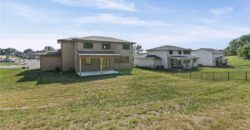
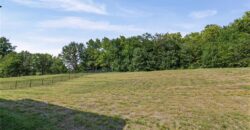
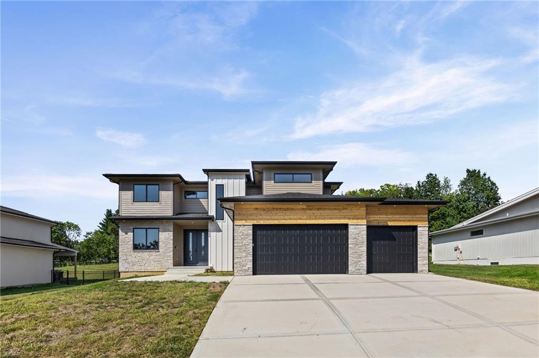
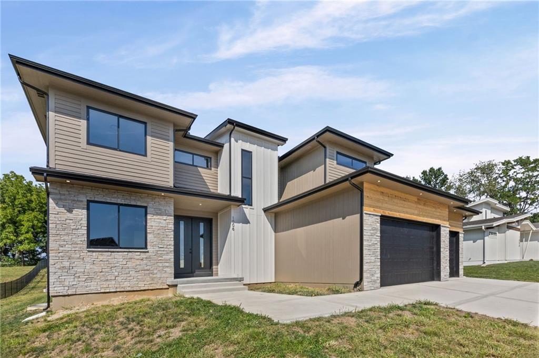
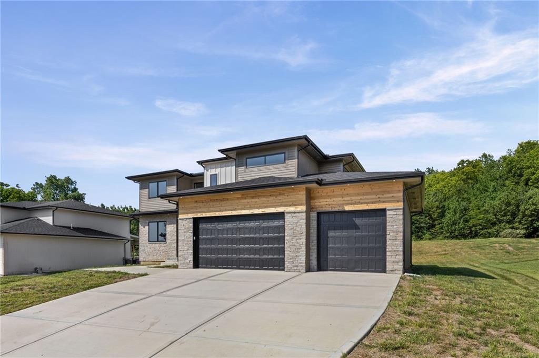
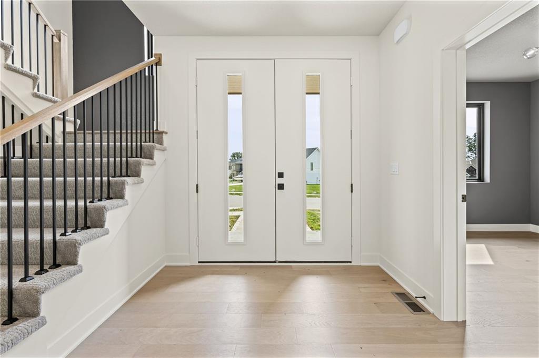
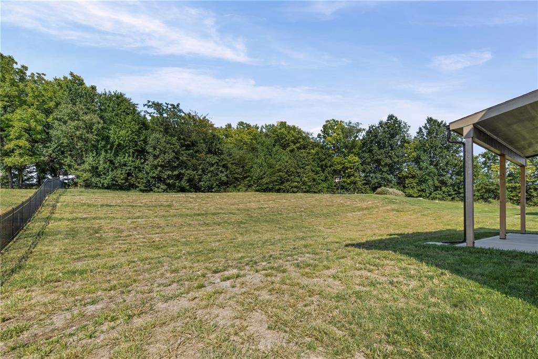
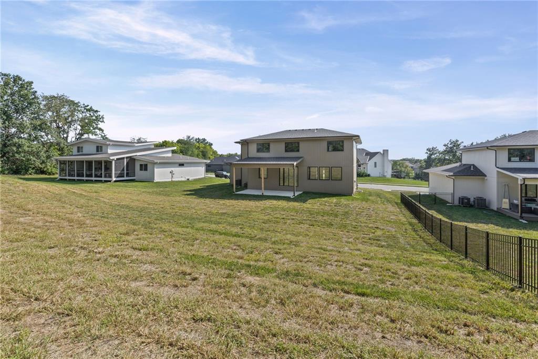
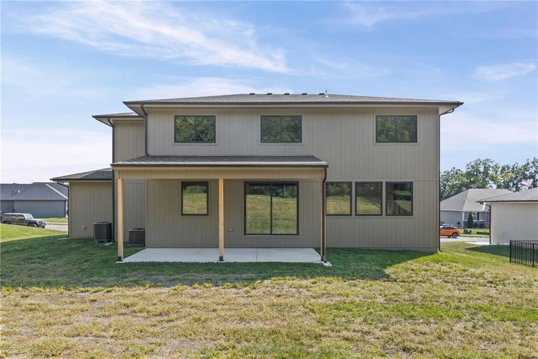
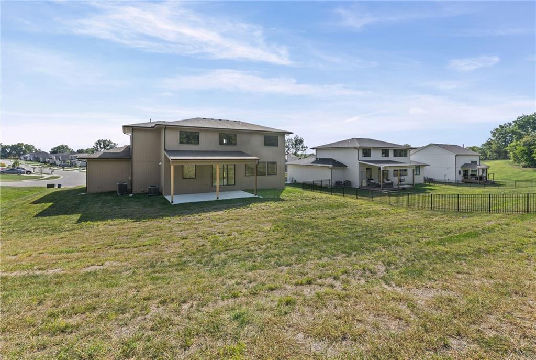
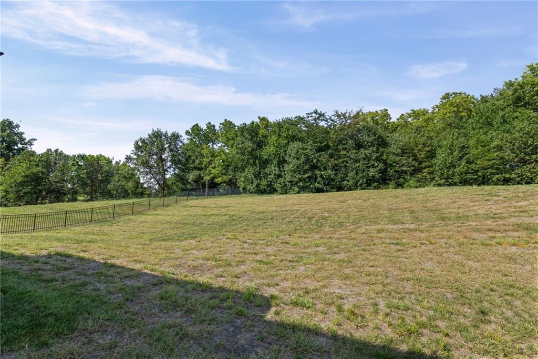
Check out this stunning “Estelle” 2-story plan designed by Herman Design+Build, located on a half acre lot in the highly sought-after Kearney School District!
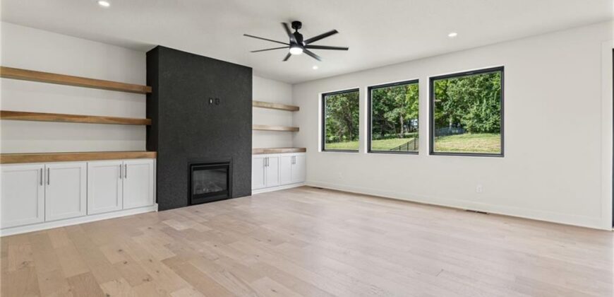
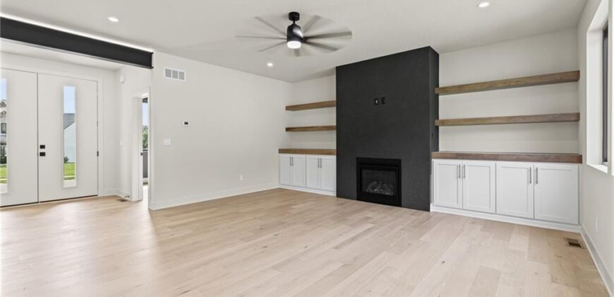
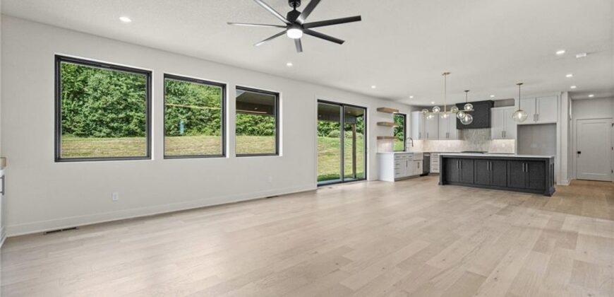
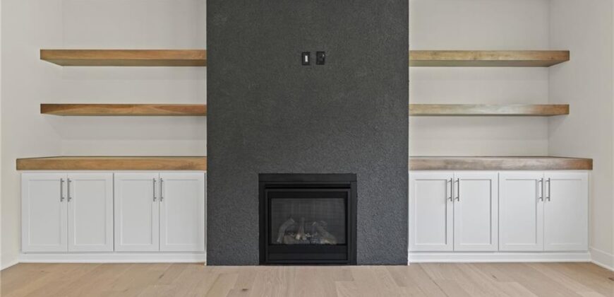
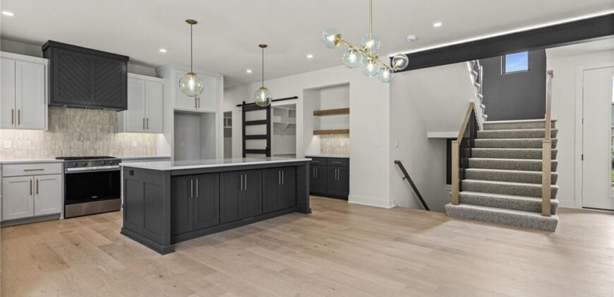
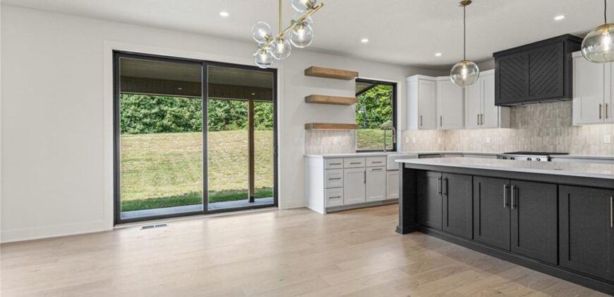
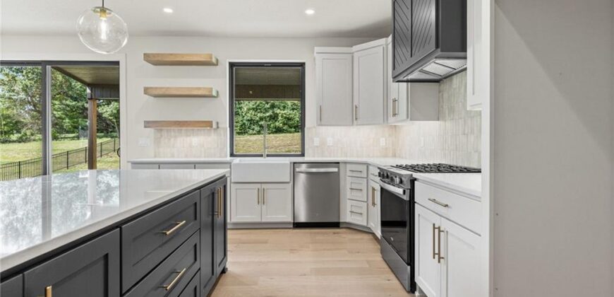
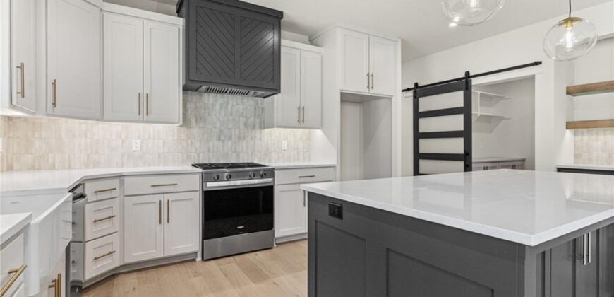
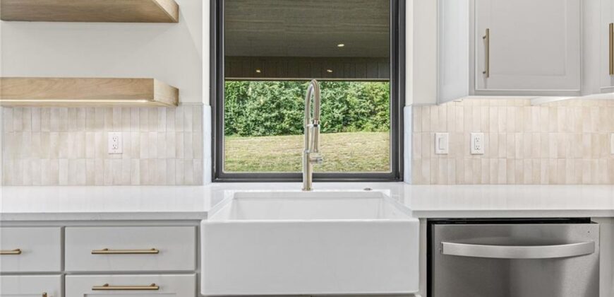
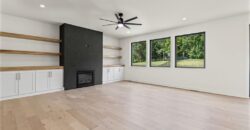
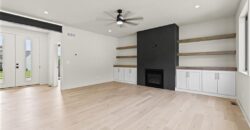
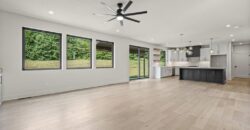
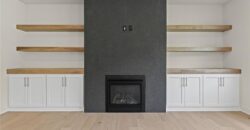
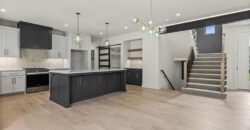
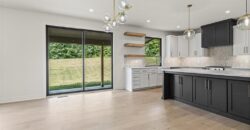
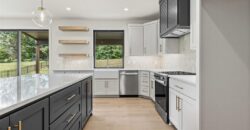
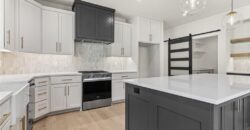
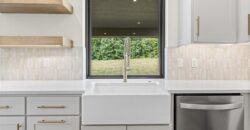
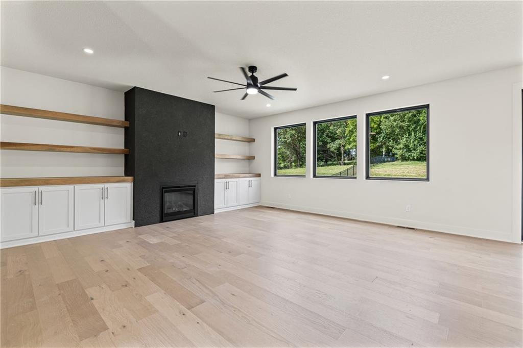
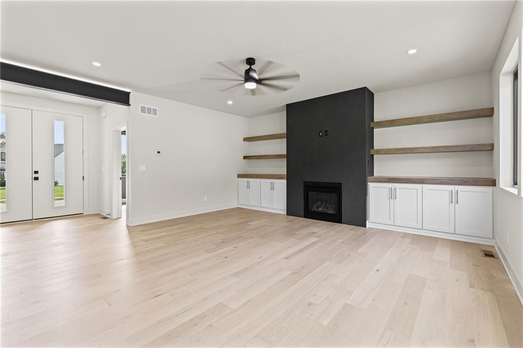
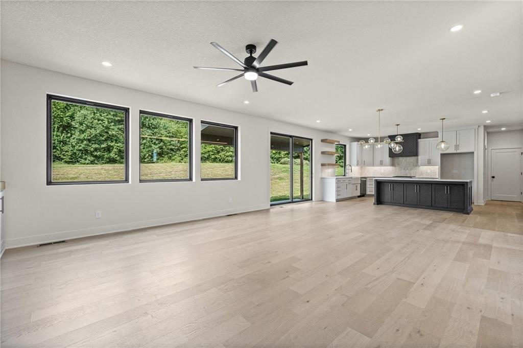
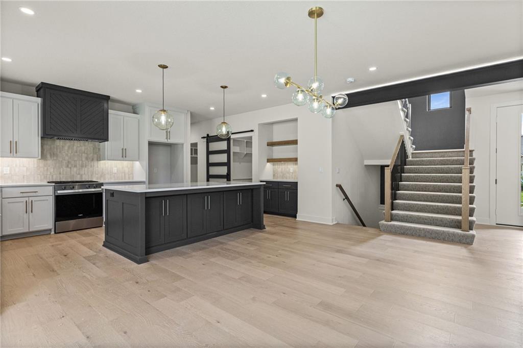
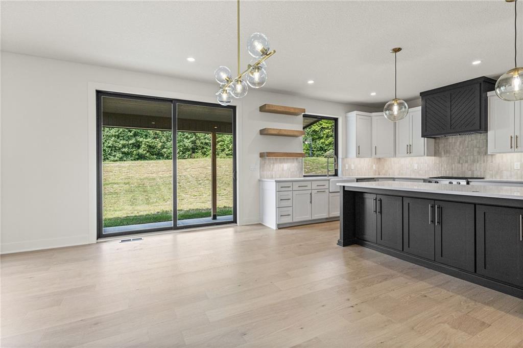
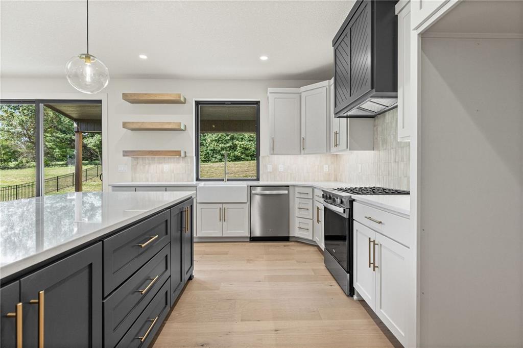
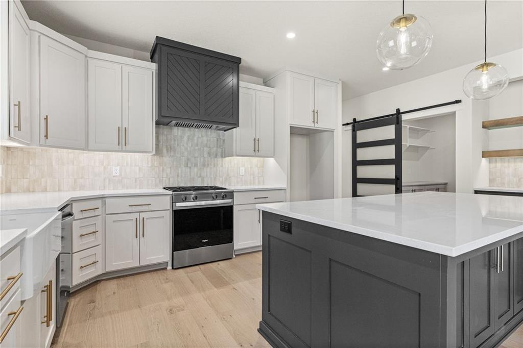
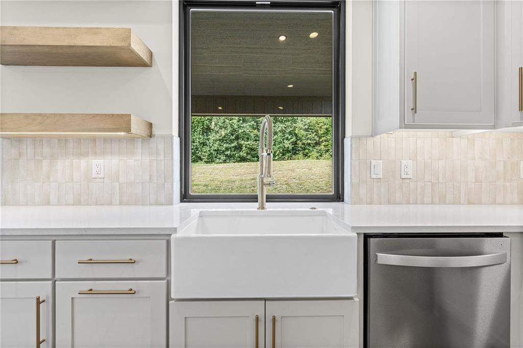
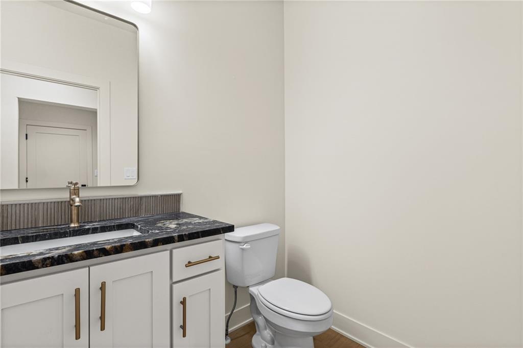
Designed with both everyday living and entertaining in mind, the main level is an entertainer’s dream featuring an open-concept kitchen, dining, and living space. The kitchen showcases custom cabinetry, granite countertops, a large center island, and plenty of workspace for gathering with family and friends. A dedicated office on the main level provides the perfect space for working from home or managing daily tasks.
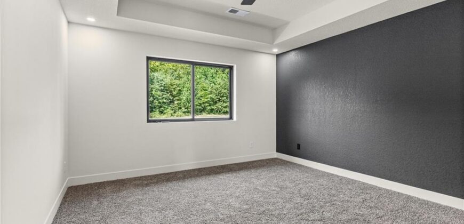
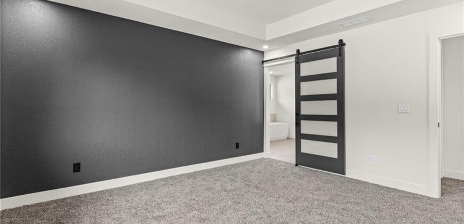
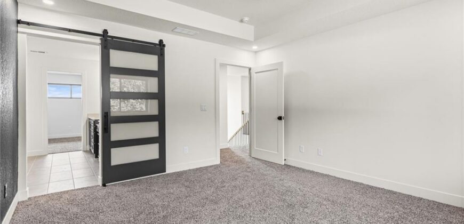
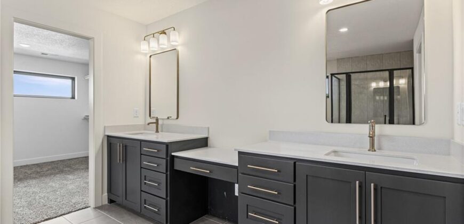
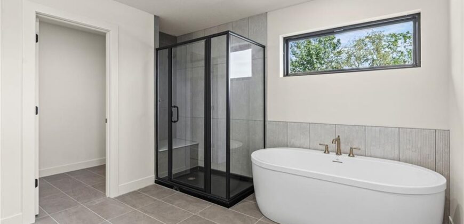
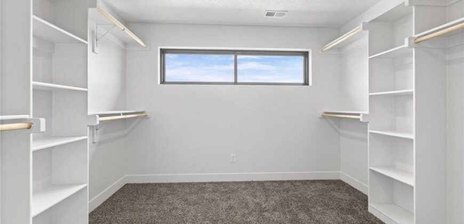
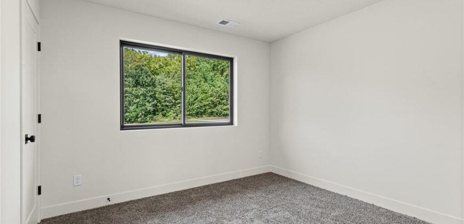
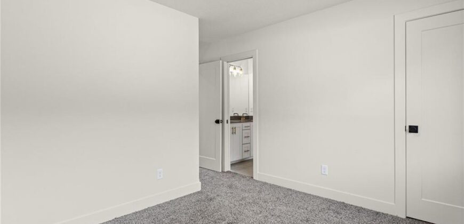
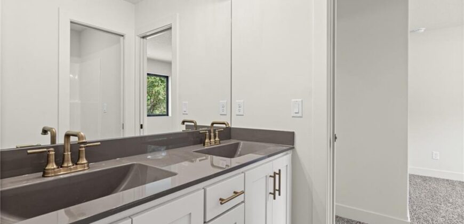
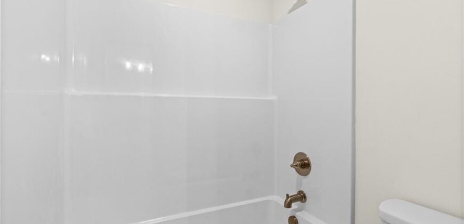
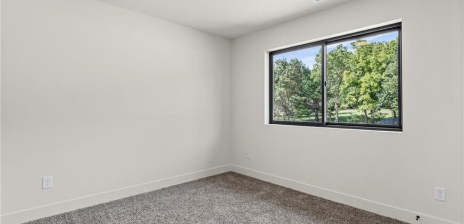
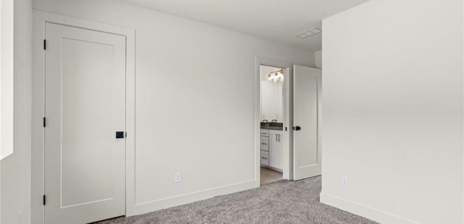
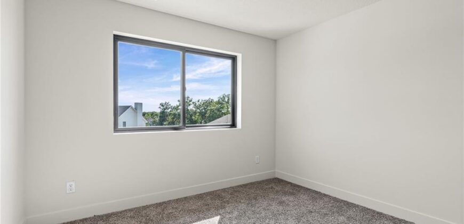
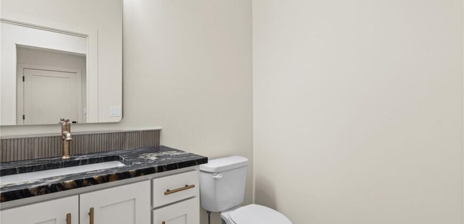
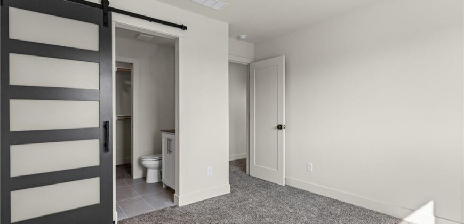
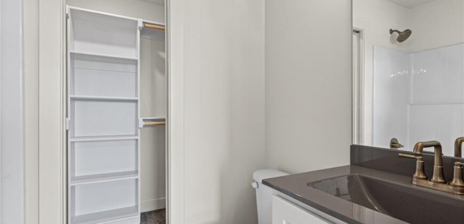
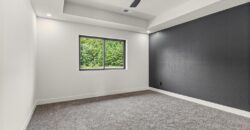
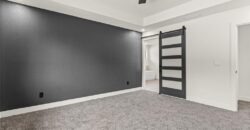
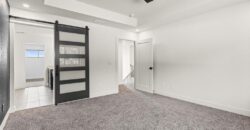
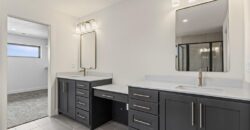
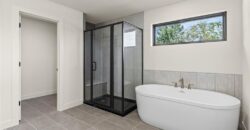
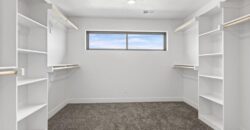
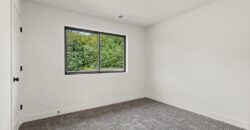
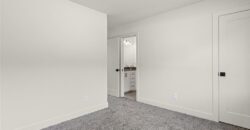
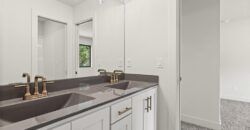
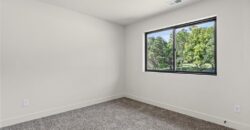
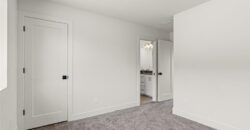
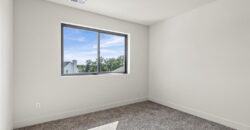
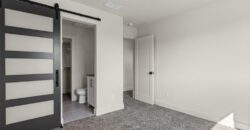
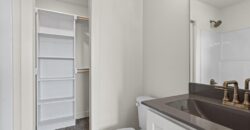
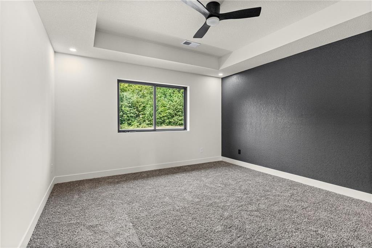
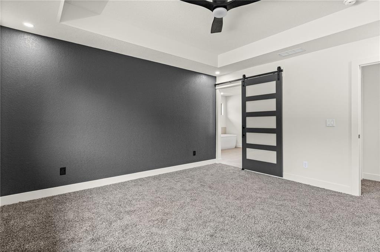
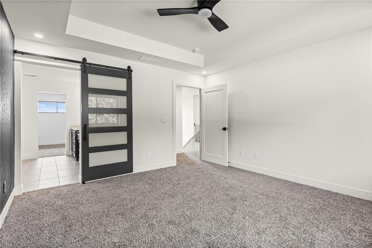
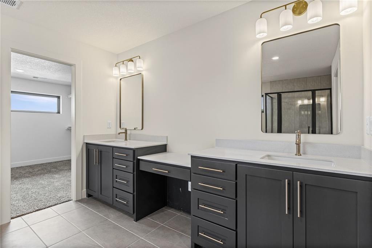
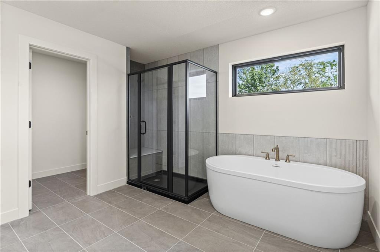
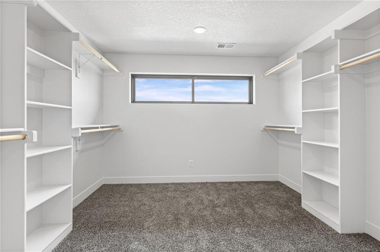
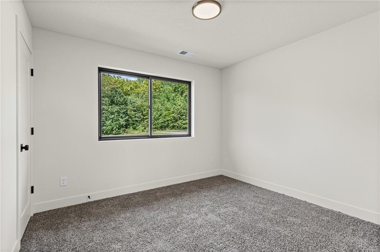
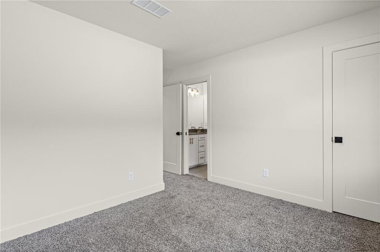
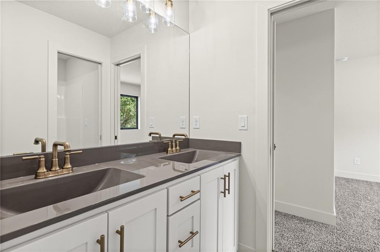
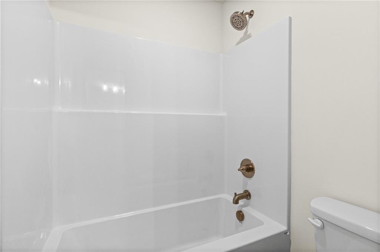
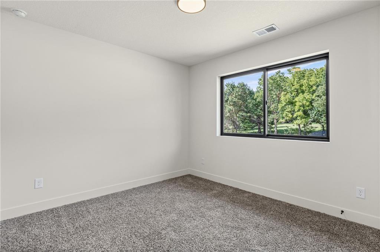
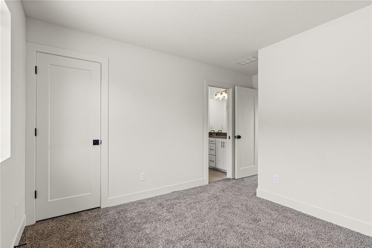
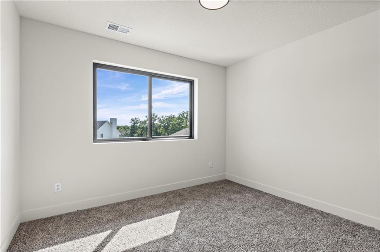
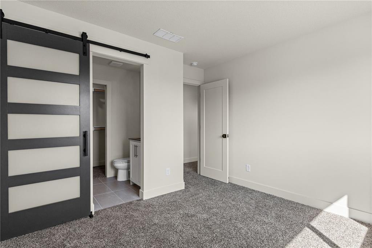
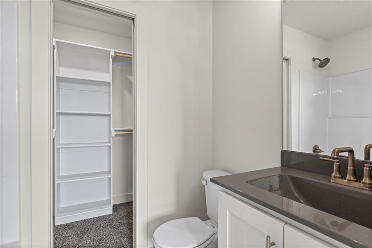
Upstairs, all four bedrooms are thoughtfully located together, providing privacy and convenience. The spacious primary suite offers a large walk-in closet and a spa-like bath complete with double vanities, a separate shower, and a relaxing soaking tub.
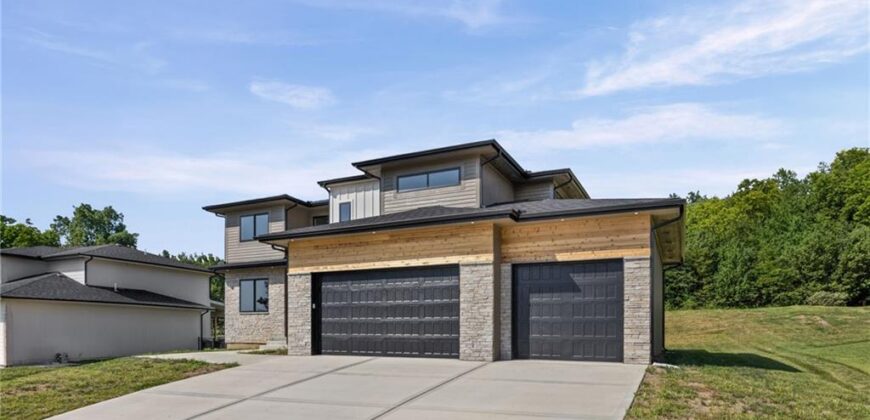
Built as a high-performance home, this thoughtfully designed residence features premium construction upgrades including 2×6 exterior walls, BIBS insulation, Andersen 100 Series windows, engineered web floor trusses, dual HVAC systems, and two water heaters for enhanced comfort, efficiency, and long-term durability. An oversized 3-car garage provides plenty of room for vehicles, storage, and hobbies.
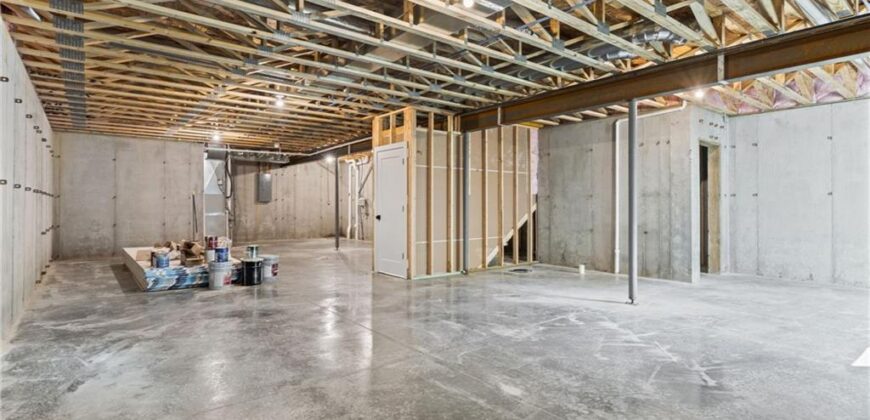
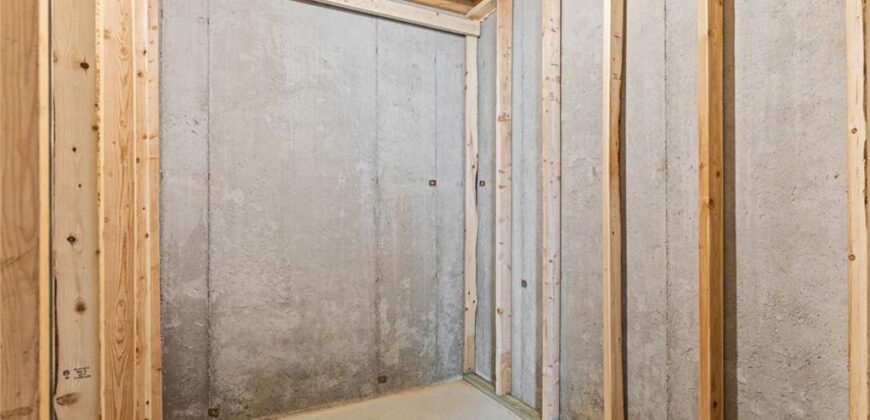
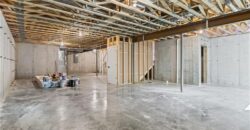
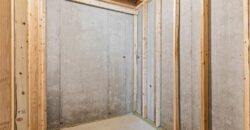
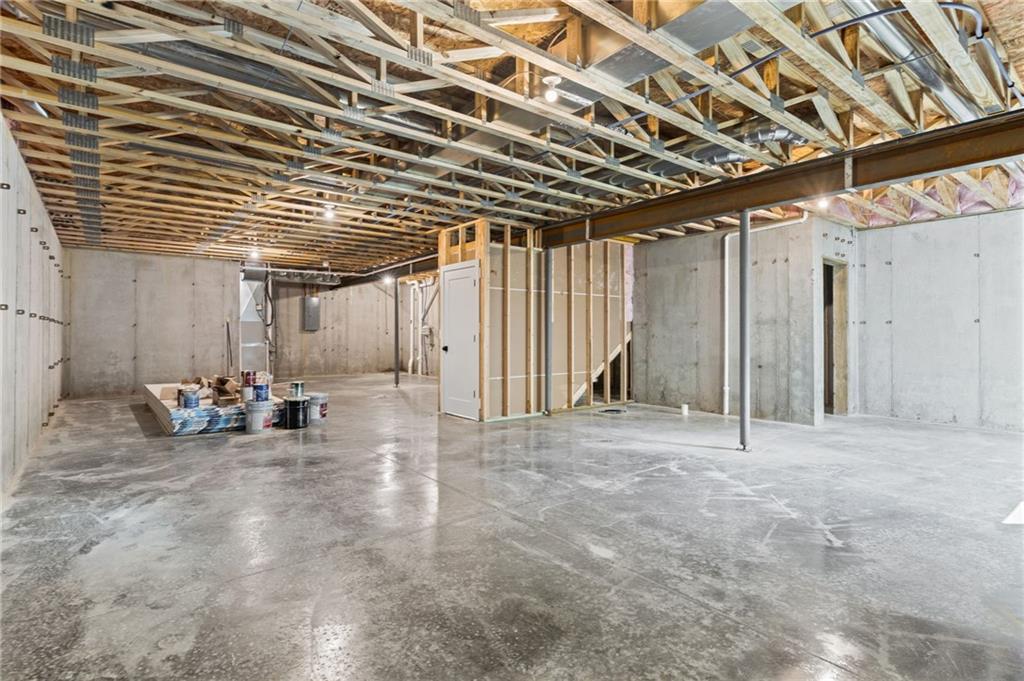
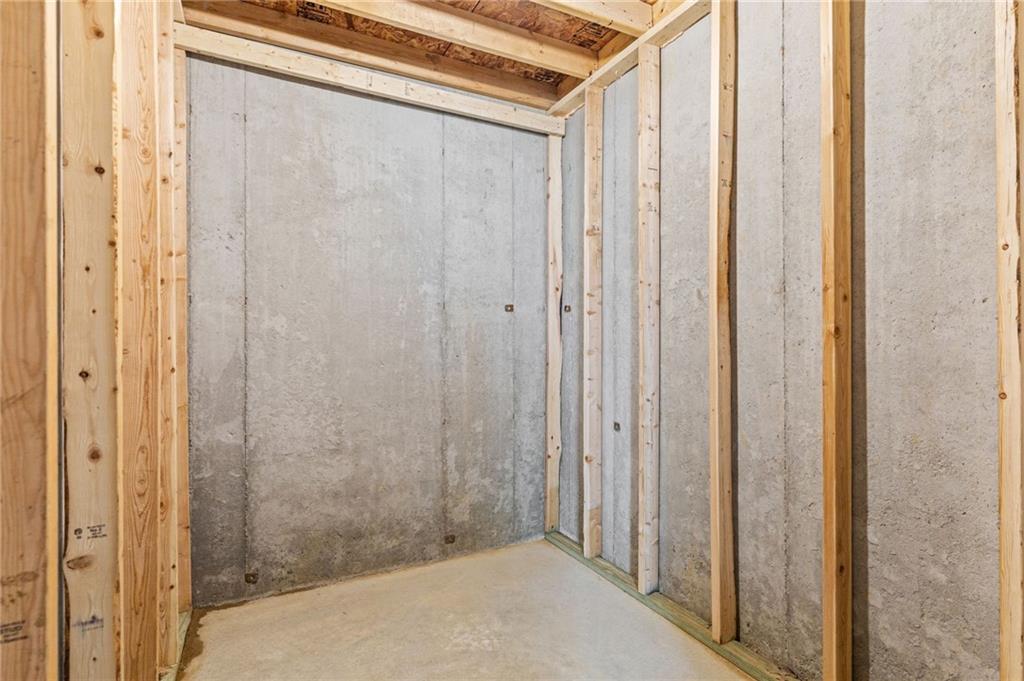
The unfinished basement offers the perfect blank canvas to finish and customize to fit your needs—whether you envision additional living space, a home gym, theater room, or extra bedrooms.
Address
-
Address 1006 Meadowbrook Drive, Kearney, MO 64060
-
Country United States
-
Province/State MO
-
City/Town Kearney
-
Neighborhood Dovecott
-
Postal code/ZIP 64060
Overview
- Property ID HMS52689985
- Price $699,000
- Property Type Single Family Residence
- Property status Active
- Rooms 11
- Bedrooms 4
- Bathrooms 4
- Year Built 2026
- Size 2,615 SqFt
- Land area 25,797 SqFt
- Garages 1
- Age Description 2 Years/Less
- Architectural Style Traditional
- Association Fee 150
- Basement Unfinished
- Full Bathrooms 3
- Half Bathrooms 1
- Total Bedrooms 4
- City Kearney
- County Clay
- Dining Area Features Kit/Dining Combo
- Directions Take I-35 N to NE 144th St/W 19th St in Kearney. Exit from I-35 N Drive to Meadowbrook Dr
- Elementary School Southwest
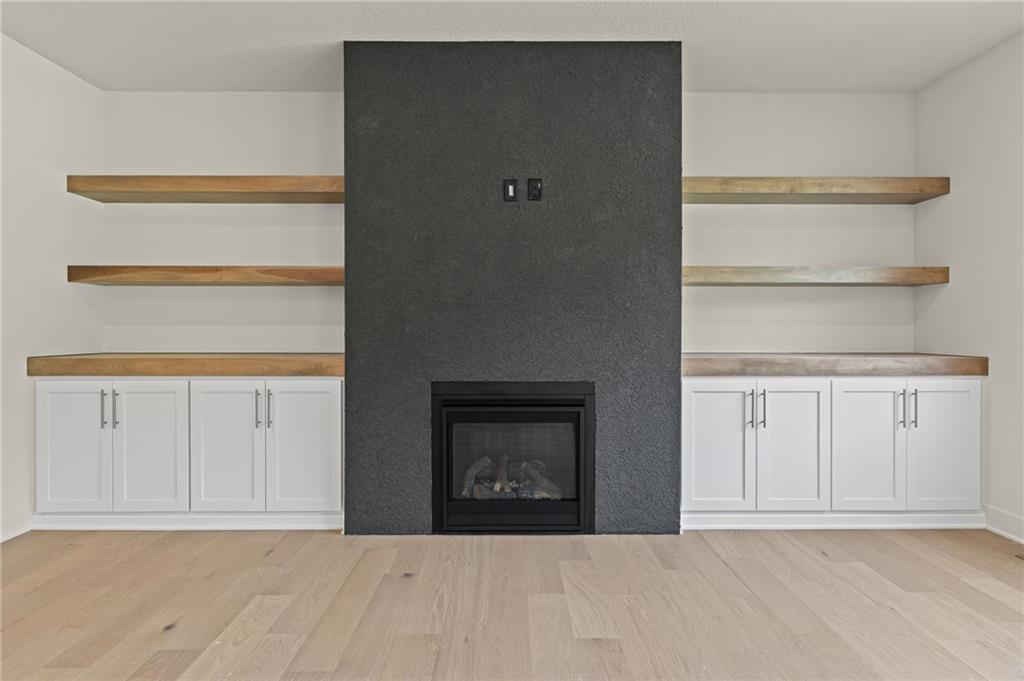
- FireplaceYN 1
- Total Fireplaces 1
- Floor Plan Features 2 Stories
- Garage Spaces 3
- High School Kearney
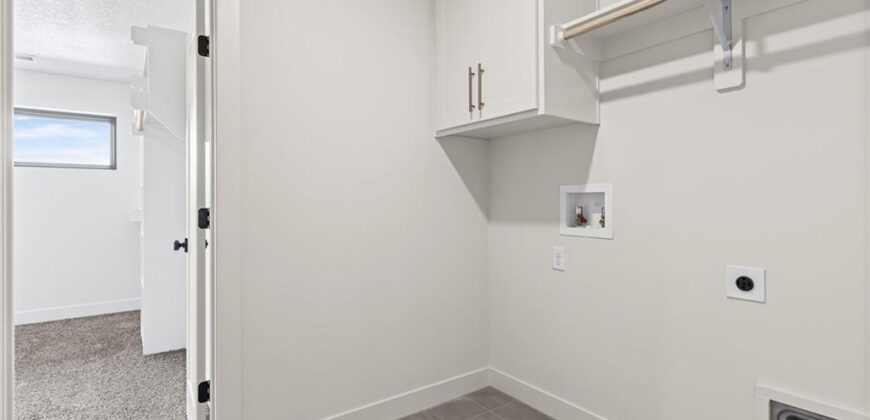
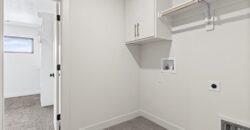
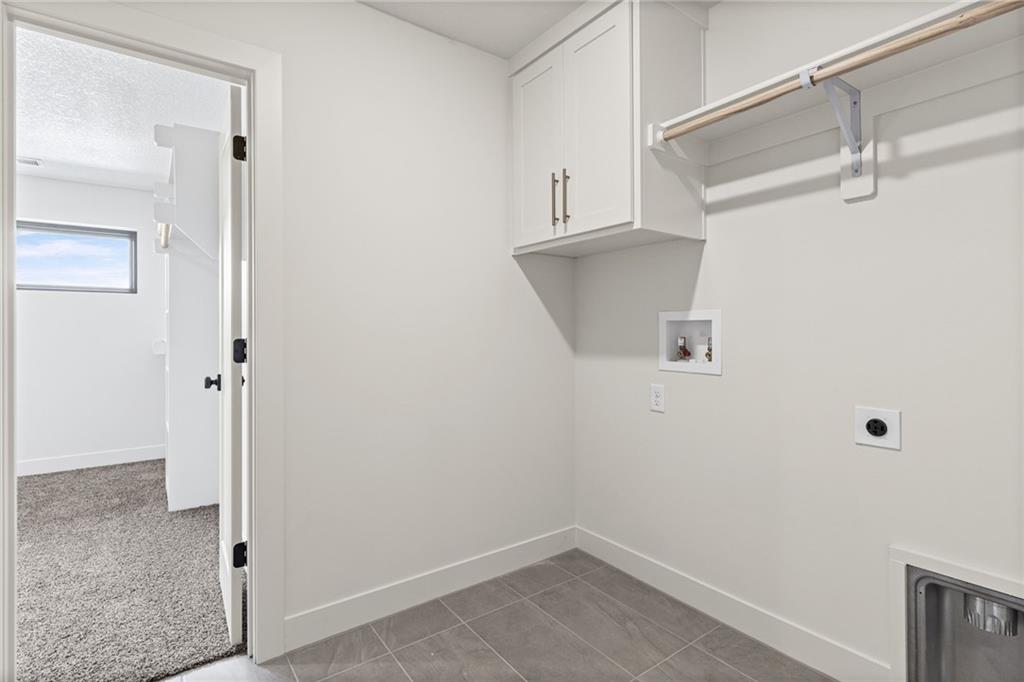
- Laundry Features Bedroom Level
- Middle School Kearney
- Parking Features Attached
- Postal Code 64060
- High School District Kearney
- Subdivision Name Dovecott
- Year Built 2026