

2116 Deerfield Terrace, Liberty, MO 64068
Description
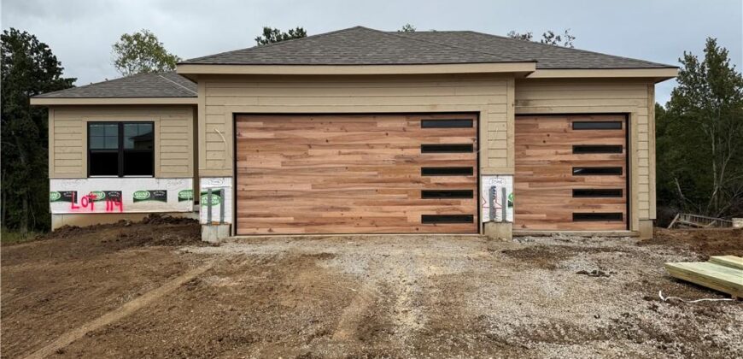
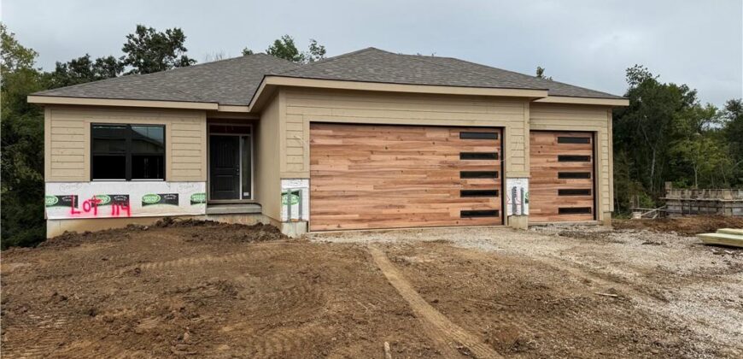
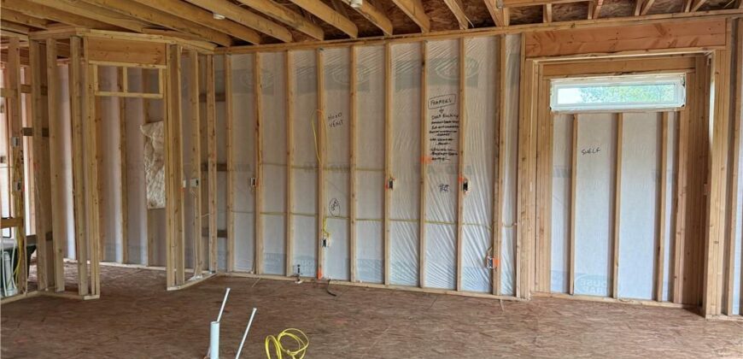
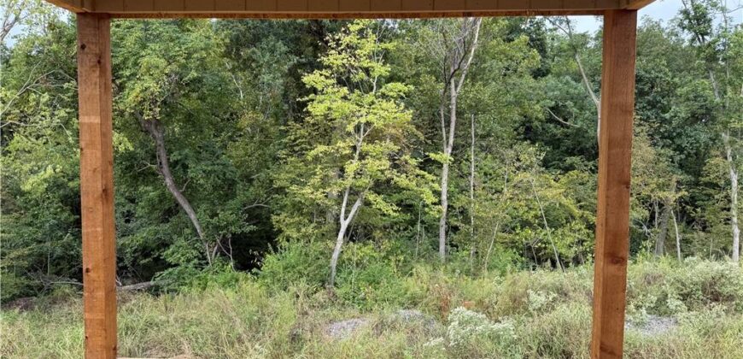
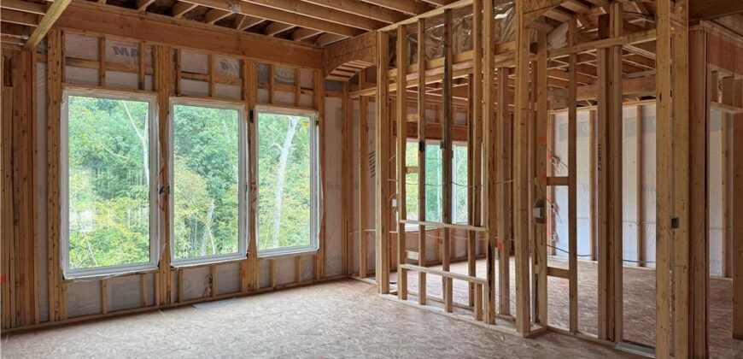
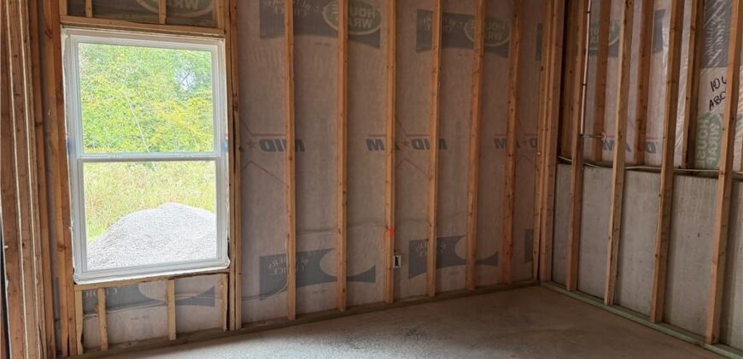
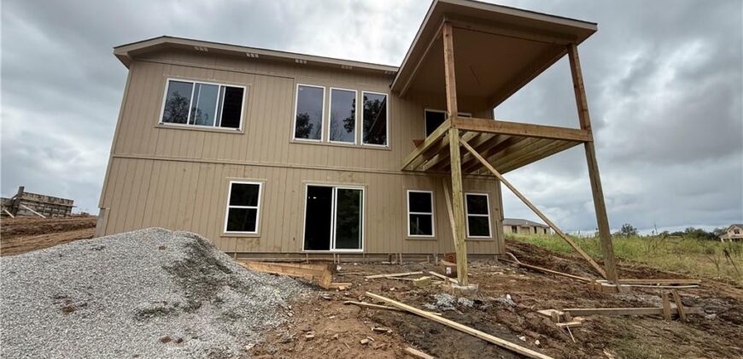
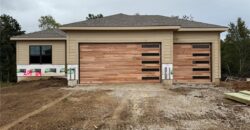
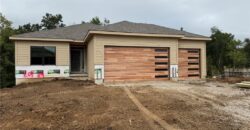
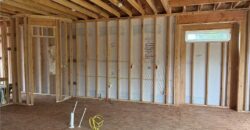
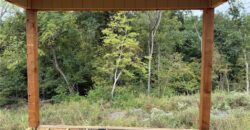
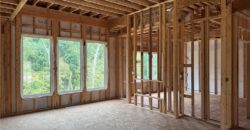
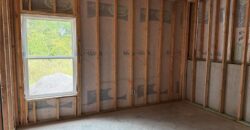
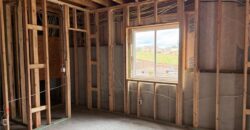
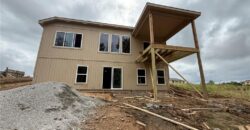
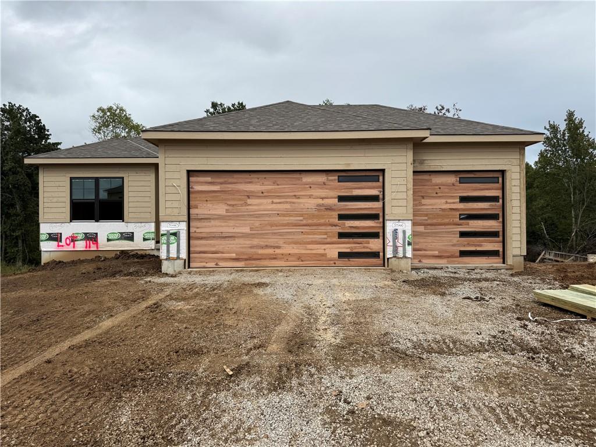
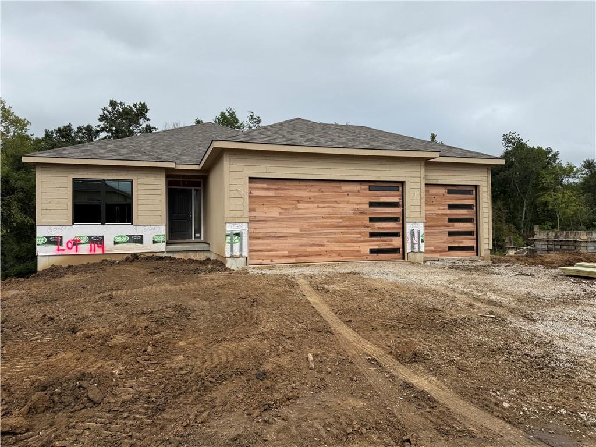
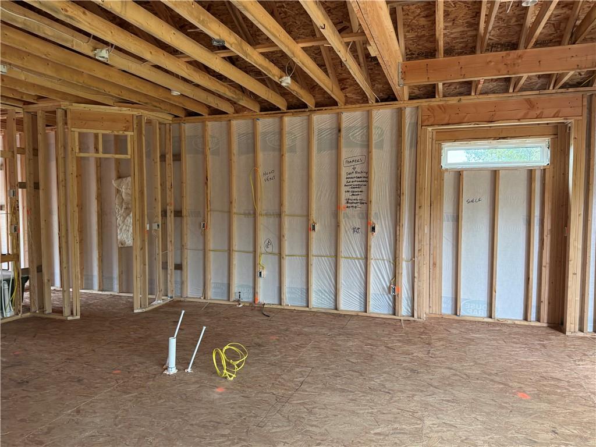
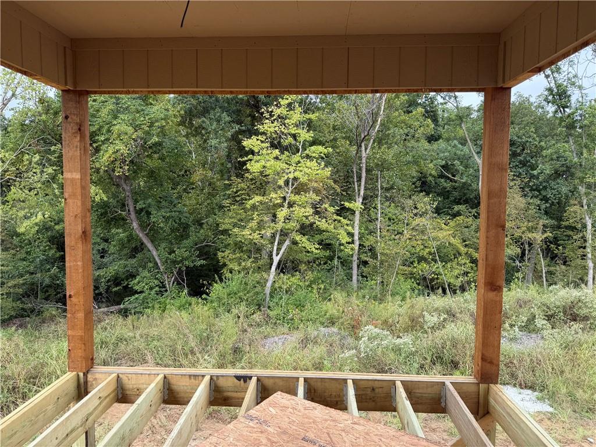
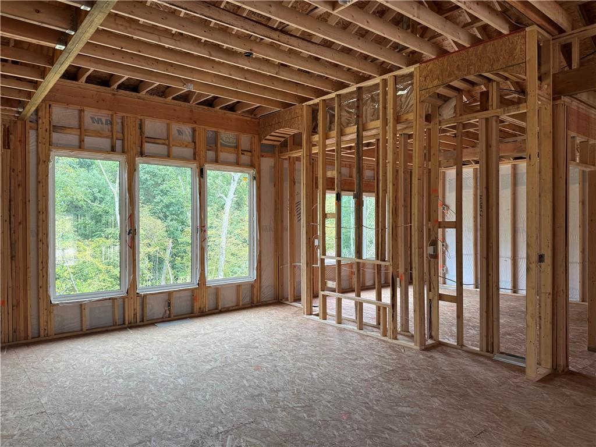
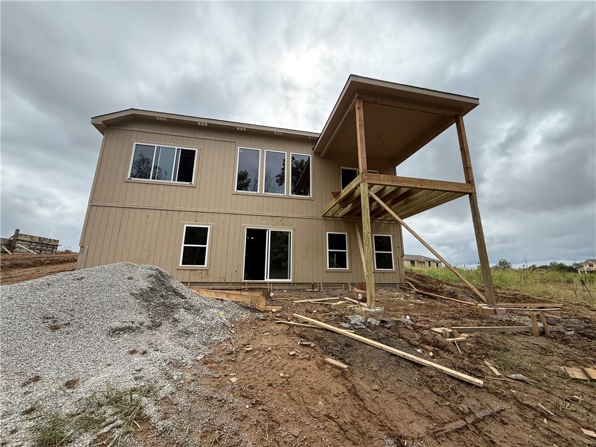
NEW CONSTRUCTION in a desirable Liberty subdivision! This beautiful Reverse 1.5 Story home offers a private setting with a backyard that backs to mature trees, creating a peaceful and secluded feel. The open-concept main level features a spacious Great Room with fireplace and abundant windows that fill the home with natural light. The kitchen is designed for both everyday living and entertaining with granite countertops, a large island and walk-in pantry. A slider from the main living area leads to a covered deck overlooking the wooded backdrop, with steps providing access to the lower level.
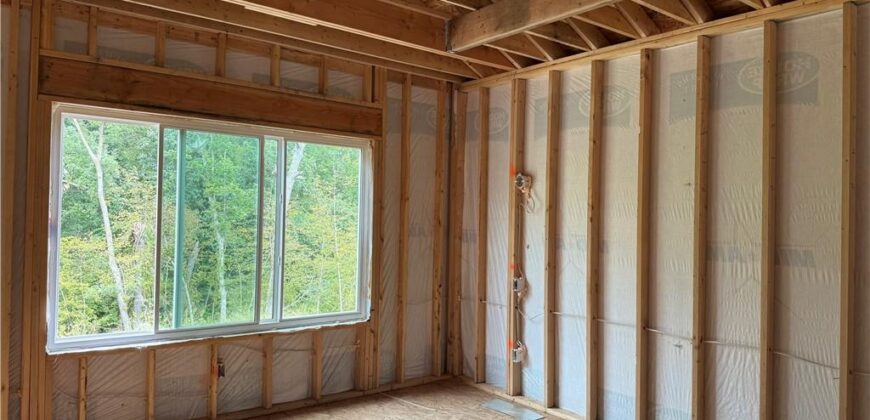
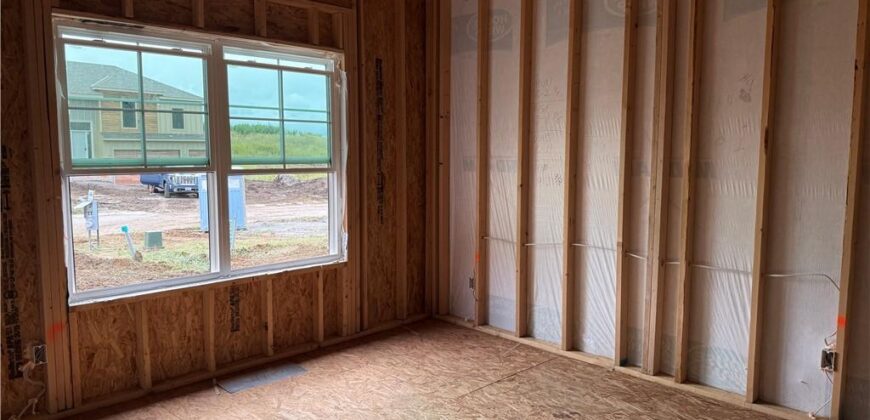
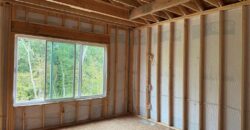
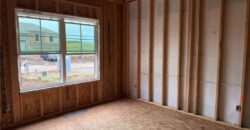
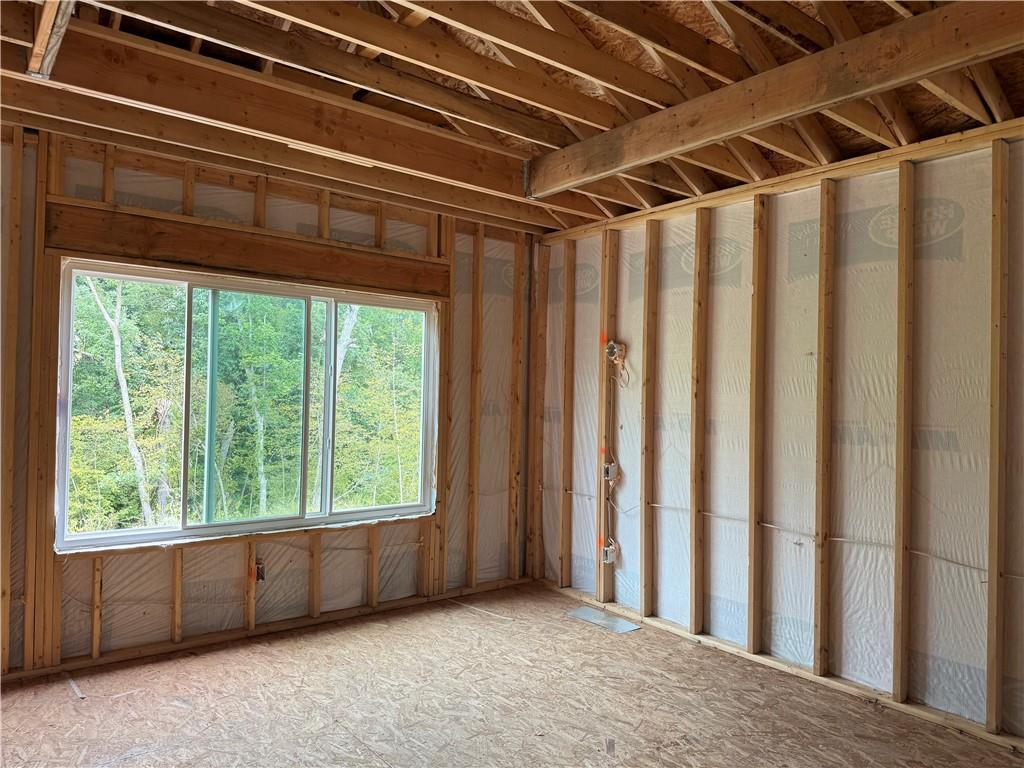
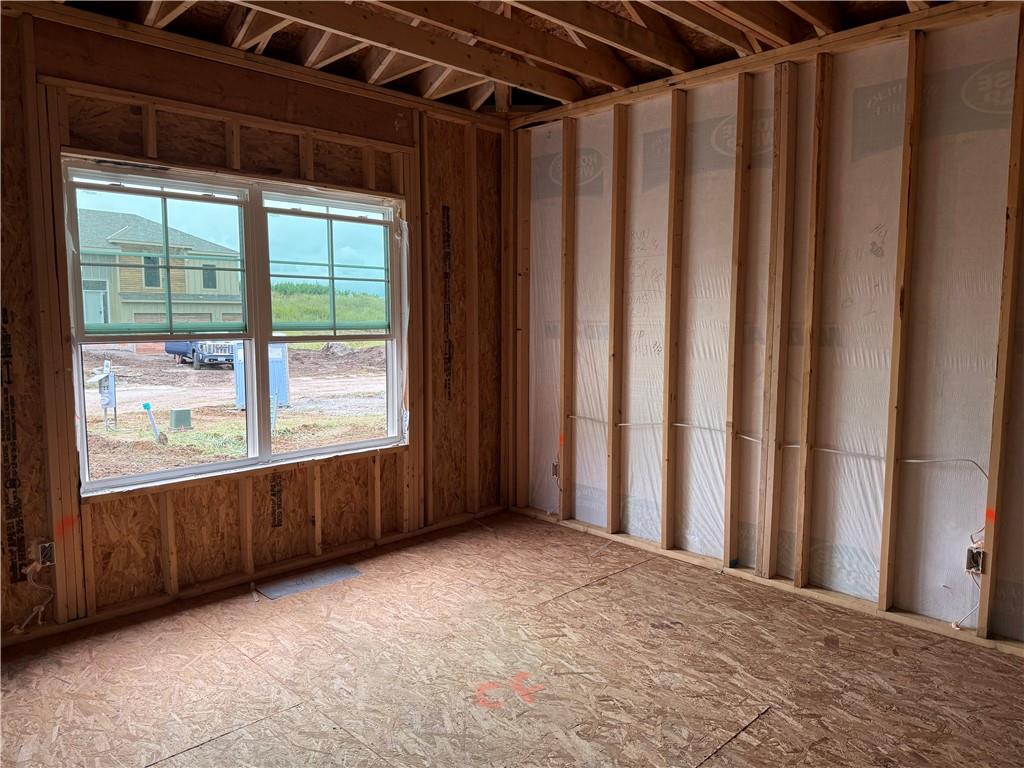
The main level includes the primary suite with a beautiful box ceiling, private bath and convenient access to the laundry room through the primary closet. Two additional bedrooms are located on the main level, providing flexible space for family, guests or an office.
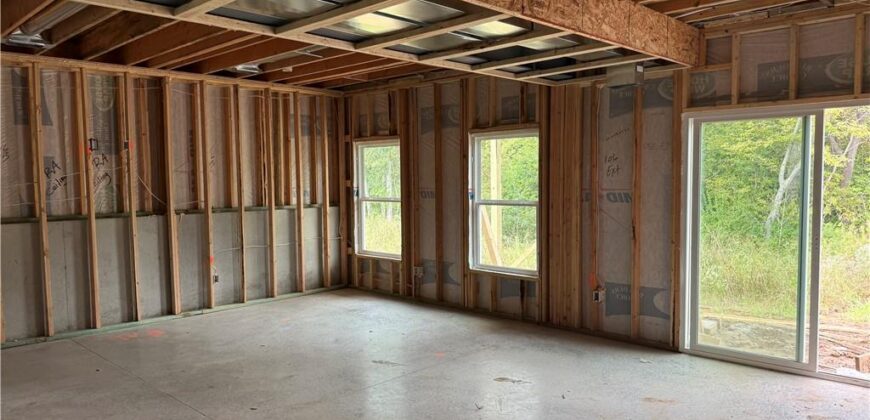
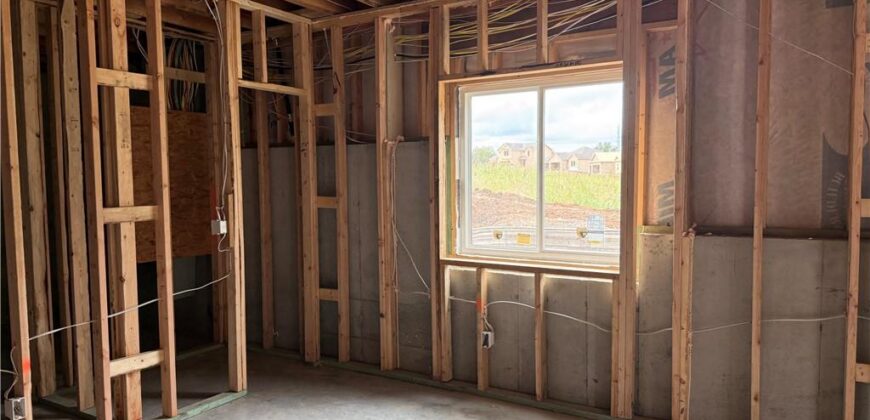
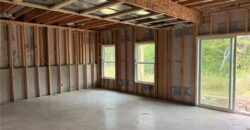
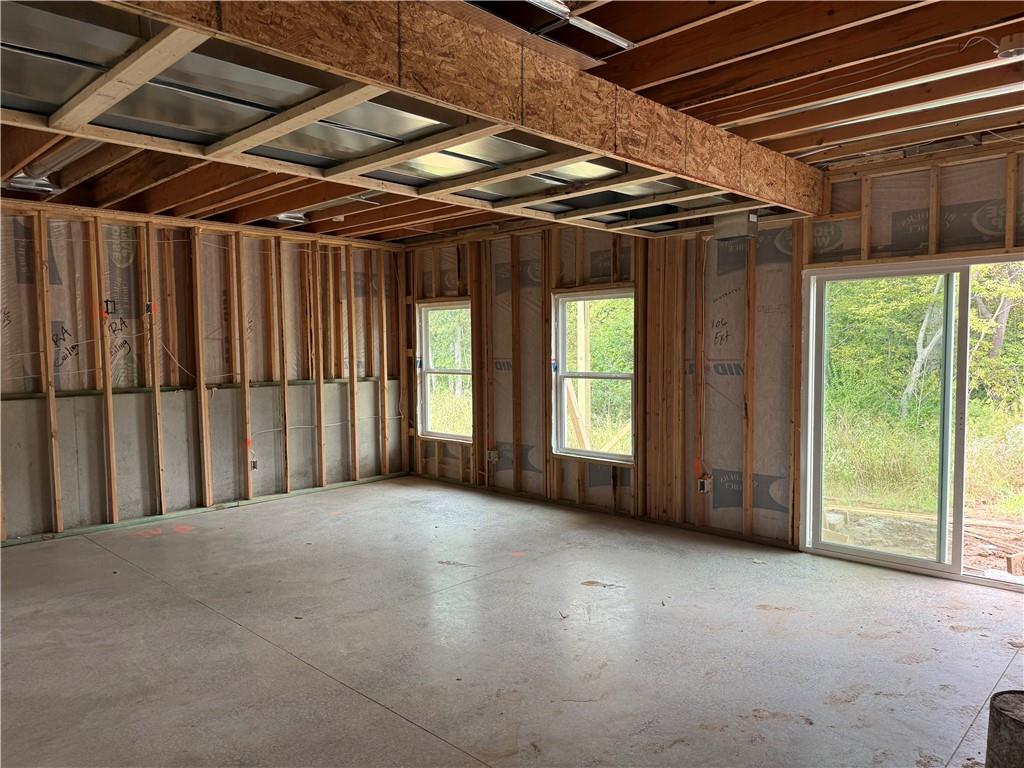
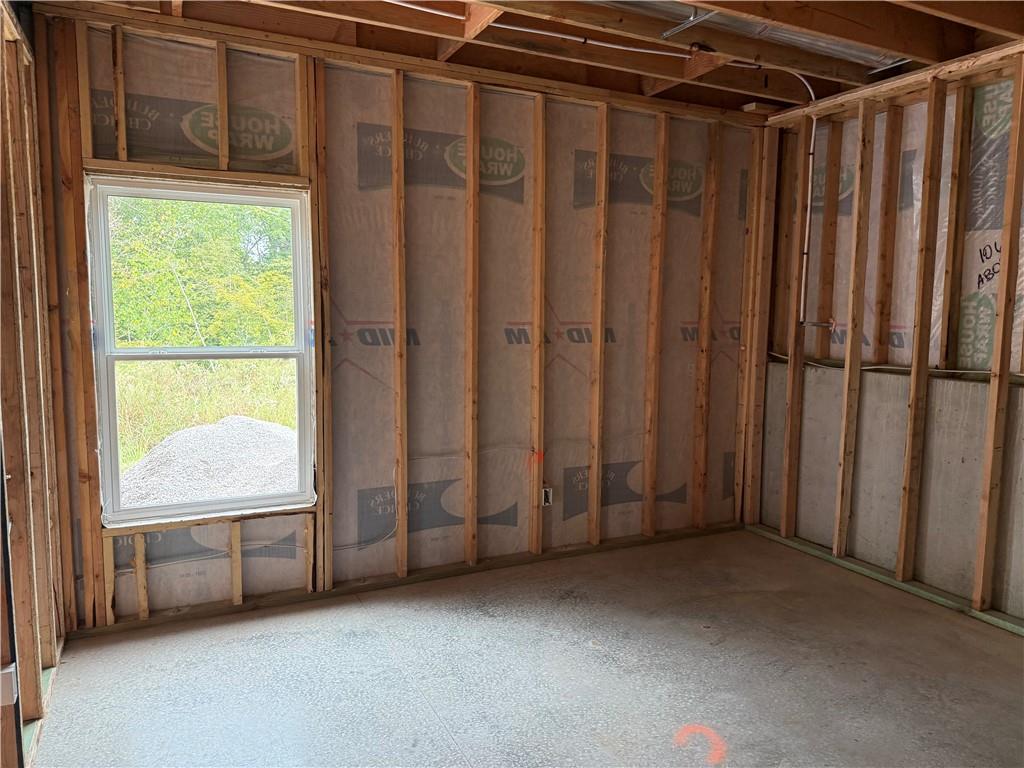
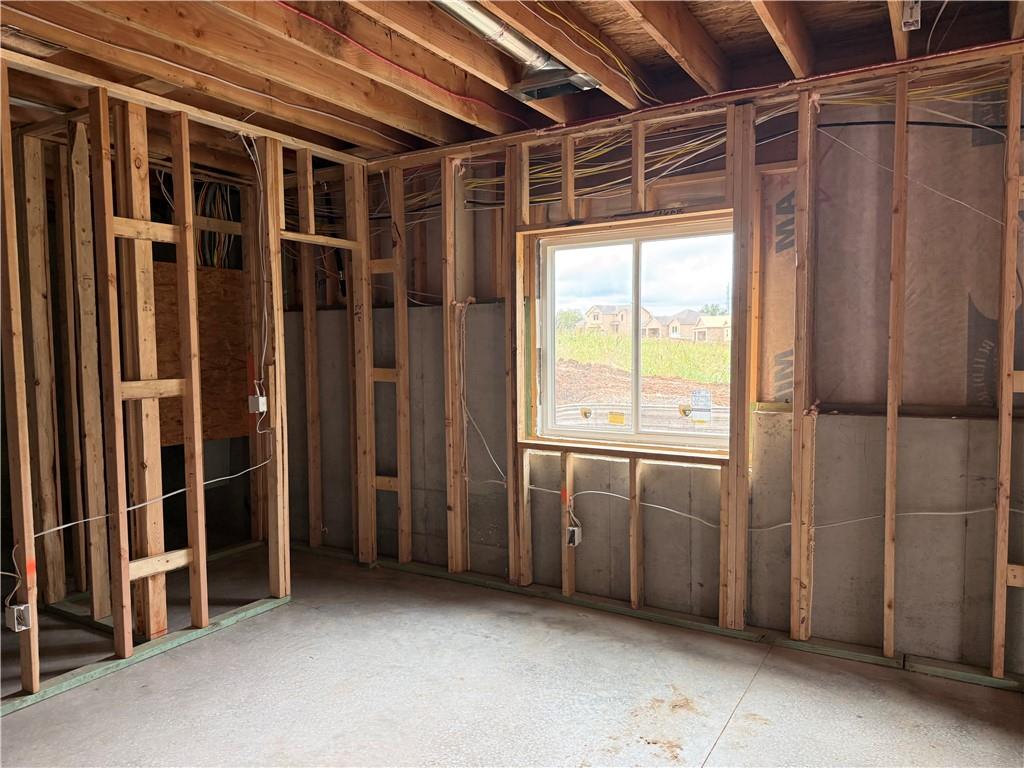
The finished lower level offers a spacious recreation room with wet bar, perfect for entertaining, movie nights or relaxing with access to the covered patio. Two bedrooms feature walk-in closets, and a generously sized storage room provides plenty of additional space.
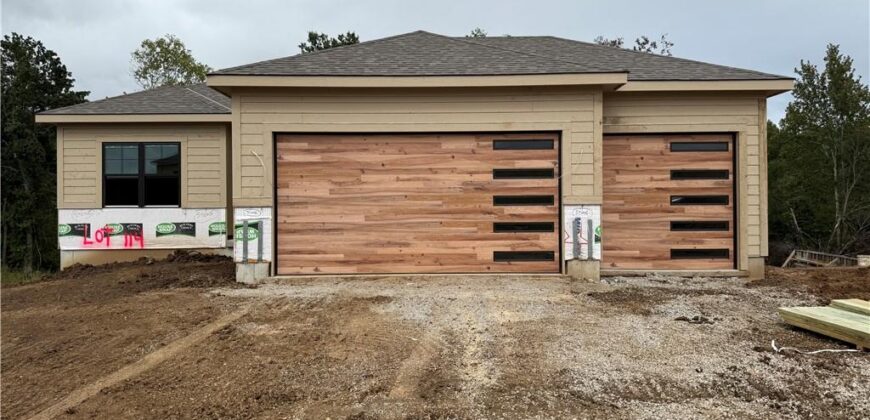
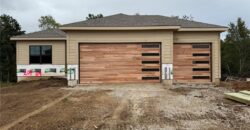
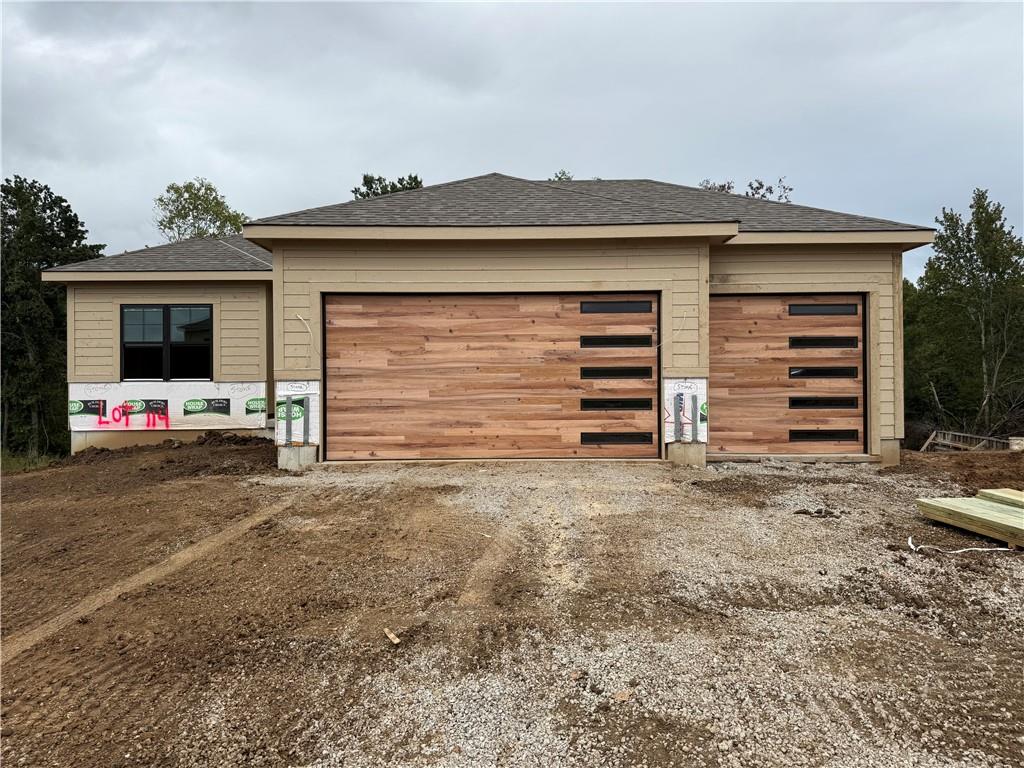
Additional highlights include a 3-car garage, 4 bedrooms, 3 baths and thoughtful indoor/outdoor living spaces. With approximately 90 days until completion, there is still time to make some personal selections, including paint colors and fixtures. Come make this new home yours and enjoy the privacy of a wooded setting!
Address
-
Address 2116 Deerfield Terrace, Liberty, MO 64068
-
Country United States
-
Province/State MO
-
City/Town Liberty
-
Neighborhood Tapp Farms
-
Postal code/ZIP 64068
Overview
- Property ID HMS53539272
- Price $549,000
- Property Type Single Family Residence
- Property status Active
- Rooms 0
- Bedrooms 4
- Bathrooms 3
- Year Built 2026
- Size 2,370 SqFt
- Land area 10,413 SqFt
- Garages 1
- Age Description 2 Years/Less
- Appliances Dishwasher, Disposal, Microwave, Built-In Oven
- Association Fee 225
- Basement Basement BR, Finished, Walk-Out Access
- Full Bathrooms 3
- Total Bedrooms 4
- City Liberty
- County Clay
- Dining Area Features Eat-In Kitchen,Kit/Dining Combo
- Directions 291 Hwy (North) to S Liberty Pkwy (left-West) to Birmingham (right-North) to Skyview (left-West) to Deerfield (2nd right turn), go right to address. Home is located on your right.
- Elementary School Alexander Doniphan
- FireplaceYN 1
- Total Fireplaces 1
- Flooring Carpet, Ceramic Floor, Wood
- Floor Plan Features Reverse 1.5 Story
- Garage Spaces 3
- High School Liberty
- Interior Features Ceiling Fan(s), Custom Cabinets, Kitchen Island, Painted Cabinets, Pantry, Stained Cabinets, Walk-In Closet(s), Wet Bar
- Window Features Storm Window(s), Thermal Windows
- Laundry Features Laundry Room, Main Level
- Lot Features City Lot, Many Trees, Wooded
- Middle School Liberty
- Parking Features Attached, Garage Faces Front
- Patio and Porch Features Deck- Covered, Covered Patio
- Postal Code 64068
- High School District Liberty
- Subdivision Name Tapp Farms
- Telecom Cable - Available,High Speed Internet - Available
- Year Built 2026