

8216 NW 89th Terrace, Kansas City, MO 64153




Description
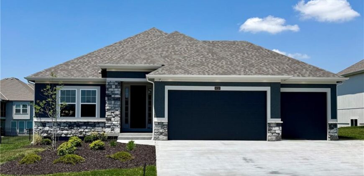
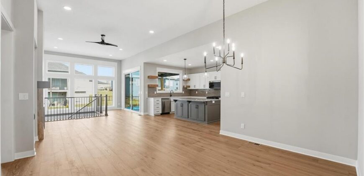
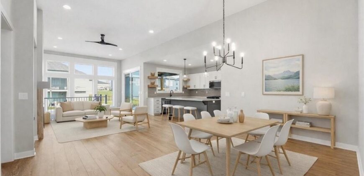
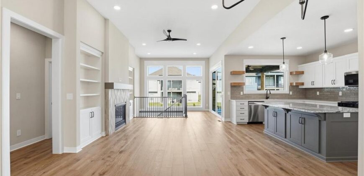
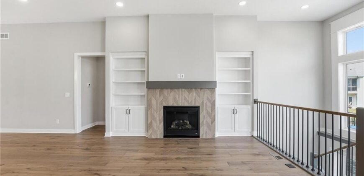
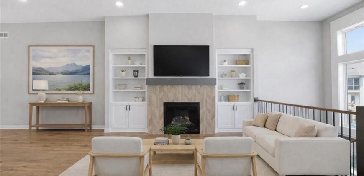
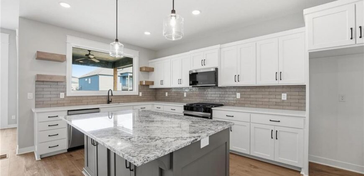
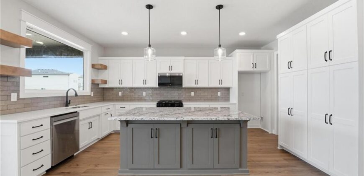
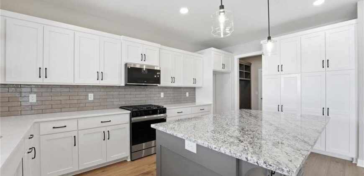
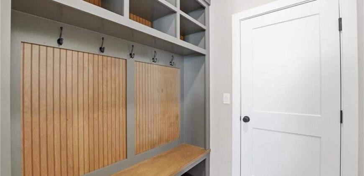
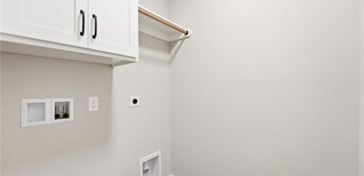
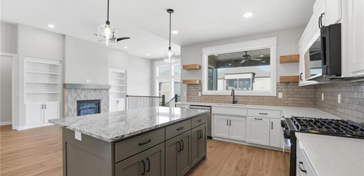
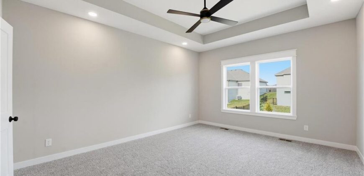
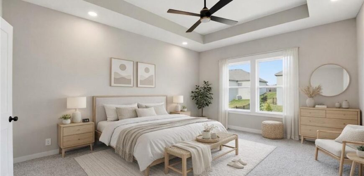
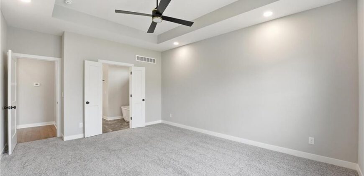
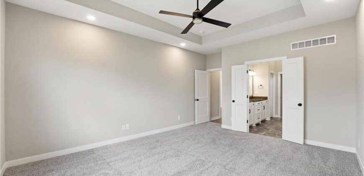
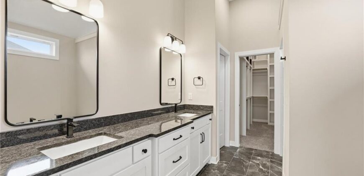
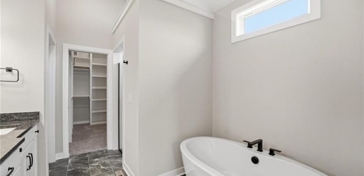
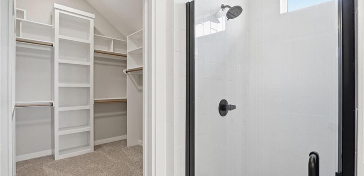
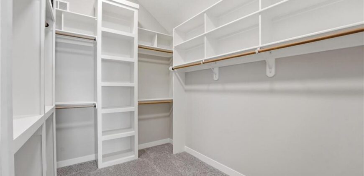
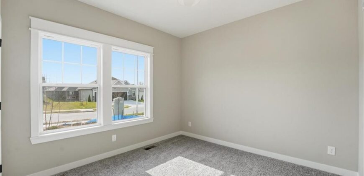
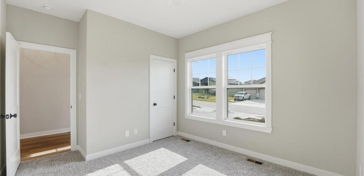
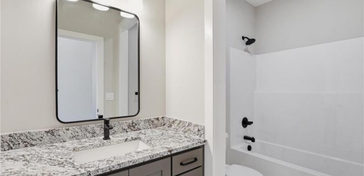
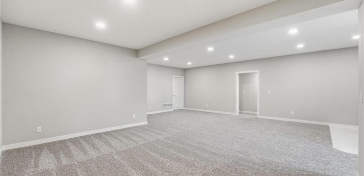
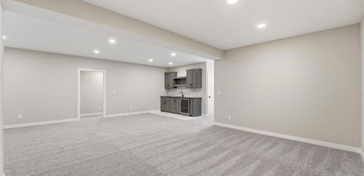
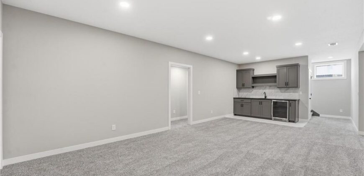
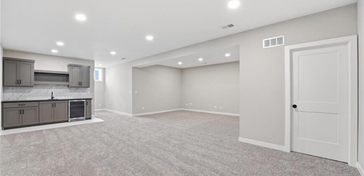
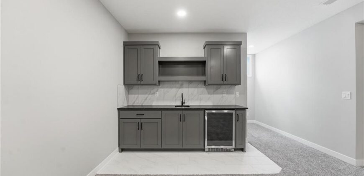
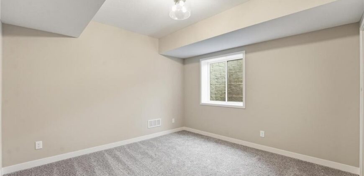
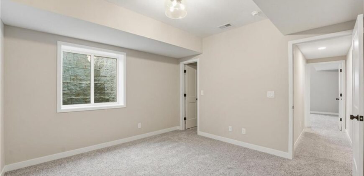
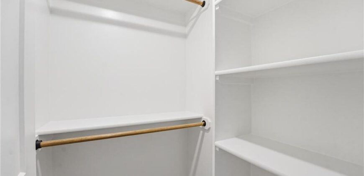
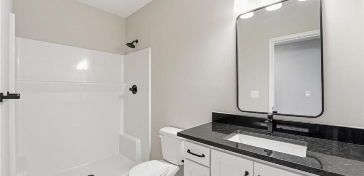
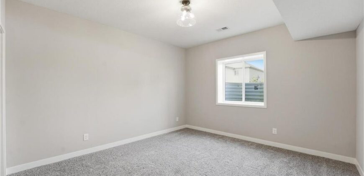
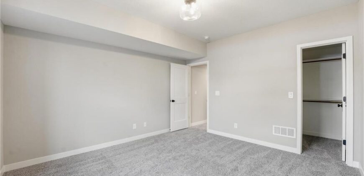
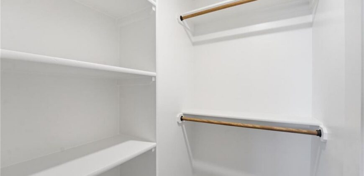
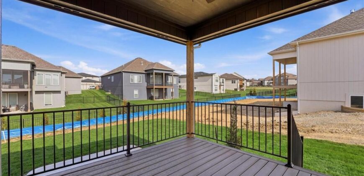
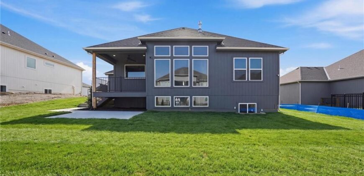
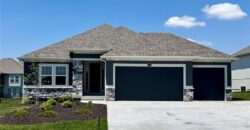
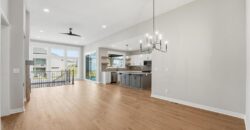
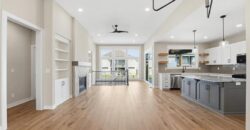
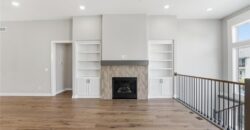
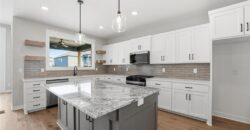
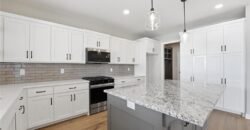
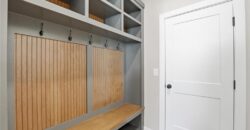
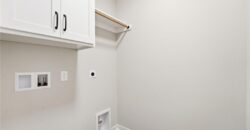
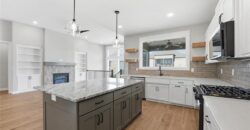
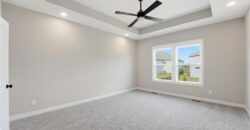
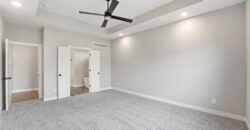
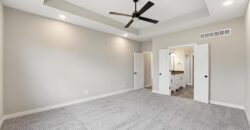
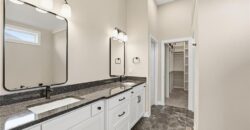
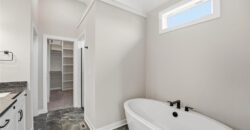
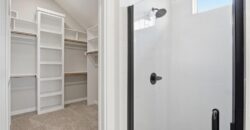
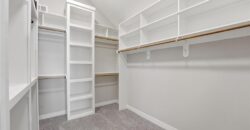
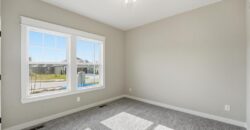
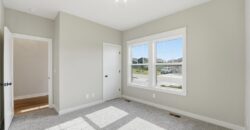
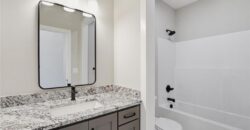
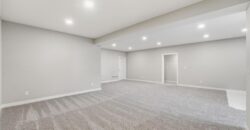
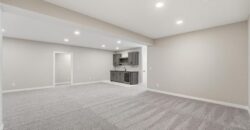
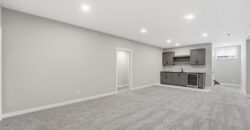
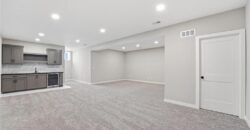
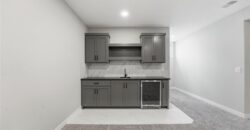
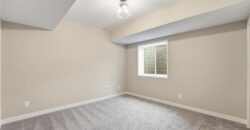
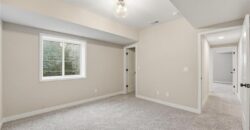
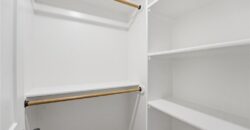
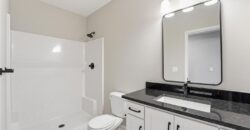
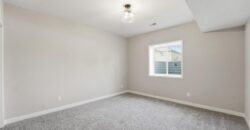
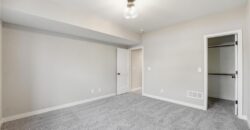
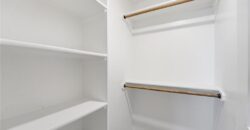
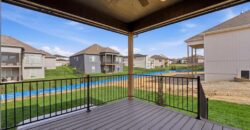
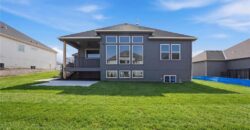
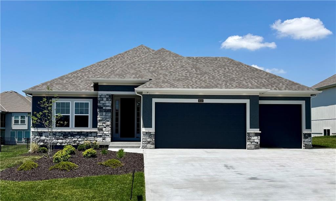
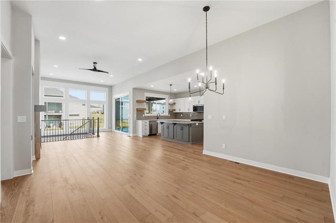
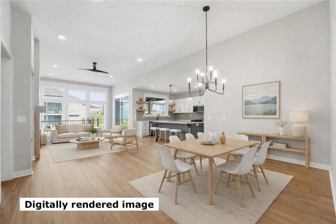
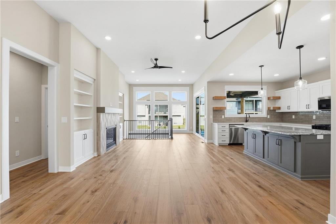
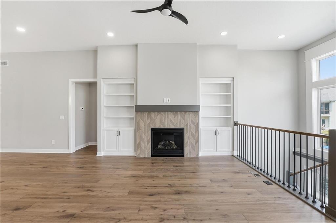
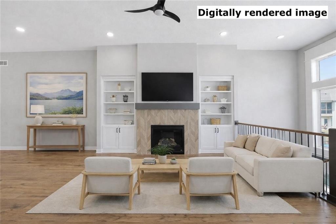
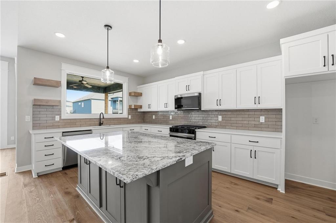
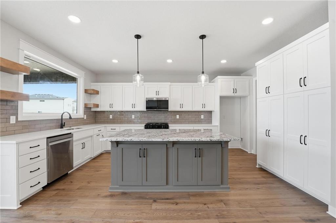
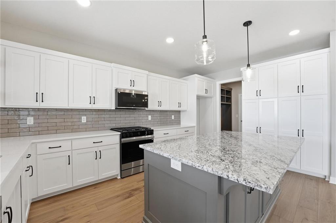
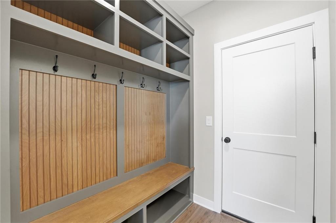
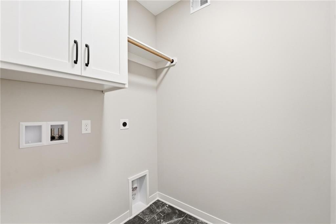
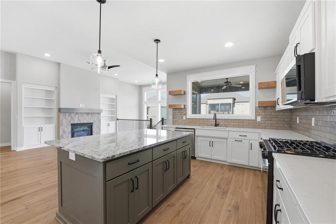
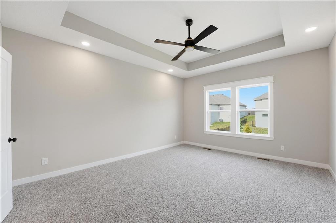
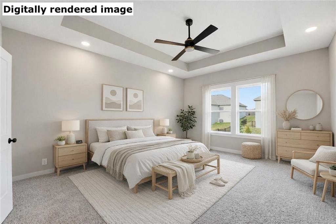
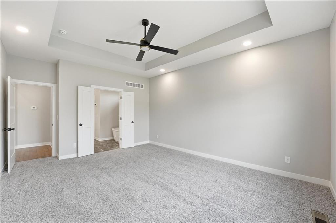
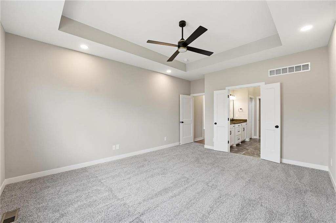
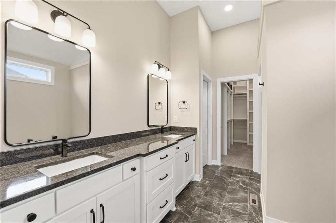
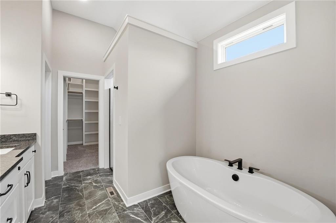
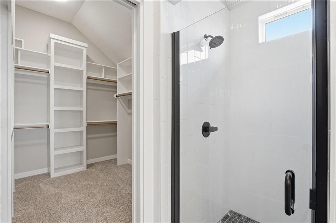
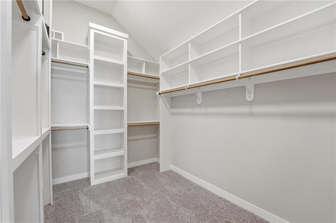
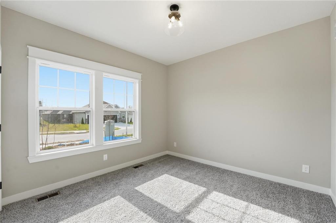
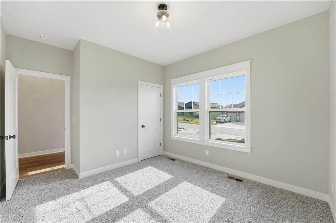
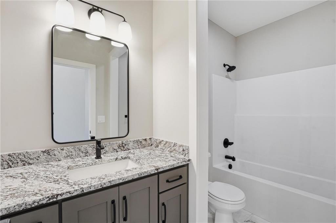
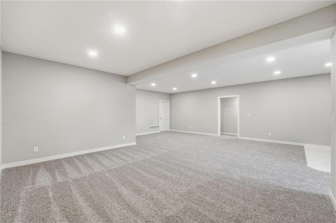
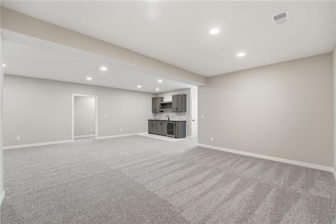
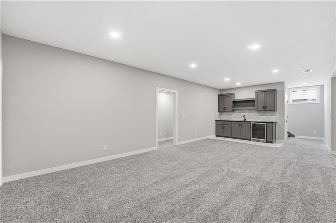
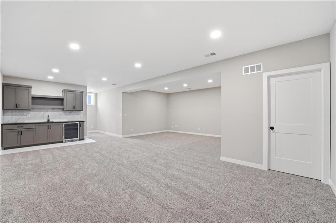
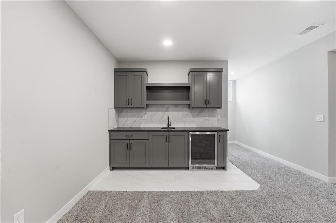
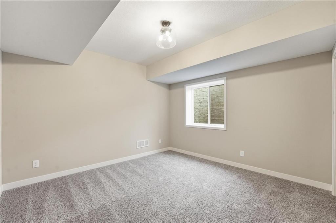
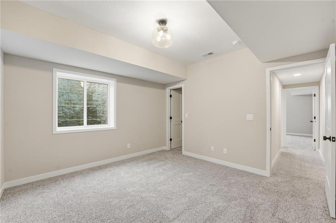
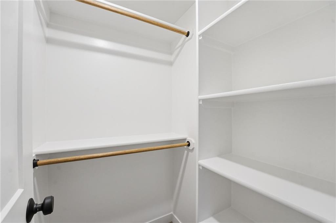
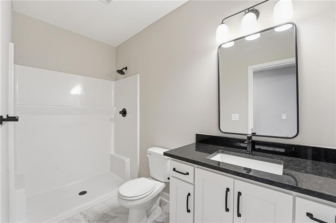
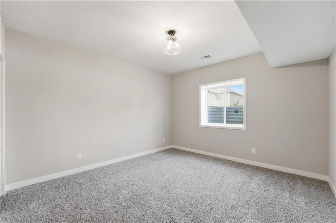
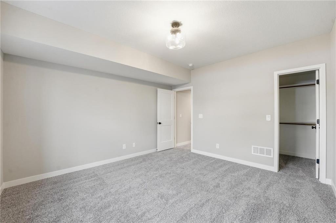
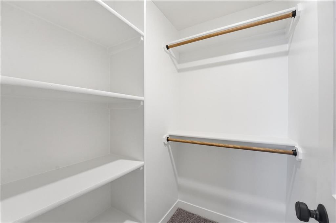
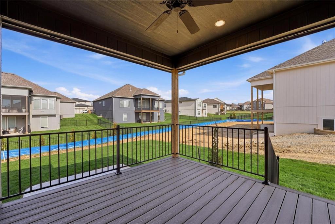
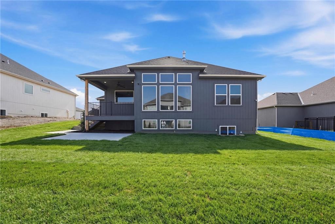
Discover The Truman by Patriot Homes in The Reserve at Riverstone! This move-in ready reverse 1.5-story offers 4 bedrooms, 3 full baths, 2,643 finished square feet, and a 3-car garage. Step inside to an inviting entry with 12-foot ceilings and hardwood flooring that extends throughout the main living areas. The kitchen features quartz and granite countertops, a large center island, custom cabinetry, stainless steel appliances, and a pantry. The adjoining great room offers a gas fireplace flanked by built-in shelving, with access to the covered composite deck. The main-level primary suite features a freestanding soaking tub, zero-entry walk-in shower, double vanity, and generous walk-in closet. A second main-level bedroom and full bath provide flexibility for guests or a home office, while the convenient laundry room and built-in drop zone add everyday functionality. The finished lower level expands your living space with a large recreation room, wet bar with beverage refrigerator, two additional bedrooms, and a full bath. Two unfinished storage areas provide plenty of room for seasonal items and additional storage needs. Additional features include a sprinkler system, three-car garage, and covered outdoor living space. Enjoy the community pool and walking trails in Riverstone, conveniently located in Kansas City’s Northland!
Address
-
Address 8216 NW 89th Terrace, Kansas City, MO 64153
-
Country United States
-
Province/State MO
-
City/Town Kansas City
-
Neighborhood Riverstone
-
Postal code/ZIP 64153
Overview
- Property ID HMS53835855
- Price $615,000
- Property Type Single Family Residence
- Property status Active
- Rooms 12
- Bedrooms 4
- Bathrooms 3
- Year Built 2026
- Size 2,643 SqFt
- Land area 10,240 SqFt
- Garages 1
- Age Description 2 Years/Less
- Appliances Cooktop, Dishwasher, Disposal, Humidifier, Microwave, Gas Range, Stainless Steel Appliance(s)
- Architectural Style Traditional
- Association Amenities Pool, Trail(s)
- Association Fee 610
- Basement Basement BR, Daylight, Finished, Full
- Full Bathrooms 3
- Total Bedrooms 4
- City Kansas City
- County Platte
- Dining Area Features Breakfast Area,Liv/Dining Combo
- Directions From Hwy 152, take the N Amity Avenue exit and travel north. Turn right onto NW Old Tiffany Springs Road, then right onto N Seymour Avenue at the community pool entrance. Continue south into the community and follow N Seymour Avenue. Once at the T in the road, turn right on NW 90th Terrace, left on N Tipton Avenue, then right on NW 89th Terrace. The home will be on your right.
- Elementary School Renner
- FireplaceYN 1
- Total Fireplaces 1
- Flooring Carpet, Tile, Wood
- Floor Plan Features Reverse 1.5 Story
- Garage Spaces 3
- High School Park Hill
- Interior Features Ceiling Fan(s), Custom Cabinets, Kitchen Island, Painted Cabinets, Pantry, Walk-In Closet(s), Wet Bar
- Window Features Thermal Windows
- Laundry Features Laundry Room, Main Level
- Lot Features City Limits, Sprinkler-In Ground
- Middle School Congress
- Parking Features Attached, Garage Door Opener, Garage Faces Front
- Patio and Porch Features Deck- Covered, Patio
- Postal Code 64153
- High School District Park Hill
- Subdivision Name Riverstone
- Telecom Cable - Available,Fiber - Available,High Speed Internet - Available
- Year Built 2026