

4803 NW 141st Street, Platte City, MO 64079





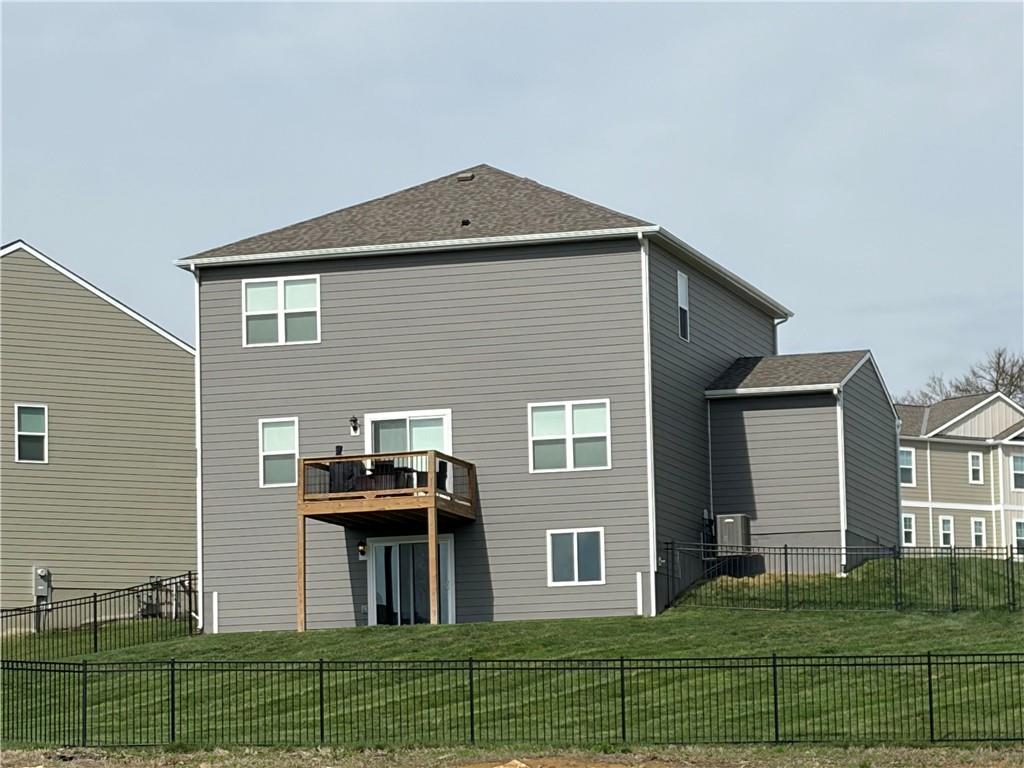
Description
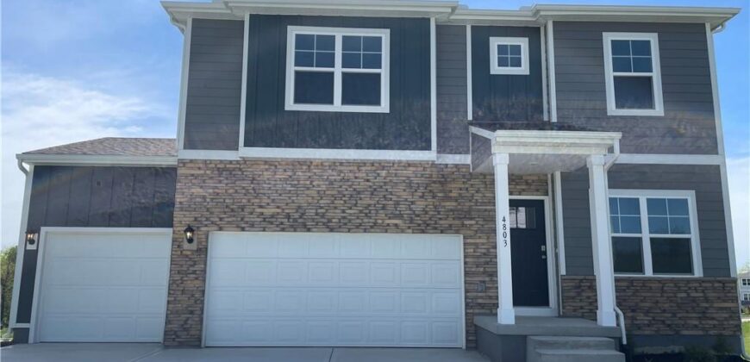
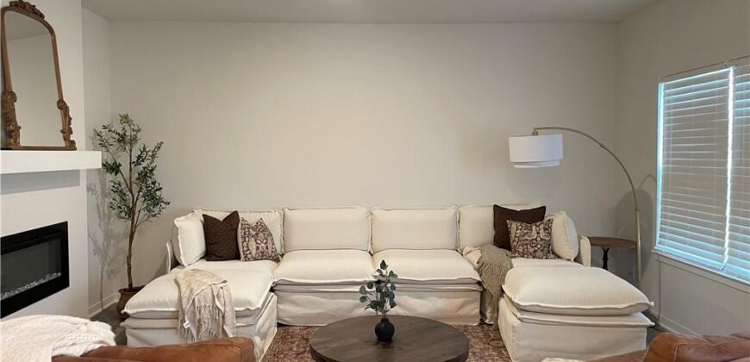
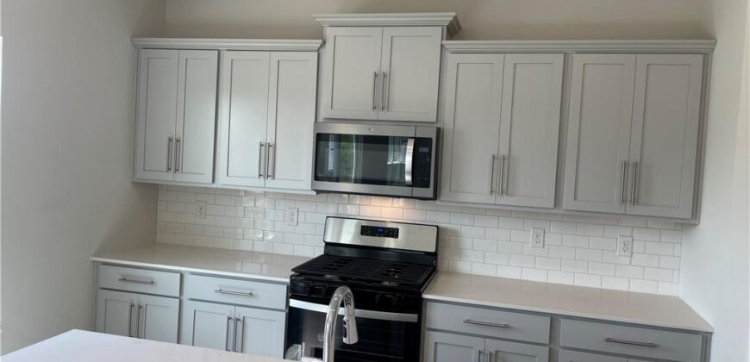
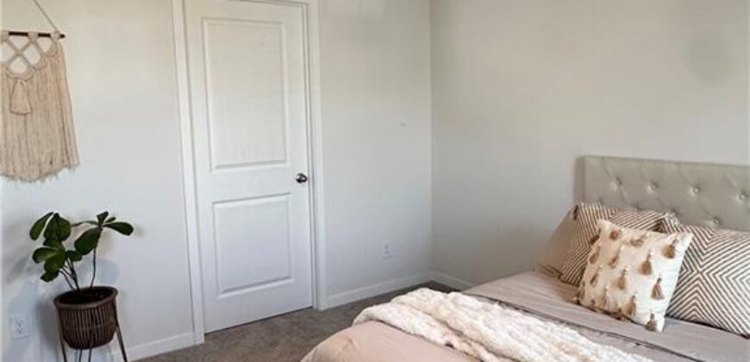
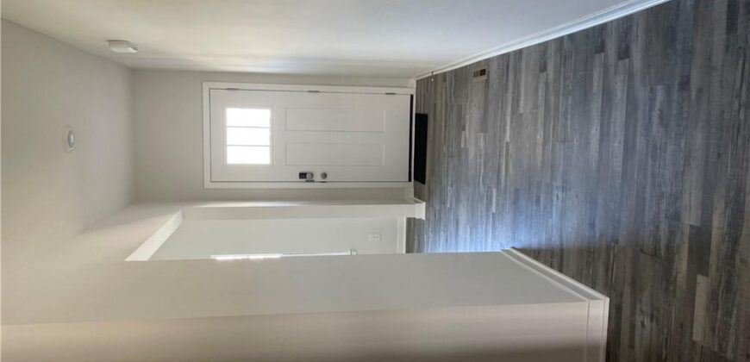
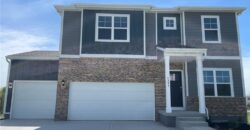
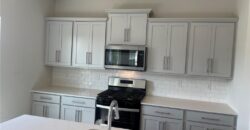
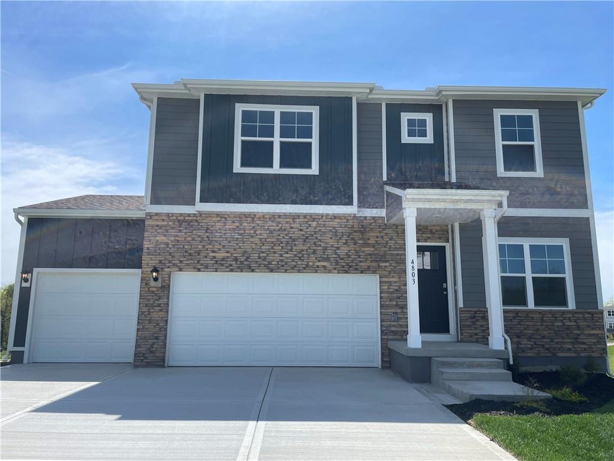
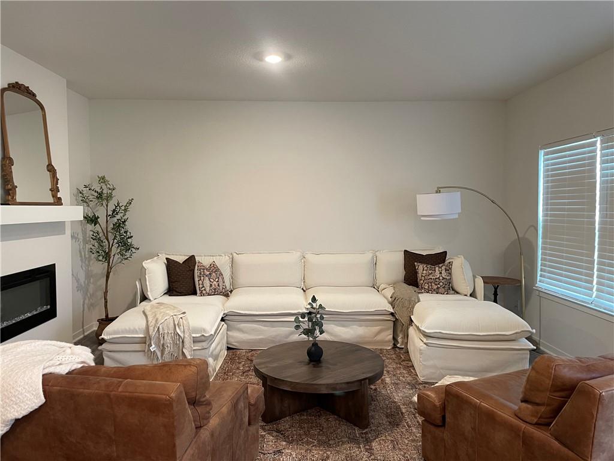
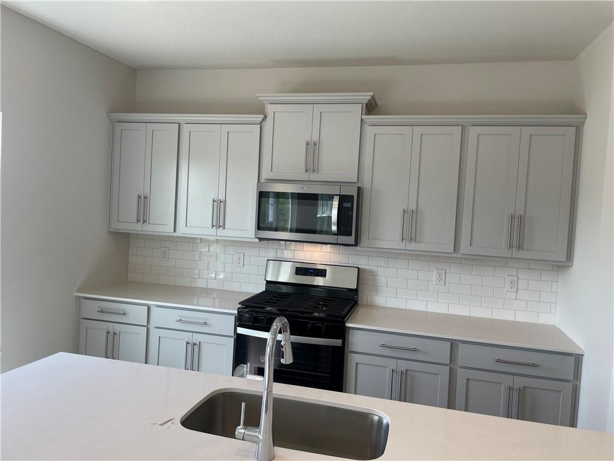
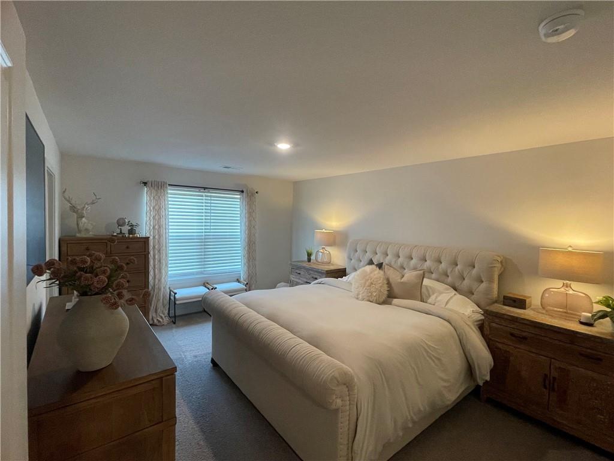
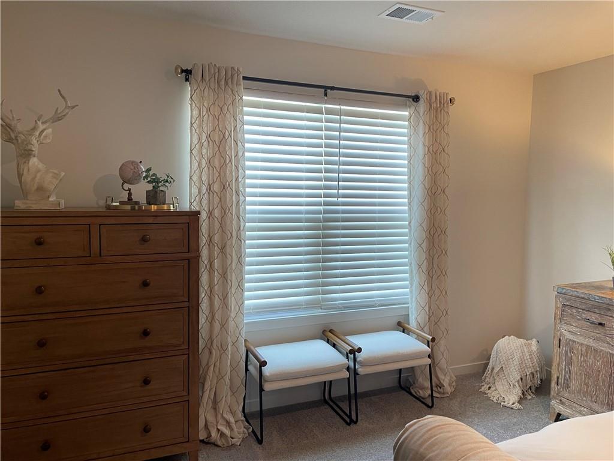
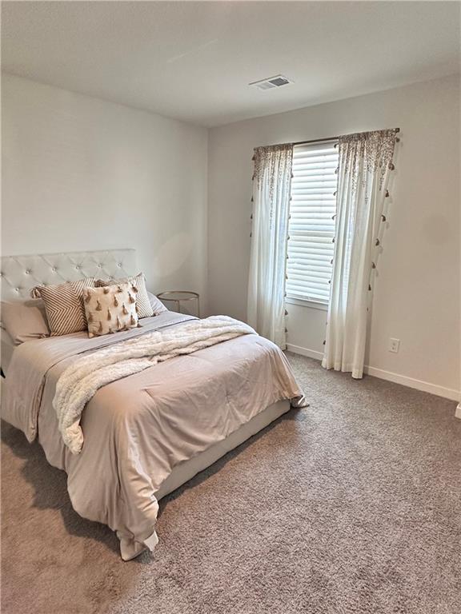
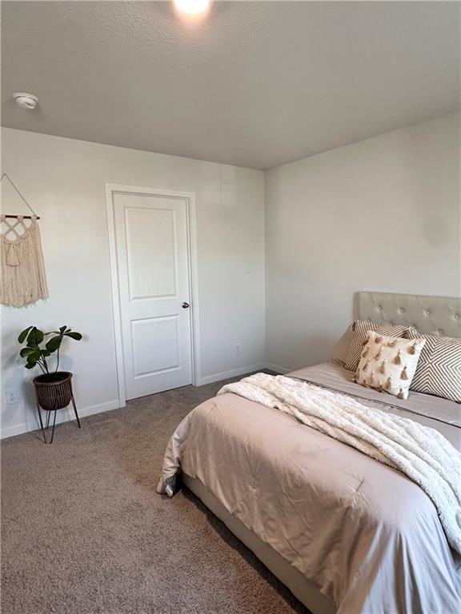
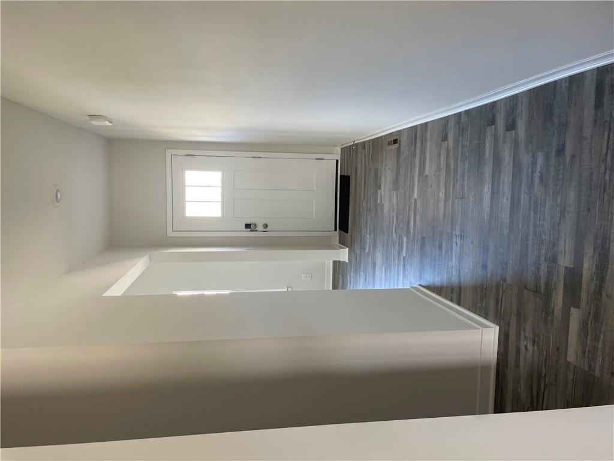
Experience the comfort and style of this better-than-new two-story D.R. Horton home featuring 4 bedrooms, 3 bathrooms, 9-foot ceilings, and a bright, open floor plan. The kitchen offers a polished blend of function and design with quartz countertops, painted maple cabinetry, and premium Whirlpool appliances, creating an inviting space for cooking, gathering, and entertaining.
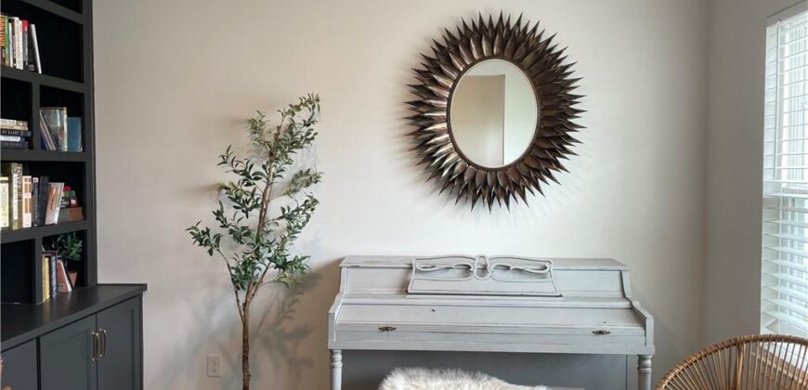
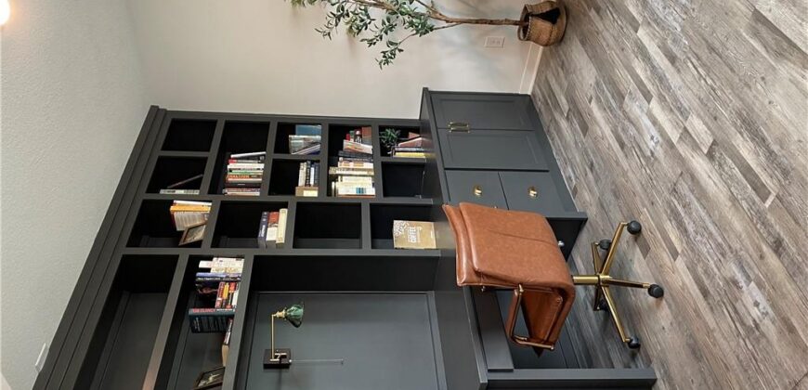
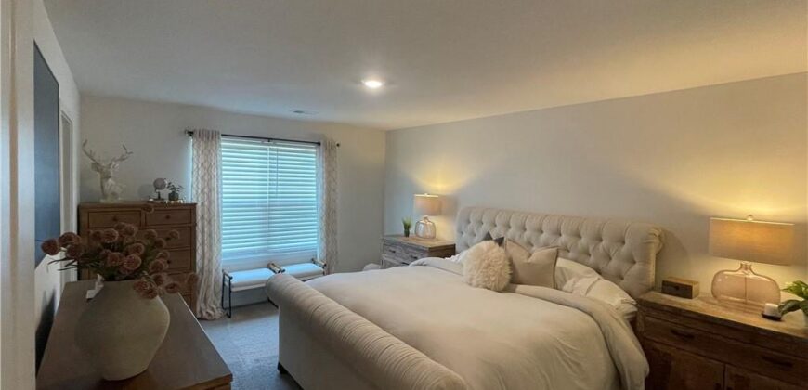
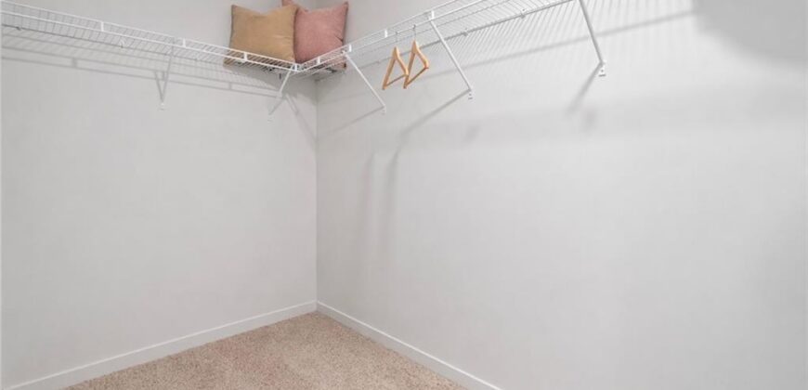
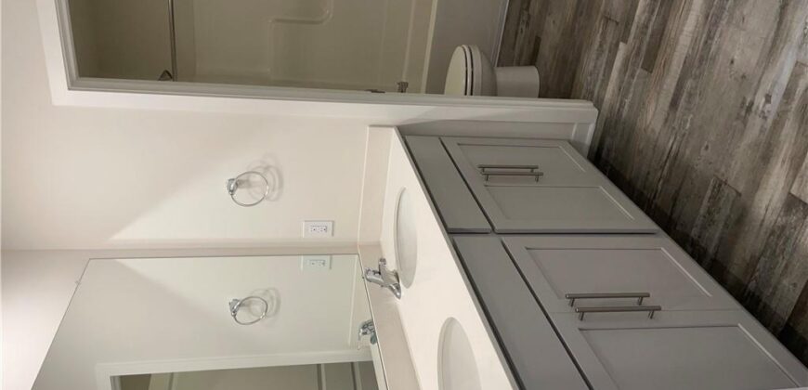
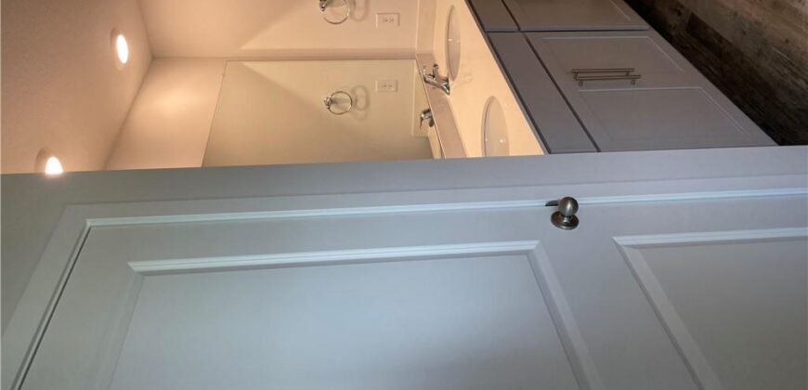
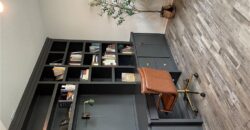
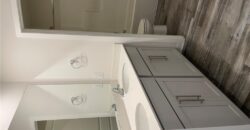
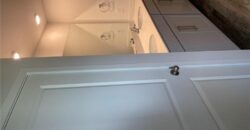
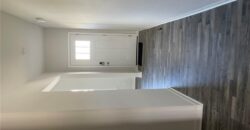
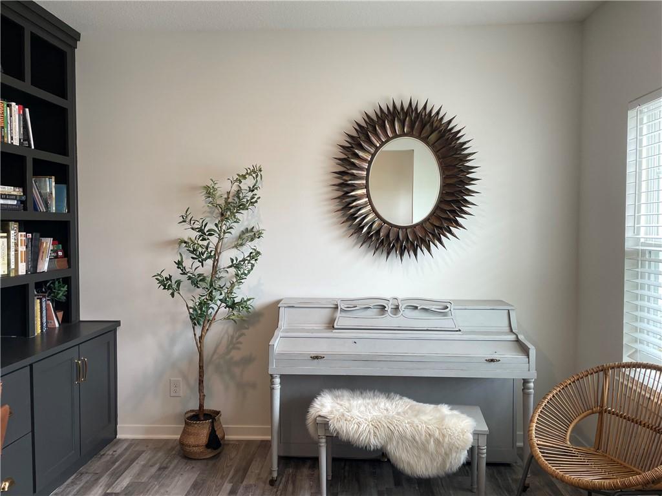
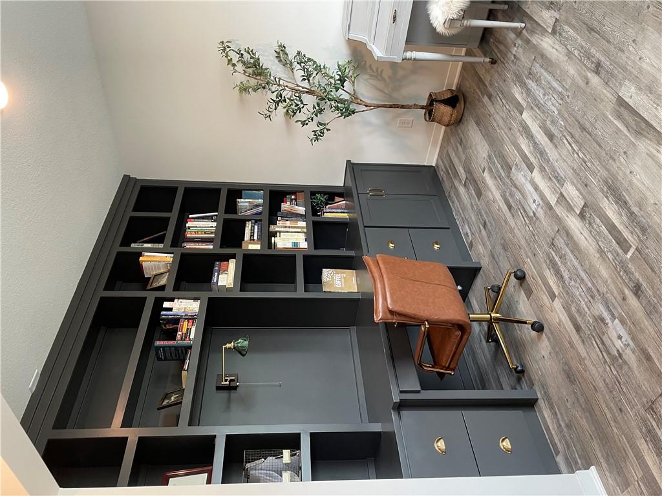
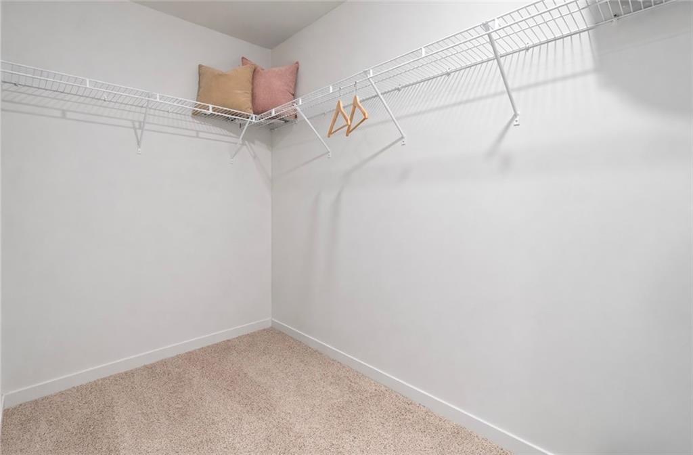
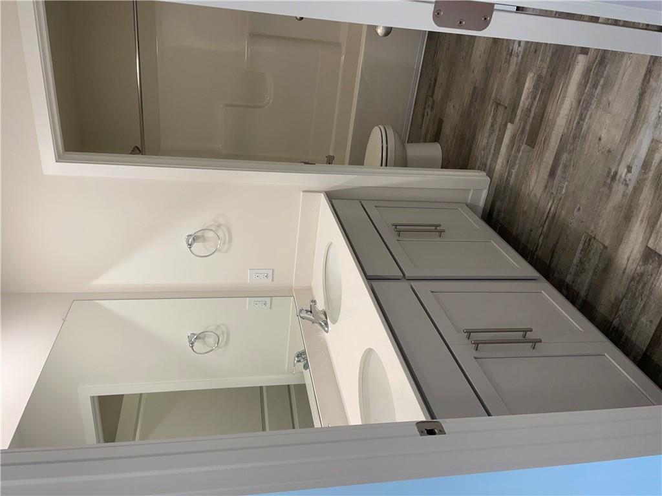
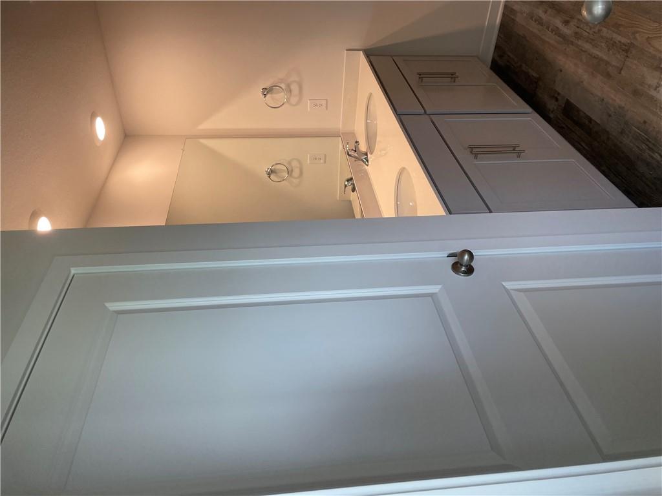
Upgrades throughout the home add both convenience and character, including a built-in library, and dedicated built-in office desk. The bathrooms feature quartz-topped vanities, while the primary suite provides double vanities and a five-foot shower and framed glass enclosure.
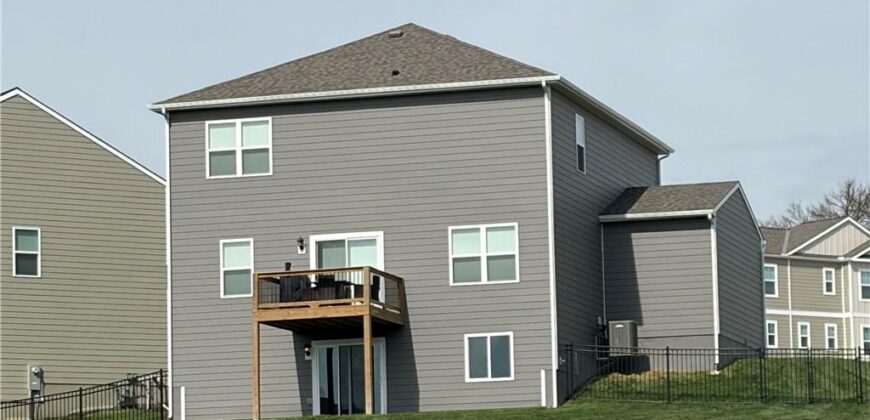
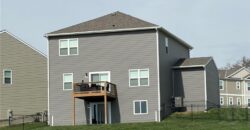
The walk-out basement provides an opportunity for the buyer to add living space or flexible area perfect for game days, hosting guests, or simply unwinding. Outside, the fenced backyard offers added privacy and room to enjoy the outdoors. The lot is positioned directly adjacent to the community pool that is coming soon. This property provides thoughtful finishes, functional upgrades like dual hot water heaters, security system, keyless entry door, and a perfect location.
Address
-
Address 4803 NW 141st Street, Platte City, MO 64079
-
Country United States
-
Province/State MO
-
City/Town Platte City
-
Neighborhood Windmill Creek
-
Postal code/ZIP 64079
Overview
- Property ID HMS53495541
- Price $475,500
- Property Type Single Family Residence
- Property status Coming Soon
- Rooms 11
- Bedrooms 4
- Bathrooms 3
- Year Built 2024
- Size 2,366 SqFt
- Land area 13,862 SqFt
- Garages 1
- Age Description 2 Years/Less
- Appliances Dishwasher, Disposal, Microwave, Gas Range, Stainless Steel Appliance(s)
- Architectural Style Traditional
- Association Amenities Pool
- Association Fee 595
- Basement Unfinished, Stubbed for Bath, Sump Pump, Walk-Out Access
- Full Bathrooms 2
- Half Bathrooms 1
- Total Bedrooms 4
- City Platte City
- County Platte
- Dining Area Features Kit/Dining Combo,Kit/Family Combo,Liv/Dining Combo
- Directions From I-29, take MO-92 East. Turn right onto Windmill Dr, then left onto NW 141st St. Continue to the cul-de-sac; home is on the right.
- Elementary School Siegrist
- Fencing Metal
- FireplaceYN 1
- Total Fireplaces 1
- Flooring Carpet, Luxury Vinyl
- Floor Plan Features 2 Stories
- Garage Spaces 3
- High School Platte City
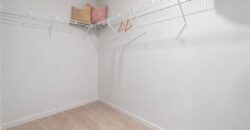
- Interior Features Kitchen Island, Painted Cabinets, Pantry, Smart Thermostat, Walk-In Closet(s)
- Window Features Thermal Windows
- Laundry Features Upper Level
- Lot Features Cul-De-Sac, Sprinkler-In Ground, Many Trees
- Middle School Platte City
- Parking Features Attached
- Patio and Porch Features Deck
- Postal Code 64079
- High School District Platte County R-III
- Subdivision Name Windmill Creek
- Telecom High Speed Internet - Available
- Year Built 2024