

1320 NE 122nd Street, Kansas City, MO 64165
Description
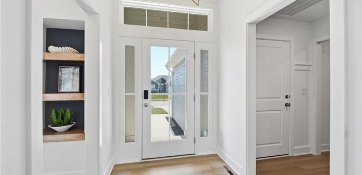
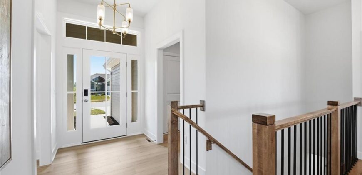
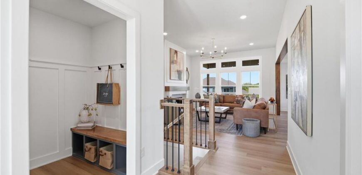
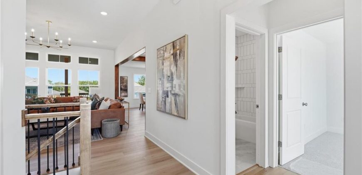
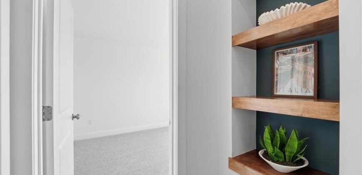
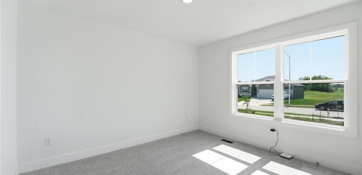
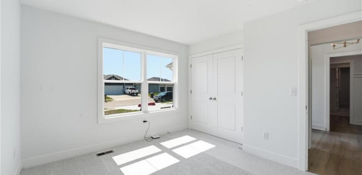
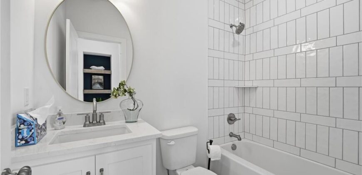
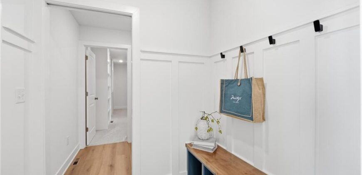
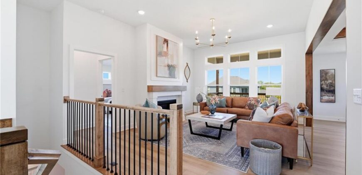
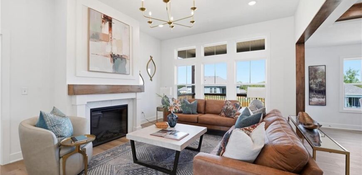
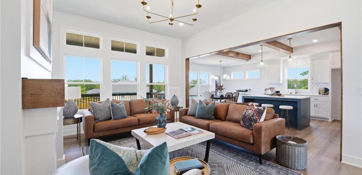
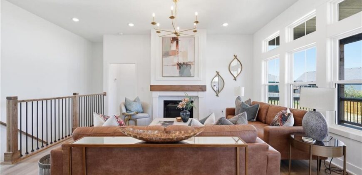
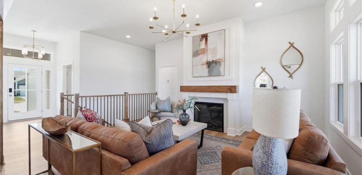
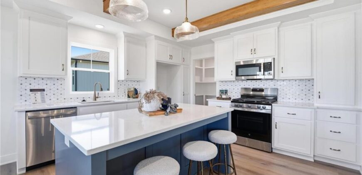
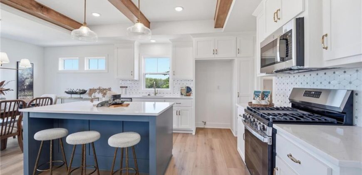
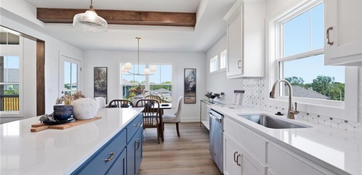
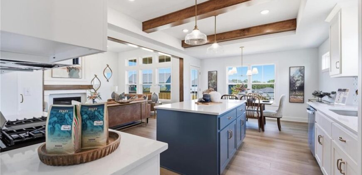
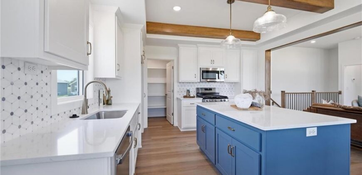
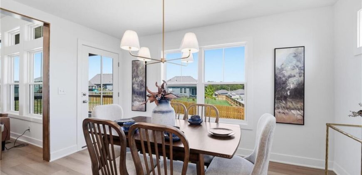
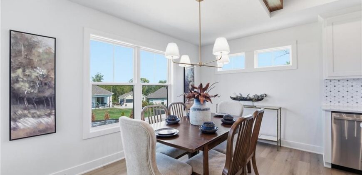
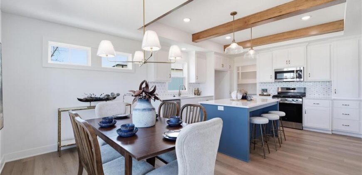
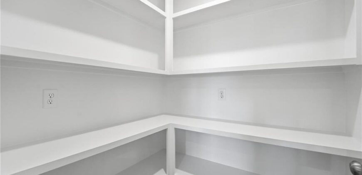
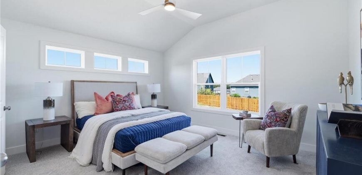
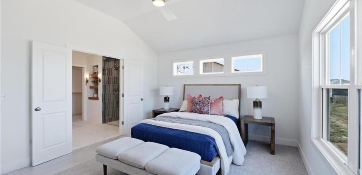
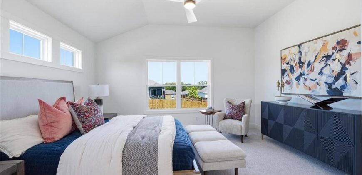
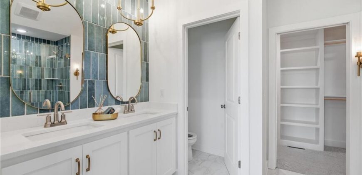
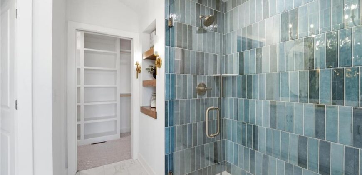
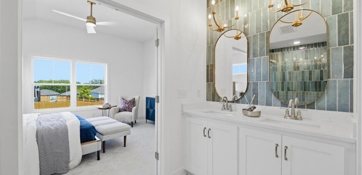
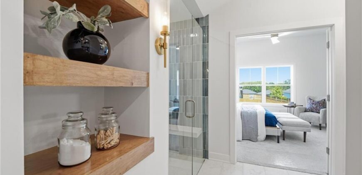
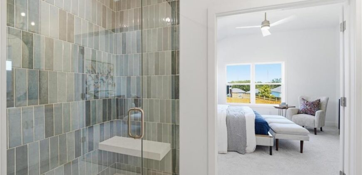
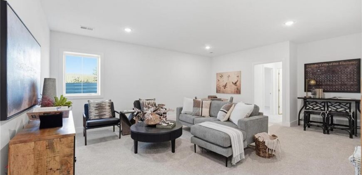
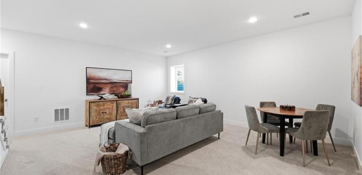
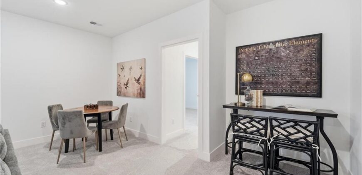
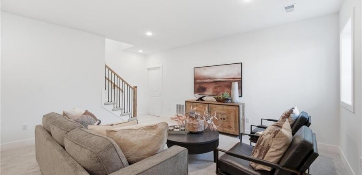
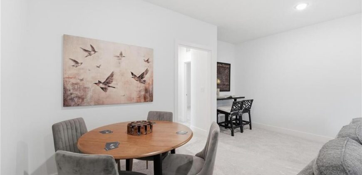
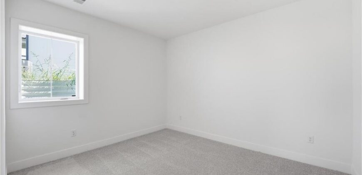
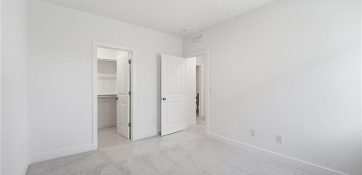
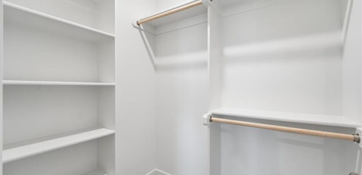
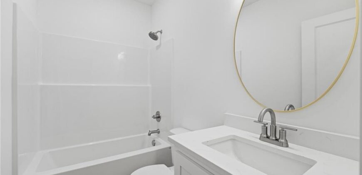
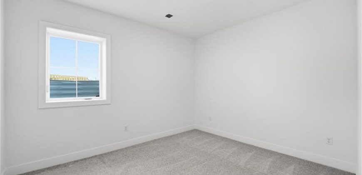
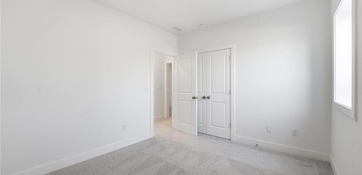
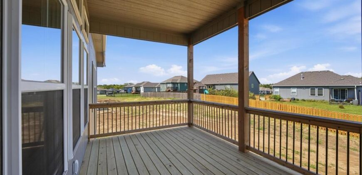
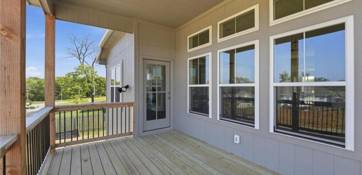
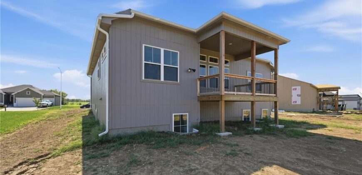
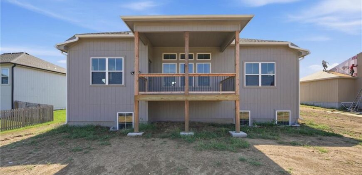
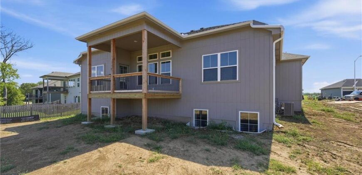
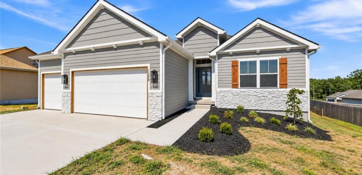
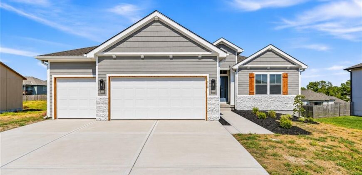
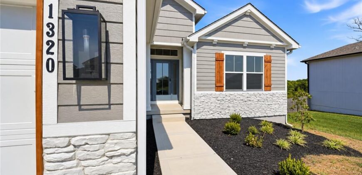
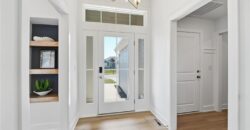
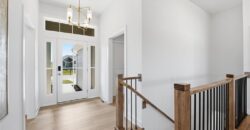
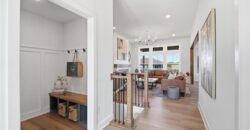
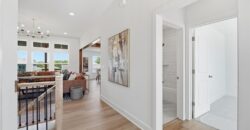
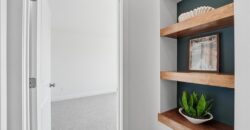
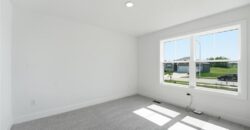
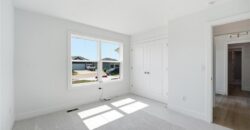
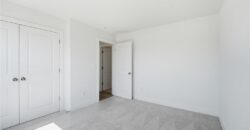
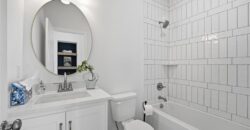
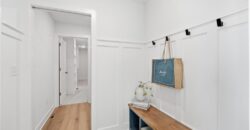
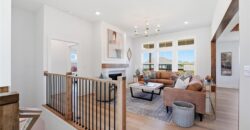
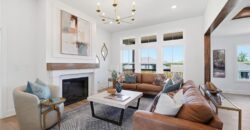
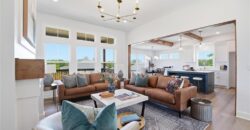
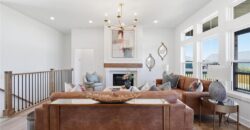
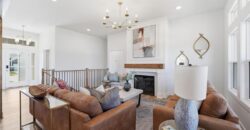
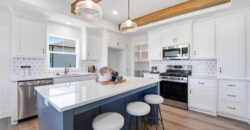
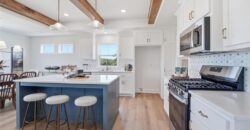
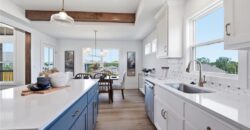
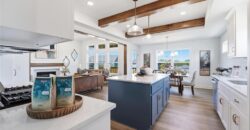
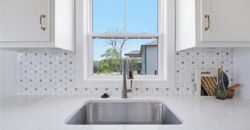
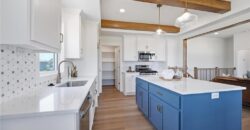
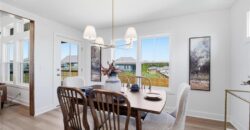
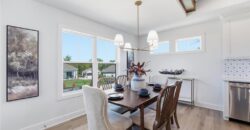
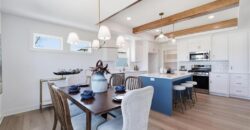
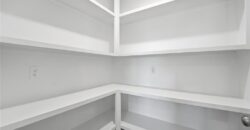
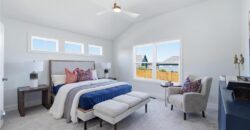
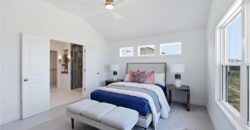
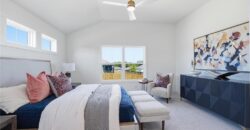
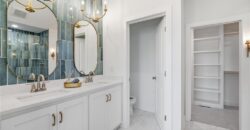
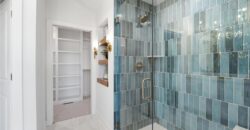
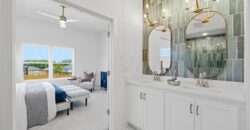
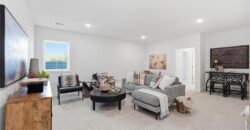
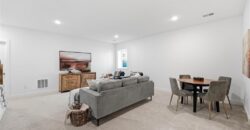
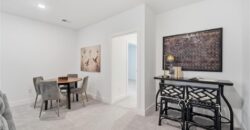
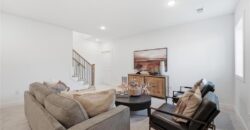
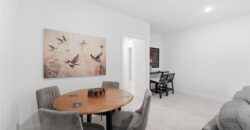
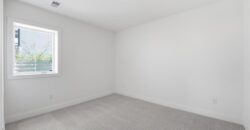
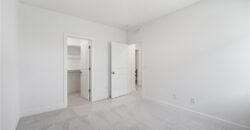
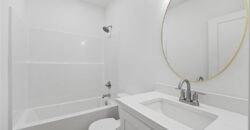
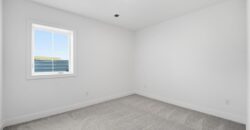
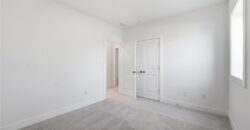
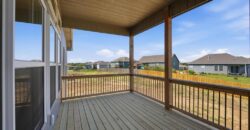
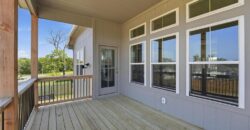
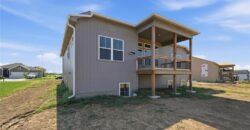
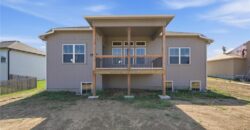
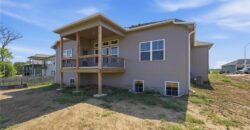
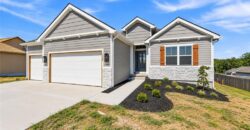
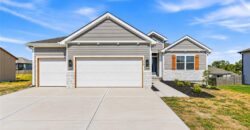
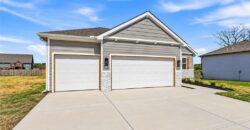
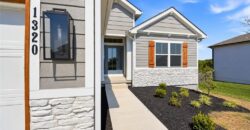
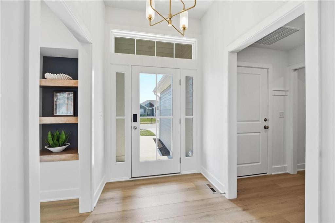
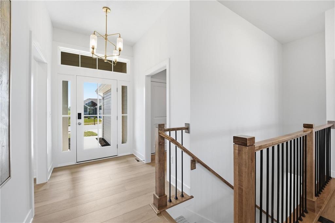
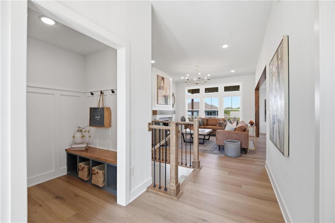
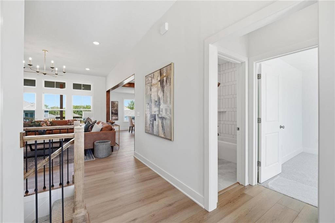
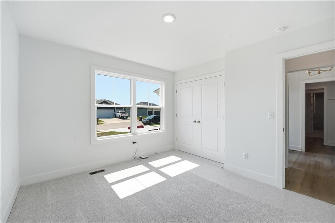
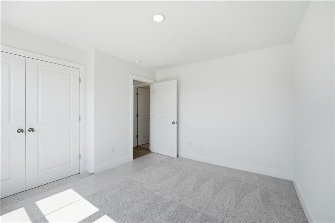
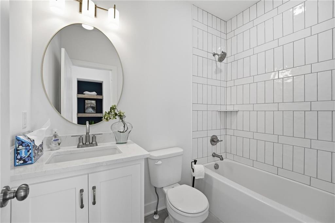
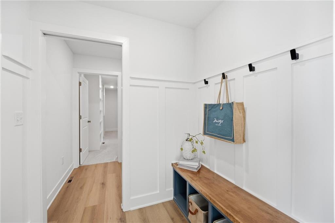
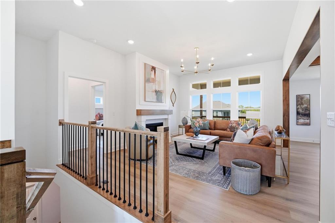
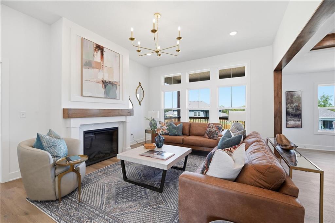
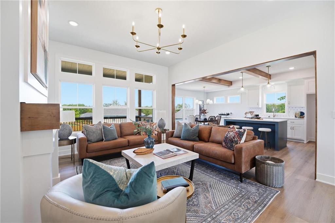
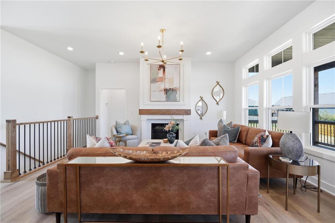
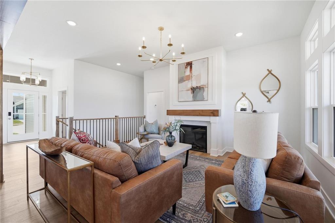
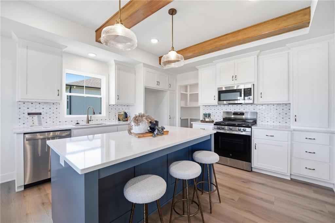
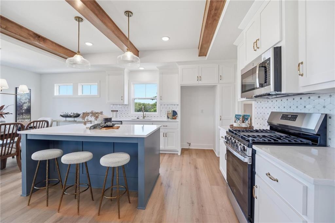
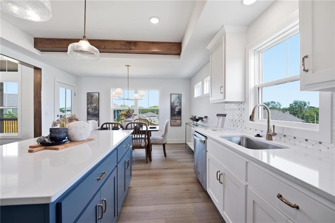
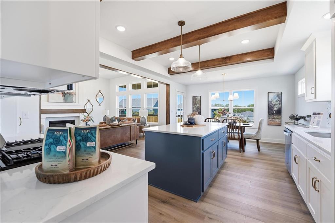
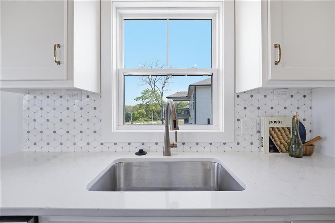
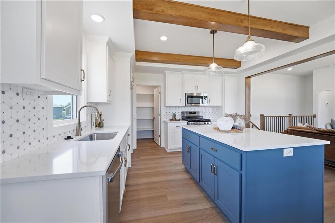
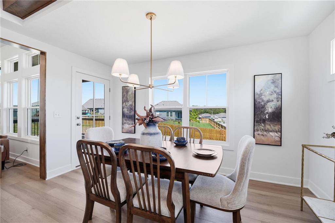
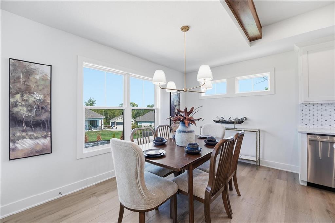
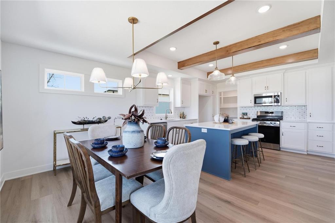
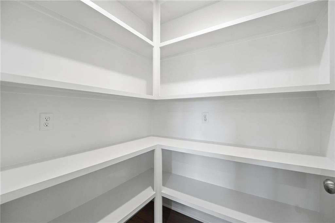
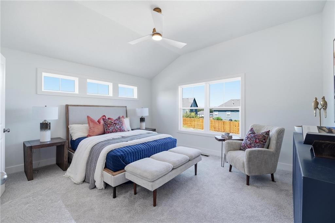
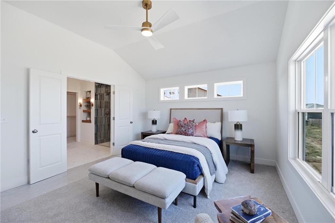
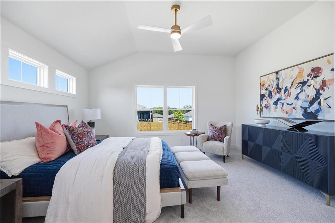
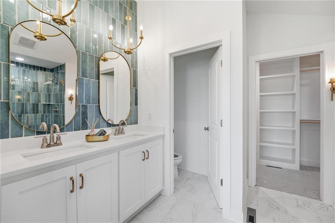
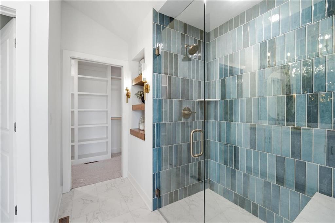
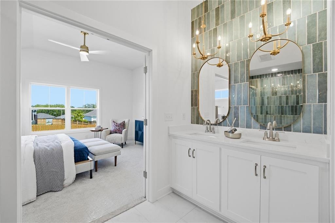
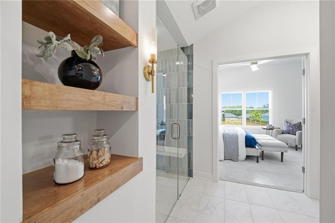
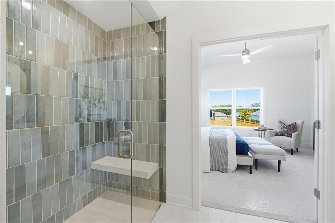
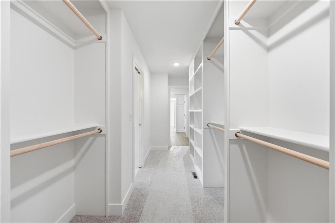
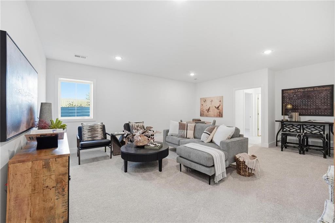
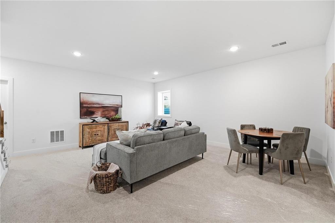
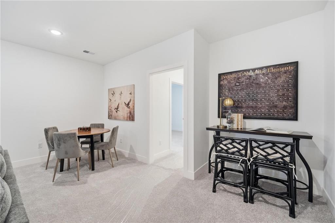
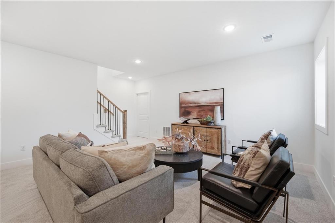
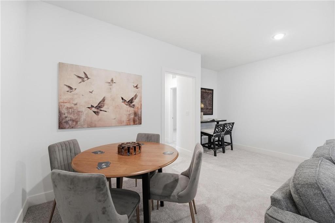
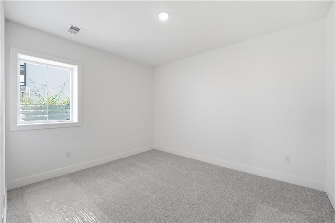
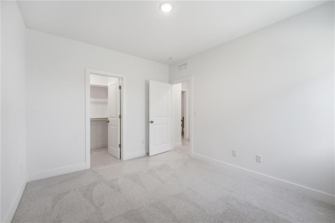
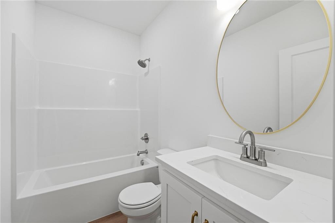
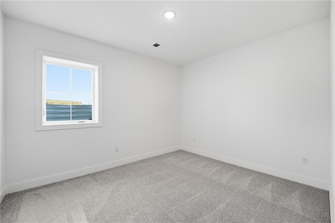
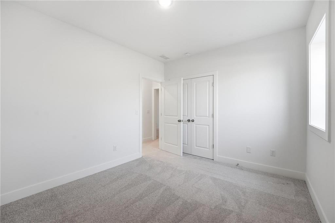
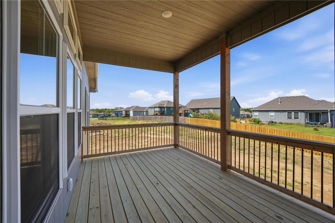
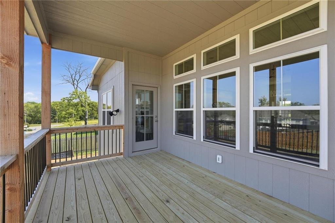
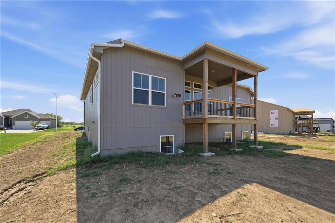
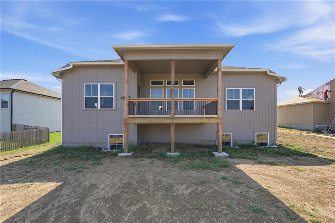
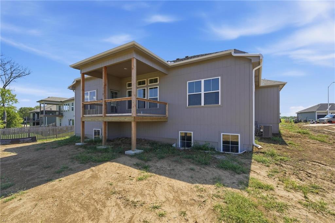
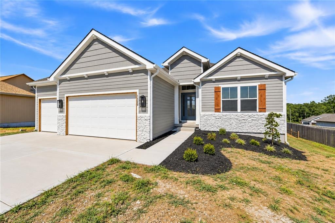
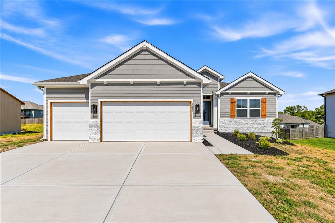
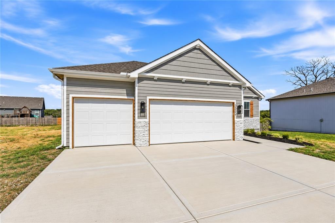
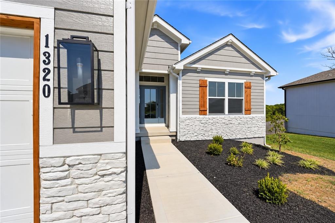
Discover the AZALEA by Gary Kerns Homebuilders— This furnished home is a beautifully designed open-concept home that perfectly blends modern comfort with timeless craftsmanship. From the moment you walk in, you’ll notice the abundance of natural light and attention to detail. This energy-efficient home features a 96% gas furnace and a built-in humidifier to keep you comfortable all year long, while Low E windows provide energy savings and a warm, inviting atmosphere. This kitchen is a true showstopper—complete with sleek stainless steel appliances, a gas range, custom cabinetry that includes soft close doors and drawers, quartz countertops with island. A walk-in pantry adds even more convenience, making both everyday meals and entertaining a breeze. The finished lower level offers extra living space that’s perfect for movie nights, game days, or just relaxing at home. And with custom-build options available, you can personalize your home to match your style and lifestyle. Located in the highly rated Smithville AAA School District, Woodland Creek offers scenic, spacious lots near Smithville Lake, just minutes from KCI Airport. Exceptional craftsmanship. A picturesque setting. Your dream home starts here. Stop by today and let’s make it happen!
Address
-
Address 1320 NE 122nd Street, Kansas City, MO 64165
-
Country United States
-
Province/State MO
-
City/Town Kansas City
-
Neighborhood Woodland Creek
-
Postal code/ZIP 64165
Overview
- Property ID HMS51351911
- Price $555,900
- Property Type Single Family Residence
- Property status Active
- Rooms 9
- Bedrooms 4
- Bathrooms 3
- Year Built 2026
- Size 2,203 SqFt
- Land area 11,116 SqFt
- Garages 1
- Age Description 2 Years/Less
- Appliances Dishwasher, Disposal, Microwave, Gas Range, Stainless Steel Appliance(s)
- Architectural Style Traditional
- Association Amenities Pool
- Association Fee 525
- Basement Basement BR, Daylight, Finished
- Full Bathrooms 3
- Total Bedrooms 4
- City Kansas City
- County Clay
- Dining Area Features Breakfast Area,Eat-In Kitchen
- Directions 169 North to 435. East (right) on 435 to Woodland Avenue (EXIT 42). North (left) on Woodland Avenue to Woodland Creek Subdivision at 123rd & Woodland Avenue. Follow 123rd to 3rd Phase. Woodland Creek is at 435 and Woodland Avenue. One exit East of the Smithville-169 Hwy exit and North of 435 off of Woodland Avenue.
- Elementary School Horizon
- FireplaceYN 1
- Total Fireplaces 1
- Flooring Carpet, Laminate, Tile
- Floor Plan Features Reverse 1.5 Story
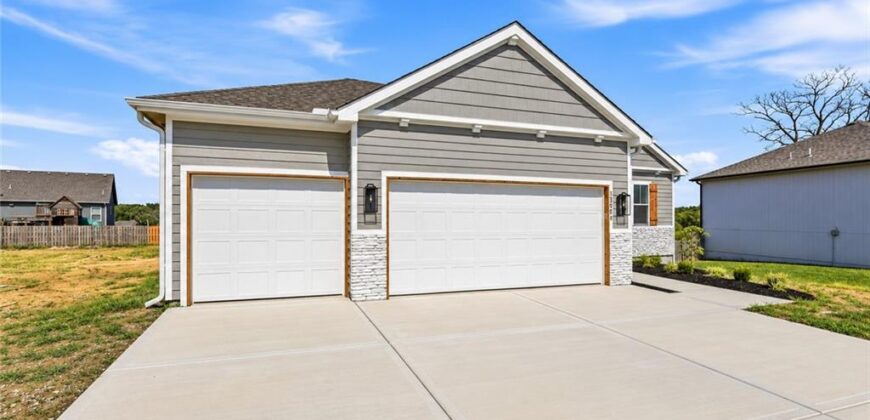
- Garage Spaces 3
- High School Smithville
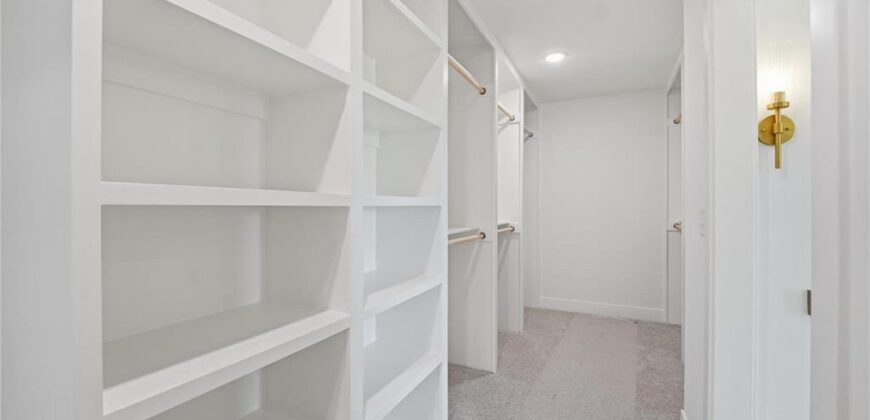
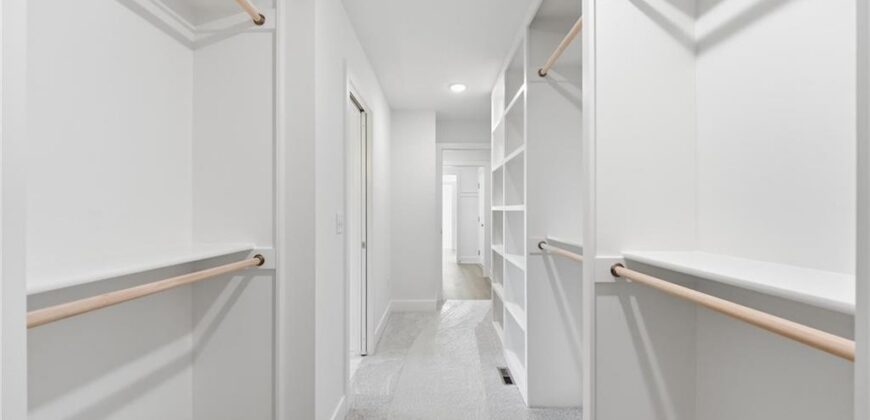
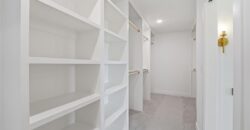
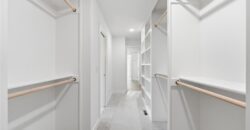
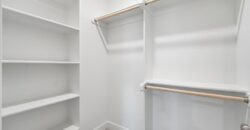
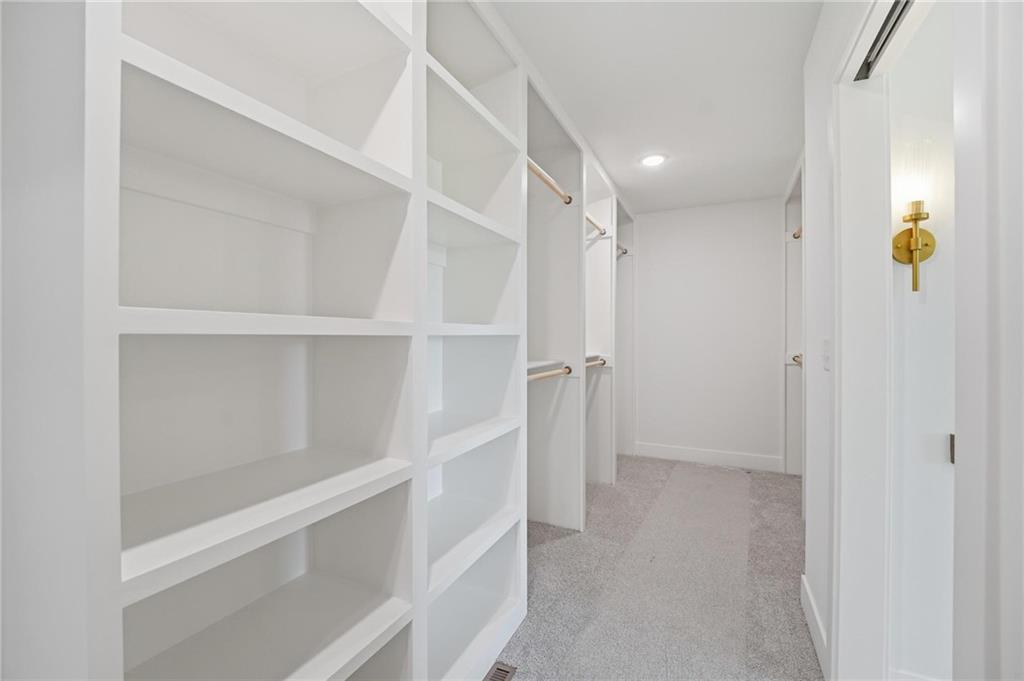
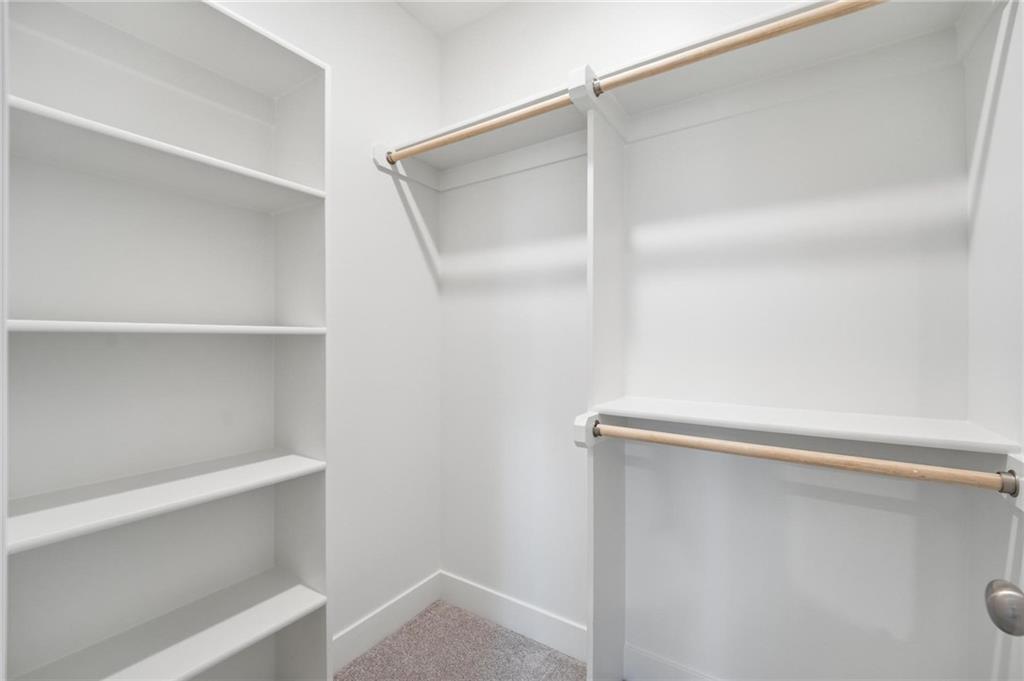
- Interior Features Kitchen Island, Painted Cabinets, Pantry, Vaulted Ceiling(s), Walk-In Closet(s)
- Window Features Thermal Windows
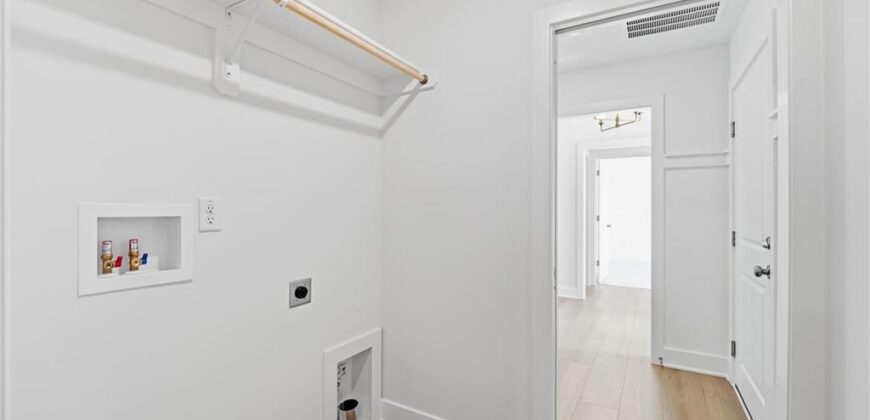
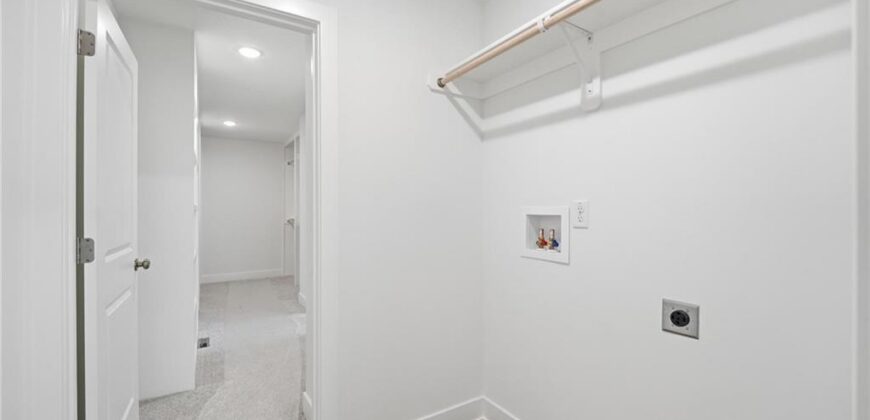
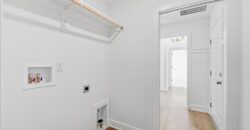
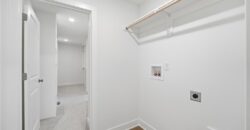
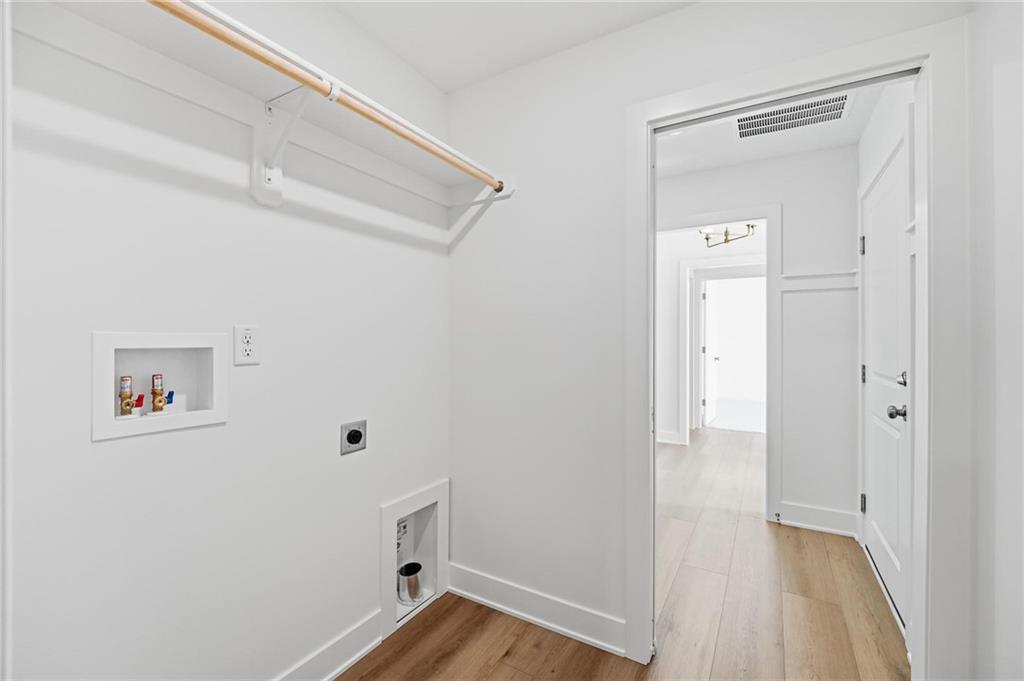
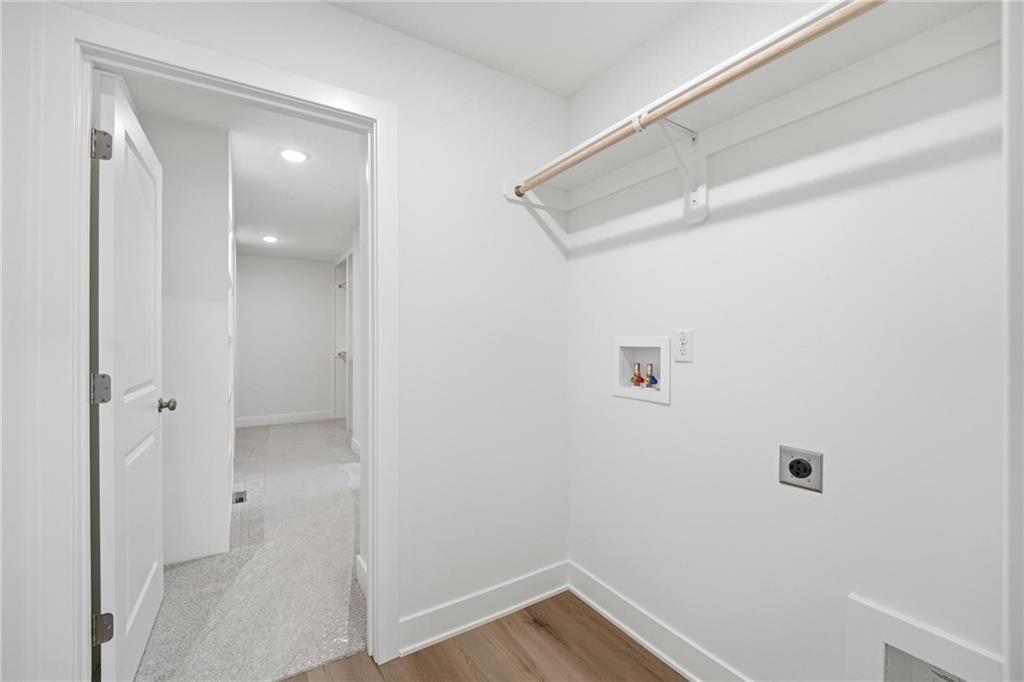
- Laundry Features Laundry Room, Main Level
- Lot Features City Lot
- Middle School Smithville
- Parking Features Attached, Garage Faces Front
- Patio and Porch Features Deck- Covered, Patio
- Postal Code 64165
- High School District Smithville
- Subdivision Name Woodland Creek
- Year Built 2026