

Pantry (689)
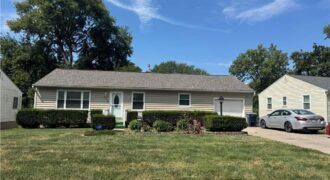
The jewell of the neighborhood is now available to purchase. This home has a new roof, vinyl siding and windows, hvac only a few years old, new electircal panel, 2 tier deck an a flat fenced in yard. Adorable front yard landscaping. 1 car garage but 2 rows of driveway can fit 6 standard vehicles. […]
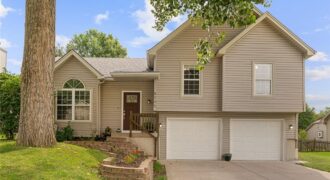
Welcome home! This beautifully updated 3-bedroom, 2.5-bath home sits on a quiet cul-de-sac in the highly desirable Park Hill School District and offers plenty of space both inside and out. The updated kitchen features granite countertops, and a stylish backsplash. Two laundry rooms (one upstairs and one in garage) for your convenience. A newly finished basement complete with a wet bar and […]
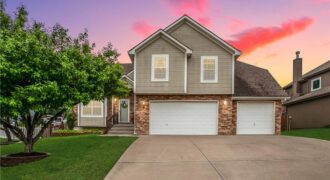
PRICE IMPROVEMENT + BUYER INCENTIVE! Seller has reduced the price & offering an additional $5,000 toward buyer’s allowable closing costs with an acceptable offer. Just refreshed throughout for fresh neutral look in this terrific Smithville home. Featuring an open floor plan with soaring vaulted ceilings and multiple entertainment levels, this two-story, side-split home offers the […]

5024 78th Way, Kansas City, MO 64151
$489,500Welcome to this stunning Builder/Homeowner’s ranch home! Built in 2019. 3-bedroom, 3.5 bath, triple car garage, tucked away on a quiet street. Lots of natural light, the homes warm features an inviting floor plan with large windows facing mature backyard trees, fenced yard and EXPANSIVE partially covered patio! The open main level welcomes you to […]
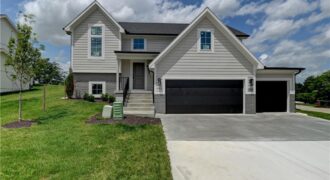
NEW CONSTRUCTION ! UNDER 500K BEST LOCATION, EXCEPTIONAL VALUE WOW SETTING ! North Tiffany Greens in Park Hill School District! New construction-raised ranch providing lots of value-sitting on a private 15,000 SF lot overlooking common space & pond! This new single family spacious split-level residence features main level living w/lots of glass in the open […]
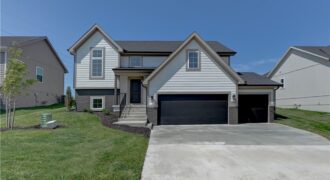
NEW CONSTRUCTION UNDER 500K EXCEPTION VALUE -COMPARE FINISHES JUST COMPLETED ! BEST LOCATION , WOW LOT (north-Tiffany Greens) with Park Hill School District! Service provided community (lawn and snow care). spacious split-level residence features main level living w/4 bedrooms/3 baths and laundry room sitting on a beautiful lot overlooking a large greenspace w/pond. Open main […]
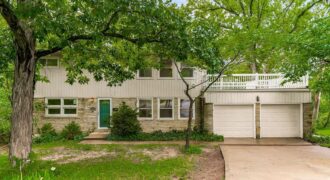
Beautiful transformation of this home! This 4 bedroom 3 bath home is tucked away in a cul-de-sac. NEW ROOF & NEW AC. Added Hardwoods to kitchen and existing hardwoods have been refinished throughout the main level and upstairs! All new interior paint, trim, doors and light fixtures. Brand new kitchen featuring crisp white raised panel […]

Amazing, meticulous, and wonderfully spacious — you’ve found the one! This beautifully cared-for two-story home offers 4 bedrooms, 3 full baths, 2 half baths, approximately 4,100 square feet, and a 3-car garage, all situated on a flat, fully fenced lot. From the moment you step inside, you’ll immediately feel at home. Soaring ceilings, abundant natural […]
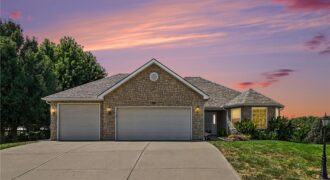
Beautifully landscaped villa offering spacious, comfortable living with thoughtful accessibility features and plenty of room for storage. This home sits on a large lot backing to trees, providing a peaceful and private setting. The 3 car garage includes a suspended garage floor over two bays, creating an abundance of additional storage space. Step inside […]
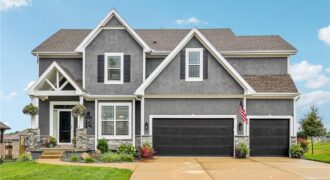
From the moment you arrive, this beautiful home in The Meadows at Greenfield is sure to impress! The inviting interior is filled with thoughtful details, including custom cabinetry, granite countertops, a large kitchen island, pantry, stainless steel appliances, hardwood floors, and a cozy fireplace. The finished lower level takes entertaining to the next level with […]
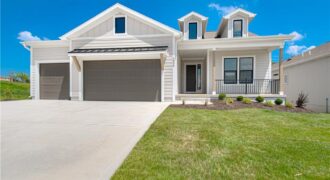
Nestled on a beautiful treed walkout lot, this thoughtfully designed home offers the perfect blend of privacy, comfort, and quality craftsmanship. Enjoy peaceful views from the oversized covered deck, an ideal space for relaxing outdoors or entertaining guests while surrounded by mature trees. Inside, the great room serves as the heart of the home, featuring […]
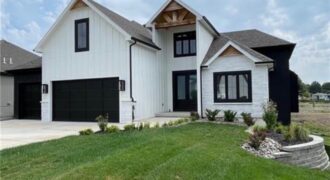
Unbelievable, thoughtfully crafted construction—this custom 1.5-story “The Rachel” plan offers 5 bedrooms and 3.1 baths with exceptional design, flow, and function throughout. Step inside to an instant WOW with a grand curved staircase, soaring two-story ceilings, rich wood floors, and beautiful stone and trim details—many features included here that others call upgrades. The vaulted great […]
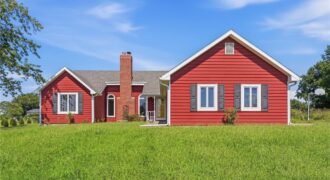
Imagine the possibilities at this spacious raised ranch home on a beautiful 0.99 acre lot, offering peaceful surroundings, scenic views and convenient access to historic Weston, MO. With solid bones, a functional layout, convenient updates, and room to personalize, this property is ready for your vision. The main level floor plan includes all bedrooms and […]
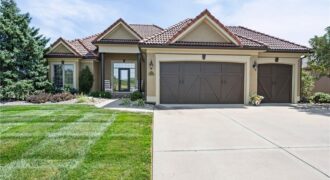
YOU have found “YOUR PLACE” at Tiffany Greens !!! Impeccably designed reverse 1 1/2 floor plan w/ main level living at it’s BEST! Shows better in person than in pictures! MUST SEE !!! Stucco surround and Barrel Tile Roof ! High Ceilings w/ amazing trim & well thought out interior. The mature landscaping adorns this […]
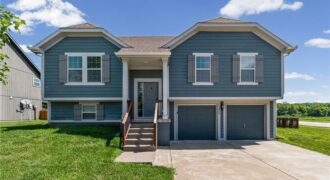
Welcome home to this charming, move-in-ready property nestled in a quiet, beautiful neighborhood! This well-maintained home features **3 spacious bedrooms** and **2 full bathrooms**, offering the perfect blend of comfort and functionality. The kitchen comes complete with appliances and opens directly to a large deck—ideal for morning coffee, outdoor dining, or entertaining guests. Step outside […]