

Pantry (689)
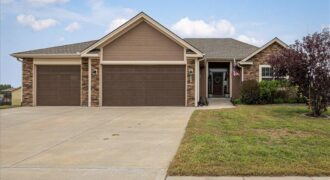
BACK ON THE MARKET after the previous buyer got cold feet! Welcome to 200 Rock Creek Terrace in Smithville, a spacious reverse 1.5-story home offering approximately 2,665 finished square feet with nearly 1000 additional unfinished sq ft in the walkout lower level for future opportunity to increase your equity! The main level features […]
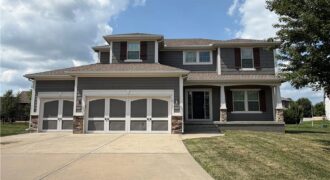
FALL IN LOVE WITH WHERE LIFE HAPPENS…As the seasons begin to change, discover a home where thoughtful design, generous living spaces, and everyday comfort come together beautifully. This impressive two-story welcomes you with an open-concept floor plan filled with natural light and plenty of room for everything from everyday living to fall gatherings and football […]
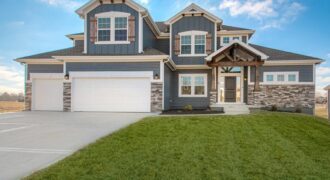
The NEWEST PHASE of HILLS OF MONTCLAIR welcomes the “HANNAH” by Robertson Construction! A popular and stunning 1.5-story home that blends elegant finishes with comfortable living, making it truly exceptional! Step inside to an Open-Concept design featuring soaring ceilings, custom details, and abundant natural light. The Main Level includes a Private Master Suite and luxurious […]
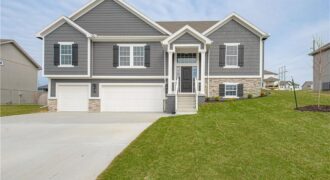
Be the first to call home in the NEWEST PHASE of PINE GROVE MEADOWS! The stunning “BLUE” by Robertson Construction is a 4 bedroom, 3 full bath, 3 car garage split entry with a WALKOUT basement! The Main Level offers a vaulted ceiling, OVERSIZED KITCHEN with a corner WALK-IN PANTRY, Tons of storage and Countertop […]
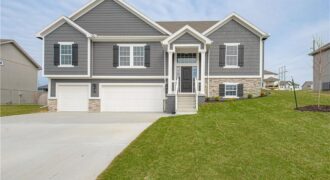
1038 Fir Lane, Liberty, MO 64068
$459,900The “BLUE” by Robertson Construction is a gorgeous 4 bedroom, 3 full bath, 3 car garage split entry! Offering a vaulted ceiling, OVERSIZED KITCHEN with a corner WALK-IN PANTRY, Lots of Countertop Space, Tons of Storage, Custom Built Cabinets with Soft Close Doors, Stainless Appliances and REAL HARDWOOD FLOORS in both the Kitchen and Breakfast […]
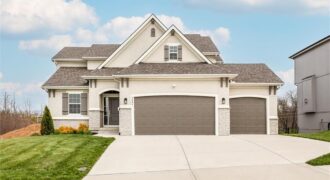
Better than new home, nestled within the highly sought-after Liberty School District, this three-year-old masterpiece offers the pristine feel of new construction with the thoughtful upgrades of a custom home. This spacious 1.5-story layout is designed for effortless living, beginning with a bright, open floor plan that serves as the heart of the home. […]
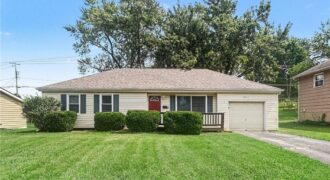
Welcome to this three-bedroom, one-and-a-half-bathroom home in the desirable Meadowbrook North neighborhood. Inside, the open-concept floor plan creates a seamless flow through the main living areas. The updated kitchen serves as a stylish center for cooking and entertaining, featuring sleek countertops and stainless steel appliances. The primary suite provides a peaceful retreat, complete with its […]

ONE-LEVEL LIVING IN KEARNEY! Located in the desirable Marimack Farms community and sought-after Kearney School District, this home offers a flexible 3-bedroom floor plan with one bedroom currently designed as an open den that could easily be converted back to a traditional third bedroom. The spacious primary suite features two closets, including a walk-in. Downstairs, […]
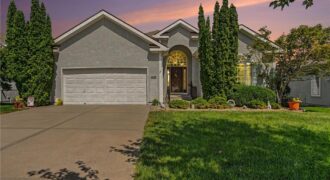
MORE INFO COMING SOON!! Welcome to this one-owner, meticulously maintained villa in Woodbrooke Estates! This inviting 3-bedroom, 3-bathroom home offers bright, spacious living with an abundance of windows and natural light throughout. The main level features a spacious primary suite, convenient main-level laundry just off the kitchen, a flexible double living room space, and an […]
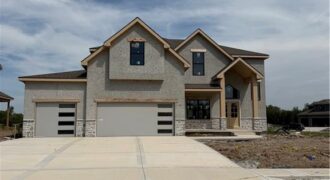
Another beautiful 2 story, The Perry II built by IHB Homes LLC. THe home offers 4 bedrooms or 5 if you use the flex room/dining on the main level. Large walk in pantry, island and alot of cabinets. The great room offers a tall ceiling, fireplace with cabinets and floating shelves. The Owners suite on […]
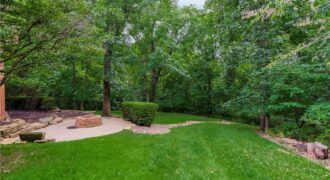
Welcome to this beautiful 1.5-story home in sought-after Briarcliff West, ideally situated on a treed cul-de-sac lot with wonderful privacy and curb appeal. Offering approximately 7,000+ square feet, this spacious home features 6 bedrooms, 4.1 bathrooms, and a 3-car garage, with a thoughtful floor plan designed for both everyday living and entertaining. The main level […]
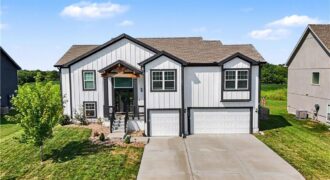
Modern comfort meets functional design in this 4-bedroom, 3-bath split-entry home. High ceilings and an open floor plan create an airy, spacious feel throughout the main living areas. The kitchen features granite countertops, complemented by granite in the primary bath. Tile bathroom floors and tile shower and tub walls offer a clean, stylish finish. Enjoy […]
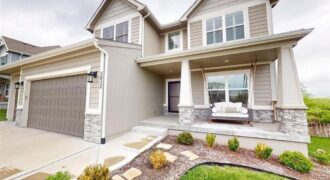
*5.5% ASSUMABLE VA MORTGAGE – APPROX. $561,000 BALANCE* Welcome to Tiffany Woods at Rose Creek – a beautiful neighborhood full of new homes that are impeccably maintained, with a community pool and sidewalks everywhere. This stunning two-story showstopper is meticulously crafted for those who appreciate high-end finishes, smart technology, and a seamless, open plan. […]
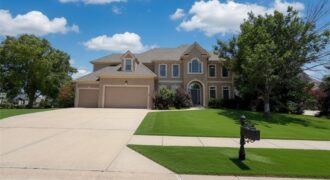
Lots of space. 2 story home on cul-de-sac. Ready to add your personal touches. Second Floor Laundry. Lower level wired for surround sound & includes a second full kitchen. Walk-in Pantry! Large Great Room. Large Kitchen with extra large island & room for bar stools. Separate formal Living & Dining. Large Master Closet. 4 1/2 […]
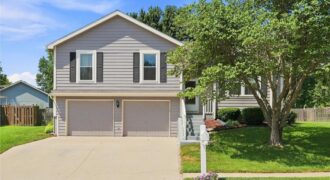
Welcome to this well-maintained, updated one-owner split-entry home located in the family-friendly Oak Creek subdivision within the highly sought-after Platte County R-III School District. Offering, 4 bedrooms and 2.5 bathrooms, this clean and move-in-ready home is ideally situated with convenient access to HWY 29. Numerous updates and improvements have been completed over the years to […]