

7504 NE 103rd Terrace, Kansas City, MO 64157

Description
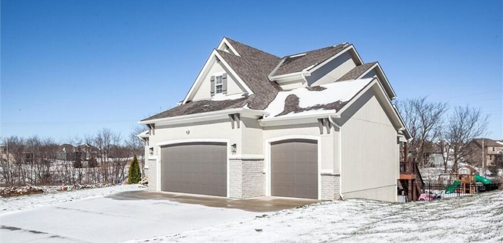
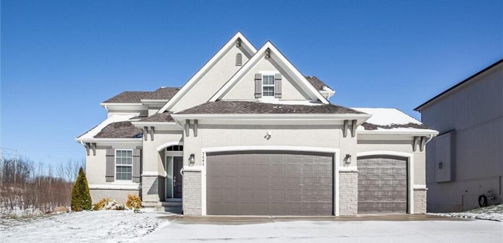
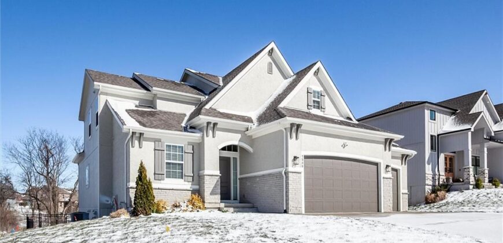
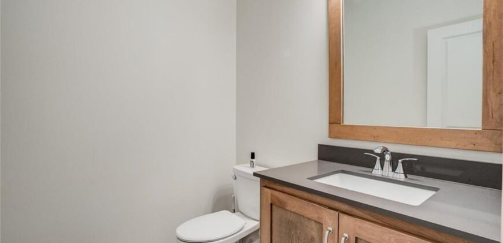
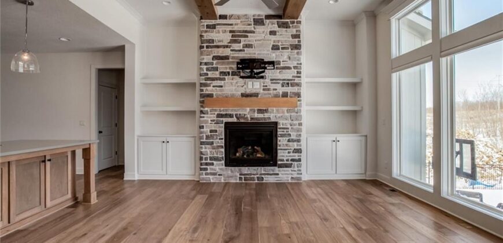
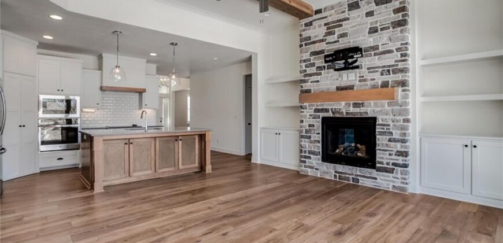
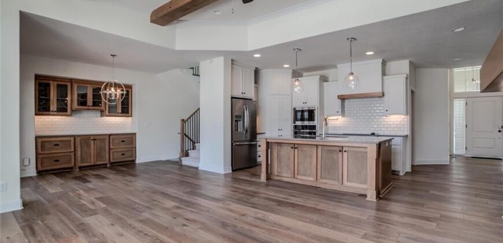
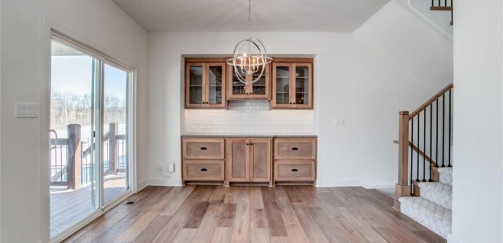
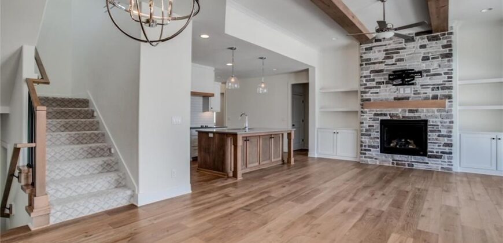
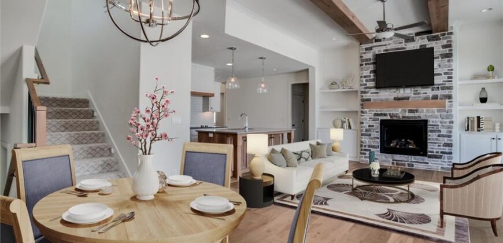
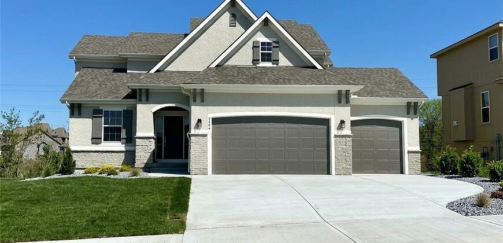
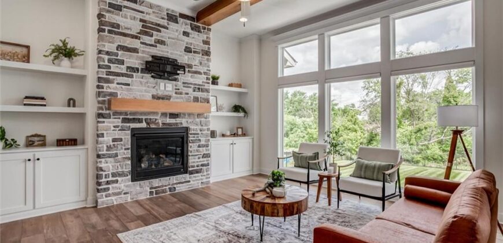
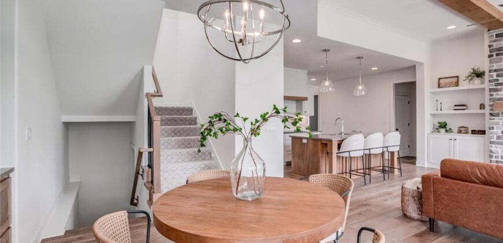
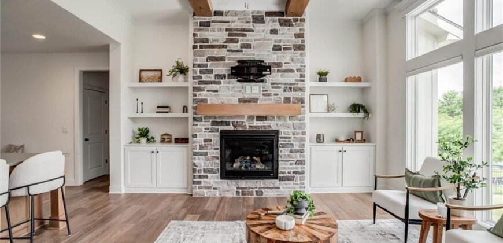
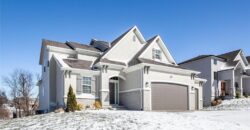
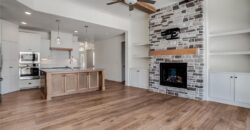
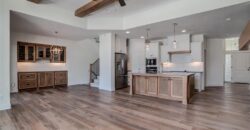
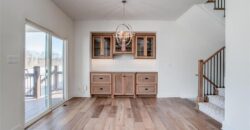
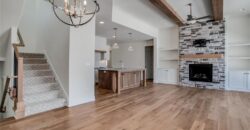
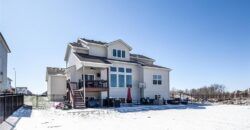
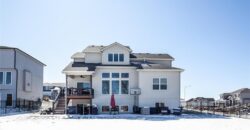
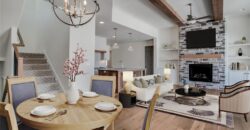
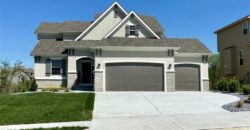
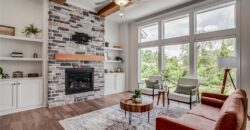
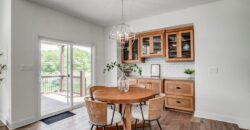
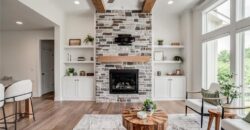
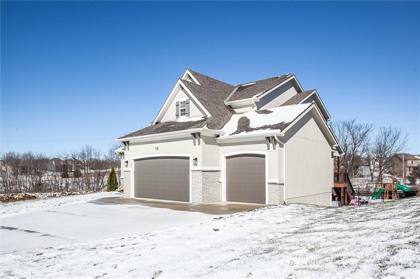
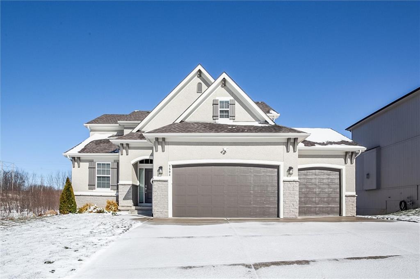
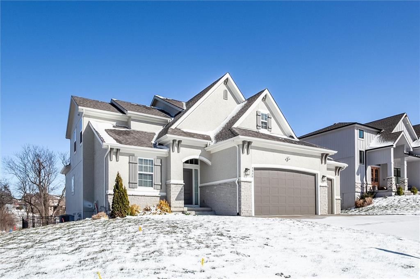
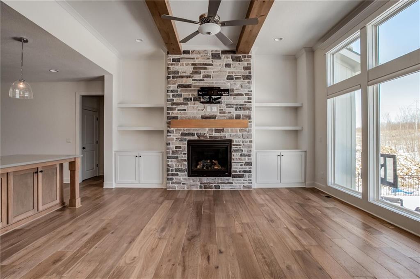
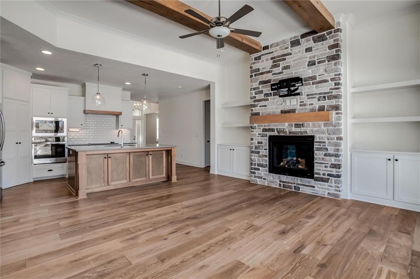
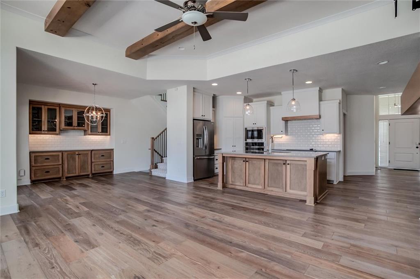
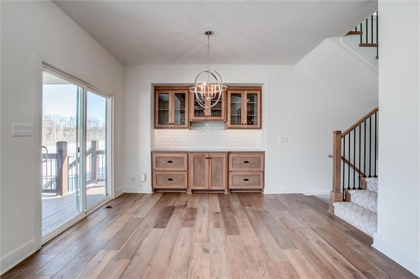
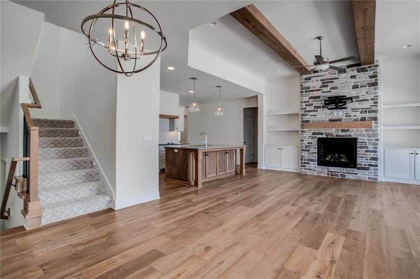
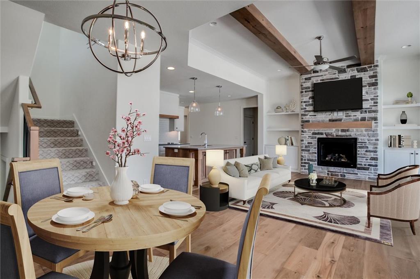
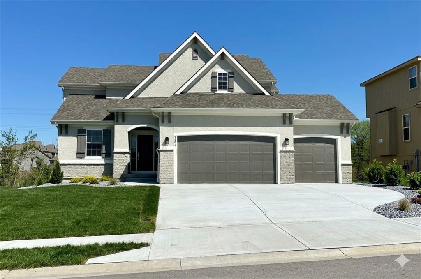
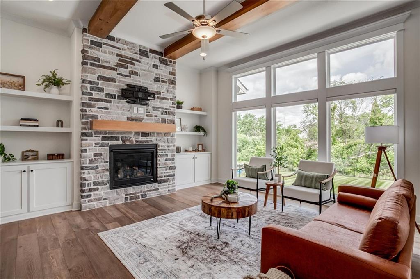
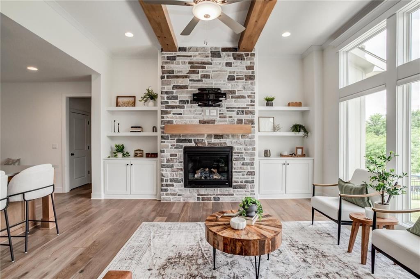
Better than new home, nestled within the highly sought-after Liberty School District, this three-year-old masterpiece offers the pristine feel of new construction with the thoughtful upgrades of a custom home. This spacious 1.5-story layout is designed for effortless living, beginning with a bright, open floor plan that serves as the heart of the home.
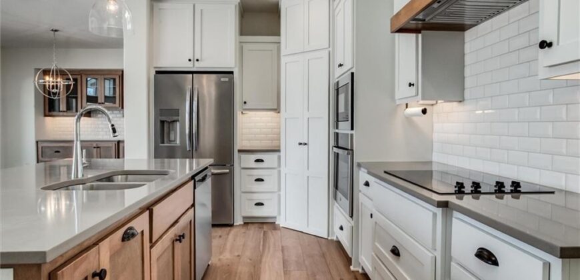
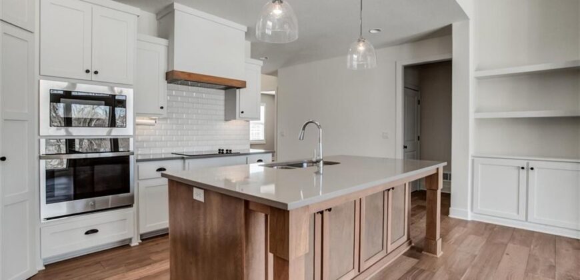
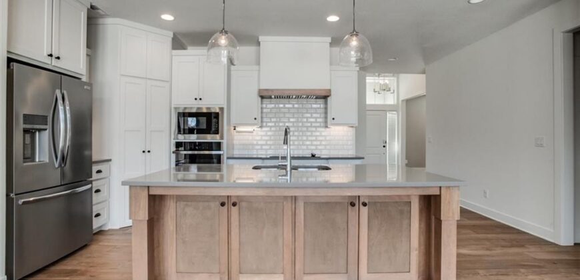
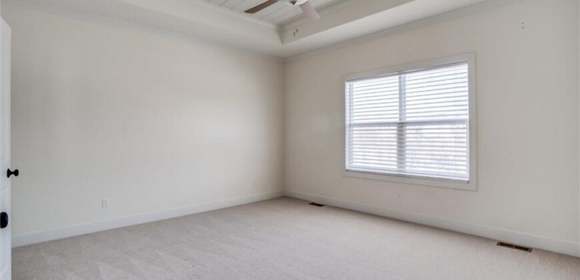
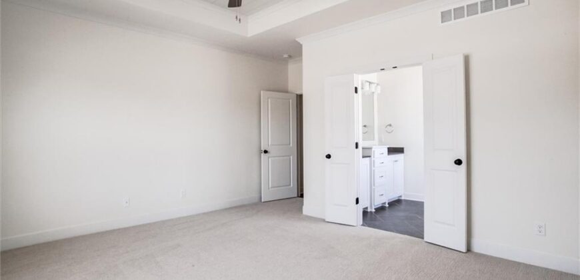
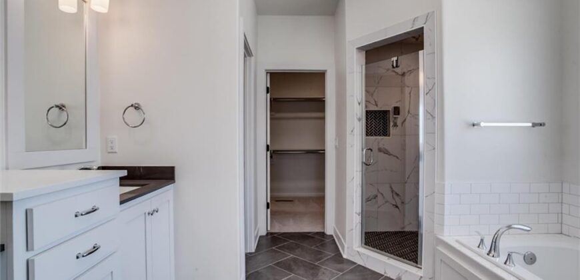
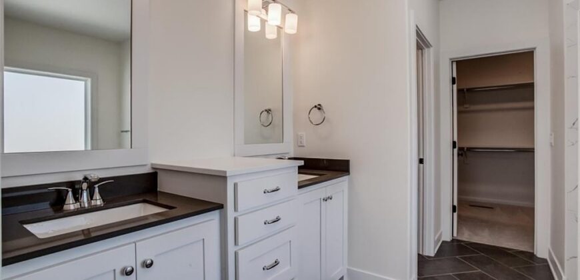
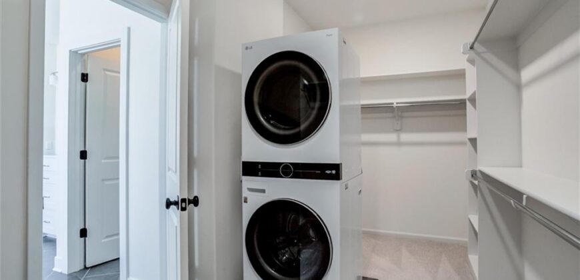
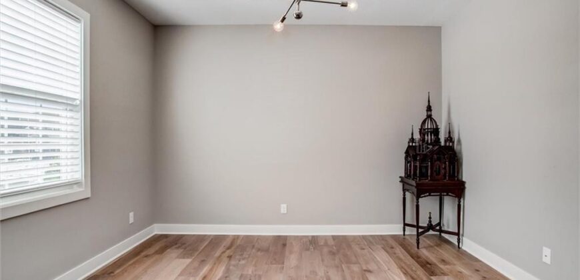
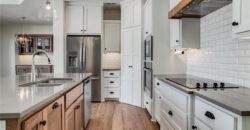
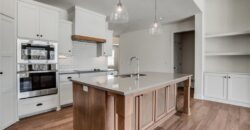
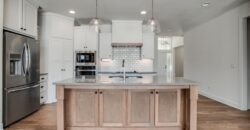
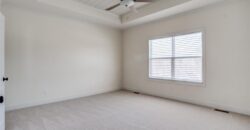
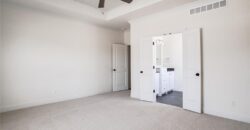
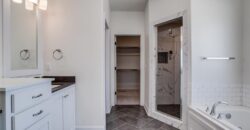
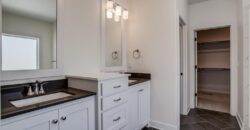
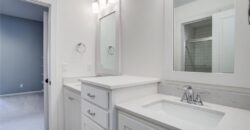
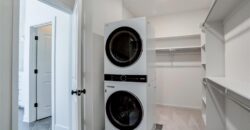
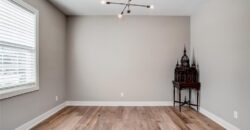
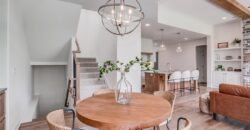
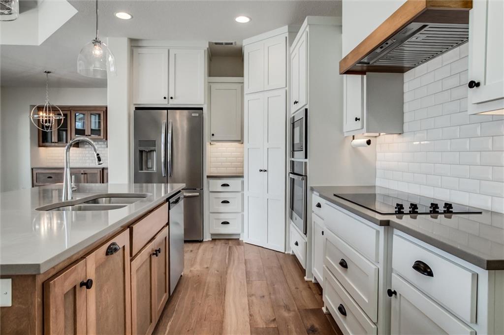
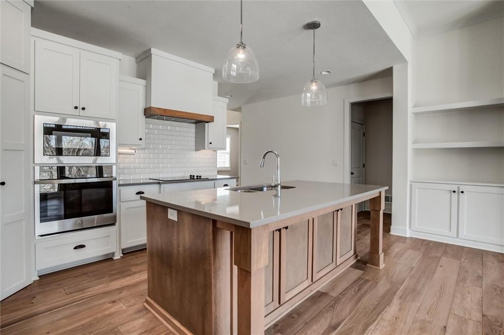
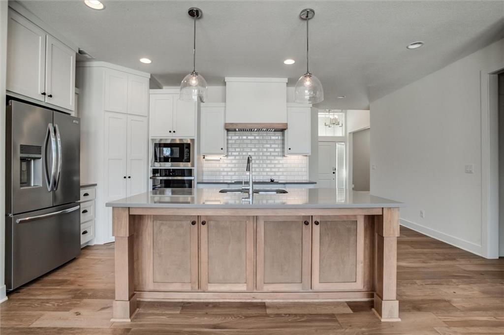
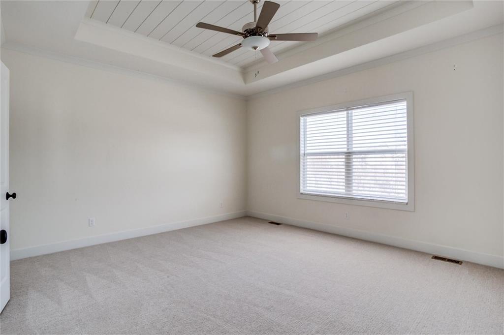
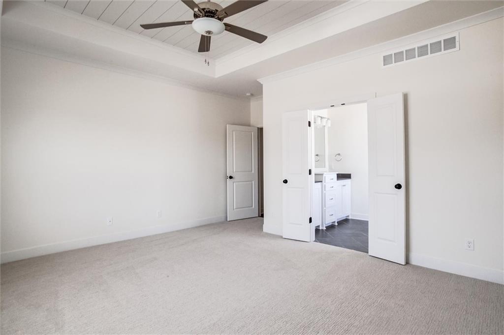
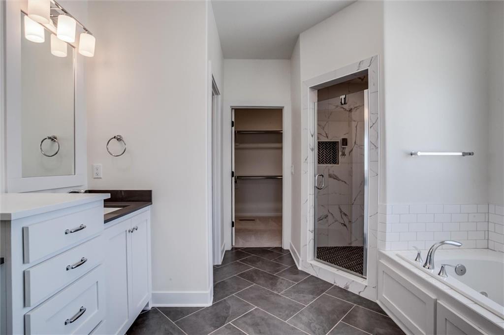
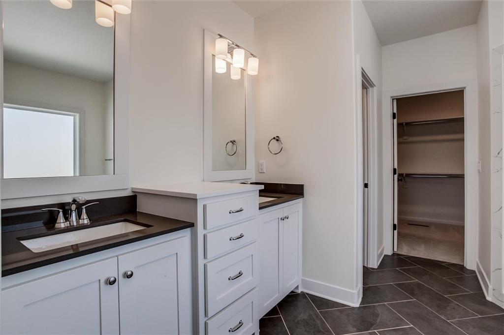
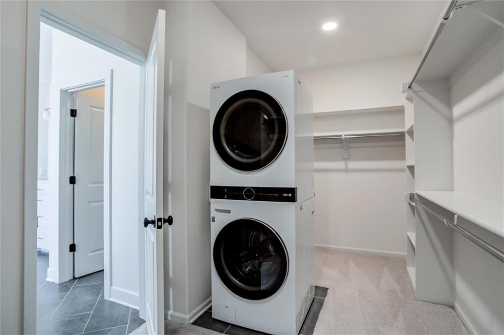
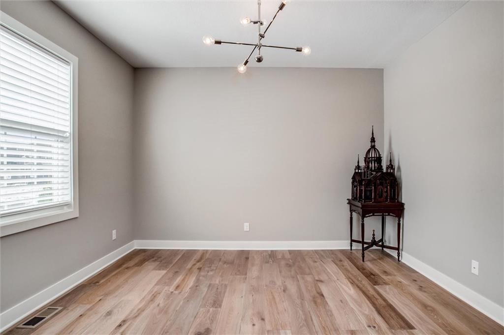
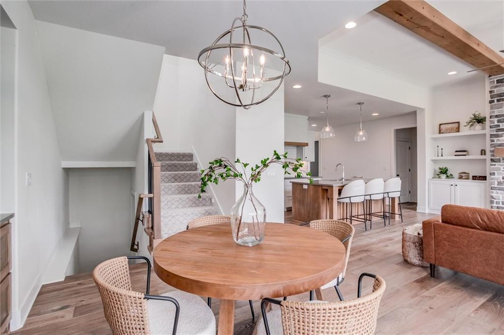
The gourmet kitchen is a showstopper, featuring sleek quartz countertops, a massive island, premium stainless-steel appliances, and a large walk-in pantry. Whether you’re hosting a holiday dinner or working from home, the versatile front room offers the perfect space for either a formal dining area or a private home office. The main-floor primary suite serves as a true sanctuary, boasting an expansive ensuite and a massive walk-in closet with the ultimate convenience: its own dedicated laundry setup.
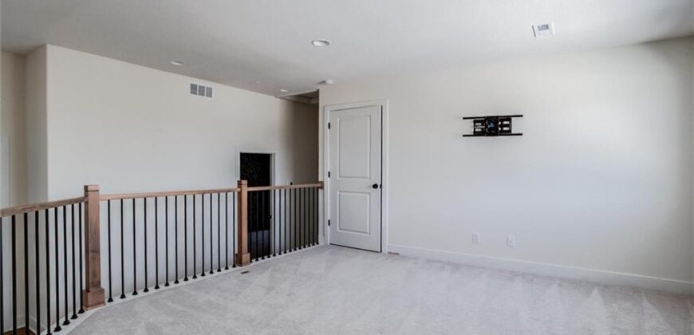
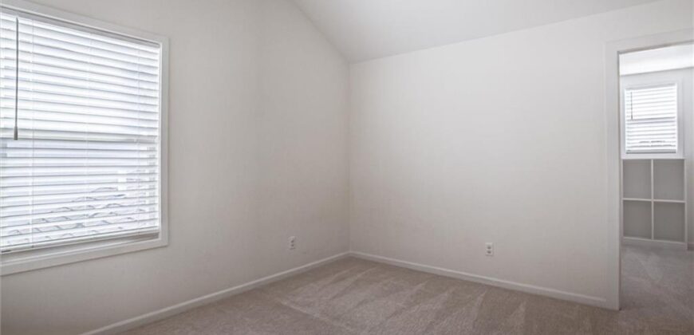
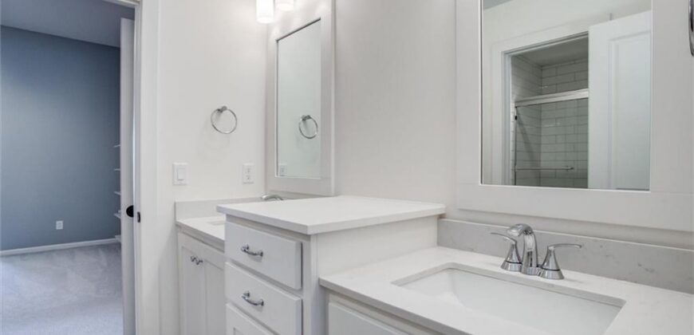
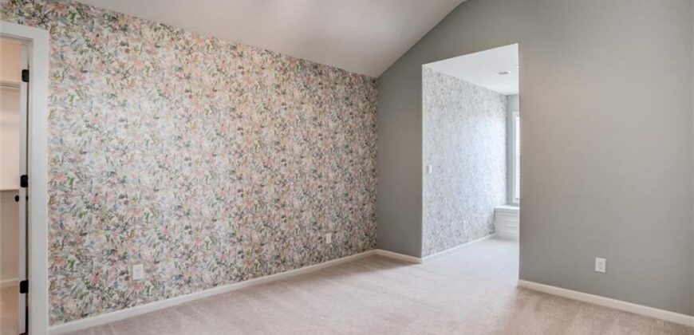
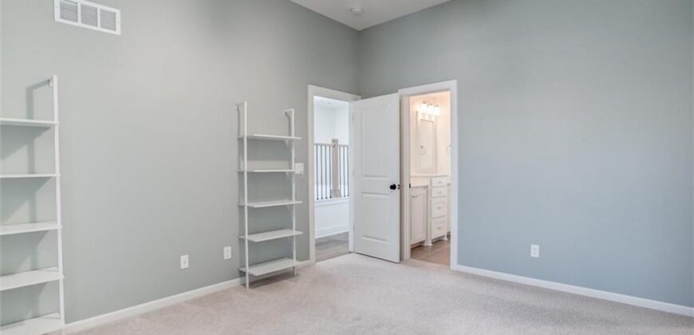
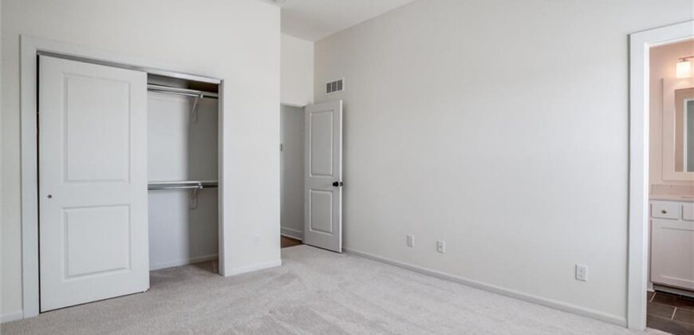
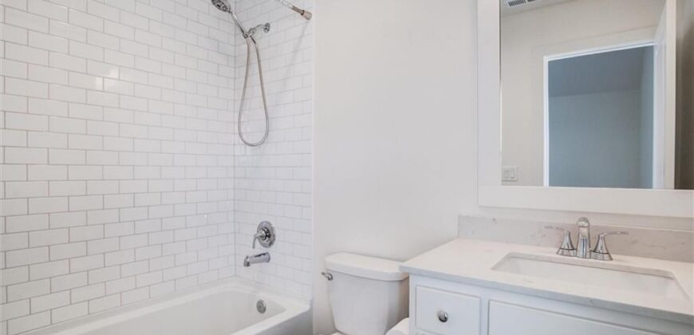
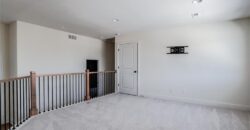
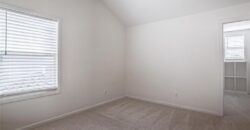
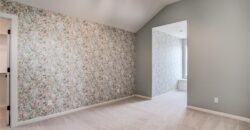
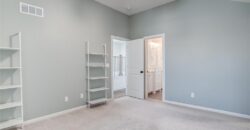
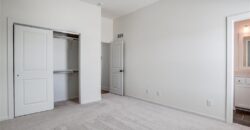
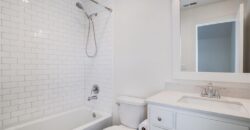
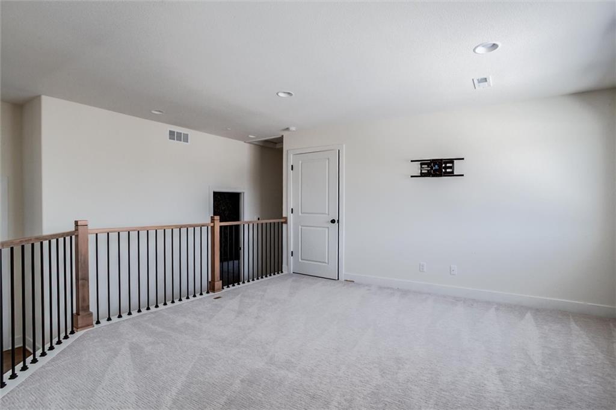
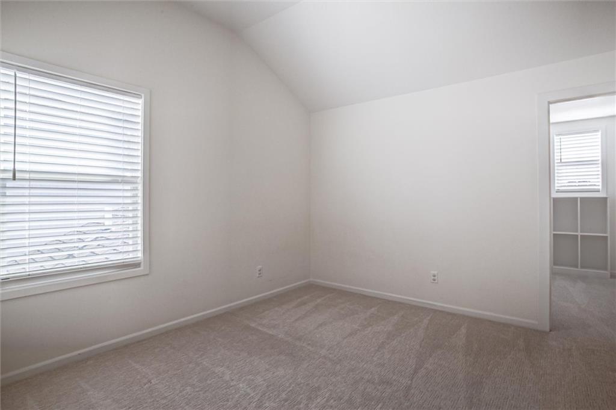
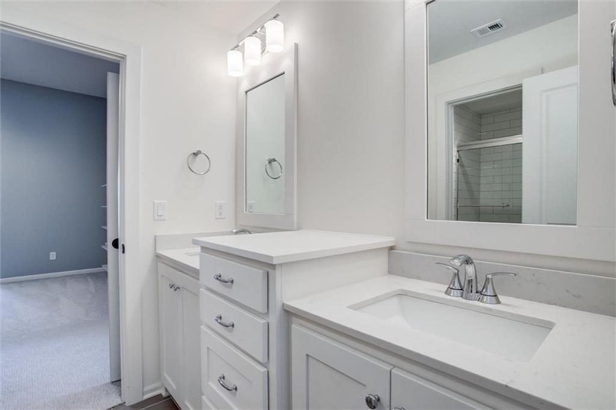
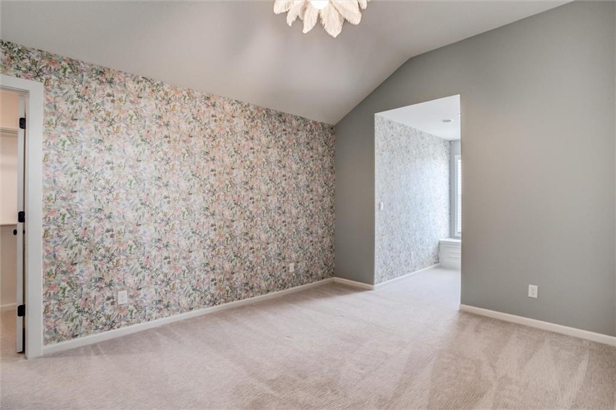
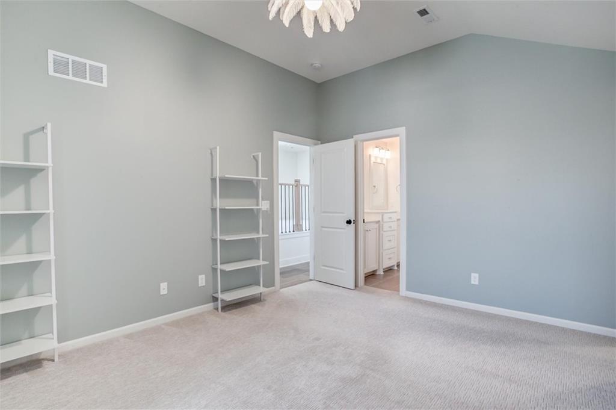
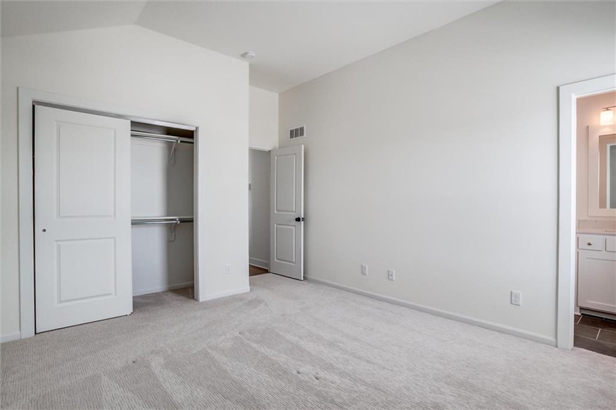
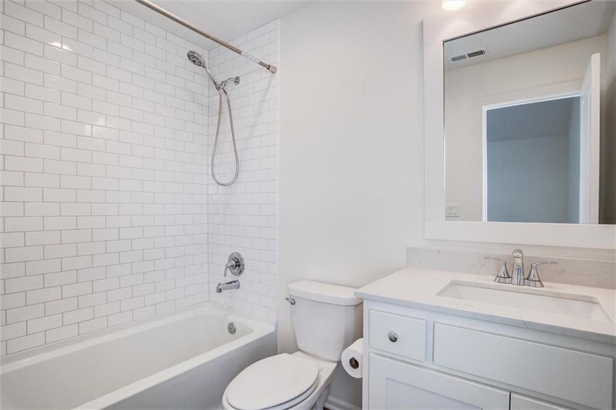
As you head upstairs, you’ll discover a versatile loft space perfect for a media room or playroom, along with three additional spacious bedrooms. One pair of bedrooms shares a clever Jack-and-Jill bath, while the third enjoys the privacy of its own ensuite. To make daily life even easier, the second floor also features its own laundry room, ending the era of hauling baskets up and down the stairs. The beauty of this home extends well beyond its walls.
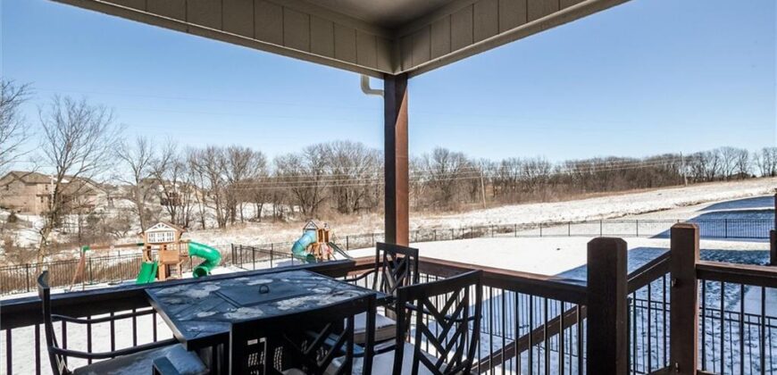
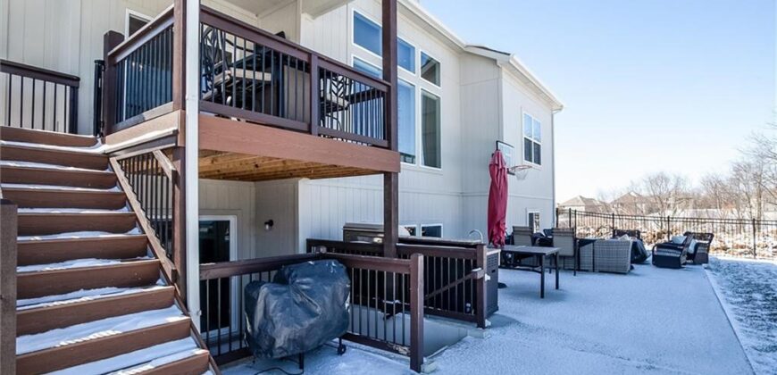
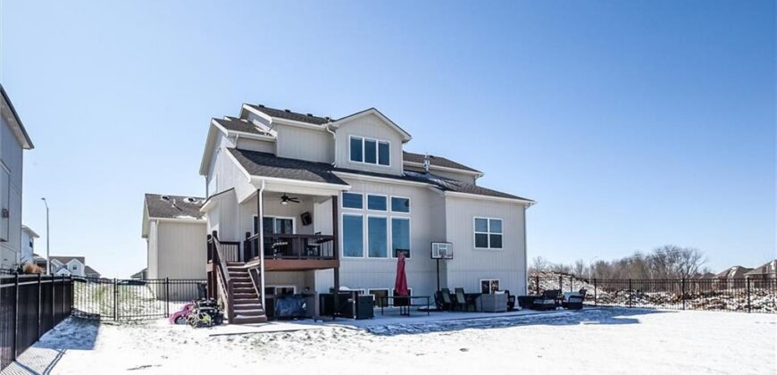
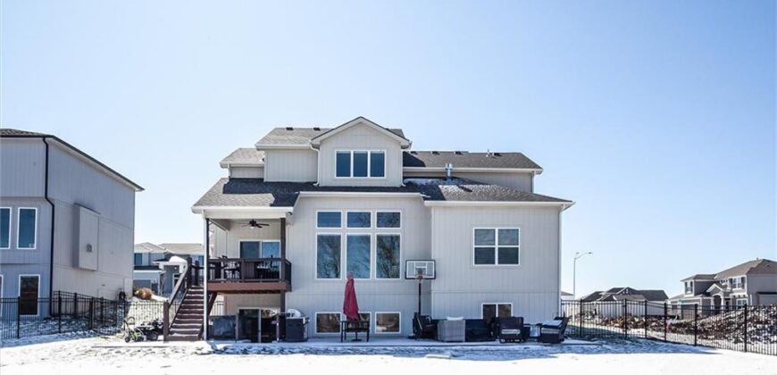
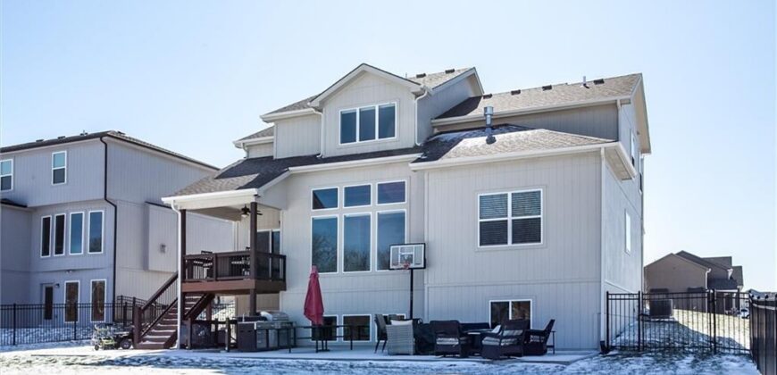
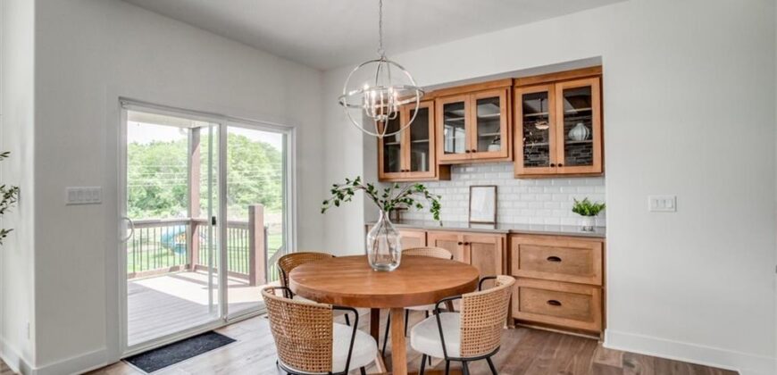
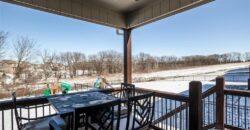
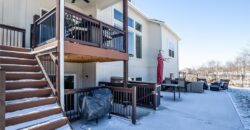
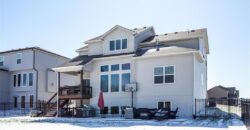
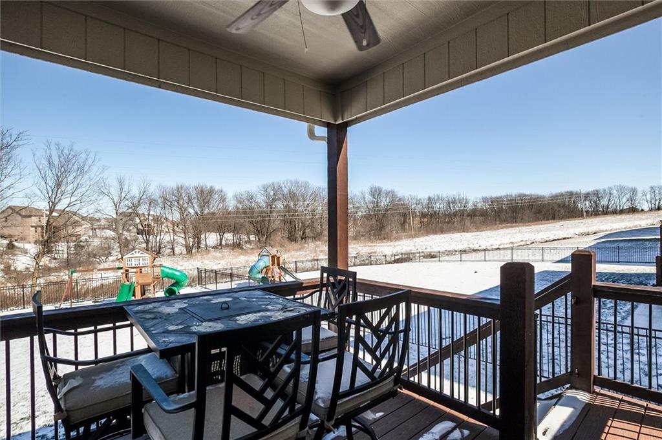
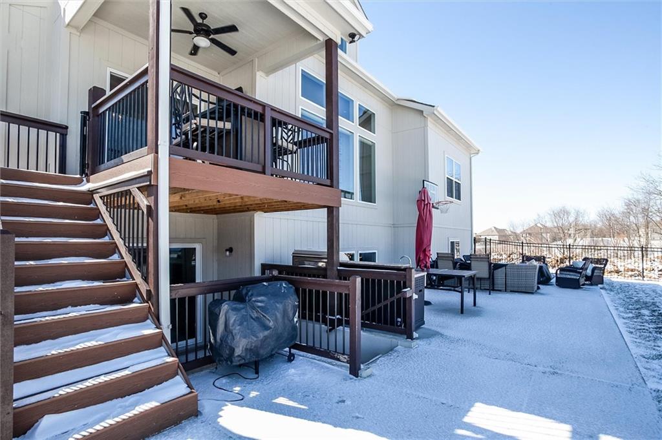
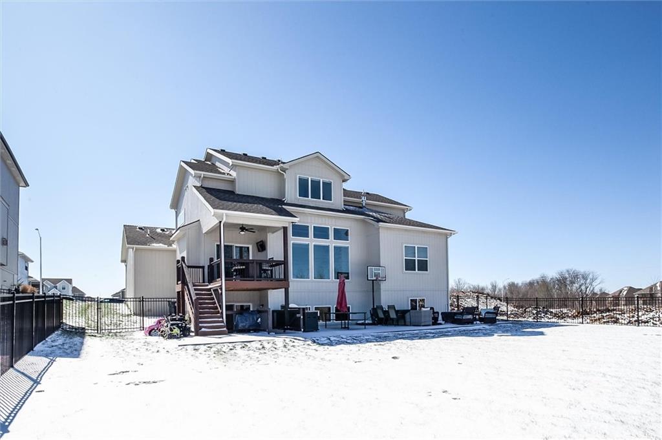
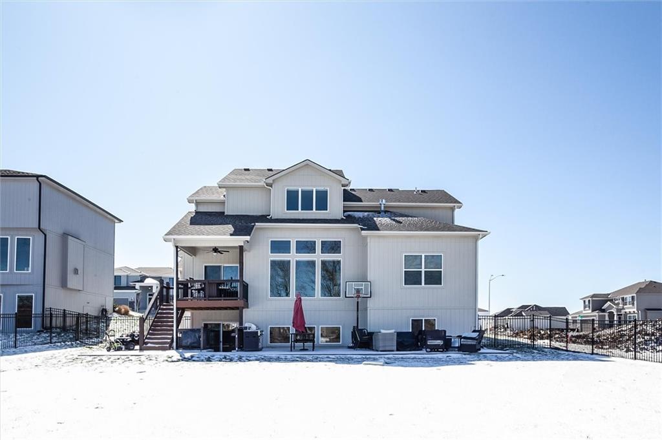
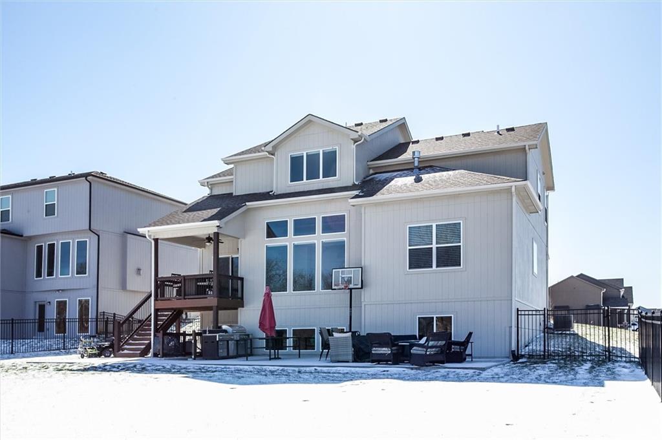
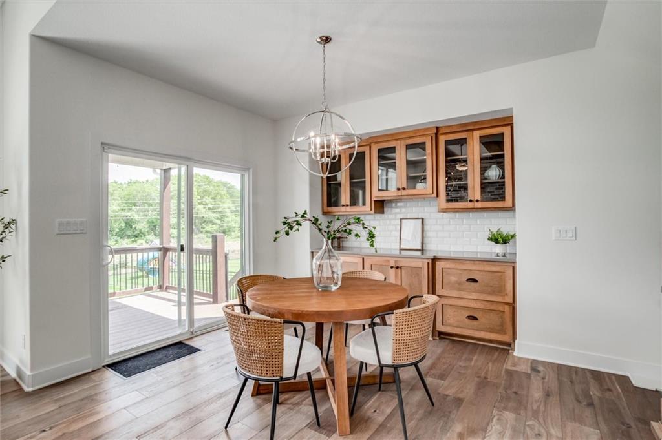
Step outside to a peaceful covered deck—the perfect spot for your morning coffee while overlooking the lush, quiet greenspace that borders the property. Below, an oversized patio provides ample room for entertaining, all enclosed by a sophisticated iron fence that maintains your view of nature.
This is more than just a house; it’s a retreat that offers the perfect balance of modern luxury and natural serenity.
Address
-
Address 7504 NE 103rd Terrace, Kansas City, MO 64157
-
Country United States
-
Province/State MO
-
City/Town Kansas City
-
Neighborhood Benson Place Landing
-
Postal code/ZIP 64157
Overview
- Property ID HMS51580054
- Price $655,000
- Property Type Single Family Residence
- Property status Contingent
- Rooms 13
- Bedrooms 4
- Bathrooms 4
- Year Built 2023
- Size 2,882 SqFt
- Land area 12,204 SqFt
- Garages 1
- Age Description 3-5 Years
- Appliances Dishwasher, Disposal, Microwave, Free-Standing Electric Oven
- Architectural Style Traditional
- Association Amenities Play Area, Pool, Trail(s)
- Association Fee 400
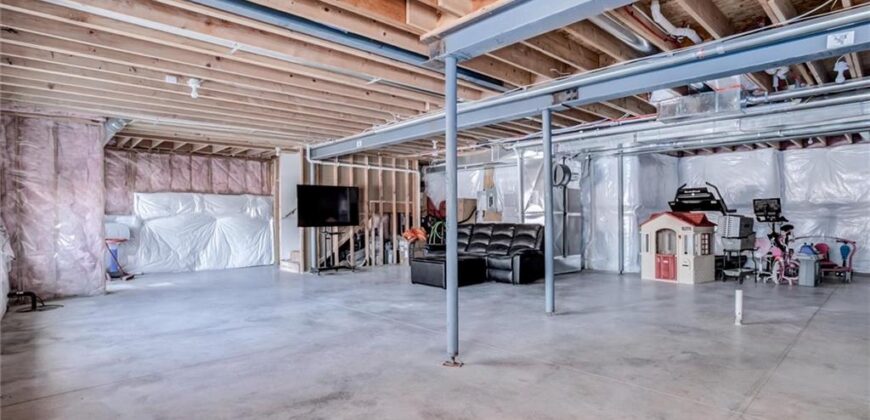
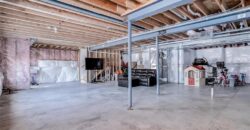
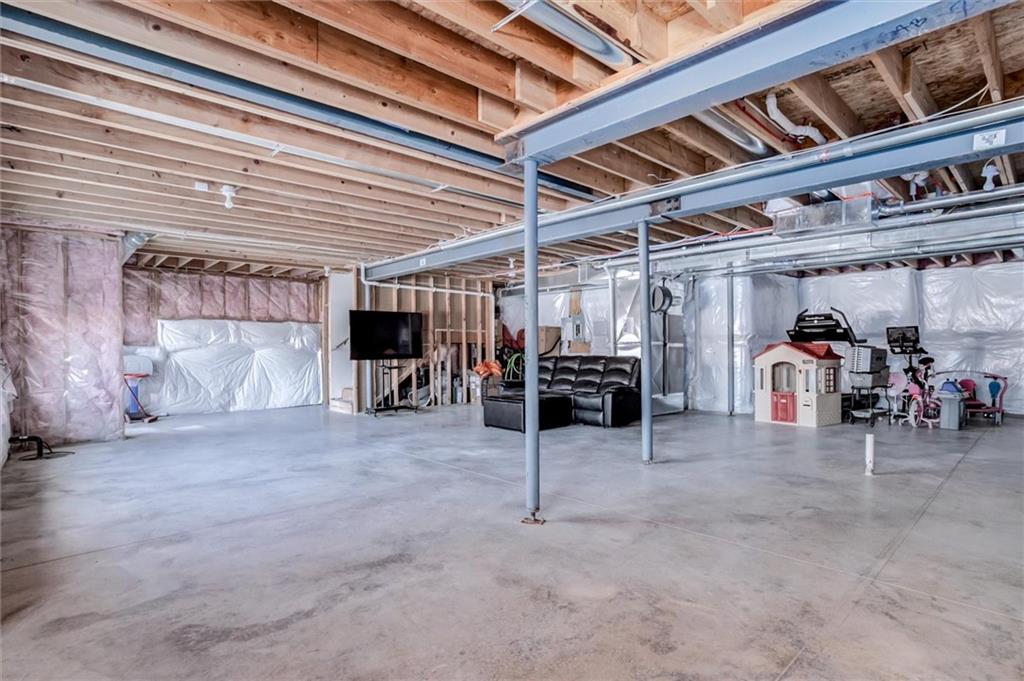
- Basement Full, Inside Entrance, Walk-Up Access
- Full Bathrooms 3
- Half Bathrooms 1
- Total Bedrooms 4
- City Kansas City
- County Clay
- Dining Area Features Kit/Family Combo
- Directions 435 North to 96th street. East on 96th take roundabout to Eastern. Turn right on 103rd. Take first left. Home is on the left.
- Elementary School Kellybrook
- Fencing Metal
- FireplaceYN 1
- Total Fireplaces 1
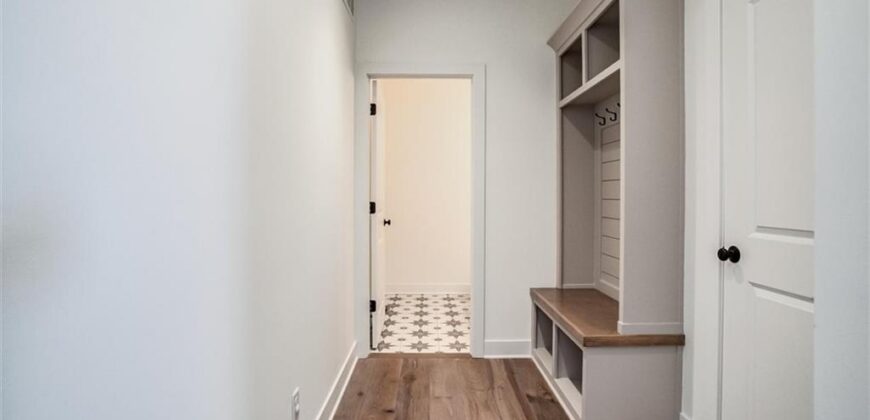
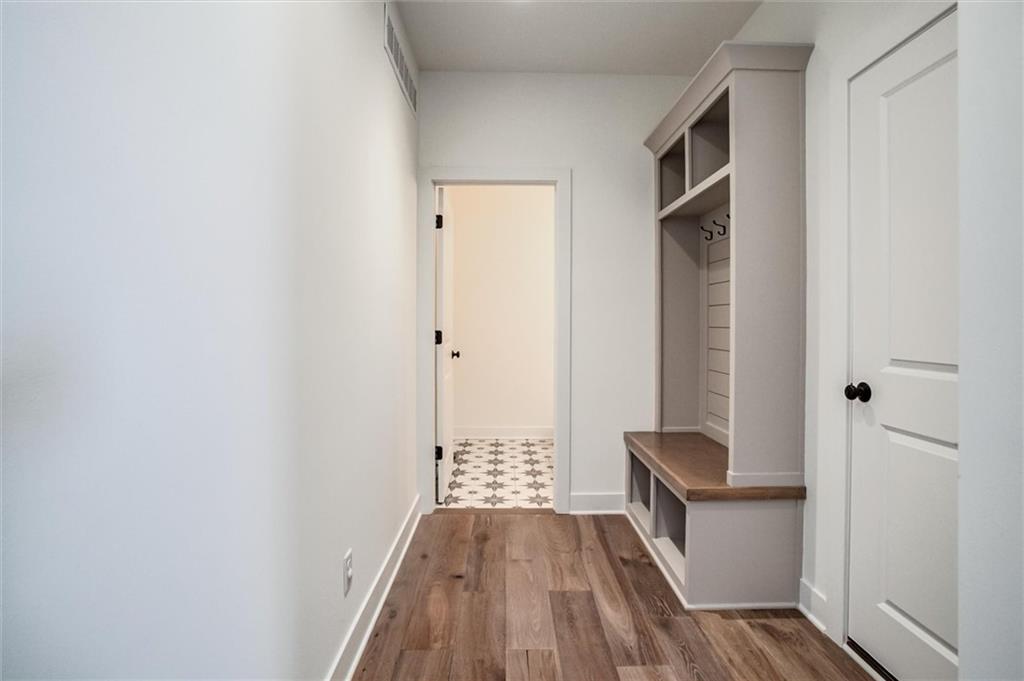
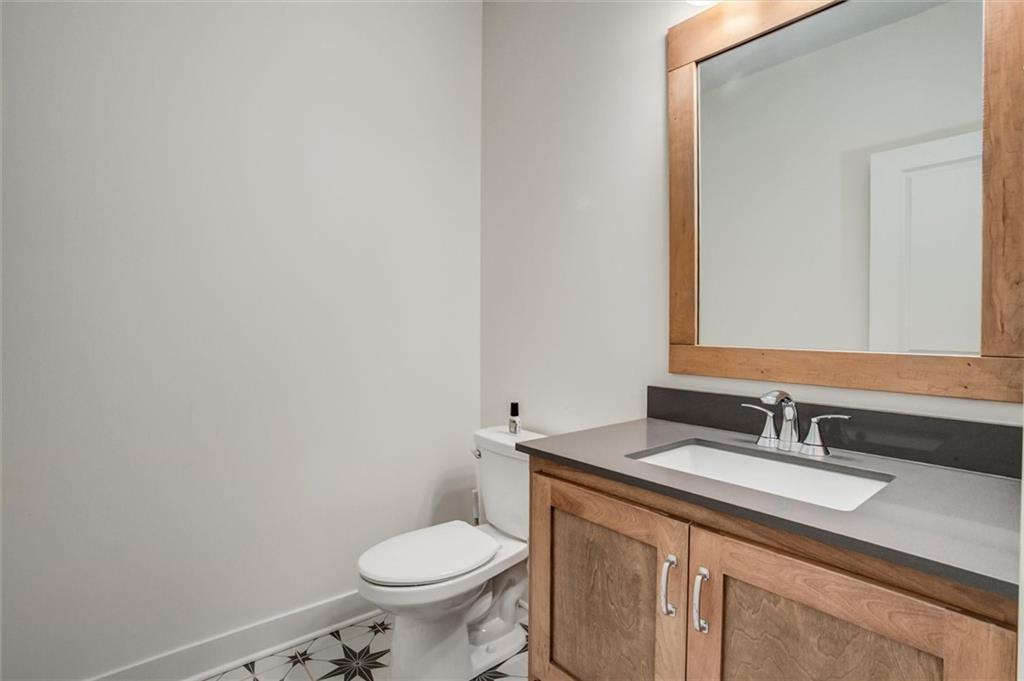
- Flooring Ceramic Floor, Wood
- Floor Plan Features 1.5 Stories
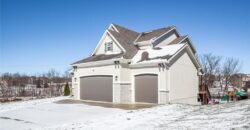
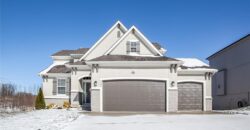
- Garage Spaces 3
- High School Liberty North
- Interior Features Ceiling Fan(s), Kitchen Island, Pantry, Walk-In Closet(s)
- Window Features Window Coverings
- Spa Features Bath
- Laundry Features Bedroom Level, Upper Level
- Lot Features Adjoin Greenspace, City Limits
- Middle School South Valley
- Parking Features Attached, Garage Door Opener, Garage Faces Front
- Patio and Porch Features Deck- Covered, Patio
- Postal Code 64157
- High School District Liberty
- Subdivision Name Benson Place Landing
- Year Built 2023