

5024 78th Way, Kansas City, MO 64151























Description
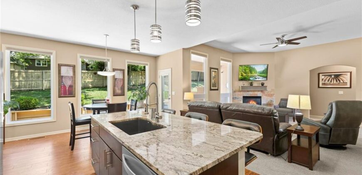
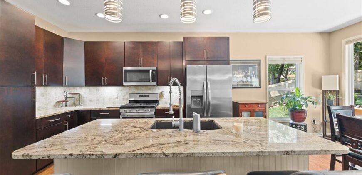
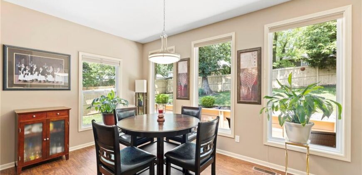
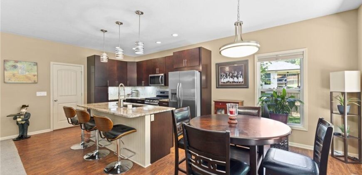
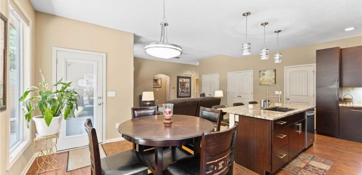
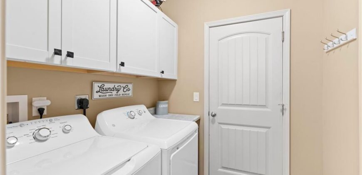
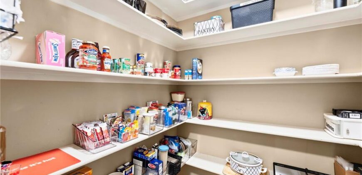
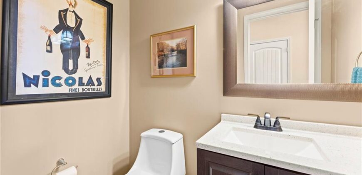
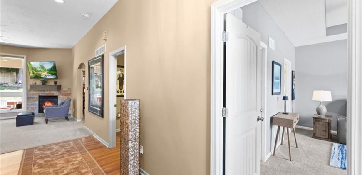
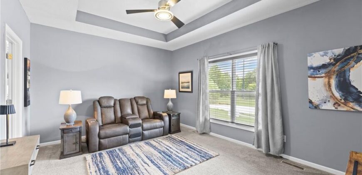
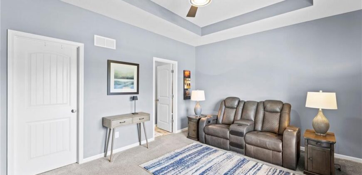
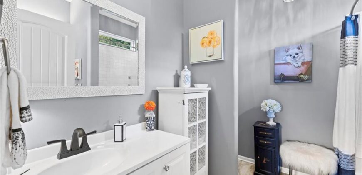
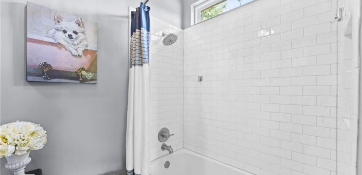
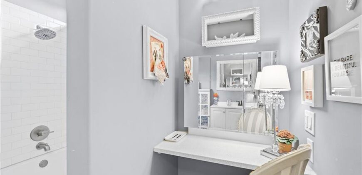
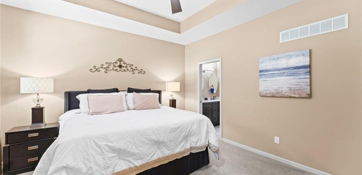
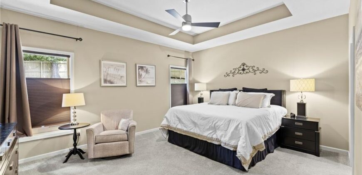
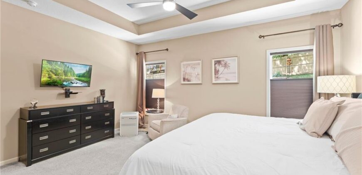
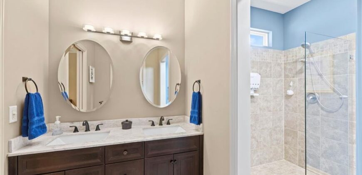
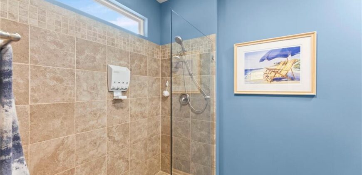
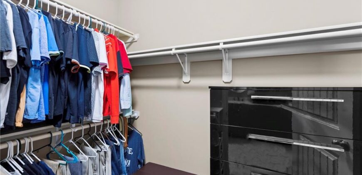
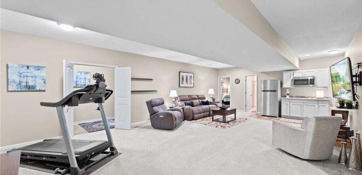
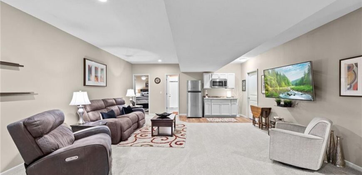
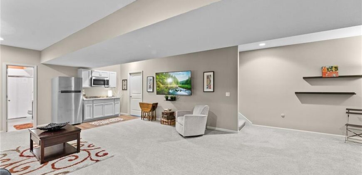
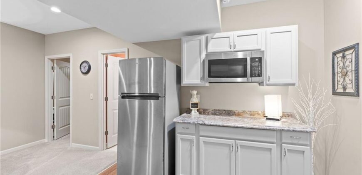
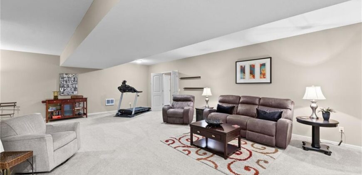
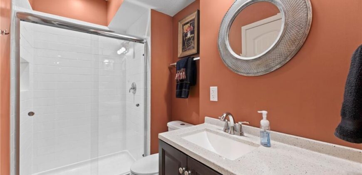
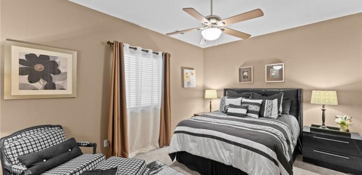
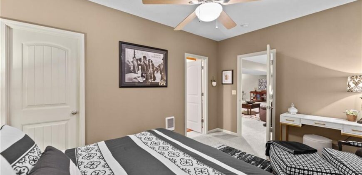
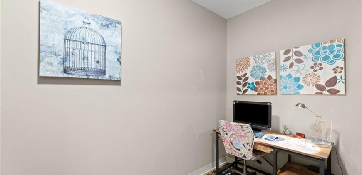
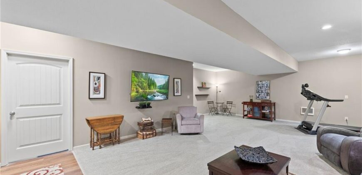
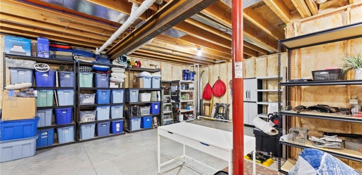
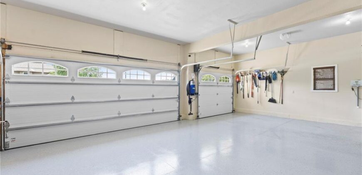
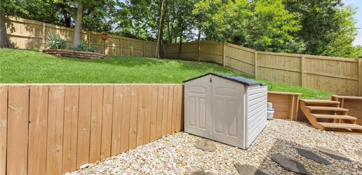
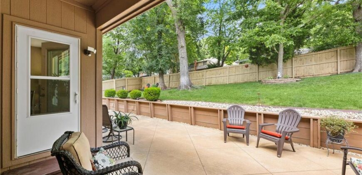
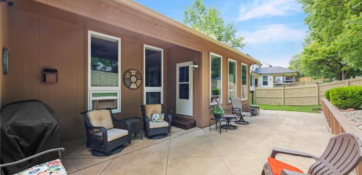
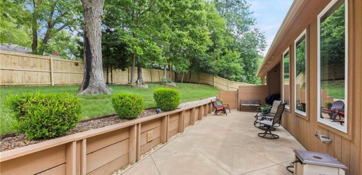
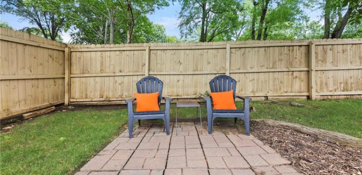
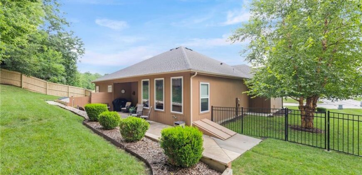
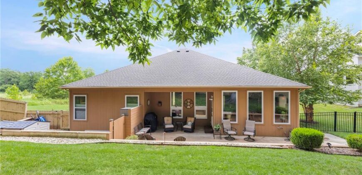
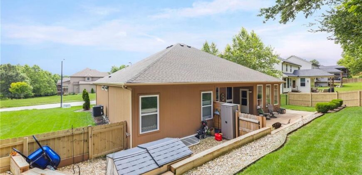
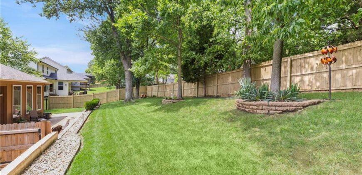
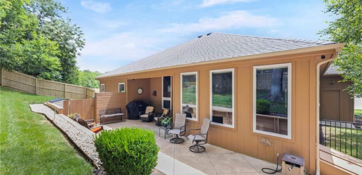
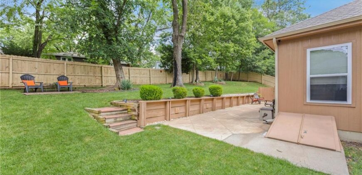
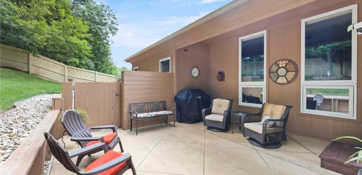
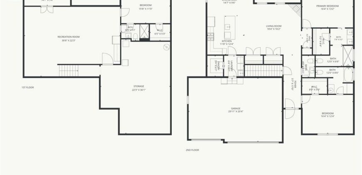
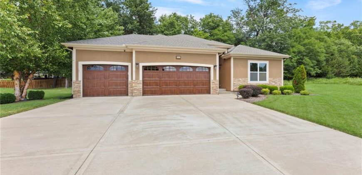
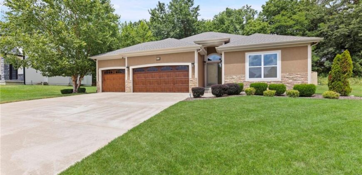
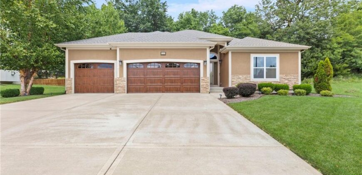
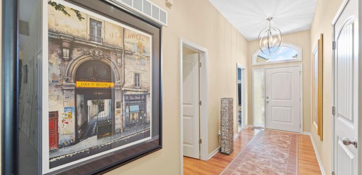
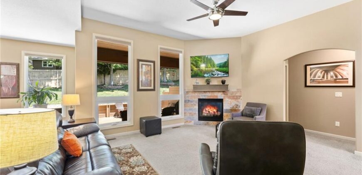
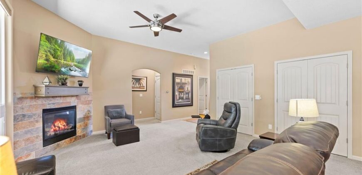
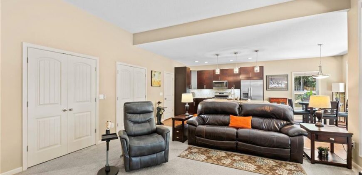
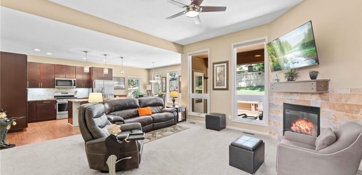
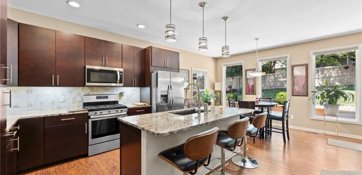
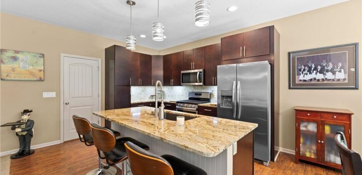
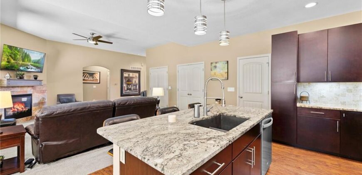
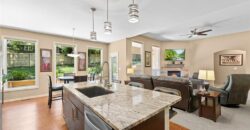
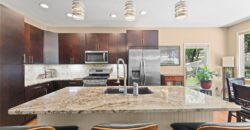
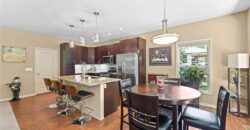
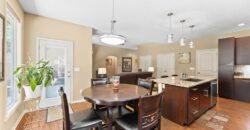
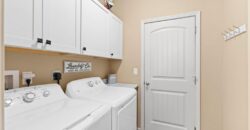
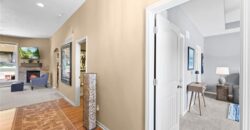
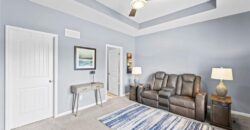
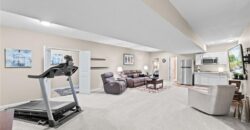
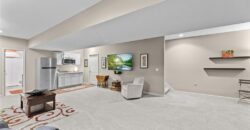

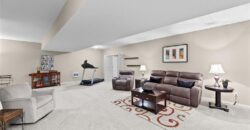
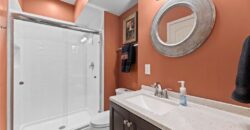
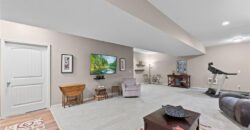
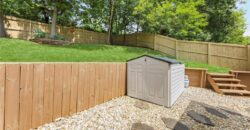
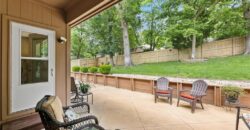
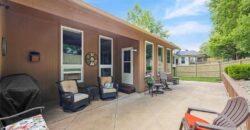
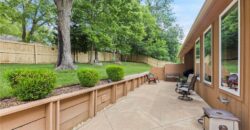
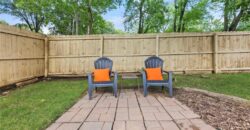
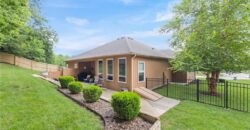
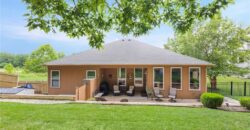
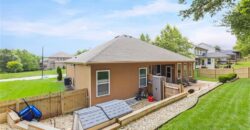
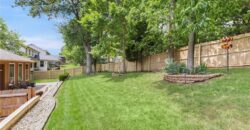
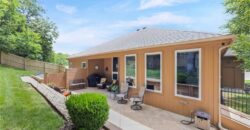
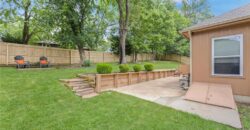
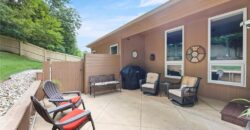

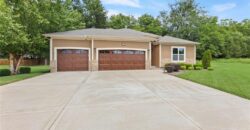
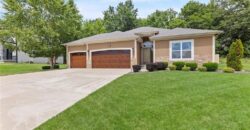
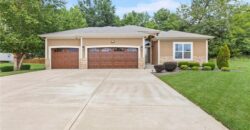
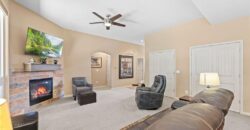
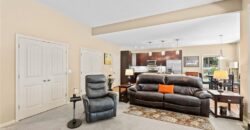
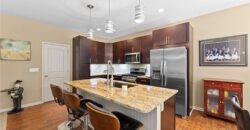
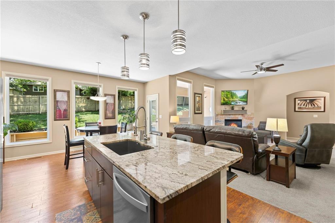
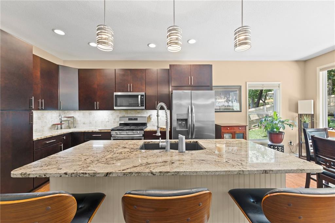
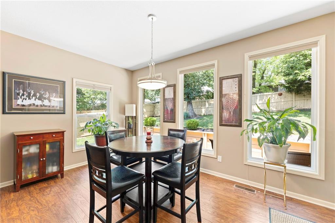
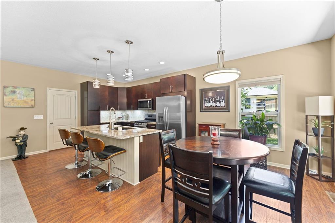
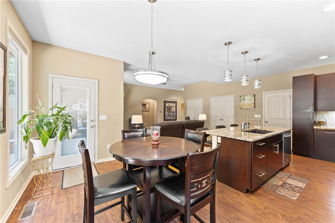
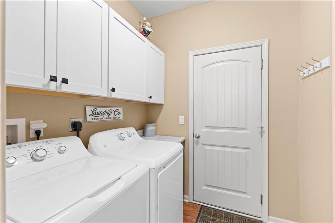
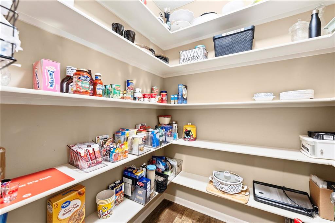
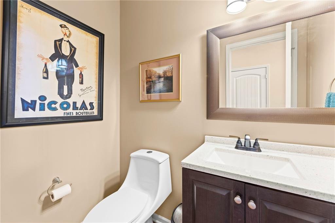
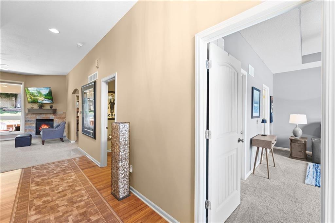
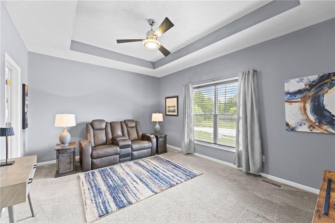
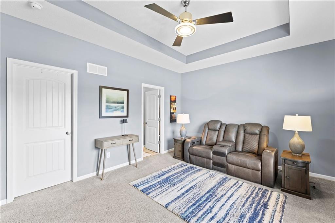
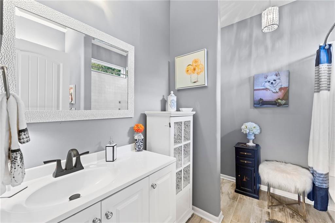
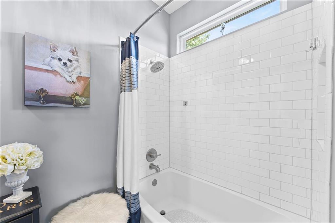

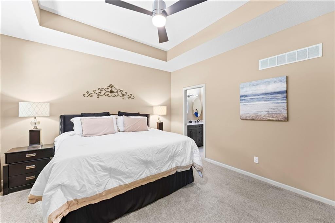
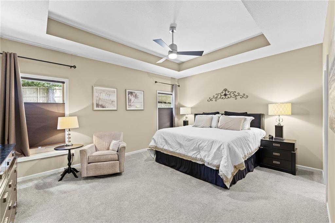
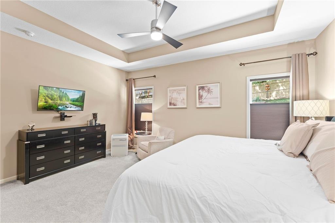
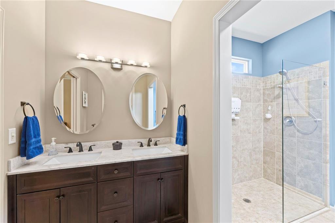
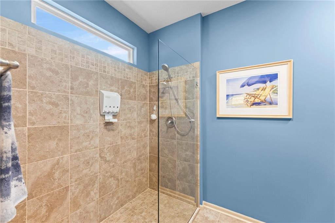
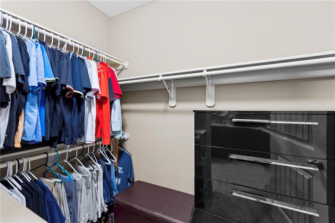
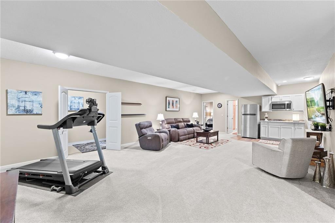
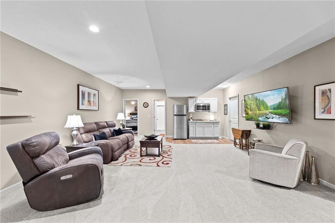
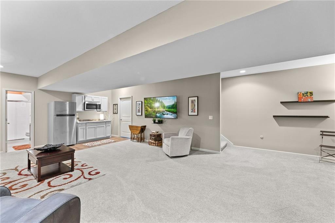
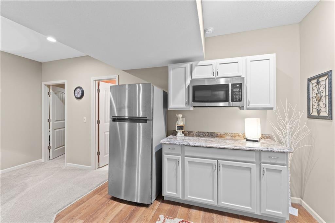
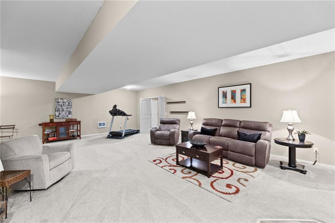
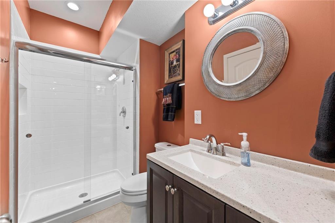
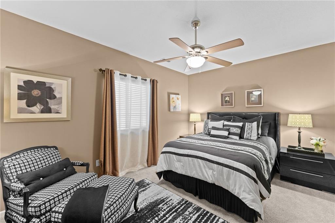
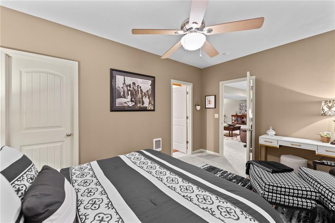
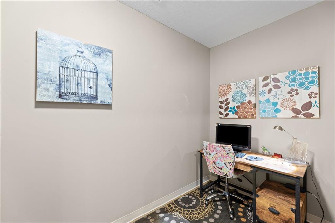
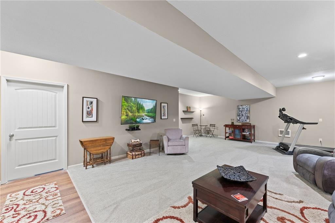
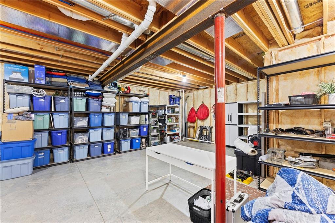
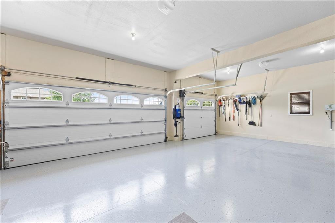
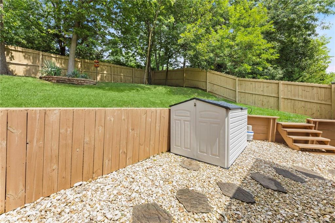
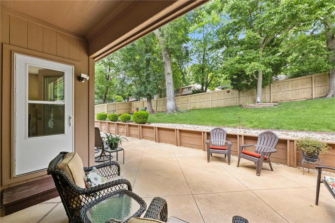
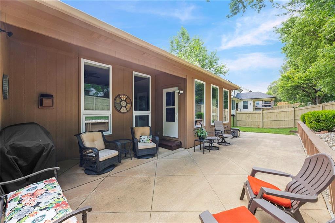
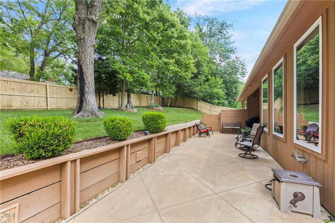
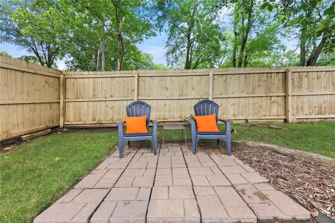
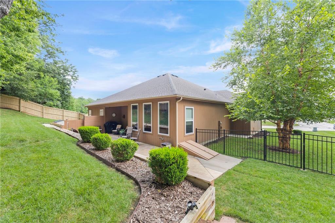
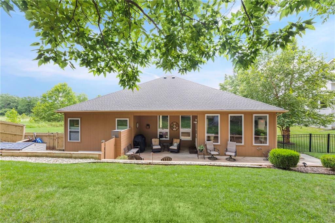
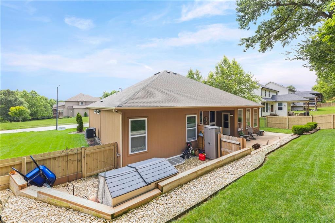
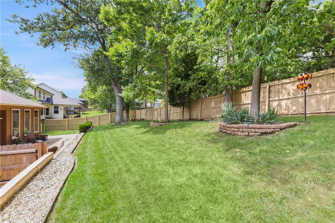
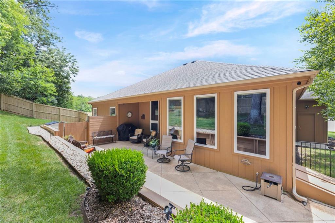
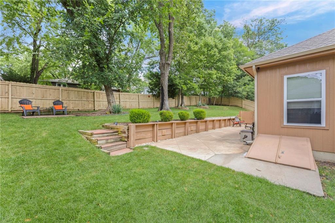
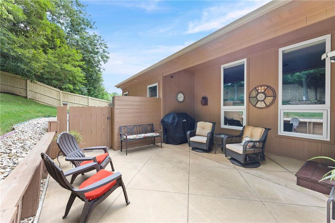
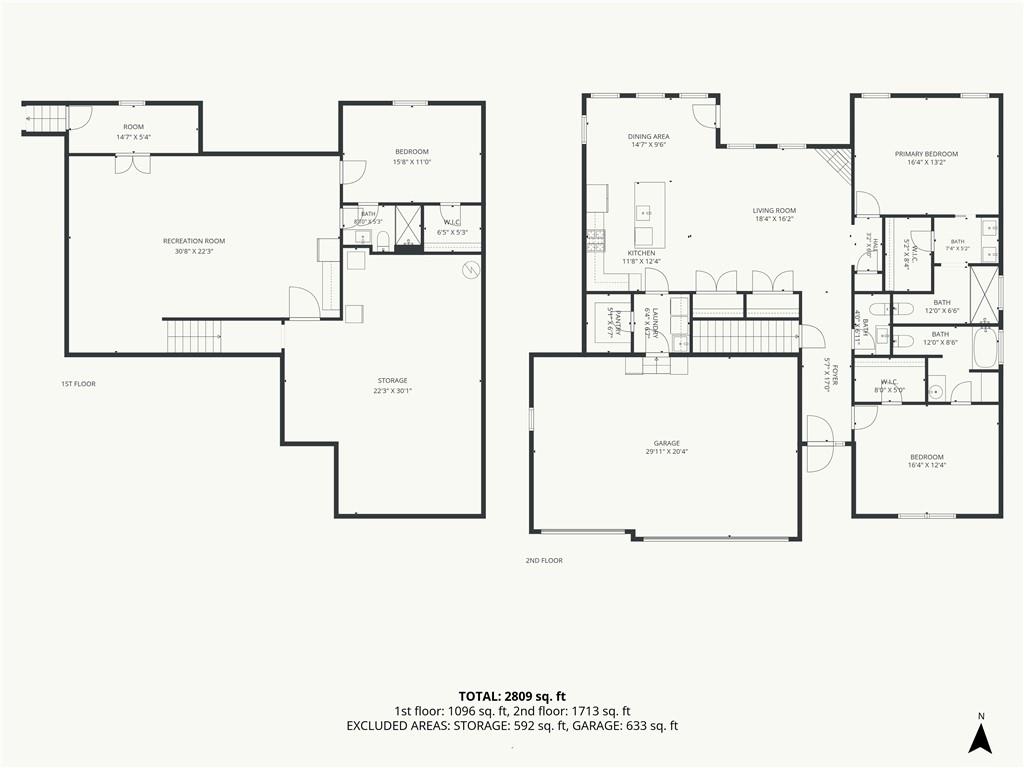
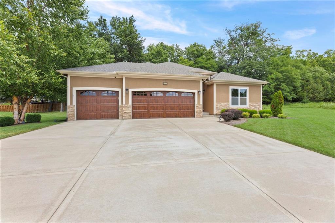
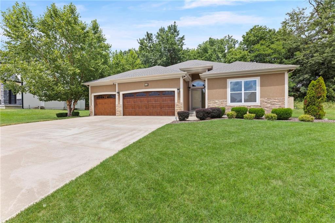
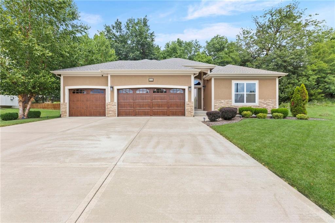
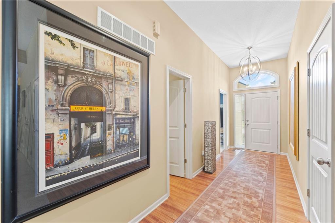
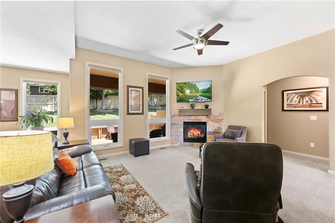
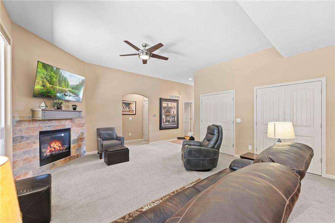
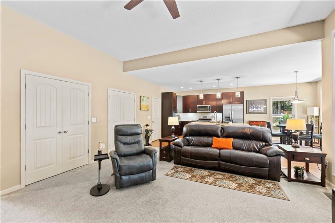
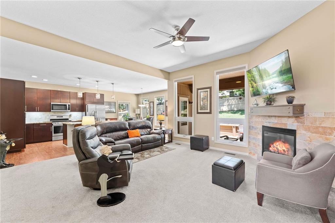
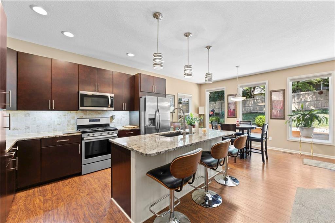
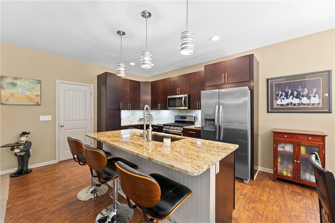
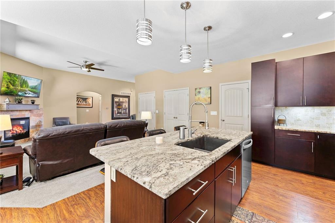
Welcome to this stunning Builder/Homeowner’s ranch home! Built in 2019. 3-bedroom, 3.5 bath, triple car garage, tucked away on a quiet street. Lots of natural light, the homes warm features an inviting floor plan with large windows facing mature backyard trees, fenced yard and EXPANSIVE partially covered patio! The open main level welcomes you to 10-foot ceilings in the great room with a gas fireplace, and 9-foot with recessed ceilings in the bedrooms on the main floor. The kitchen is designed for gatherings, featuring granite countertops, 42” upper cabinets, above and under lighting, large breakfast island and an oversized walk-pantry with exceptional storage. Convenient washer/Dryer on main floor. Primary suite includes a large walk-in closet, double vanity, tiled walk-in glass shower. The second bedroom on the main floor includes an en-suite bath and dedicated make-up area. The finished lower level with 9-foot ceiling is great for hosting family and friends with the addition of a kitchenette. There is a third bedroom, walk-in closet, bathroom. Huge storage area in lower level! And a finished room off the basement living area that provides versatility as a home office or flex space. Recent upgrades include a new roof, garage doors and gutters with leaf guards. Garage floor with epoxy coating. This home is built with efficiency in mind! Low E-Glass windows and an R-49 attic insulation. GREAT LOCATION! with easy access to shopping, dining, airport, hospital and major highways.
Address
-
Address 5024 78th Way, Kansas City, MO 64151
-
Country United States
-
Province/State MO
-
City/Town Kansas City
-
Neighborhood Embassy Park
-
Postal code/ZIP 64151
Overview
- Property ID HMS53309820
- Price $489,500
- Property Type Single Family Residence
- Property status Active
- Rooms 3
- Bedrooms 3
- Bathrooms 4
- Year Built 2019
- Size 2,736 SqFt
- Land area 11,883 SqFt
- Garages 1
- Age Description 6-10 Years
- Appliances Cooktop, Dishwasher, Disposal, Exhaust Fan, Microwave, Refrigerator, Gas Range, Stainless Steel Appliance(s)
- Architectural Style Traditional
- Association Fee 650
- Basement Concrete, Finished, Full, Sump Pump
- Full Bathrooms 3
- Half Bathrooms 1
- Total Bedrooms 3
- City Kansas City
- County Platte
- Dining Area Features Breakfast Area,Eat-In Kitchen,Kit/Dining Combo
- Directions I-29 North to Barry Road. East on Barry Road to St. Clair. South on St. Clair to NW 79th Street. Turn left(east) to N. Dawn Avenue. Turn right(south) on N. Dawn Avenue. Turn Left(north) on NW 78th Way and take 1st street right to continue on NW 78th Way. Ranch home is the 4th house and last one on the left.
- Elementary School Chinn
- FireplaceYN 1
- Total Fireplaces 1
- Flooring Carpet, Wood
- Floor Plan Features Ranch
- Garage Spaces 3
- High School Park Hill
- Interior Features Ceiling Fan(s), Kitchen Island, Pantry, Smart Thermostat
- Laundry Features Main Level
- Lot Features City Limits, City Lot
- Middle School Lakewood
- Parking Features Attached, Garage Door Opener
- Patio and Porch Features Patio, Porch
- Postal Code 64151
- High School District Park Hill
- Subdivision Name Embassy Park
- Telecom Cable - Available,High Speed Internet - Available
- Year Built 2019