

6807 N Walnut Street, Kansas City, MO 64118









Description
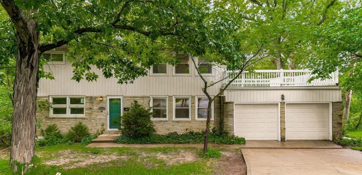
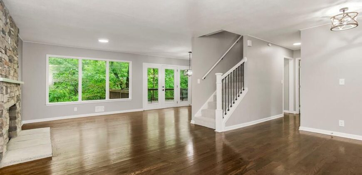
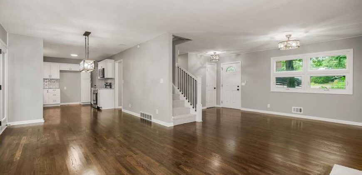
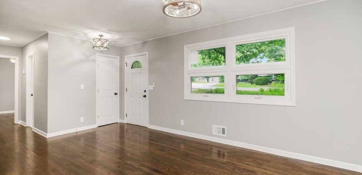
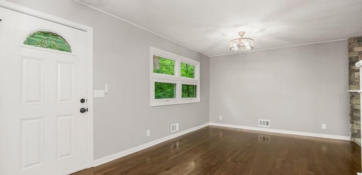
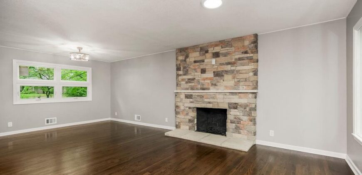
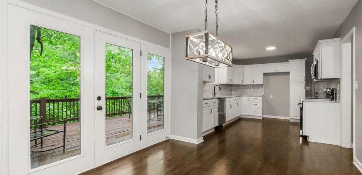
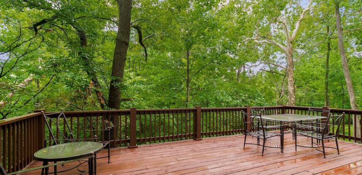
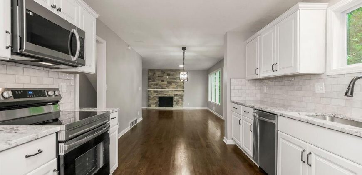
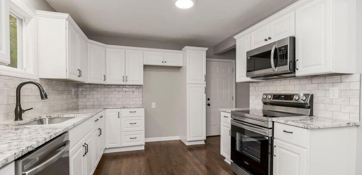
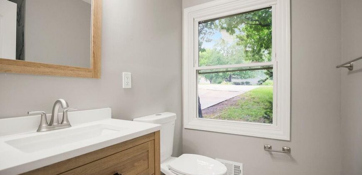
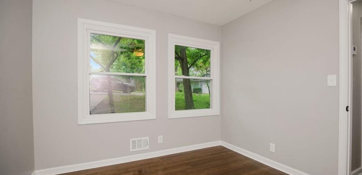
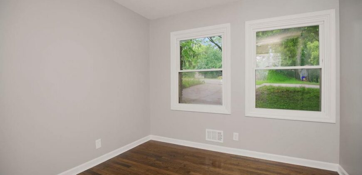
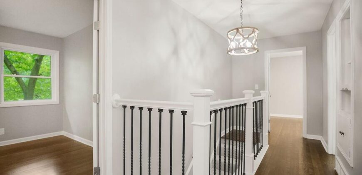
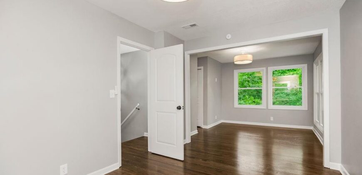
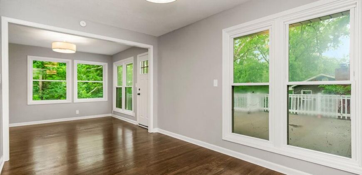
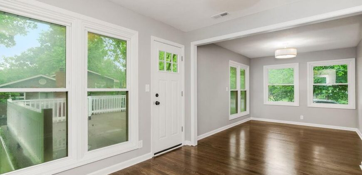
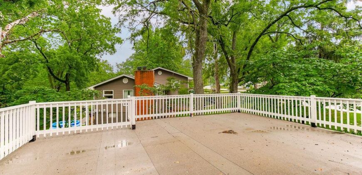
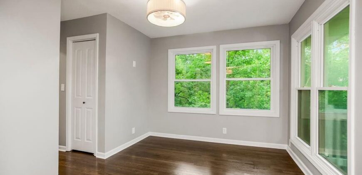
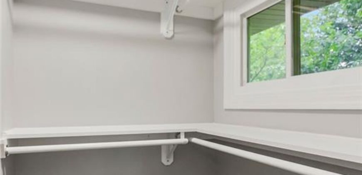
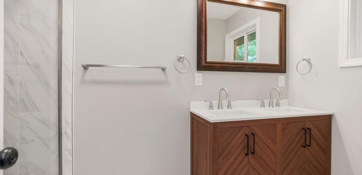
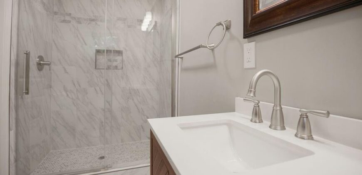
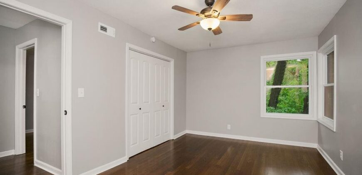
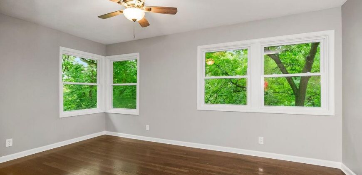
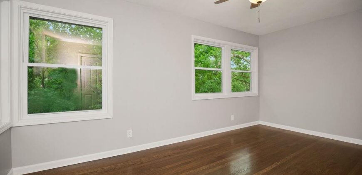
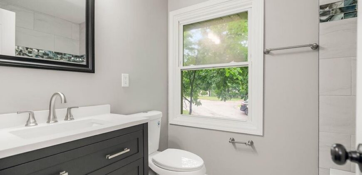
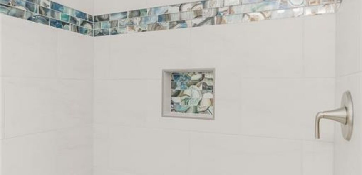
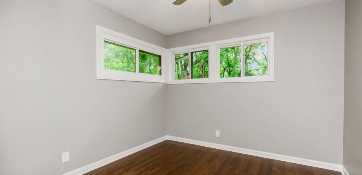
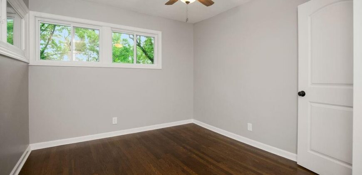
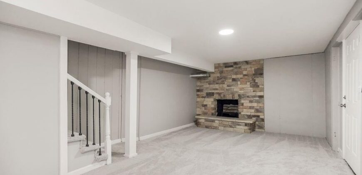
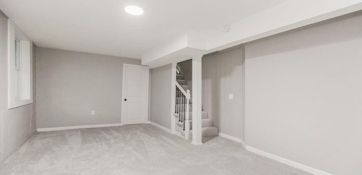
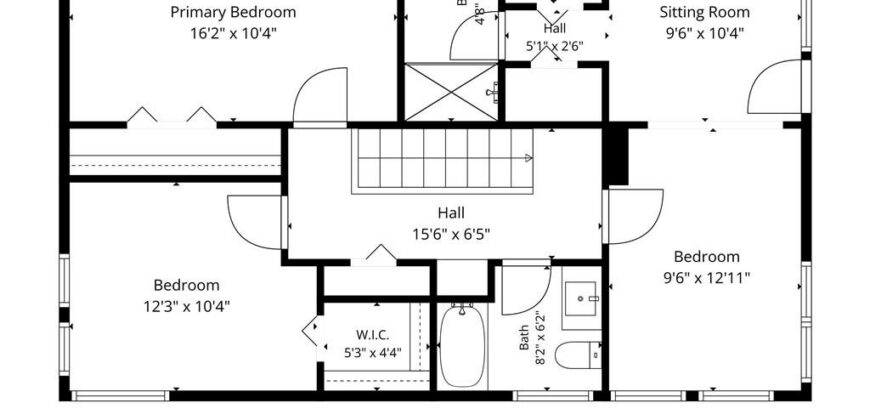
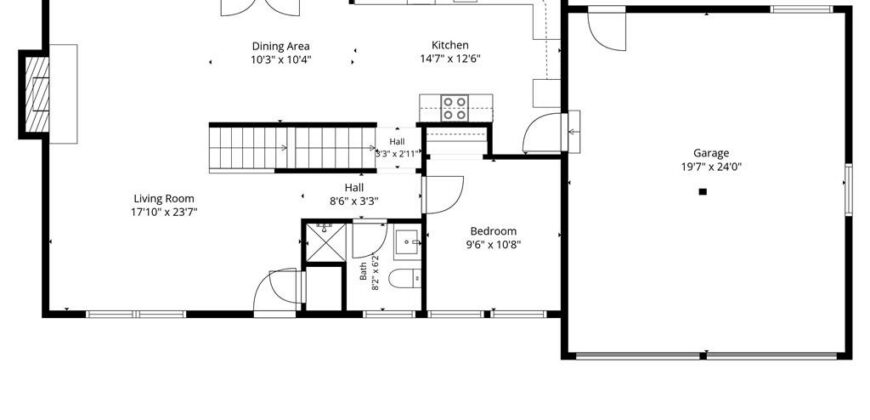
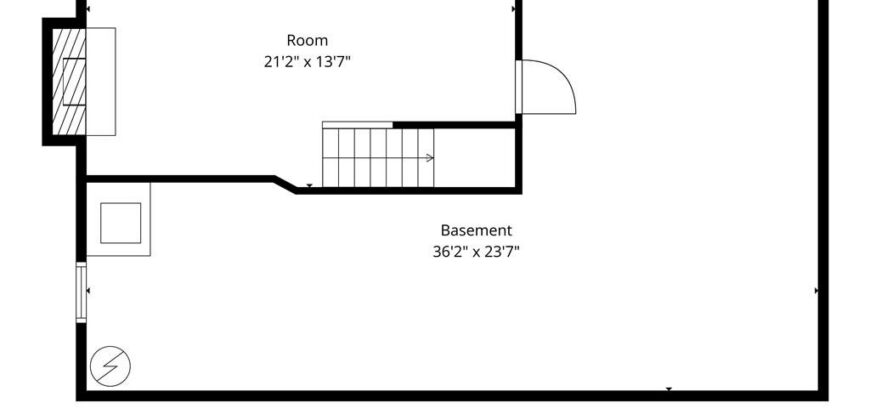
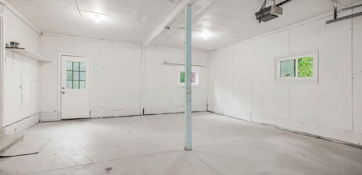
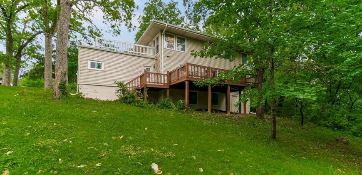
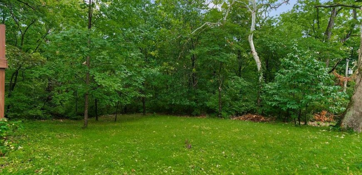
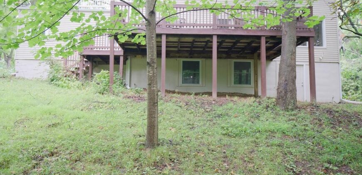
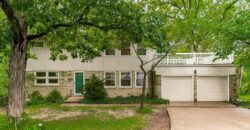
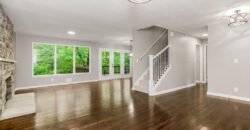
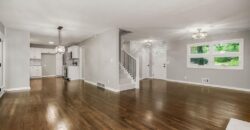
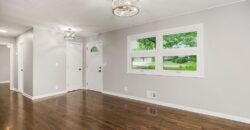
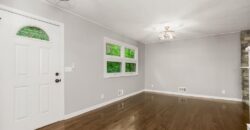
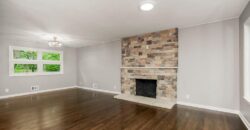
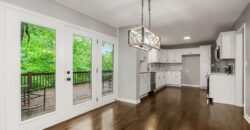
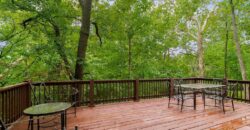
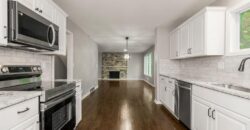
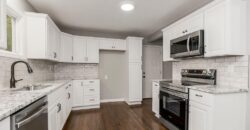
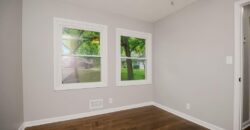
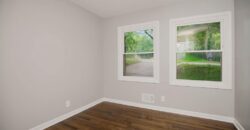
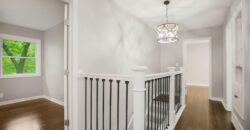
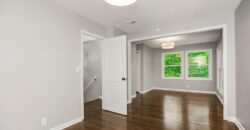
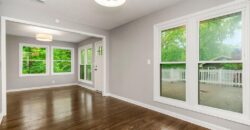
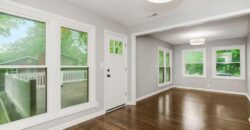
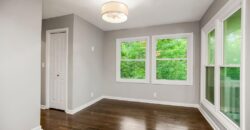
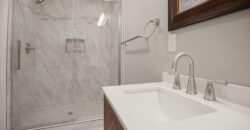
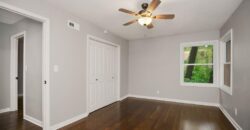
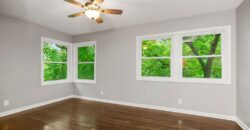
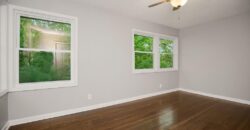
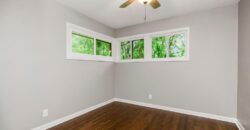
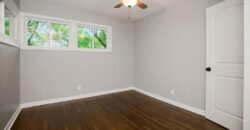
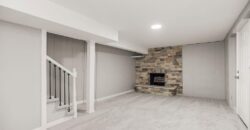
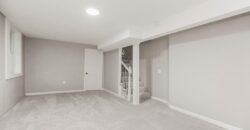
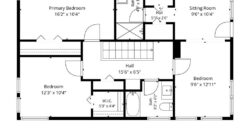
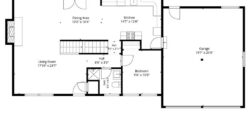
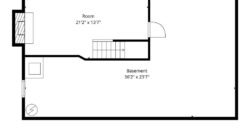
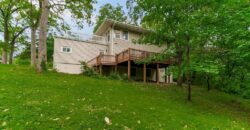
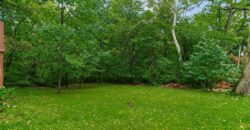
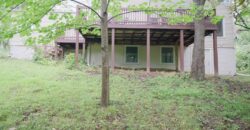
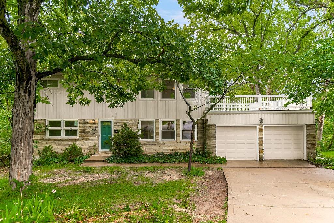
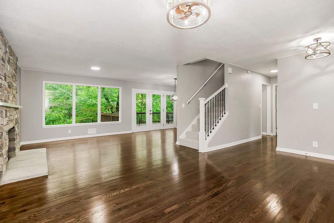
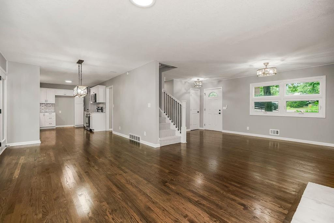
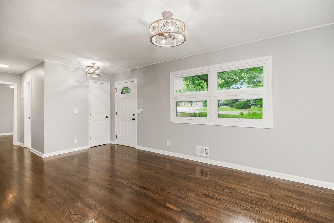
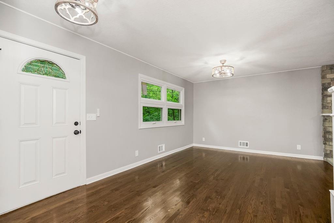
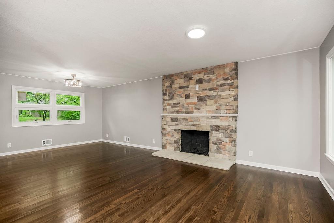
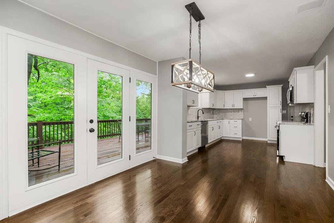
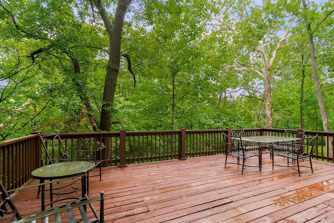
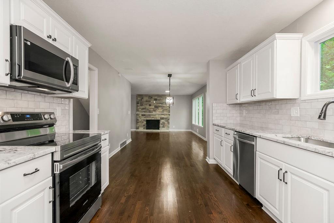
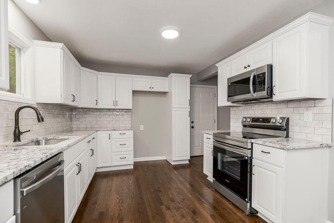
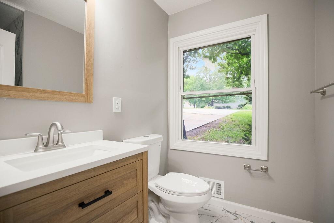
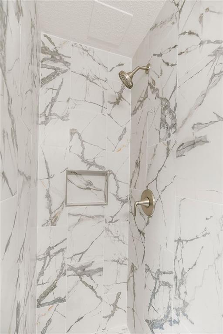
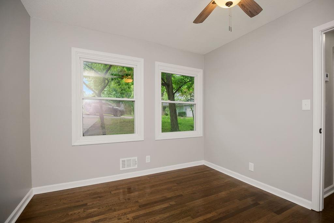
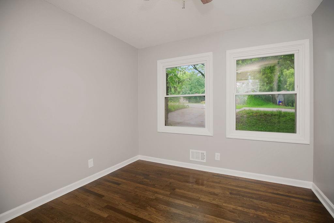
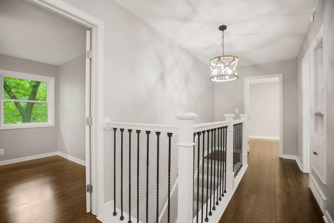
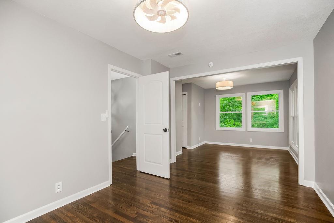
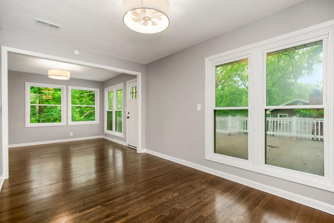
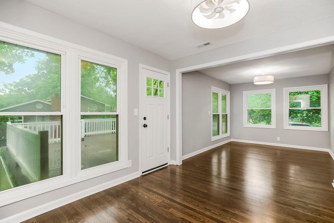
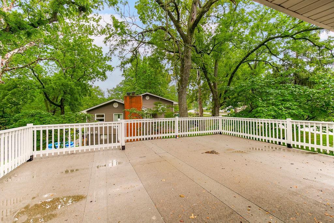
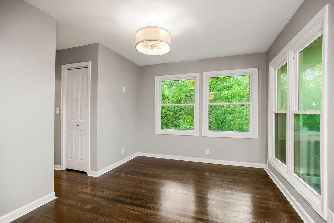
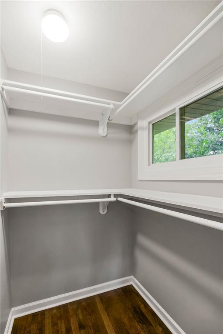
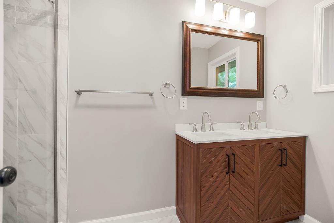
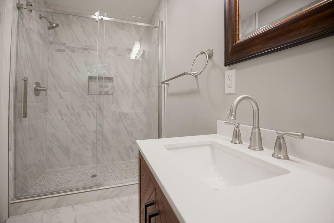
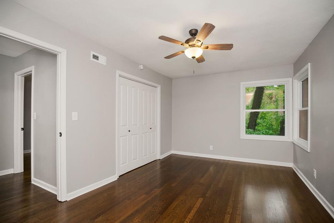
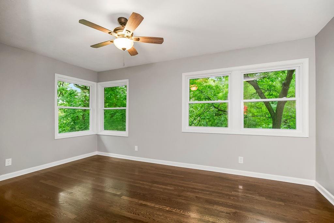
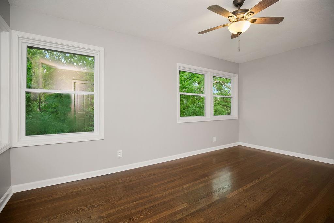
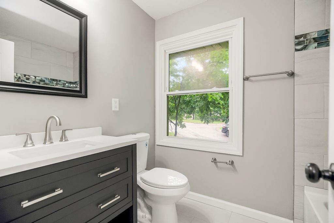
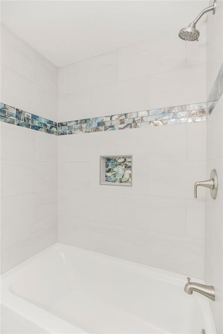
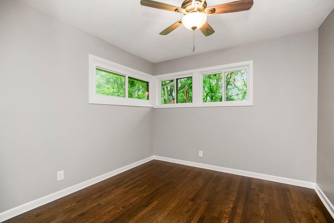
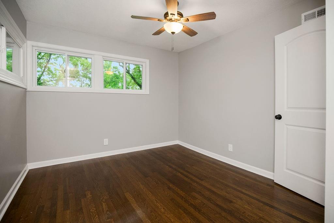
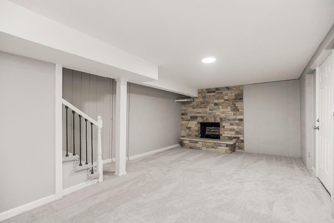
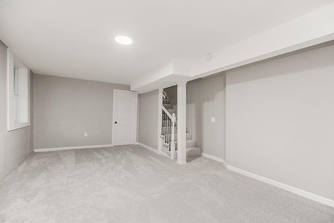
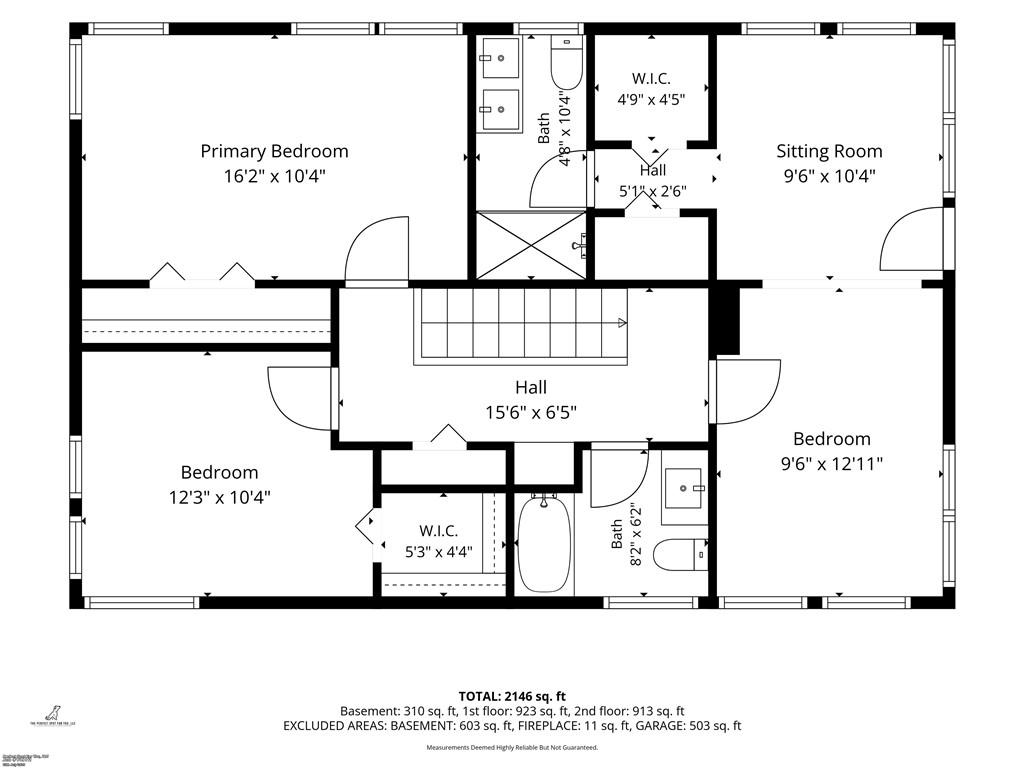
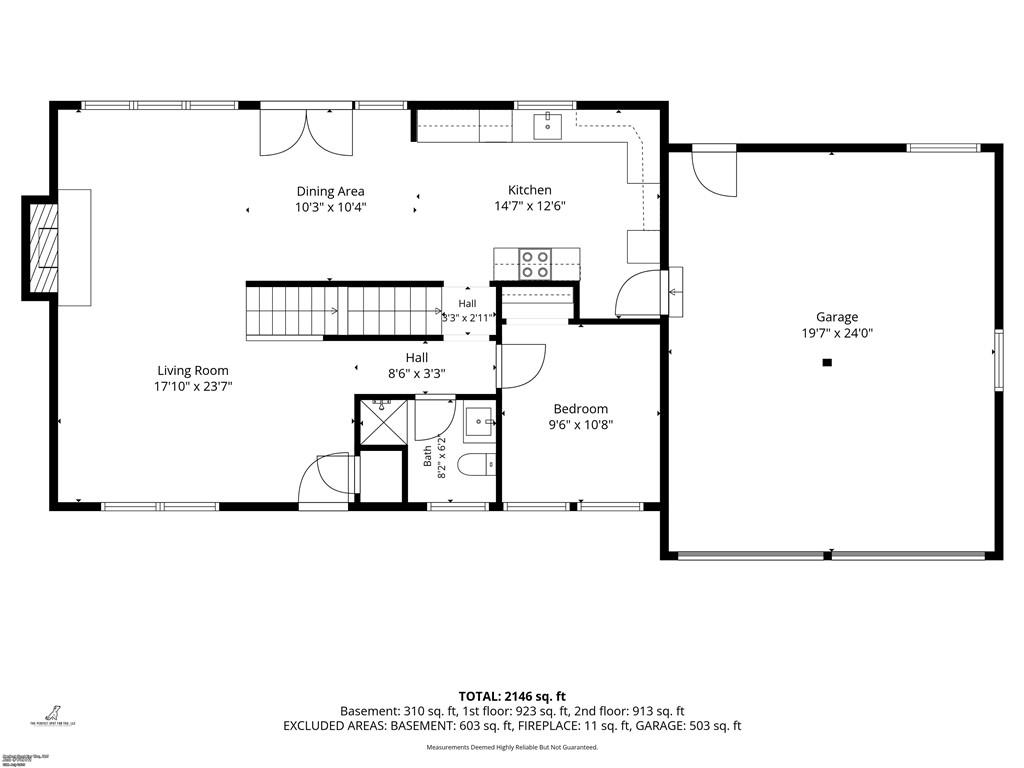
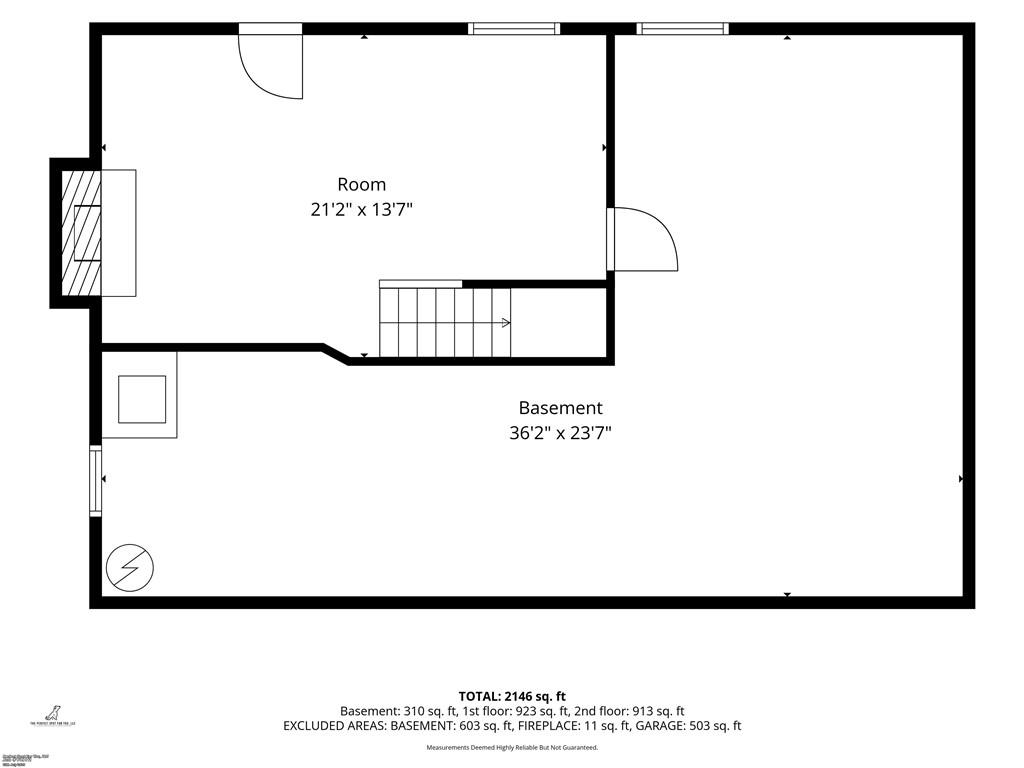
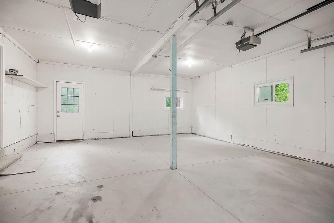
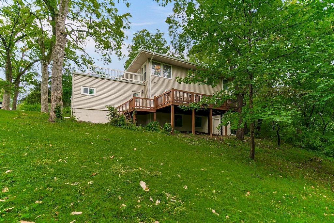
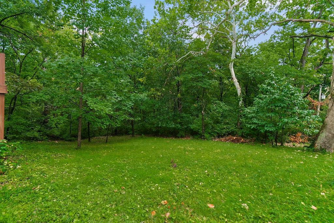
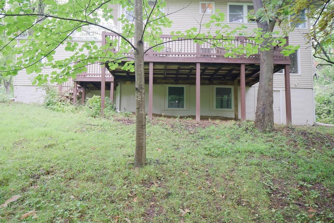
Beautiful transformation of this home! This 4 bedroom 3 bath home is tucked away in a cul-de-sac. NEW ROOF & NEW AC. Added Hardwoods to kitchen and existing hardwoods have been refinished throughout the main level and upstairs! All new interior paint, trim, doors and light fixtures. Brand new kitchen featuring crisp white raised panel cabinetry and crown molding, stunning granite, subway splash, stainless appliances and a pantry. The fireplace is an impressive focal point with new faux stone facade going floor to ceiling. The dining room provides connection between the living room and kitchen. It also has access to large newly stained back deck for your outdoor relaxation and entertaining pleasure! Main level bedroom adjecent to the renovated full bath! The master suite upstairs is spacious with a window filled sitting area, 2 walk in closets and a lovely new master bath with double vanity. *Bonus-Access to a large out door roof deck! Two other nice sized bedrooms and an new hall bath round out the upper level. The walk out basement offers another family living space with a fireplace that has been again updated with floor to ceiling faux stone and new carpet. Also a large unfinished area for storage that could be used for a workshop and great for added storage. The yard is oversized at .66 acres and has mature trees that create privacy. Note: Listing agent is related to seller
Address
-
Address 6807 N Walnut Street, Kansas City, MO 64118
-
Country United States
-
Province/State MO
-
City/Town Kansas City
-
Neighborhood Hamilton Heights
-
Postal code/ZIP 64118
Overview
- Property ID HMS52996654
- Price $345,000
- Property Type Single Family Residence
- Property status Show For Backups
- Rooms 11
- Bedrooms 4
- Bathrooms 3
- Year Built 1953
- Size 2,183 SqFt
- Land area 0.66 SqFt
- Garages 1
- Age Description 51-75 Years
- Appliances Dishwasher, Disposal, Microwave, Electric Range
- Architectural Style Traditional
- Basement Finished, Partial, Walk-Out Access
- Full Bathrooms 3
- Total Bedrooms 4
- City Kansas City
- County Clay
- Dining Area Features Formal
- Directions From I-29 S/US71S toward I-35 take exit 2A for US-169 N toward Smithville take the N W 68th St exit Use the right lane to turn right onto NW 68th turn right onto N Broadway Turn left onto NW 67th Ter Turn left onto N Walnut St Continue right on N Walnut to cul-de-sac home at back right of cul-de-sac
- Elementary School Linden
- FireplaceYN 1
- Total Fireplaces 2
- Flooring Carpet, Tile, Wood
- Floor Plan Features 1.5 Stories
- Garage Spaces 2
- High School Oak Park
- Interior Features Ceiling Fan(s), Pantry, Walk-In Closet(s)
- Laundry Features In Basement
- Lot Features Cul-De-Sac, Many Trees
- Middle School Antioch
- Parking Features Attached, Garage Faces Front
- Patio and Porch Features Deck
- Postal Code 64118
- High School District North Kansas City
- Subdivision Name Hamilton Heights
- Year Built 1953