

301 Prairie Rose Circle, Smithville, MO 64089


Description
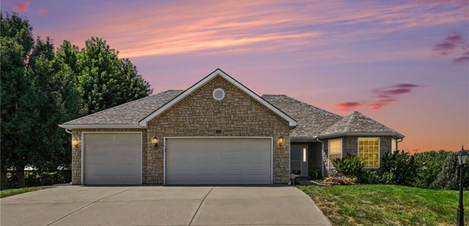
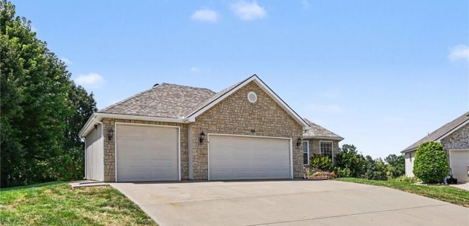
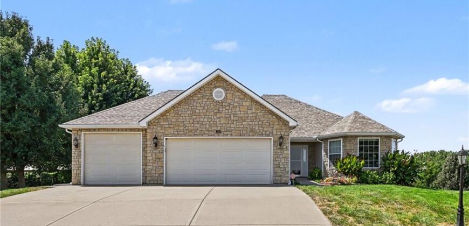
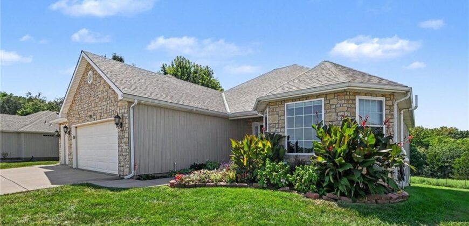
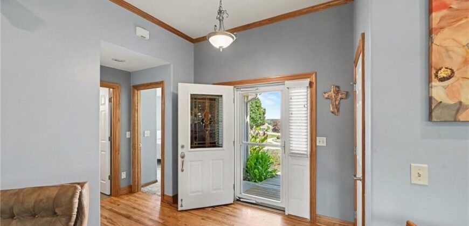

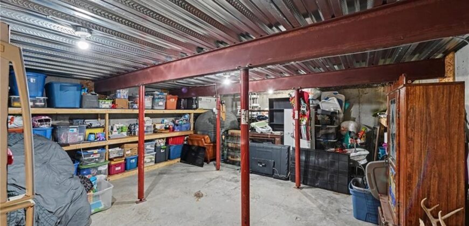
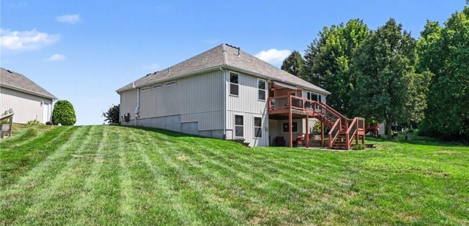
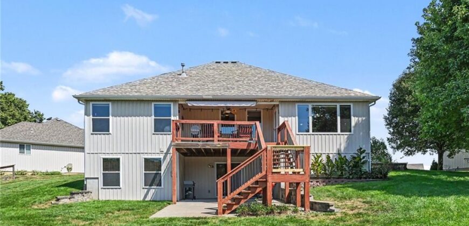
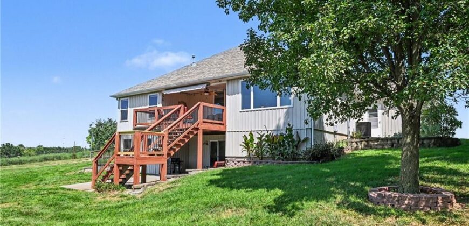
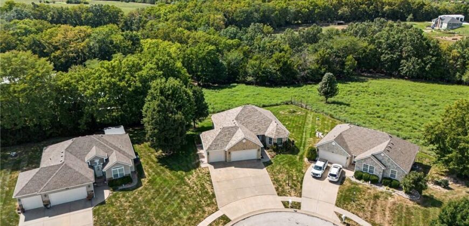
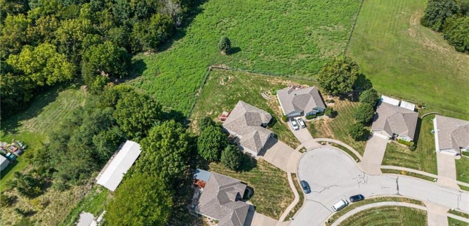
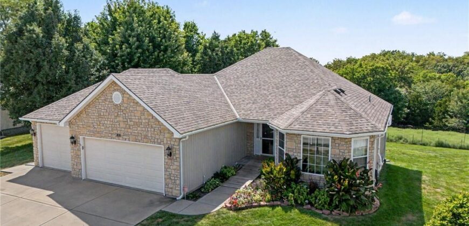
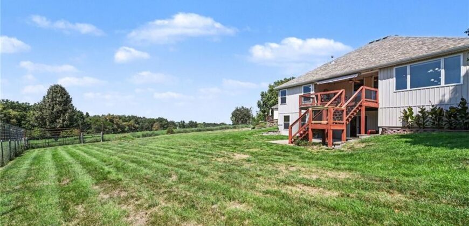
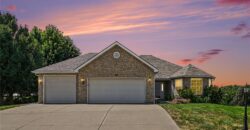
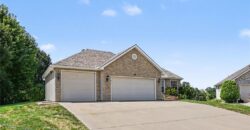
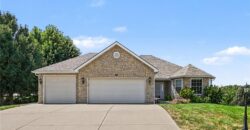
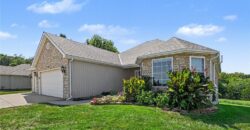
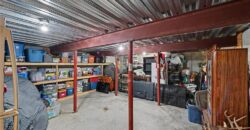
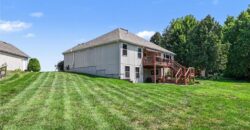
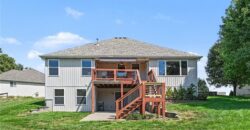
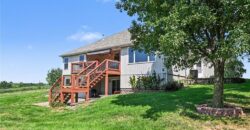
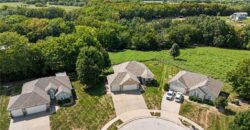
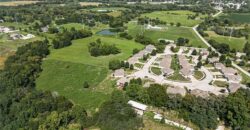
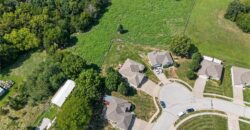
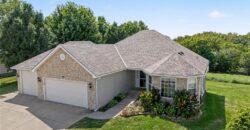
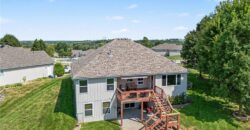
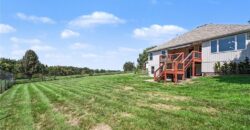
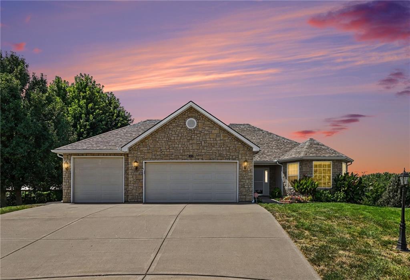
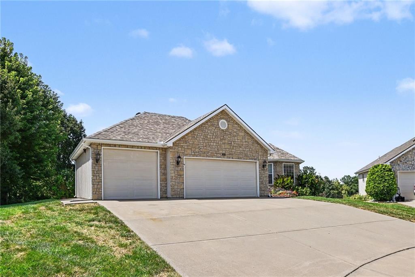
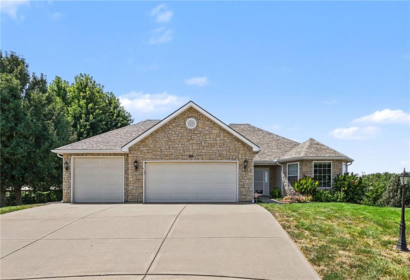
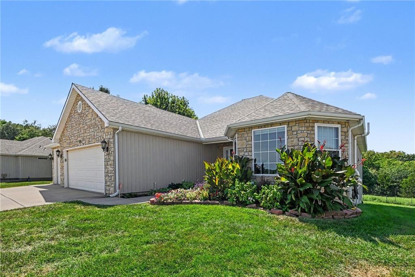
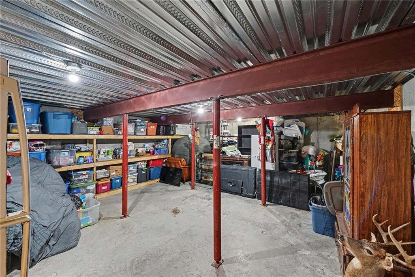
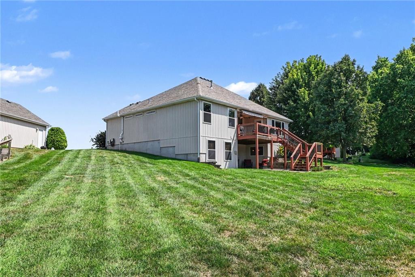
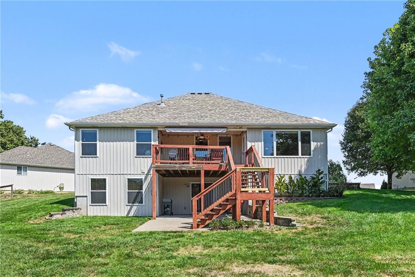
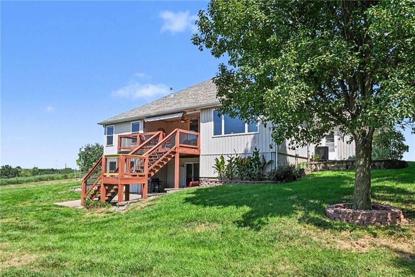
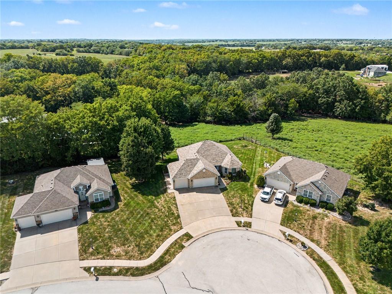
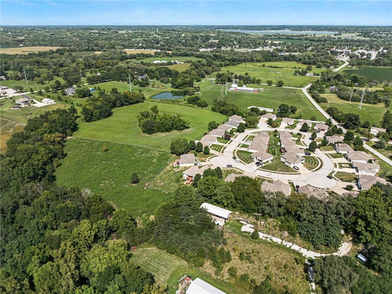
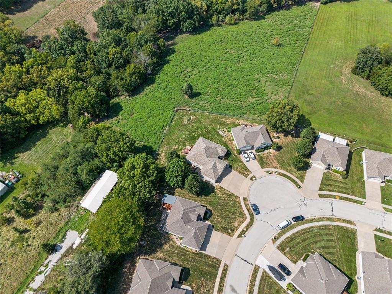
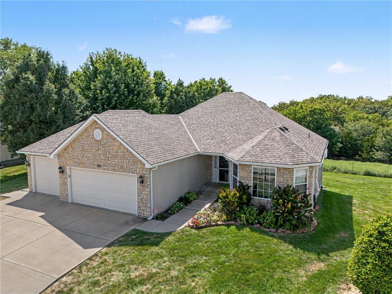
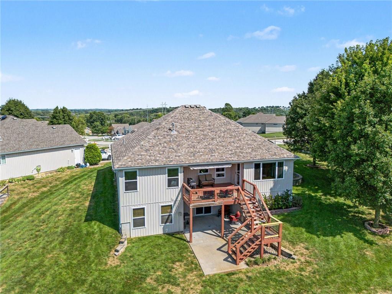
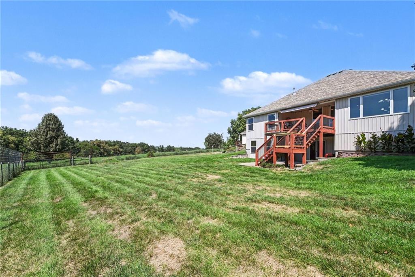
Beautifully landscaped villa offering spacious, comfortable living with thoughtful accessibility features and plenty of room for storage. This home sits on a large lot backing to trees, providing a peaceful and private setting. The 3 car garage includes a suspended garage floor over two bays, creating an abundance of additional storage space.
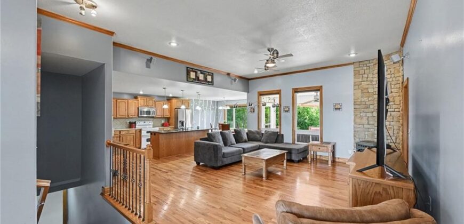
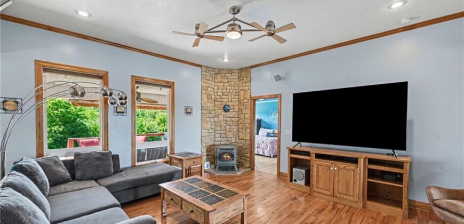
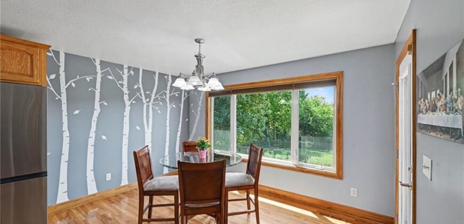
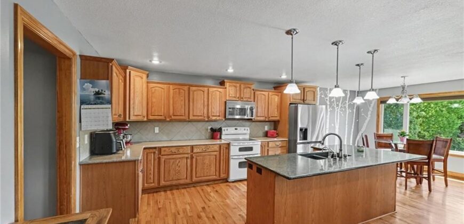
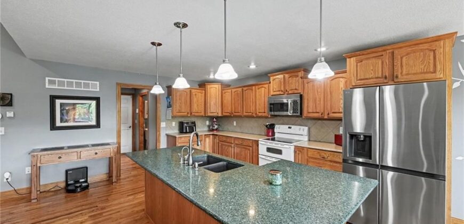
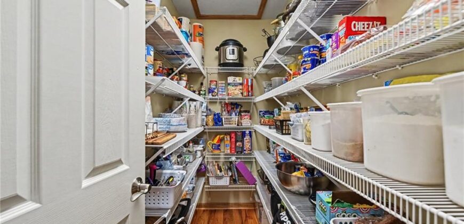
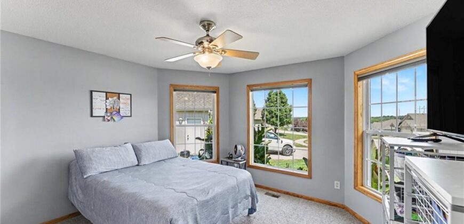
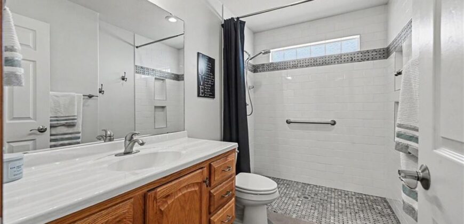
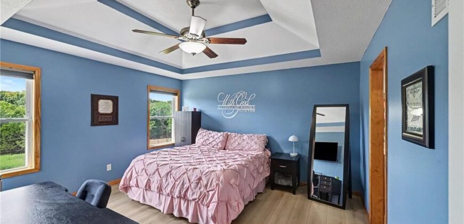
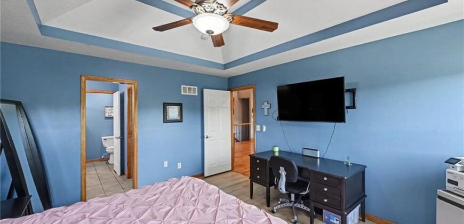
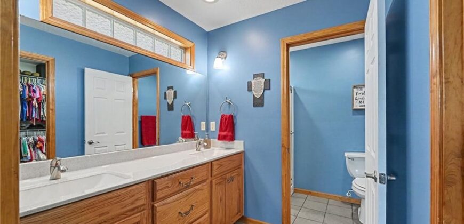
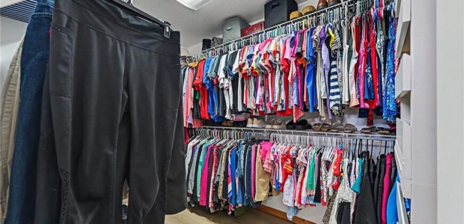
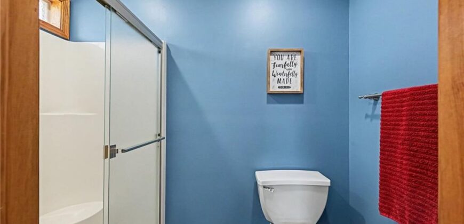
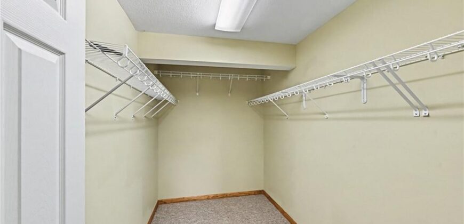
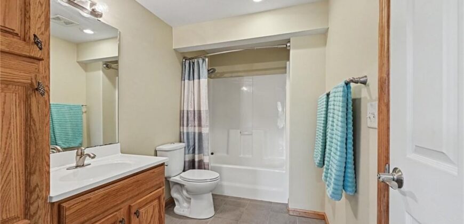
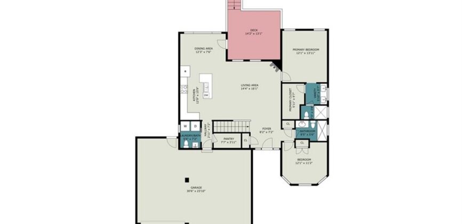
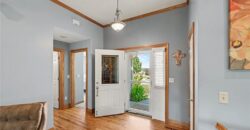
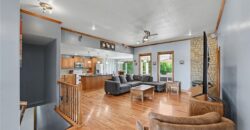
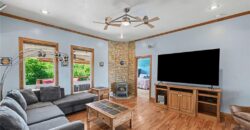
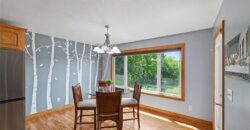
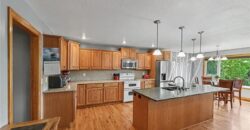
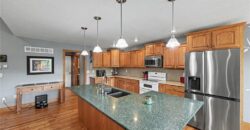
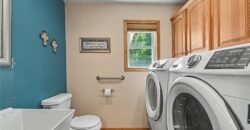
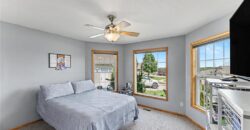
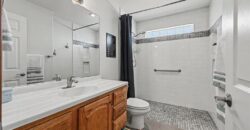
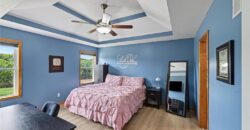
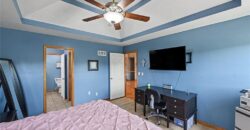
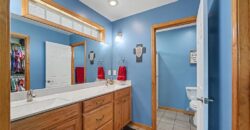
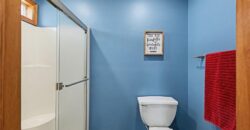
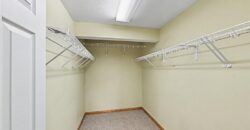
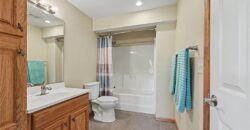
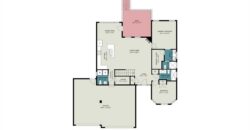
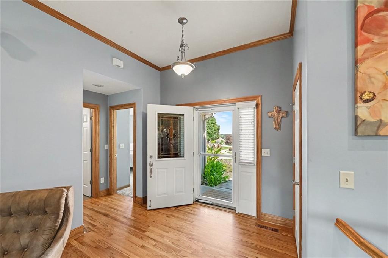
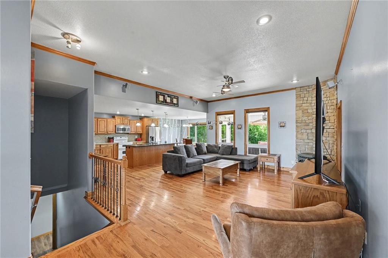
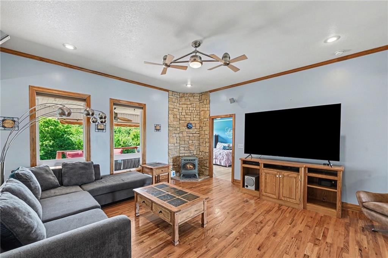
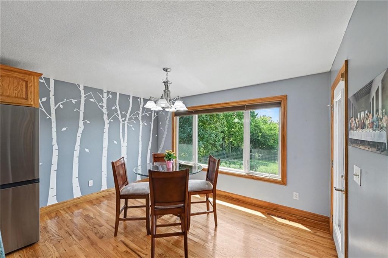
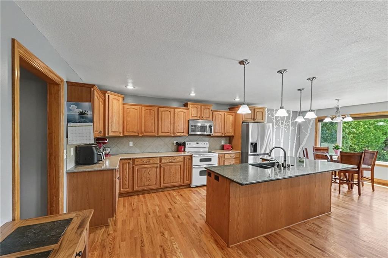
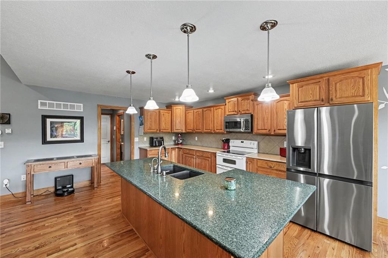
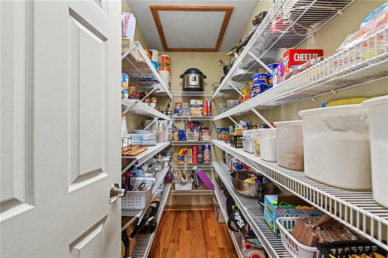
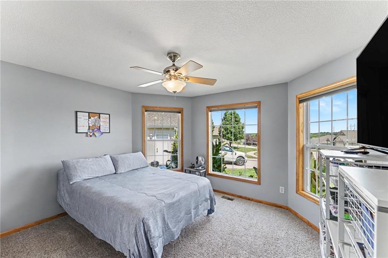
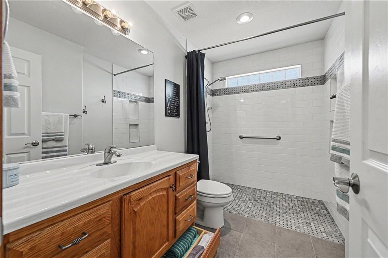
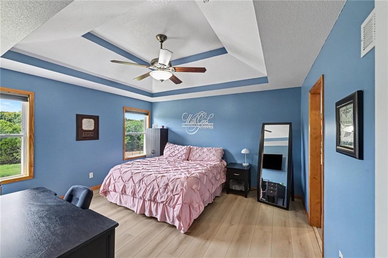

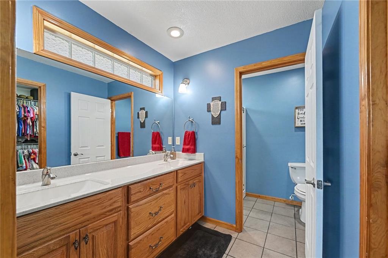
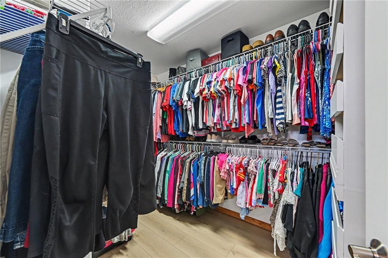
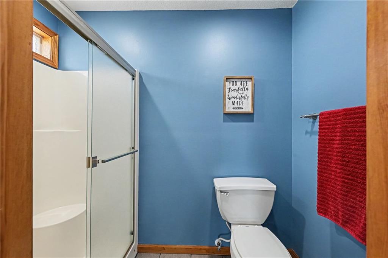
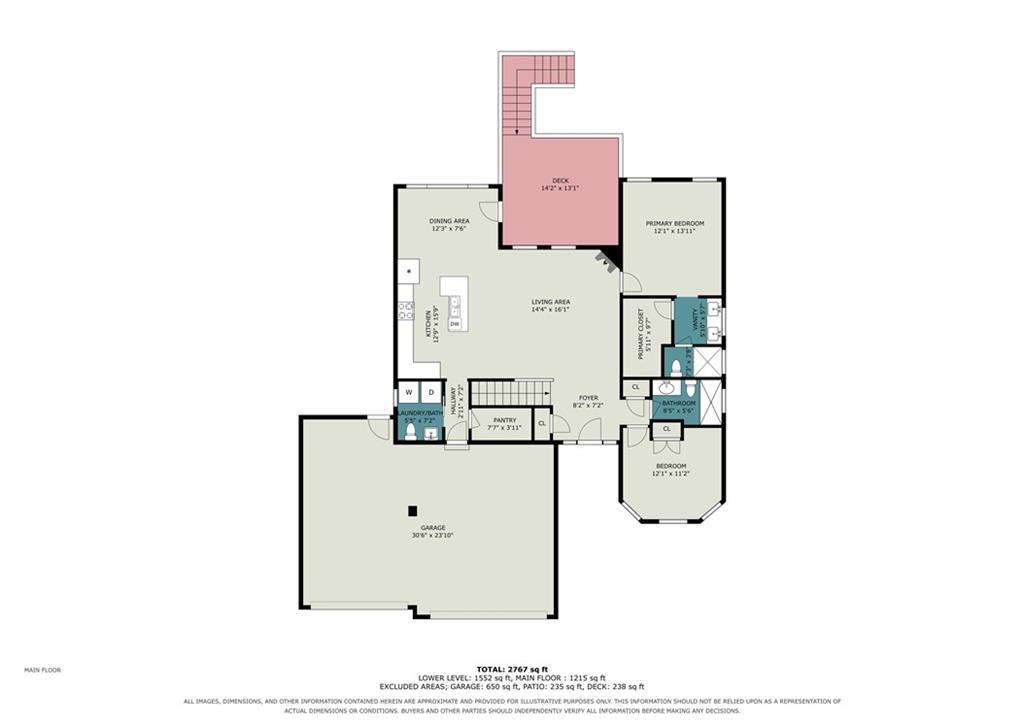
Step inside to an inviting open concept living room and kitchen, perfect for entertaining. The kitchen offers plenty of cabinetry, a breakfast island, dedicated desk area and walk-in pantry. Spacious bedrooms feature ample closet space, including walk-in closets. The home is handicap accessible with a convenient ramp to the front entrance, and the primary bathroom offers a roll-in shower for added accessibility.
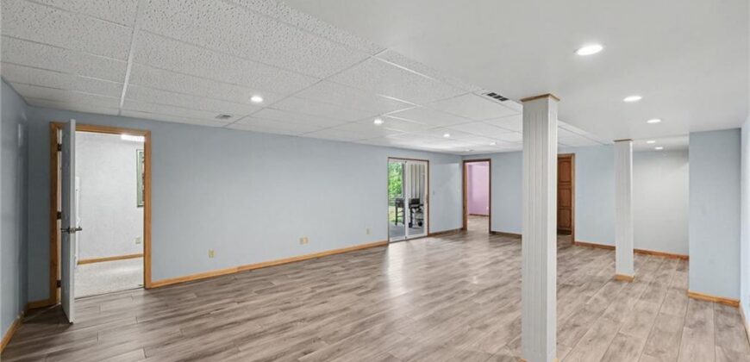
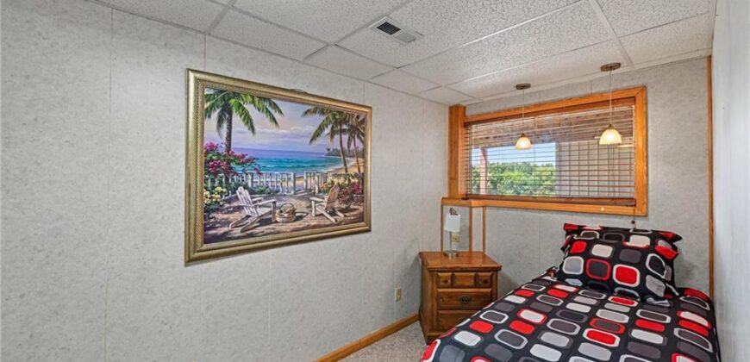
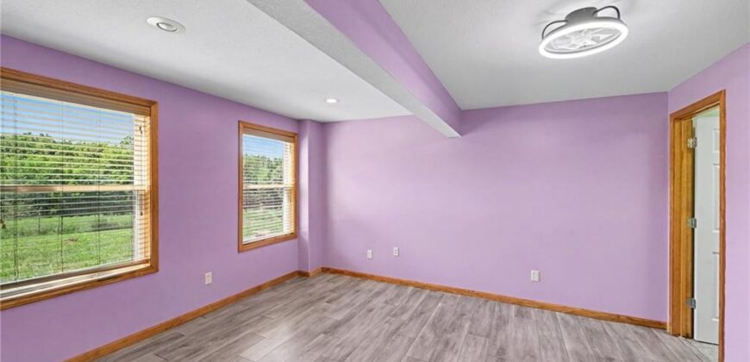
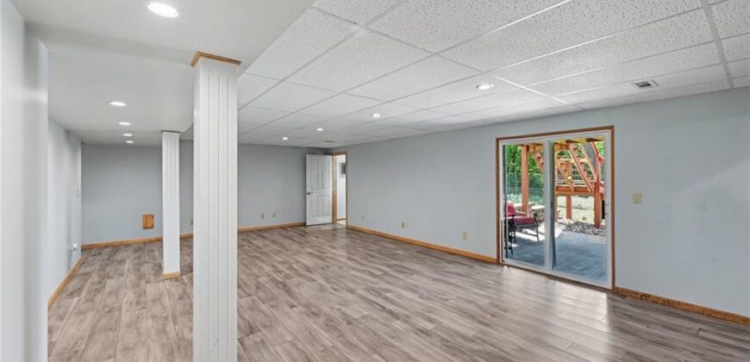
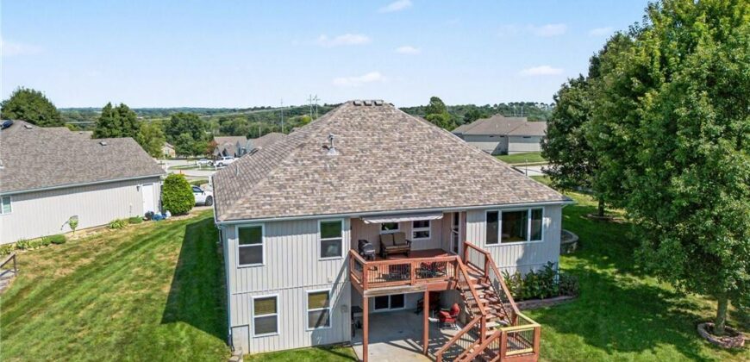
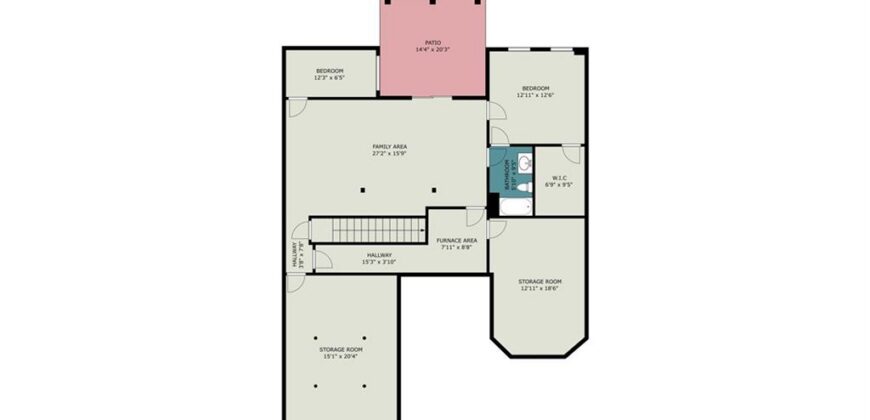
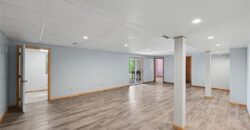
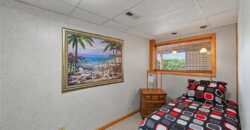
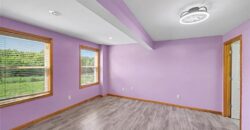
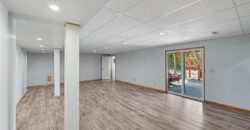
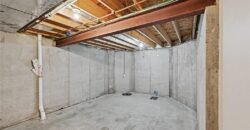
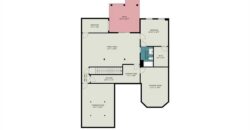
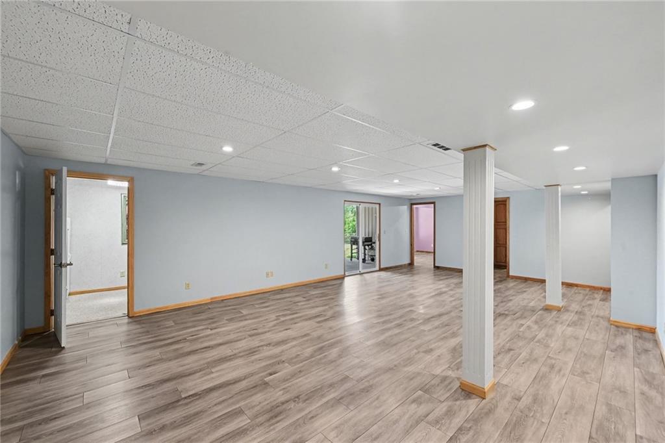
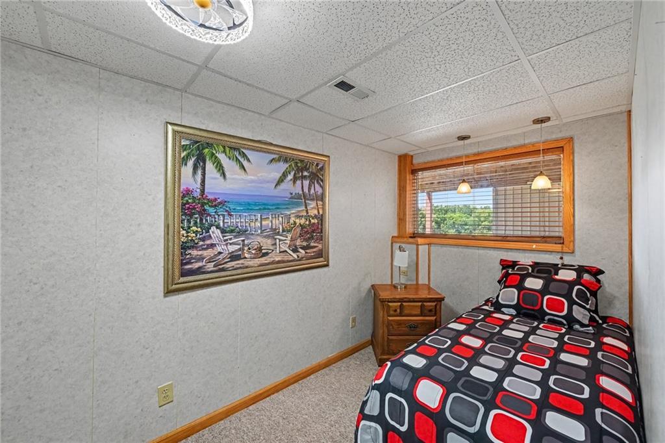
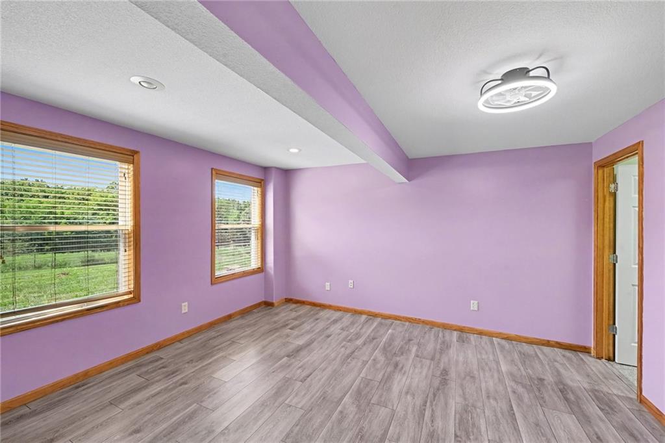
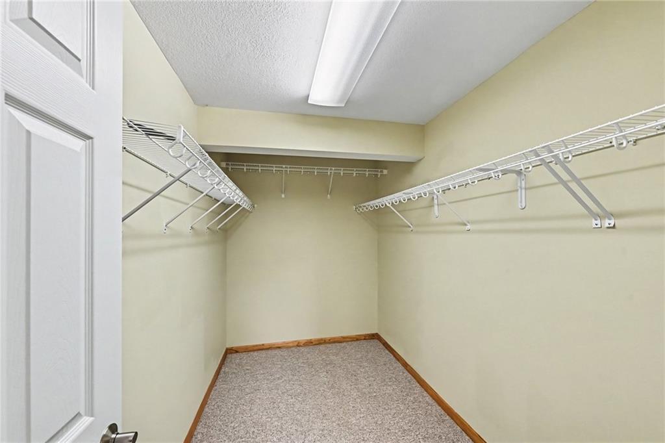
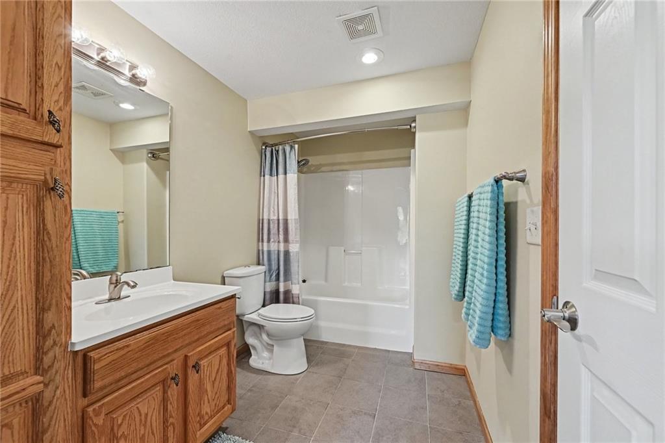
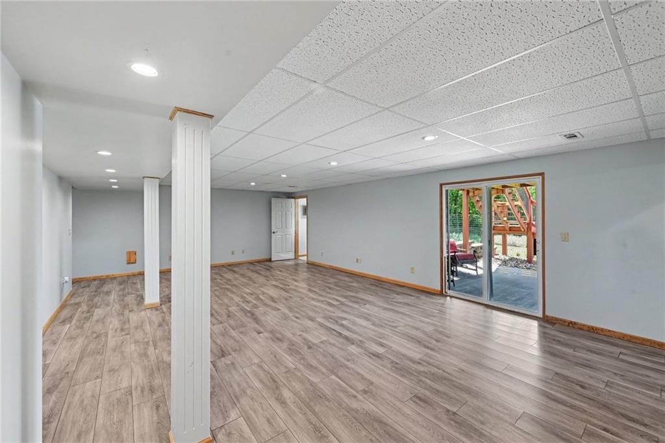
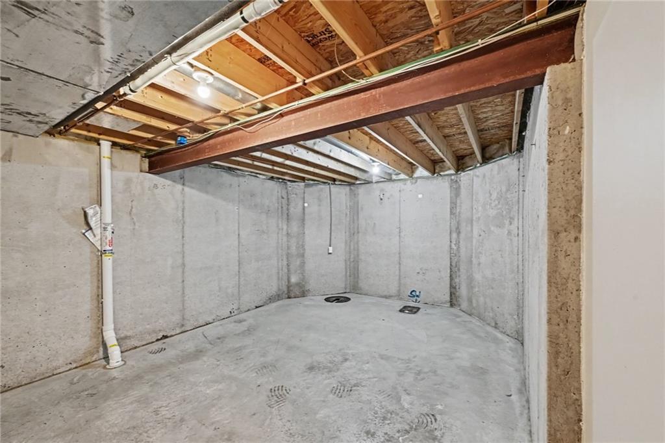
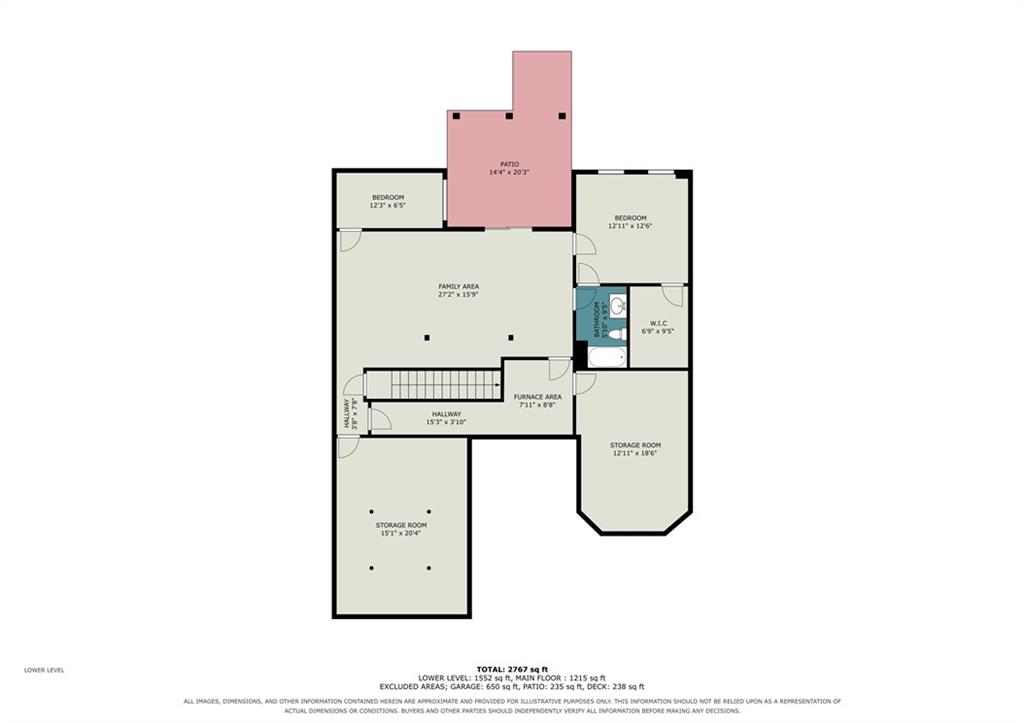
The finished walkout lower level provides even more living space with a large recreation room, additional 3rd bedroom and a flexible room that could accommodate hobbies or office space, plus plenty of storage. Enjoy the combination of functionality, accessibility, privacy and generous space this well-maintained villa has to offer!
Address
-
Address 301 Prairie Rose Circle, Smithville, MO 64089
-
Country United States
-
Province/State MO
-
City/Town Smithville
-
Neighborhood Stone Creek
-
Postal code/ZIP 64089
Overview
- Property ID HMS53213406
- Price $465,000
- Property Type Single Family Residence
- Property status Active
- Rooms 0
- Bedrooms 3
- Bathrooms 4
- Year Built 2007
- Size 3,016 SqFt
- Land area 17,860 SqFt
- Garages 1
- Age Description 16-20 Years
- Appliances Dishwasher, Disposal, Exhaust Fan, Microwave, Electric Range
- Architectural Style Traditional
- Basement Basement BR, Finished, Walk-Out Access
- Full Bathrooms 3
- Half Bathrooms 1
- Total Bedrooms 3
- City Smithville
- County Clay
- Dining Area Features Breakfast Area,Kit/Dining Combo,Liv/Dining Combo
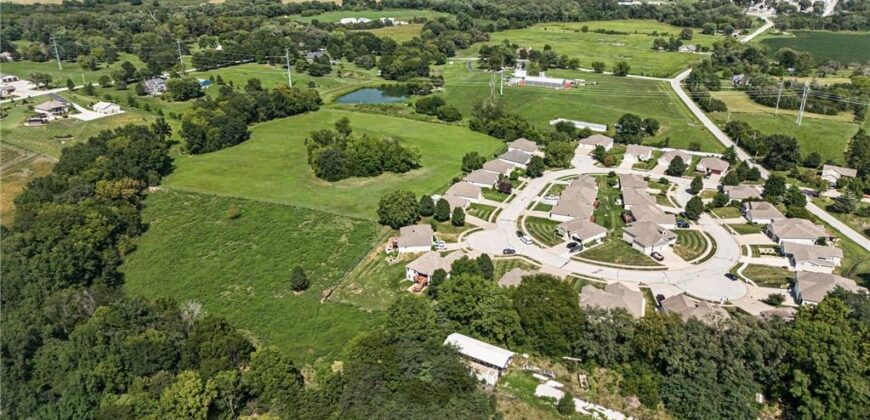
- Directions I69 to Smithville, turn left/West on Second Creek Rd, .06 miles, turn right at Stone Creek Villas entrance
- Elementary School Smithville
- Flooring Carpet, Luxury Vinyl, Tile, Wood
- Floor Plan Features Reverse 1.5 Story
- Garage Spaces 3
- High School Smithville
- Interior Features Ceiling Fan(s), Central Vacuum, Kitchen Island, Pantry, Vaulted Ceiling(s), Walk-In Closet(s)
- Window Features Window Coverings, Thermal Windows
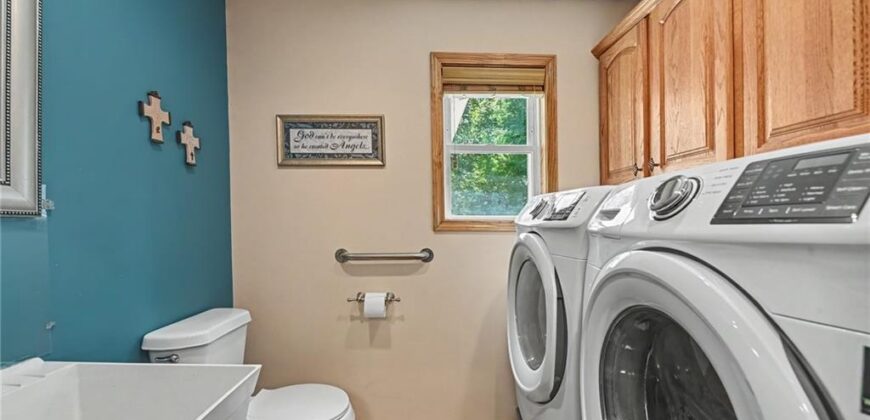
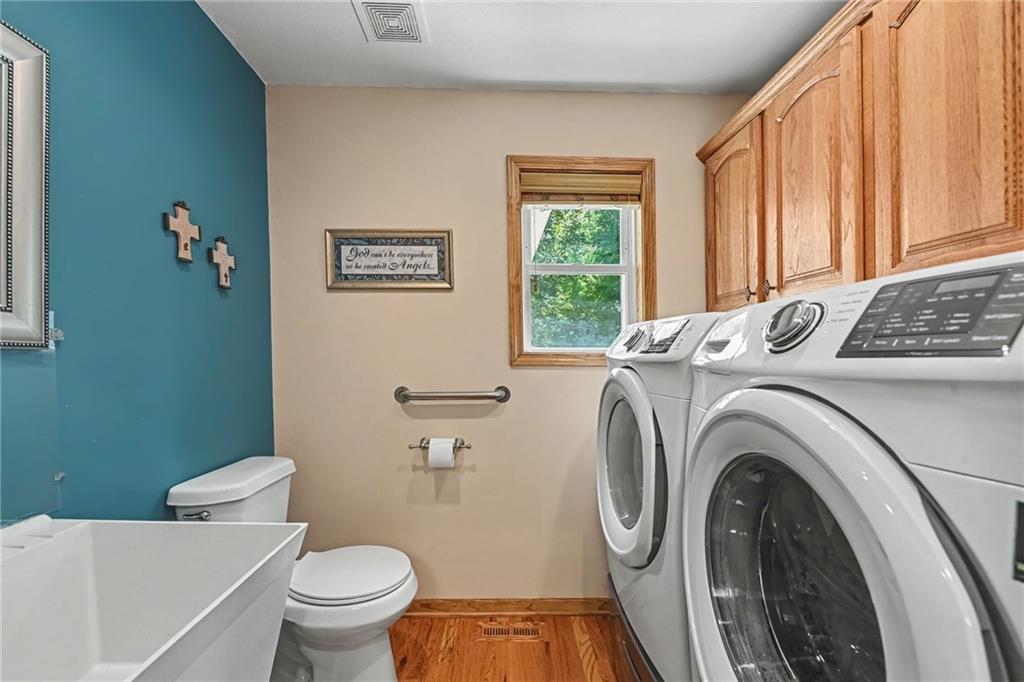
- Laundry Features Main Level, Sink
- Lot Features Cul-De-Sac, Level, Sprinkler-In Ground, Many Trees
- Middle School Smithville
- Parking Features Attached, Garage Door Opener
- Patio and Porch Features Deck- Covered, Patio, Porch
- Postal Code 64089
- High School District Smithville
- Subdivision Name Stone Creek
- Telecom Cable - Available,High Speed Internet - Available
- Year Built 2007