

27290 Stephanie Lane, Weston, MO 64098















Description
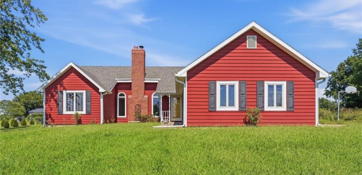
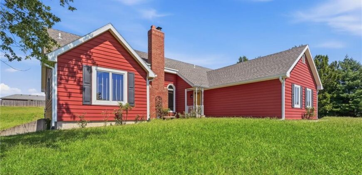
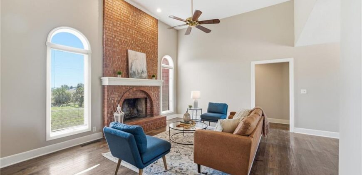
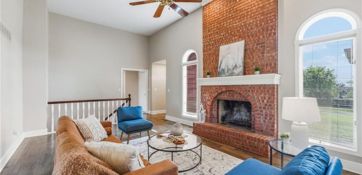
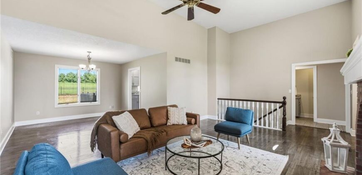
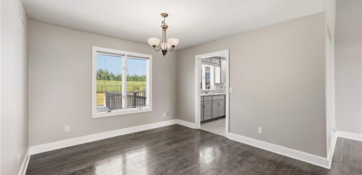
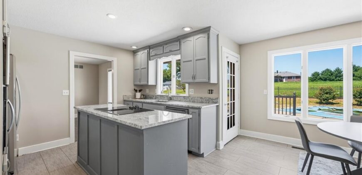
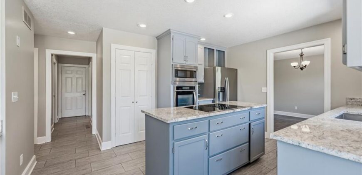
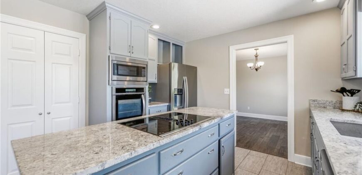
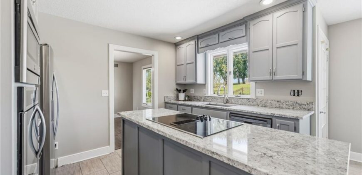
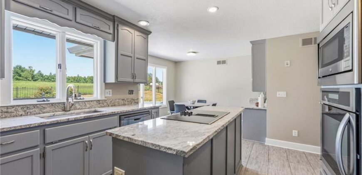
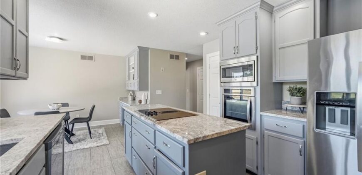
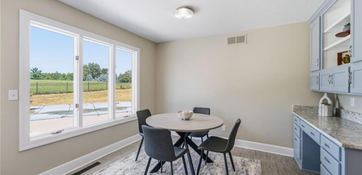
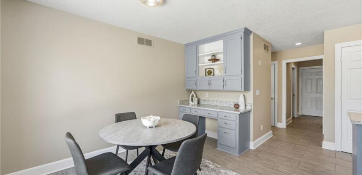
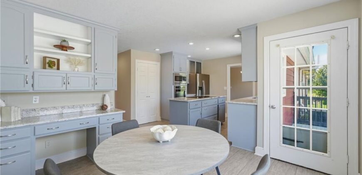
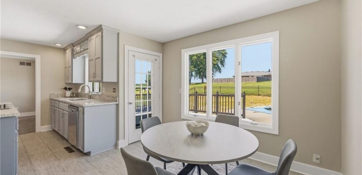
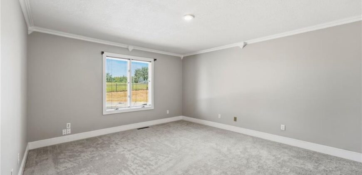
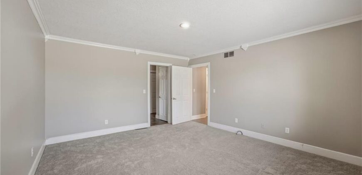
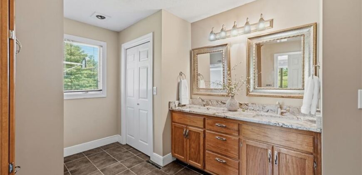
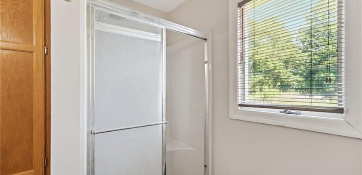
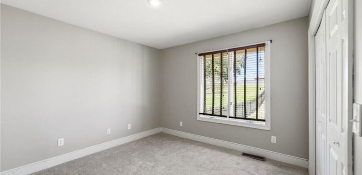
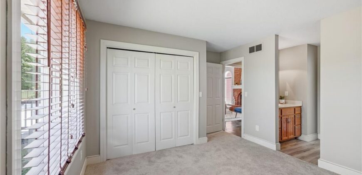
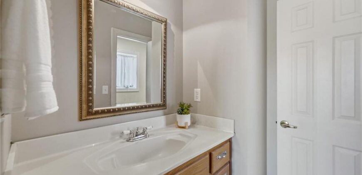
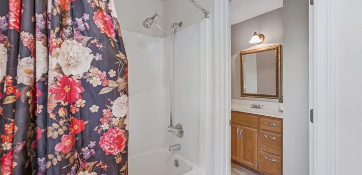
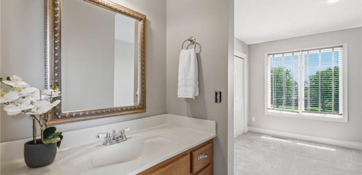
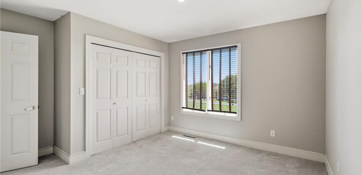
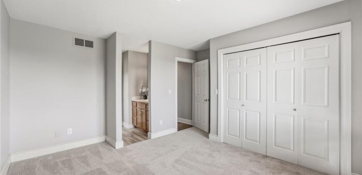
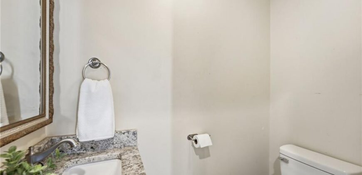
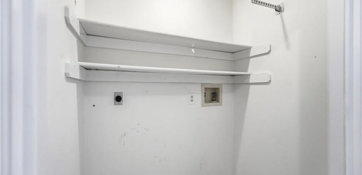
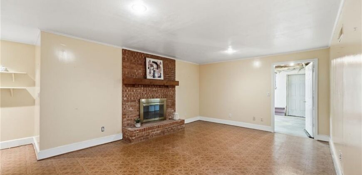
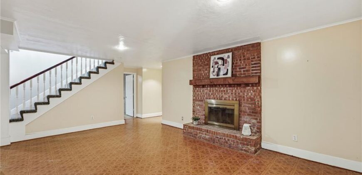
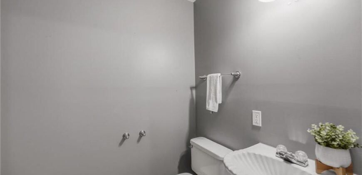
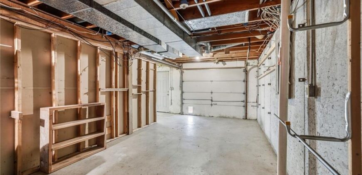
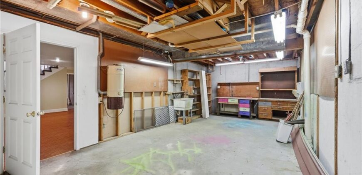
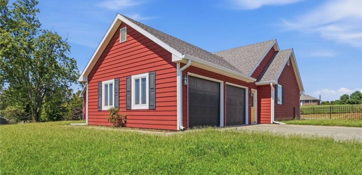
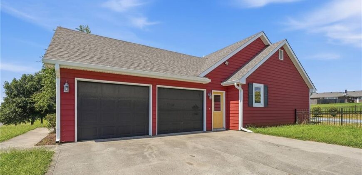
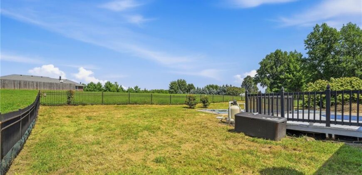
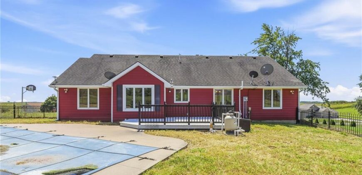
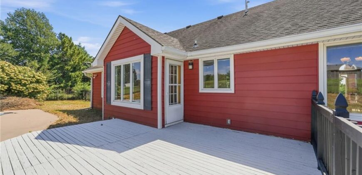
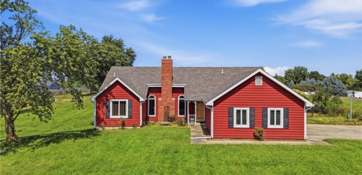
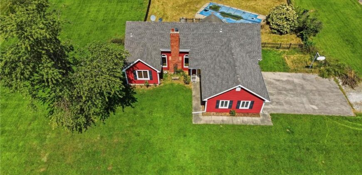
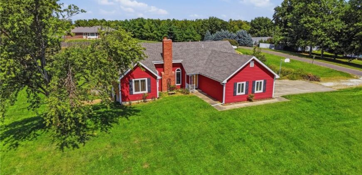
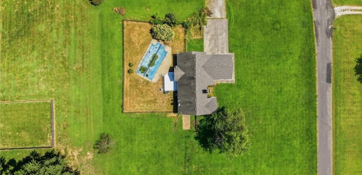
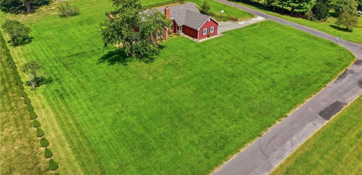
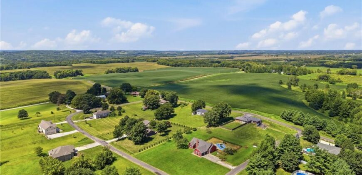
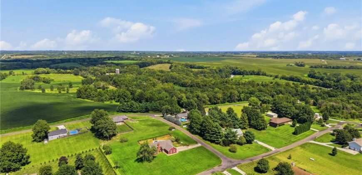
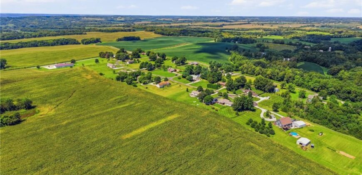
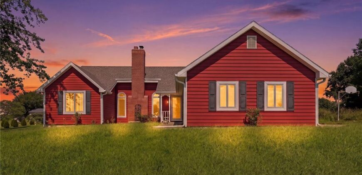
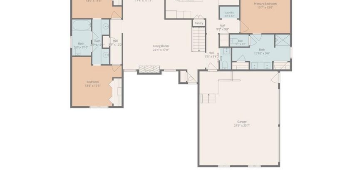
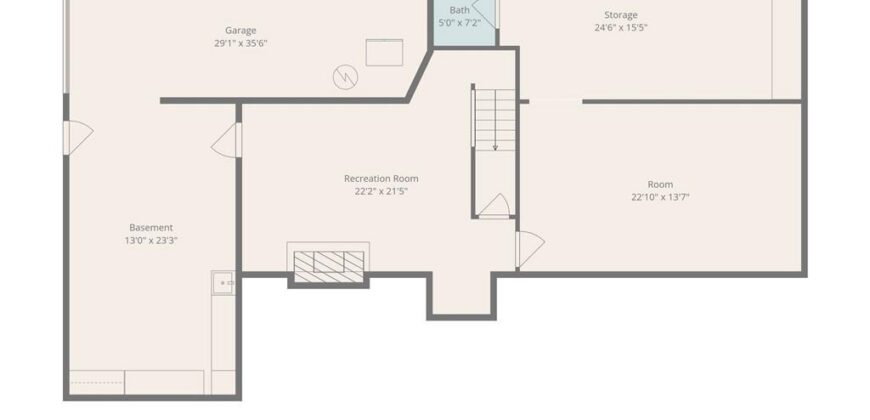
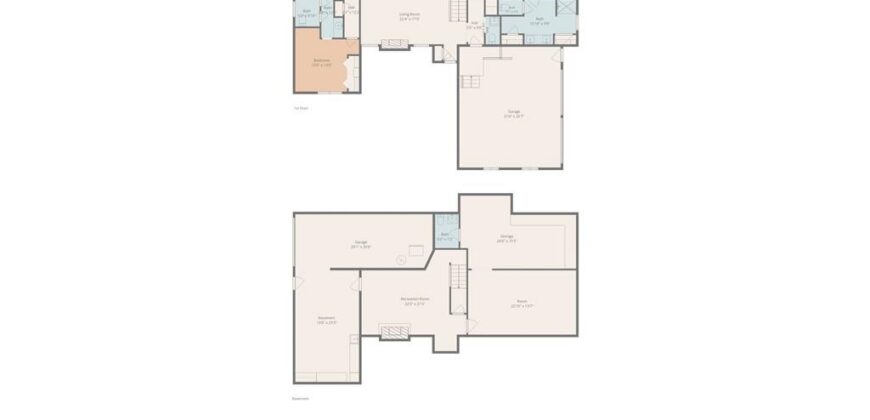
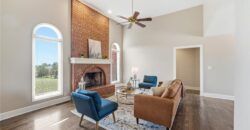
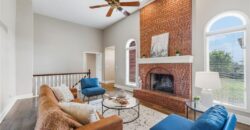
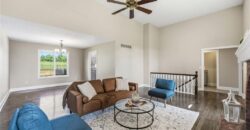
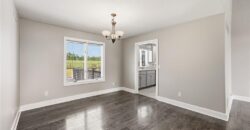
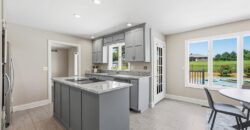
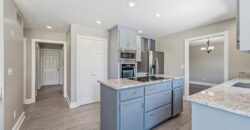
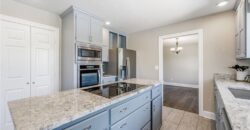
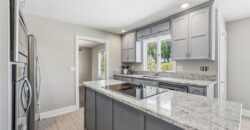
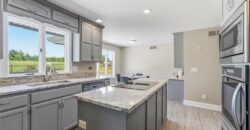
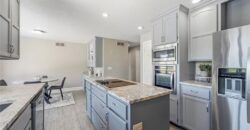
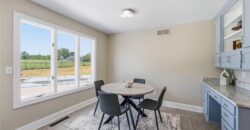
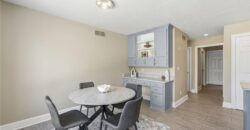
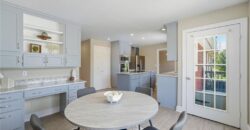
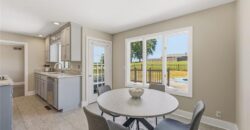
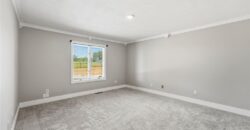
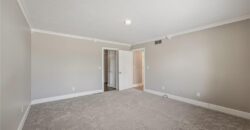
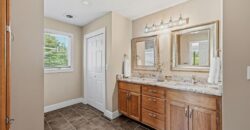
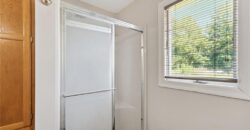
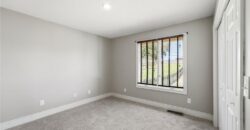
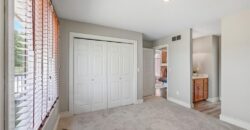
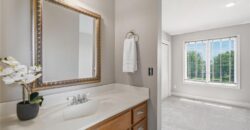
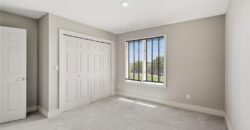
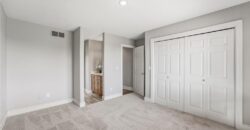
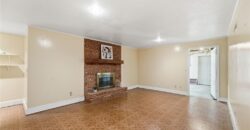
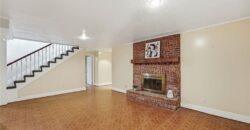
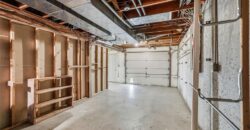
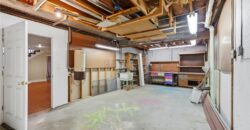
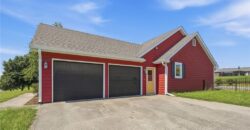
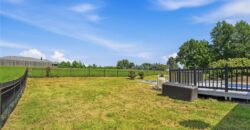
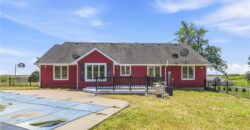
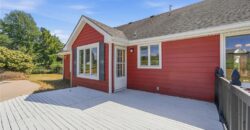
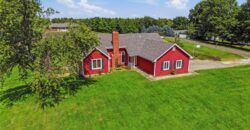
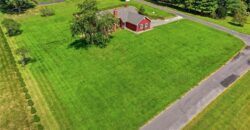
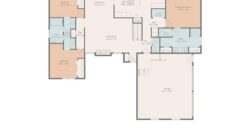
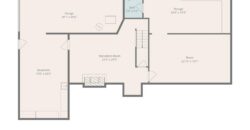
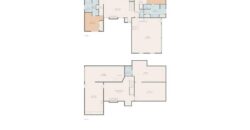
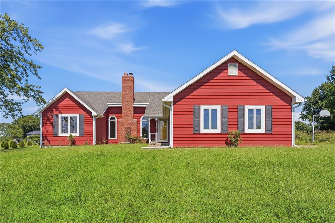
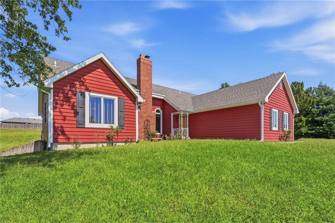
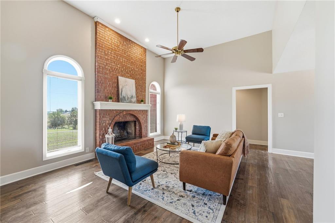
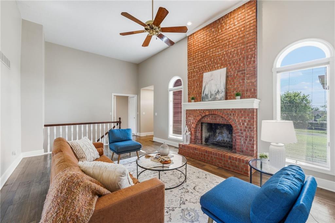
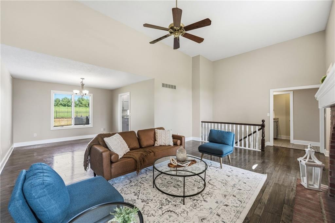
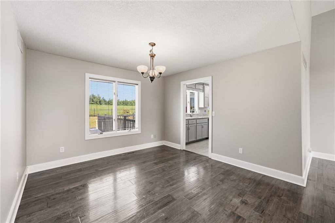
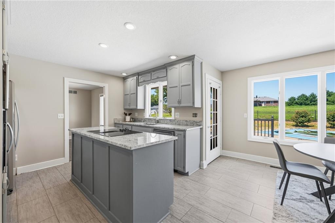
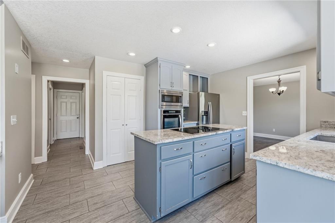
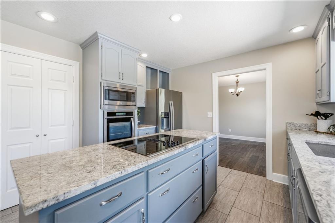
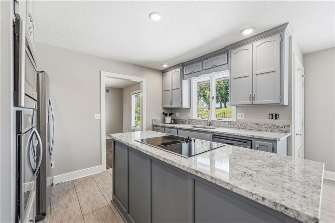
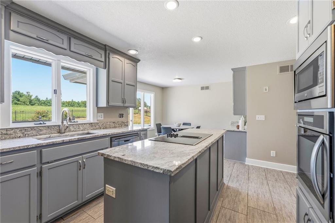
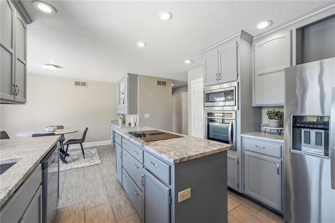
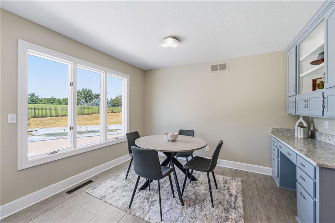
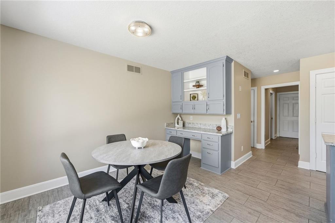
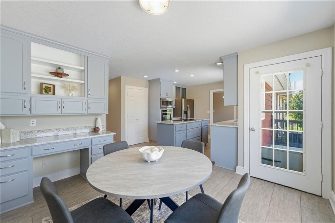
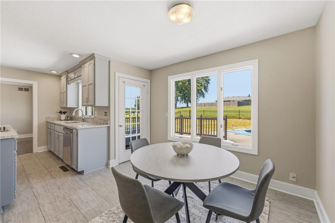
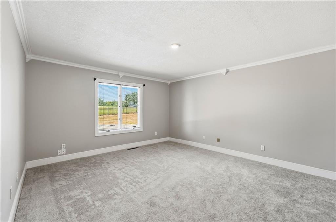
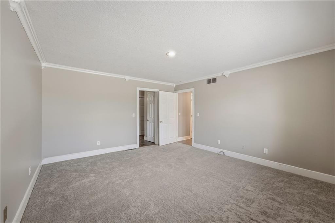
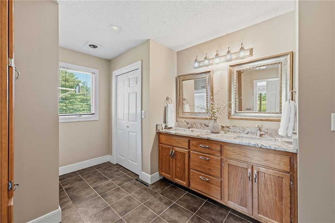
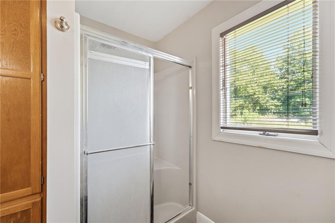
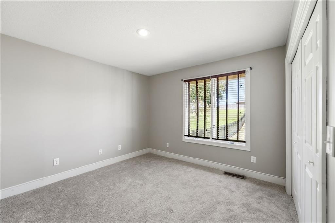
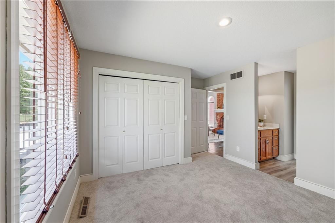
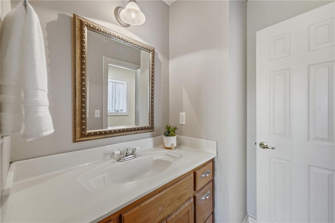
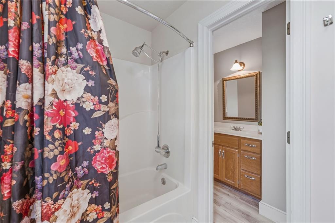
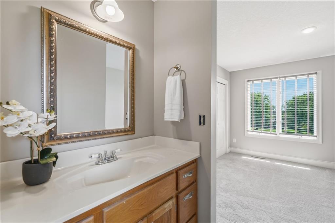
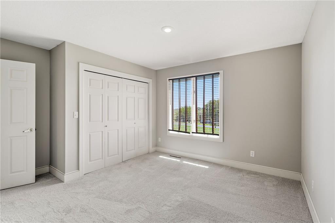
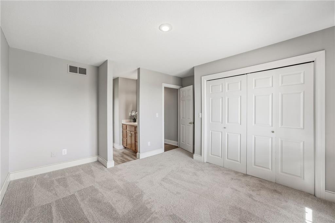
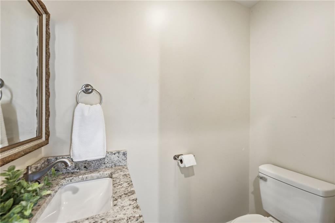
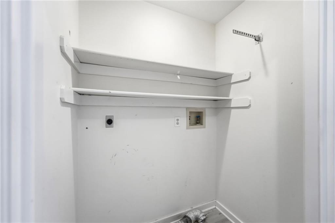
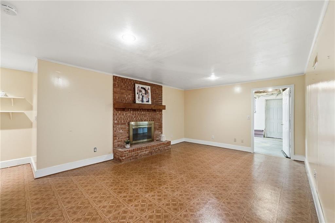
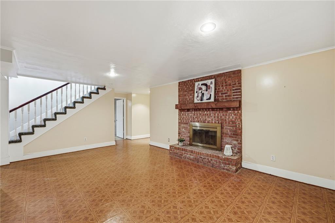
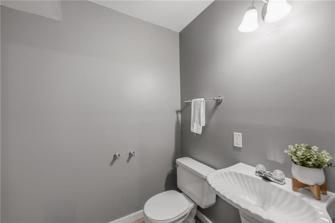
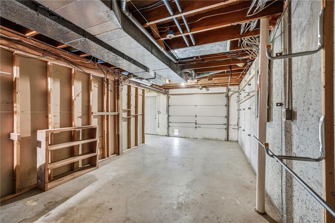
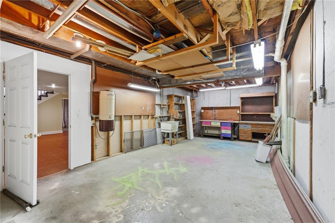
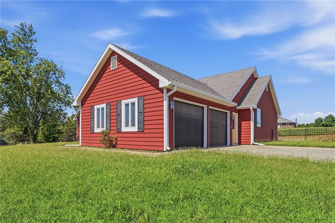
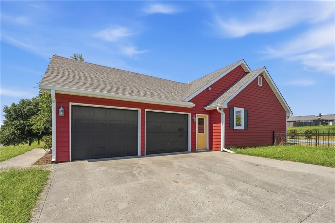
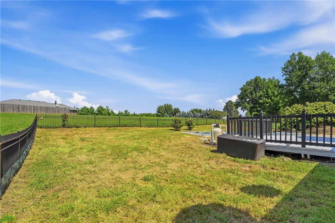
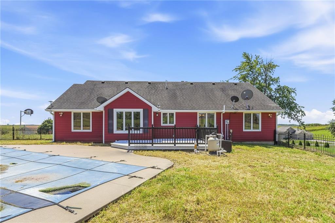
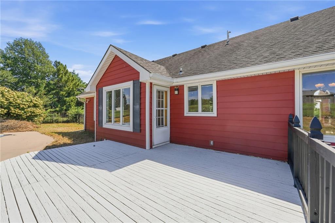
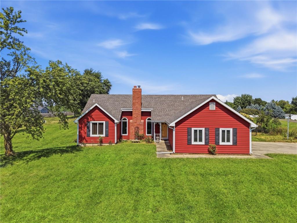
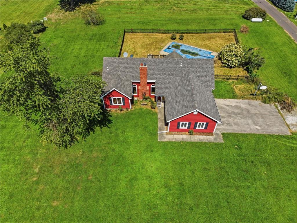
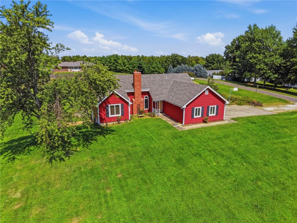
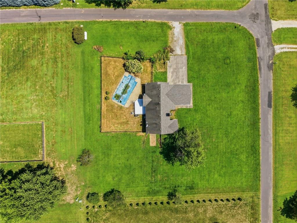
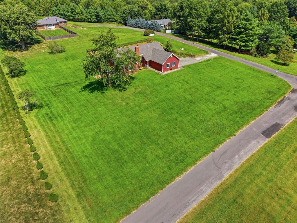
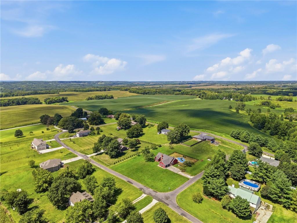
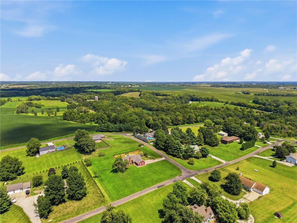
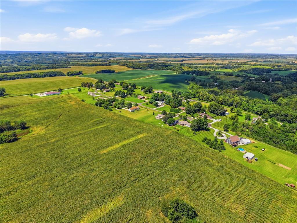
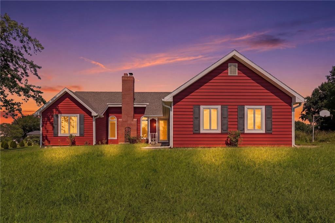
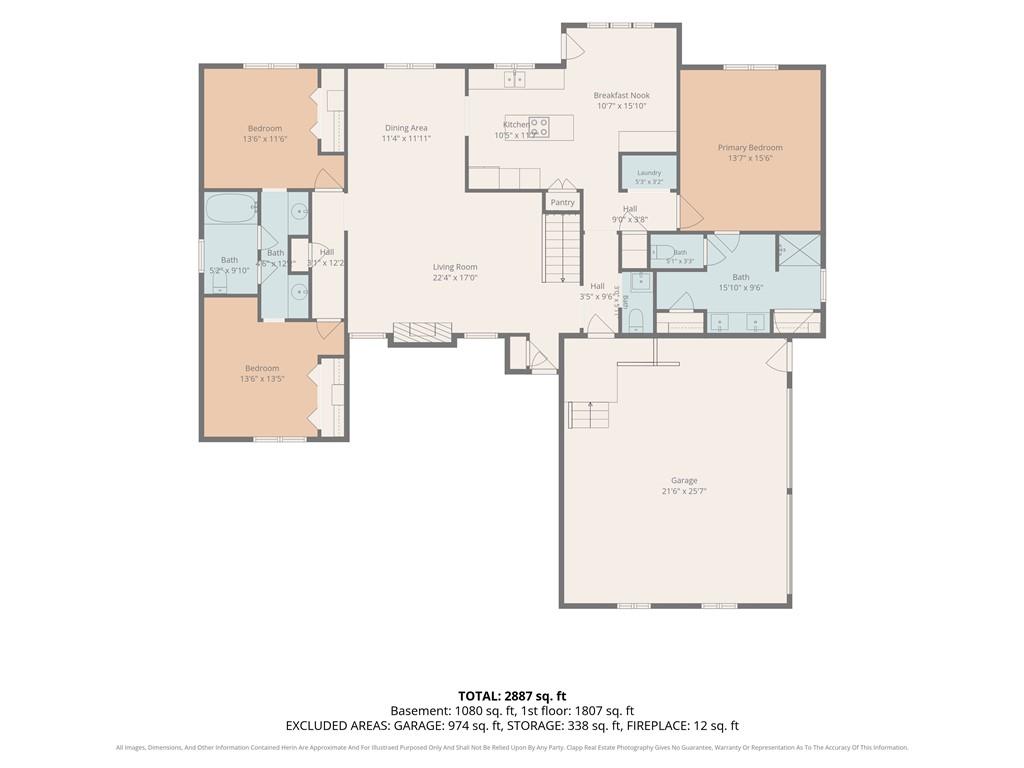
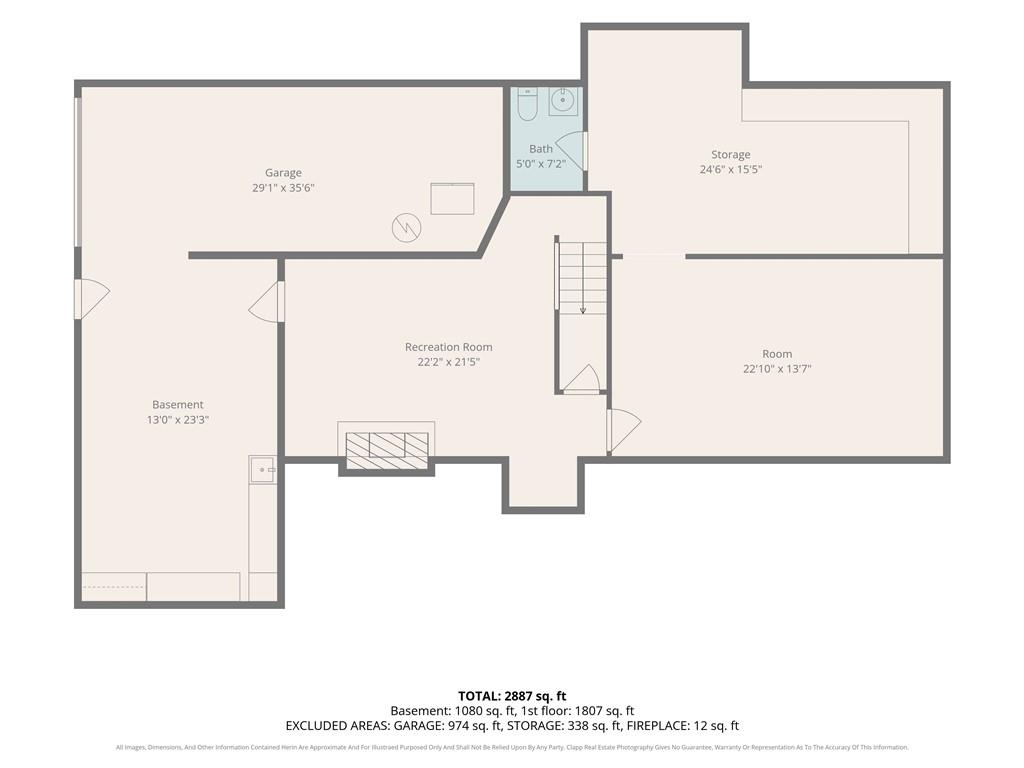
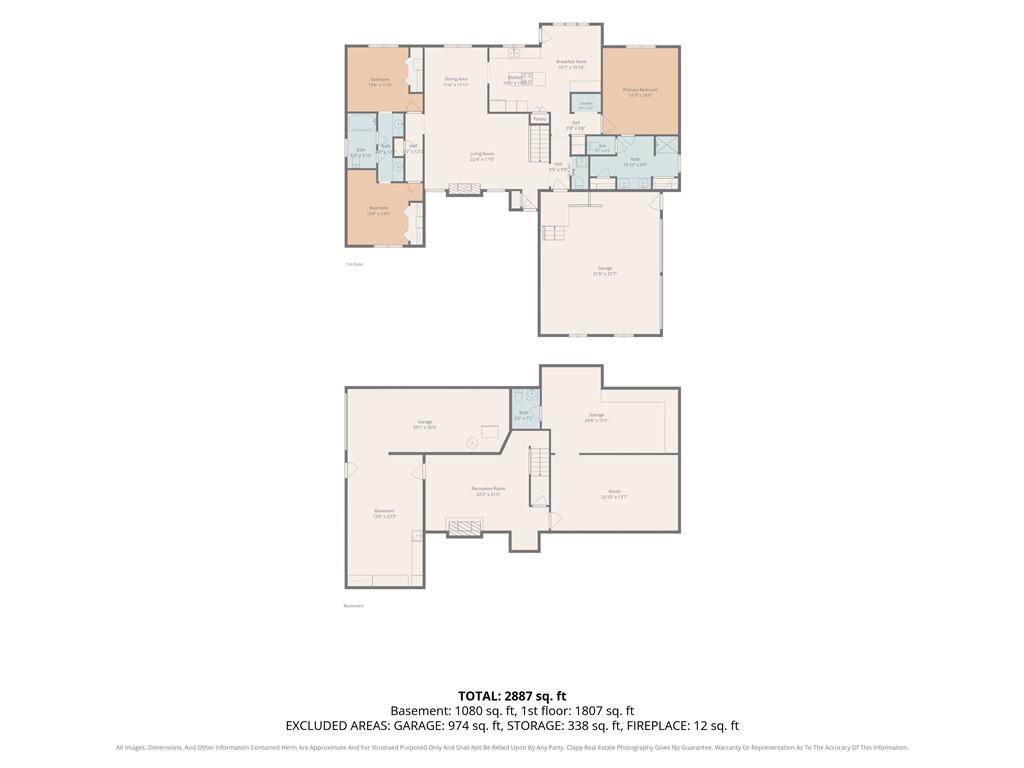
Imagine the possibilities at this spacious raised ranch home on a beautiful 0.99 acre lot, offering peaceful surroundings, scenic views and convenient access to historic Weston, MO. With solid bones, a functional layout, convenient updates, and room to personalize, this property is ready for your vision. The main level floor plan includes all bedrooms and laundry for effortless one level living. Fresh new interior paint, new carpet in the bedrooms, LVP flooring and two wood burning fireplaces add character while the thoughtful improvements, fresh finishes and modern updates create warm and welcoming gathering spaces. The kitchen offers a strong starting point with painted cabinets, granite countertops, stainless steel appliances, a large island and a huge pantry. Outside, the spacious deck and inground pool provide the foundation for a private outdoor retreat. Enjoy the scenic views, host summer gatherings or reimagine the nearly 1 acre lot with room to create gardens, play areas, firepit spaces or additional outdoor amenities. The unfinished area adds valuable flexibility with built-in shelving and a workshop already in place. The possibilities are limited only by your needs and imagination. This property offers the opportunity to create a home that reflects your style while enjoying privacy, space and proximity to historic Weston. With its acreage, views, pool, fireplaces, updates, workshop, and potential for meaningful reimagination, this is an exciting opportunity to bring your vision to life.
Address
-
Address 27290 Stephanie Lane, Weston, MO 64098
-
Country United States
-
Province/State MO
-
City/Town Weston
-
Neighborhood Other
-
Postal code/ZIP 64098
Overview
- Property ID HMS53297667
- Price $499,000
- Property Type Single Family Residence
- Property status Active
- Rooms 13
- Bedrooms 3
- Bathrooms 4
- Year Built 1989
- Size 2,229 SqFt
- Land area 0.99 SqFt
- Garages 1
- Age Description 31-40 Years
- Appliances Cooktop, Dishwasher, Disposal, Microwave, Refrigerator, Built-In Oven, Stainless Steel Appliance(s)
- Architectural Style Traditional
- Basement Concrete, Finished, Full, Radon Mitigation System
- Full Bathrooms 2
- Half Bathrooms 2
- Total Bedrooms 3
- City Weston
- County Platte
- Dining Area Features Breakfast Area,Eat-In Kitchen,Liv/Dining Combo
- Directions From 435, take the Weston/Parkville exit #22 to MO 45 to Weston. Stay on HWY H and turn right onto Smithers Ln. Turn right onto Shane Ln which turns into Stephanie Lane and your future new home is on the left!
- Elementary School Central
- Fencing Metal
- FireplaceYN 1
- Total Fireplaces 2
- Flooring Carpet, Ceramic Floor, Luxury Vinyl, Tile, Wood
- Floor Plan Features Raised Ranch
- Garage Spaces 3
- High School West Platte
- Interior Features Ceiling Fan(s), Central Vacuum, Kitchen Island, Painted Cabinets, Pantry, Stained Cabinets, Vaulted Ceiling(s)
- Window Features Thermal Windows
- Laundry Features Dryer Hookup-Ele, Main Level
- Lot Features Acreage, Estate Lot
- Middle School West Junior High
- Parking Features Attached, Garage Door Opener, Garage Faces Side
- Patio and Porch Features Deck
- Postal Code 64098
- High School District West Platte R-II
- Subdivision Name Other
- Year Built 1989