

Pantry (689)
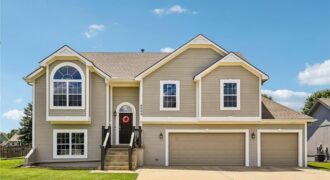
Welcome to this beautifully maintained split-entry home in the highly desirable Auburndale Estates! Offering 4 bedrooms, 3 full bathrooms, and a spacious, functional layout, this home is designed for comfortable everyday living and entertaining. The open main level features a vaulted ceiling, abundant natural light, and a cozy living room with a gas fireplace. The […]
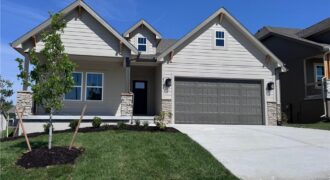
The Cherry by Aspen Homes sits on lot 4 in Homestead Hills Villa. Discover easy living in this thoughtfully designed villa! The Cherry plan features 2 bedrooms on the main level, an open-concept great room, and a well-appointed kitchen with convenient access to the laundry. Enjoy the outdoors with maintenance-free decking, and leave […]

Tucked into the desirable Brooke Hills subdivision, this spacious 4-bedroom, 3-bath California split offers a light-filled, open floor plan with plenty of room to spread out. The inviting living room features a dramatic vaulted ceiling, creating an airy and welcoming space that flows effortlessly into the kitchen and dining areas. The kitchen shines with gorgeous […]
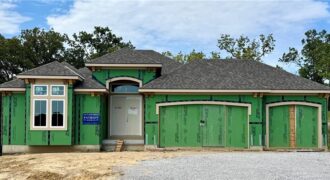
CHECK OUT THIS VIEW! Take in one of Patriot Homes’ most sought-after designs, the Franklin, a reverse 1.5 story that blends character, comfort & intentional design. Known for its exceptional use of space, this home delivers elevated living with the warmth & functionality for today’s homeowners’ desire. The traditional exterior offers curb appeal, welcoming you […]
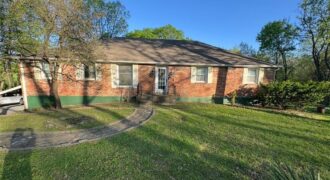
Country Living with City Convenience!!! Experience the best of both worlds in this beautifully updated all-brick raised ranch, perfectly situated on approximately 2 picturesque acres (±) surrounded by mature trees in a stunning park-like setting. Enjoy the privacy and serenity of country living while remaining just minutes from shopping, dining, schools, and major highways. Offering […]
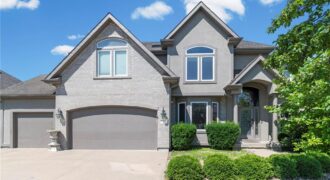
Luxury meets comfort in this stunning 2-story home offering 4 bedrooms, 4.5 bathrooms, and over 4,500 square feet of beautifully designed living space. From the moment you step through the impressive front entry, you’re welcomed by soaring ceilings, abundant natural light, elegant finishes, and an open floor plan built for both everyday living and entertaining. […]
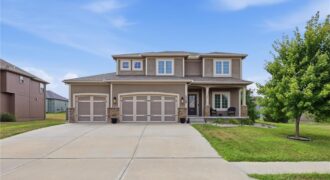
Beautiful 2-story home in Jamestowne Village offering 4 bedrooms, 4.5 bathrooms, and over 3,100 finished square feet! The open floor plan features spacious living areas, a gas fireplace, and a functional kitchen perfect for everyday living. The newly finished basement includes a wet bar and a versatile bonus/flex room ideal for a home office, gym, […]
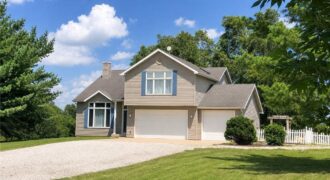
Nestled on 3.24 acres between Excelsior Springs, Kearney, and Liberty, this spacious home offers peaceful country living with convenient access to town. The bright and airy open floor plan features an abundance of windows that fill the home with natural light and frame beautiful scenic views. The elevated loft kitchen overlooks the spacious great room, […]
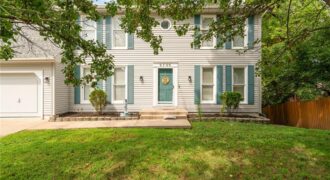
Property is currently in Coming Soon status. Professional photos will be uploaded on Wednesday, August 26th. Step inside this beautifully renovated home offering 5 spacious bedrooms, 2 full bathrooms, and 2 half bathrooms! As you walk through the front door, you’re greeted by a bright layout, a cozy living room to your right and […]
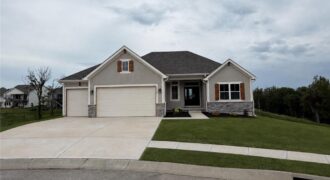
The beautiful Buena Vista floor plan boasts 4 bedrooms, 3 bathrooms, and a 3-car garage. With over 2600 sq/ft of space, this layout provides ample living areas ideal for hosting gatherings. Enjoy a spacious kitchen with a walk-in pantry, an open floor plan, and a striking fireplace as the focal point. The large primary suite […]
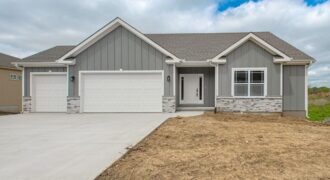
Brand-New True Ranch in Unincorporated Platte County! Looking for space, style, and one-level living? This stunning 4-bedroom, 3.5-bath open-concept true ranch in Running Horse Subdivision delivers exceptional craftsmanship and modern comfort throughout. As you step inside, you will find the extra-wide entry that flows into a bright, expansive living area featuring beautiful LVP floors and […]
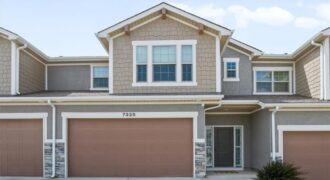
Easy, low-maintenance lifestyle in Parkville! Freshly painted, this like-new, blank slate, maintenance-provided home is bright, open, and designed for everyday convenience plus someone else handles the mowing and snow removal. Inside, you’ll find modern finishes throughout, including quartz countertops, stainless steel appliances, tile flooring on the main level, soft-close cabinets and drawers, LED lighting, spacious […]
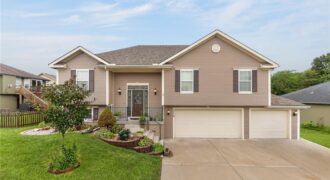
1714 Brooke Court, Kearney, MO 64060
$378,000Welcome home to this spacious 4-bedroom, 3-bath home in Kearney with plenty of room inside and out! The home features four large bedrooms, a 3-car deep garage, and a large fenced backyard perfect for entertaining, pets, or simply enjoying the extra space. Step outside to the covered deck, added just 3 years ago, overlooking […]
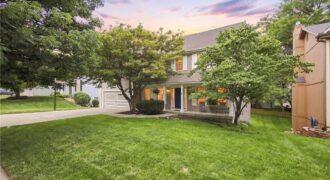
This large home has been a great one to raise kids (now out on their own with children of their own). The neighborhood is friendly and located in a highly rated school district where the kids could literally walk to school from elementary through high school! The neighborhood is well situated for easy access to […]
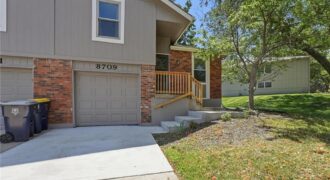
Stop scrolling…your next home is here! ?? Move right into this beautifully updated 2-bedroom, 2-bath townhome with a versatile non-conforming 3rd room in the highly sought-after Park Hill School District. Major updates have already been completed, including a new roof, fresh interior and exterior paint, new sliding patio door, new front railing, a new Lennox […]