

6261 NE Russell Road, Kansas City, MO 64117
Description
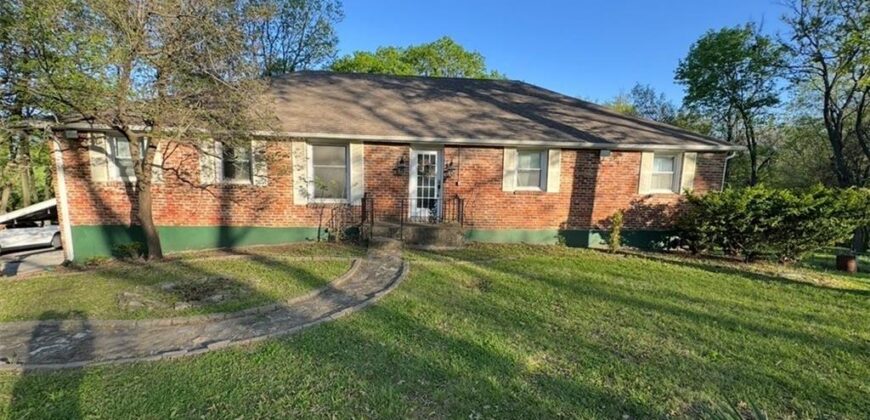
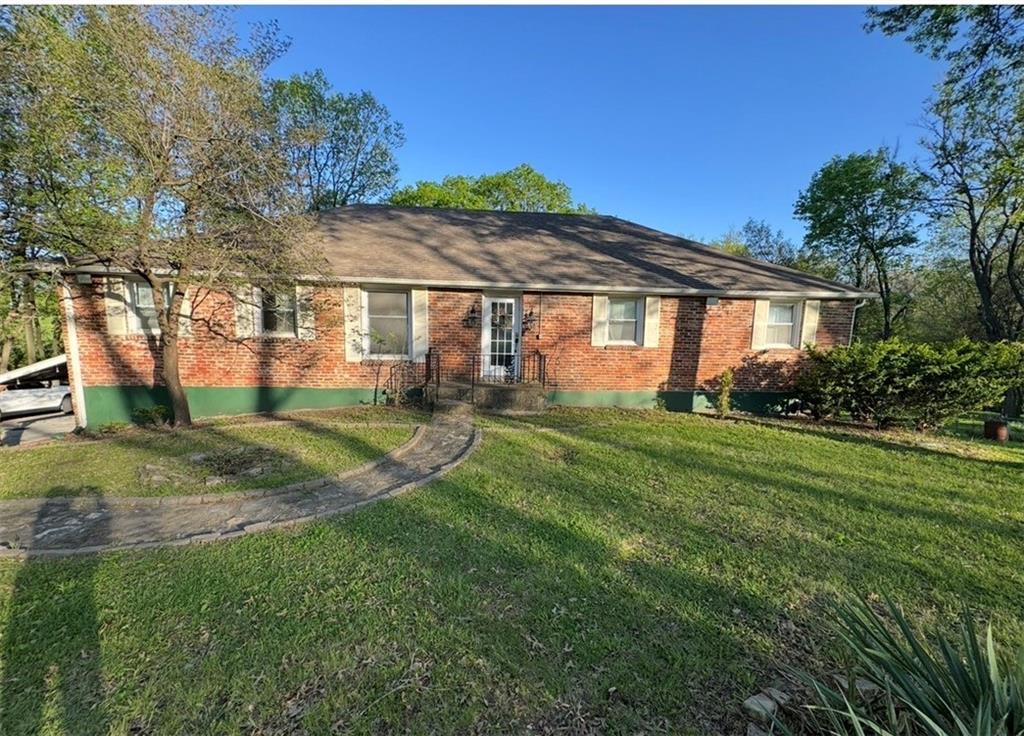
Country Living with City Convenience!!! Experience the best of both worlds in this beautifully updated all-brick raised ranch, perfectly situated on approximately 2 picturesque acres (±) surrounded by mature trees in a stunning park-like setting. Enjoy the privacy and serenity of country living while remaining just minutes from shopping, dining, schools, and major highways. Offering 3,536 square feet of thoughtfully designed living space, this exceptional home features 5 spacious bedrooms, 4 full bathrooms, beautiful hardwood floors, two fireplaces, and a finished lower level with plenty of room for entertaining, relaxing, or accommodating guests. Thoughtful modern updates throughout blend timeless character with today’s style, including new lighting and refreshed finishes that create a bright, welcoming atmosphere. Step outside onto the brand-new deck, the perfect place to enjoy your morning coffee, entertain family and friends, or simply take in the peaceful views of the surrounding trees and nature. The expansive floor plan offers generous living spaces filled with natural light, while the finished lower level provides endless flexibility for a recreation room, home office, media room, or guest suite. With its timeless all-brick construction, quality craftsmanship, modern updates, and an unbeatable combination of acreage, privacy, and convenience, this rare property is the perfect place to call home. If you’ve been dreaming of a private retreat without giving up city amenities.
Address
-
Address 6261 NE Russell Road, Kansas City, MO 64117
-
Country United States
-
Province/State MO
-
City/Town Kansas City
-
Neighborhood Hill Haven
-
Postal code/ZIP 64117
Overview
- Property ID HMS52400589
- Price $635,000
- Property Type Single Family Residence
- Property status Active
- Rooms 16
- Bedrooms 5
- Bathrooms 4
- Year Built 1975
- Size 3,536 SqFt
- Land area 2 SqFt
- Garages 1
- Age Description 21-30 Years
- Appliances Dishwasher, Disposal, Down Draft, Microwave, Gas Range
- Architectural Style Traditional
- Basement Basement BR, Concrete, Finished, Walk-Out Access
- Full Bathrooms 4
- Total Bedrooms 5
- City Kansas City
- County Clay
- Dining Area Features Country Kitchen,Formal
- Directions From I-29 & Highway 152 to 8906 Millstone Dr., Lenexa, KS 66220: 1 Take MO-152 West. 2 Merge onto I-435 South toward Wichita. 3 Continue on I-435 South for approximately 18 miles. 4 Take the exit for 87th Street Parkway. 5 Turn right (west) onto 87th Street Parkway. 6 Turn left onto 87th Lane. 7 Turn left onto Millstone Drive. 8 8906 Millstone Drive will be on your righ From I-29 & Highway 152 to 8906 Millstone Dr., Lenexa, KS 66220: 1 Take MO-152 West. 2 Merge onto I-435 South toward Wichita. 3 Continue on I-435 South for approximately 18 miles. 4 Take the exit for 87th Street Parkway. 5 Turn right (west) onto 87th Street Parkway. 6 Turn left onto 87th Lane. 7 Turn left onto Millstone Drive. 8 8906 Millstone Drive will be on your righ
- Fencing Partial, Privacy
- FireplaceYN 1
- Total Fireplaces 2
- Flooring Wood
- Floor Plan Features Raised Ranch
- Garage Spaces 3
- Interior Features Ceiling Fan(s), Kitchen Island, Pantry, Sauna, In-Law Floorplan, Walk-In Closet(s)
- Laundry Features Off The Kitchen
- Lot Features Acreage, Many Trees, Wooded
- Parking Features Attached, Garage Door Opener, Garage Faces Side
- Patio and Porch Features Deck, Patio, Porch
- Postal Code 64117
- High School District North Kansas City
- Subdivision Name Hill Haven
- Year Built 1975