

Kitchen Island (544)
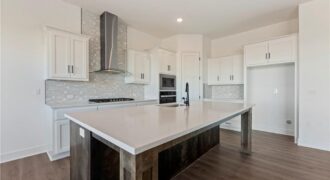
Welcome to the brand-new Perez floor plan by Hakes Brothers! Offering 2,466 square feet of thoughtfully designed living space, this stunning two-story home features 4 spacious bedrooms, 2.5 bathrooms, and an open-concept layout that perfectly balances style and functionality. The heart of the home is the gourmet kitchen, complete with premium finishes, 42-inch upper […]
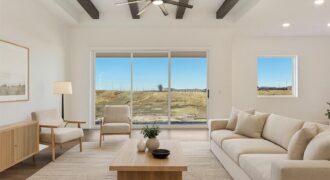
Welcome to the Lacey by Hakes Brothers, a thoughtfully designed ranch floor plan offering 1,980 square feet of stylish, low-maintenance living. This beautifully crafted home features 4 bedrooms, 2 bathrooms, and a 3-car garage with an open-concept layout that blends comfort and functionality. The heart of the home is the gourmet kitchen, complete with soft-close […]
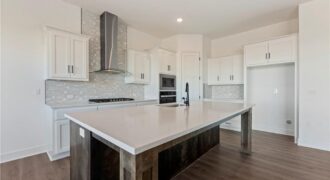
Welcome to the brand-new Perez floor plan by Hakes Brothers! Offering 2,466 square feet of thoughtfully designed living space, this stunning two-story home features 4 spacious bedrooms, 2.5 bathrooms, and an open-concept layout that perfectly balances style and functionality. The heart of the home is the gourmet kitchen, complete with premium finishes, a large center […]
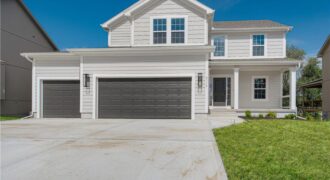
COMPLETED and MOVE IN READY! Actual Photos of Home! Meet The “AMBER” by Robertson Construction! A lovely 2-Story with 4 bedrooms, 2 1/2 baths, 3 car garage featuring an open layout and plenty of space for relaxation and entertaining. The Main Level offers REAL HARDWOOD FLOORS, Gas Fireplace, a Wall of Windows that fills the […]
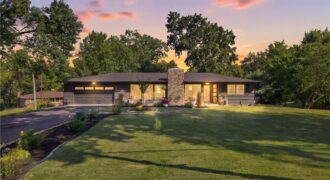
This 1959 ranch-style home has personality in all the right places, along with updates that add peace of mind—including a new roof and gutters installed in July and newer appliances. Situated on a beautifully landscaped corner estate lot surrounded by mature trees, this is a setting where visits from local wildlife aren’t unusual. Designed for […]
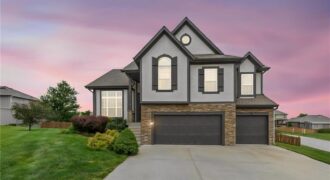
Welcome to this move-in-ready home on a premier corner lot in Amber Lakes! Natural light pours through soaring vaulted ceilings as hardwood floors lead you from the foyer into an open kitchen featuring granite counters, stainless appliances, a center island, and the dining area. Unwind by the gas-log fireplace in the family room or retreat […]
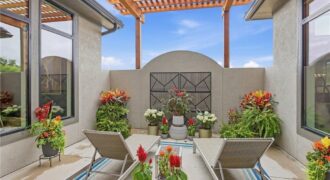
8625 Westridge Court, Parkville, MO 64152
$1,875,000The Courtland Reverse by Don Julian Builders. So much WOW! Fabulous plan with a distinctive “pub” and private courtyard with pergola creating a standout focal point for entertaining. Also perfect for relaxing and enjoying nature! Useable, large first floor study/den adds flexibility and views this indoor/outdoor space! Open, main living area centers around a jumbo […]
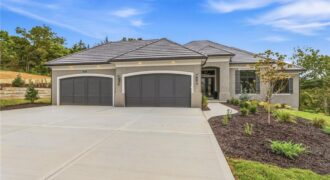
5831 Lentz Drive, Parkville, MO 64152
$1,675,000Brookridge IV Reverse by Don Julian Builders on walk-out lot and 4-car garage! New plan with many terrific features! Walk into the comfortable, large great room with soaring ceilings, beautiful linear fireplace, striking lighted staircase framed by a wall of windows and views of back yard and trees. Enjoy one level living, if you need–THREE […]
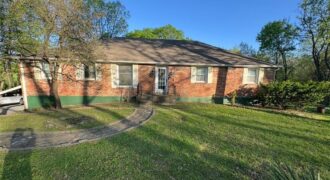
Country Living with City Convenience!!! Experience the best of both worlds in this beautifully updated all-brick raised ranch, perfectly situated on approximately 2 picturesque acres (±) surrounded by mature trees in a stunning park-like setting. Enjoy the privacy and serenity of country living while remaining just minutes from shopping, dining, schools, and major highways. Offering […]
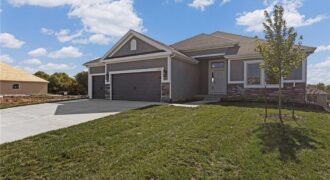
Welcome to the Richmond, a beautifully crafted ranch floorplan by Hoffmann Custom Homes, situated in the highly sought-after Platte County School District. Designed with both style and function in mind, this thoughtfully planned floor plan offers true main-level living with a private primary suite featuring an ensuite bath, along with two additional generously sized bedrooms […]
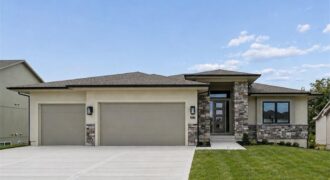
Construction completed August 2026! (pending appliances) Introducing The Ventura II —a stunning reverse 1.5-story home that seamlessly blends modern curb appeal with thoughtfully designed main-level living. From the moment you step inside, you’ll be welcomed by an open-concept layout that effortlessly connects the living, dining, and kitchen spaces, creating the perfect setting for both everyday […]
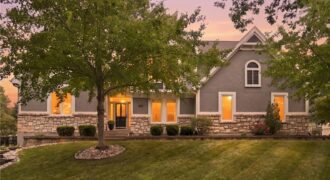
This rare story & a half home in Northlake is designed for buyers who want room to spread out without giving up connection, comfort or convenience. With 5 bedrooms, 4 1/2 bathrooms and 4,442 total sq ft, the floor plan works beautifully for a growing household, multigenerational living or anyone who needs dedicated space for […]

Welcome to a home where privacy, comfort, and effortless entertaining come together beautifully. Tucked at the bottom of a quiet cul-de-sac and backing to a wooded, city-maintained green space, this reverse 1.5-story home offers a rare sense of serenity right outside your back door. A grand entrance welcomes you into the open main level, where […]
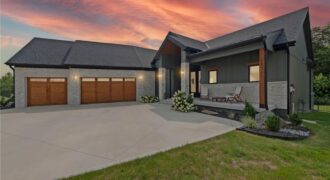
Experience refined luxury in this exceptional custom Reverse 1.5-Story home nestled in the highly sought-after Seven Bridges community. Perfectly positioned on a quiet cul-de-sac backing to peaceful greenspace, this home offers an ideal blend of sophistication, comfort, and modern design. Step through the impressive entry into an open-concept floor plan highlighted by soaring ceilings, wide-plank […]
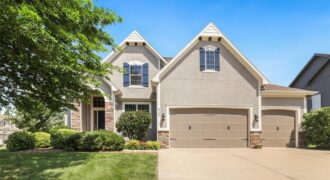
Significant Price Change! Come fall in love today. Don’t miss this exceptional home in the highly sought-after Benson Place Fieldstone subdivision, located in the Liberty School District! Offering five spacious bedrooms, including a convenient main-level bedroom, this home provides the flexibility to fit your lifestyle—whether you need guest space, a home office, or a playroom. […]