

5831 Lentz Drive, Parkville, MO 64152
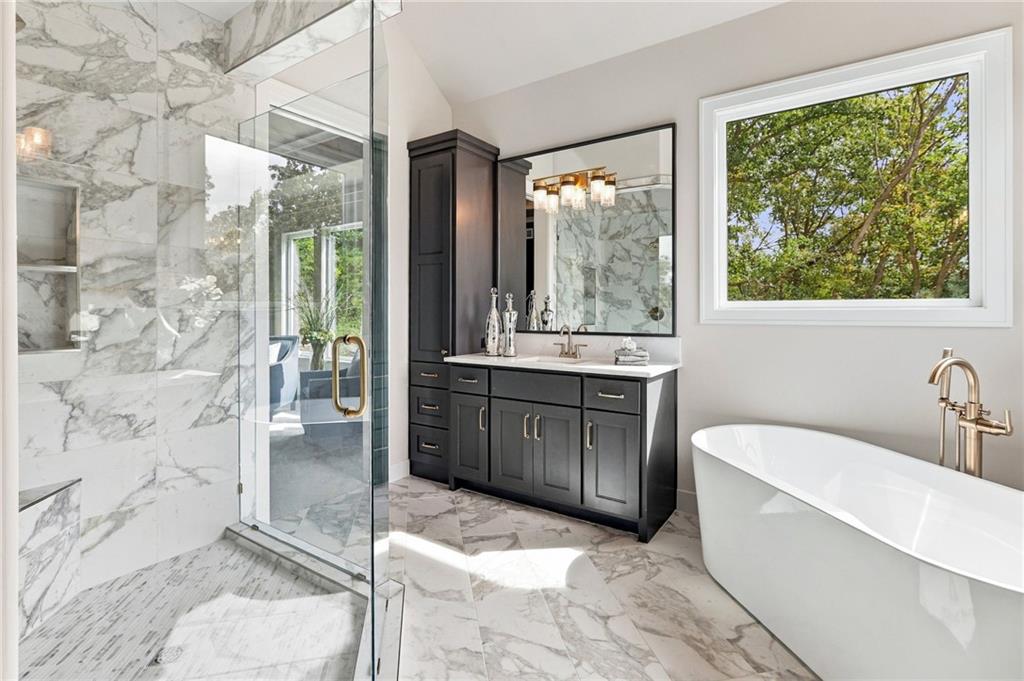
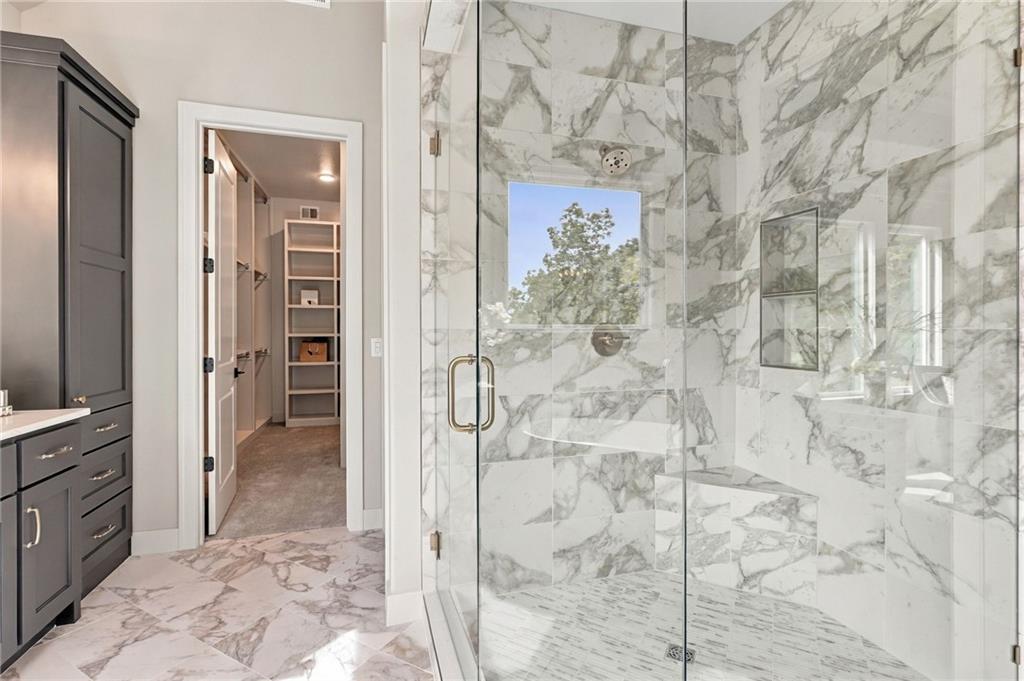
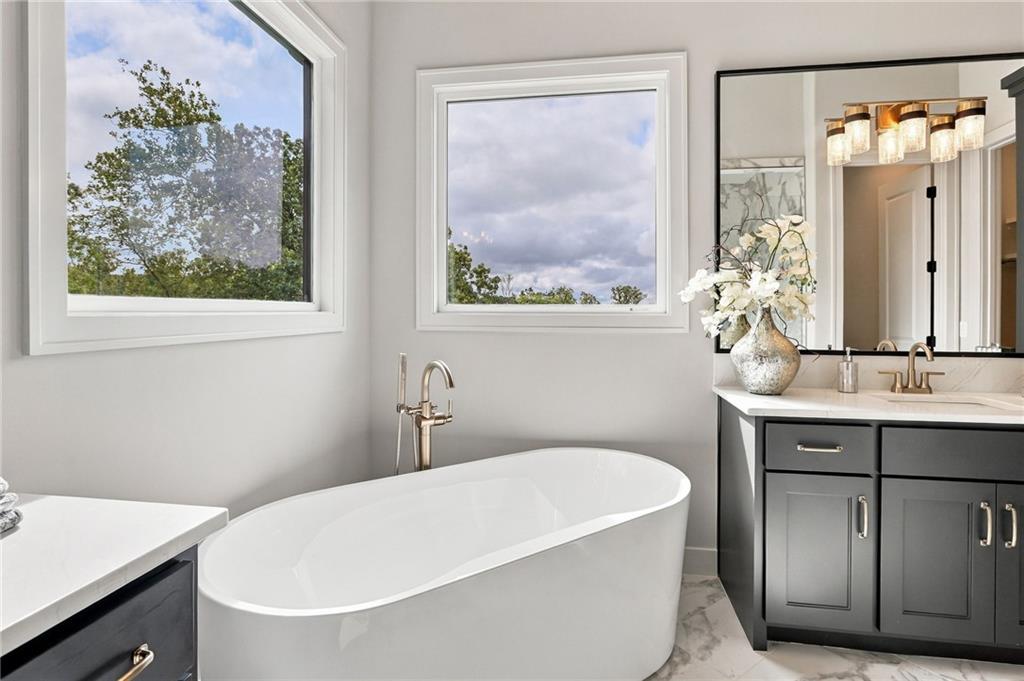
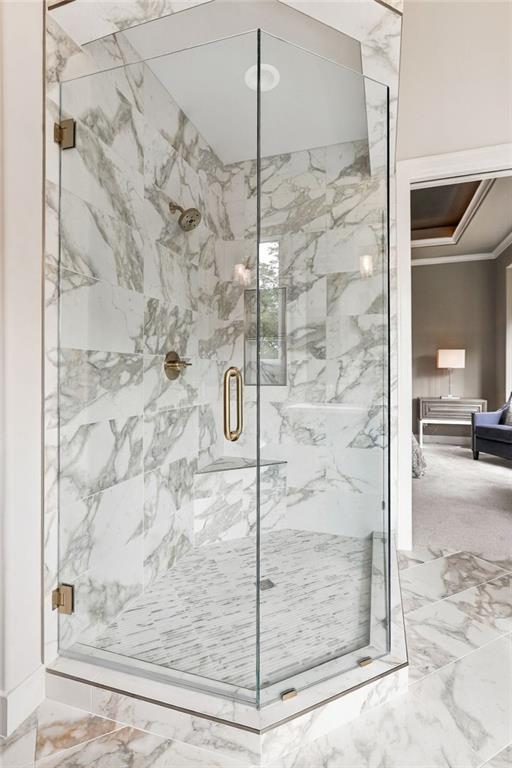
Description
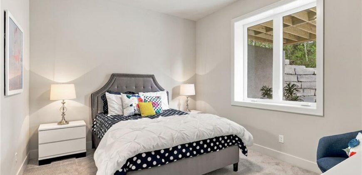
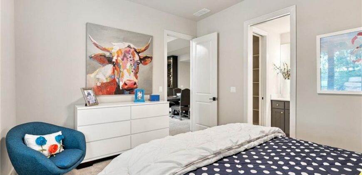
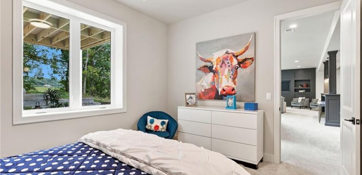
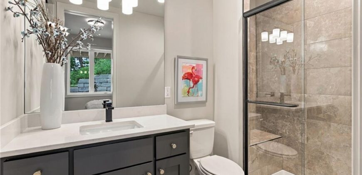
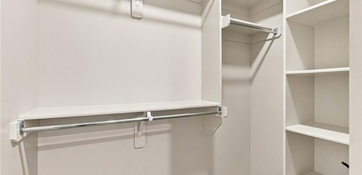
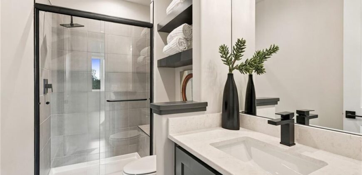
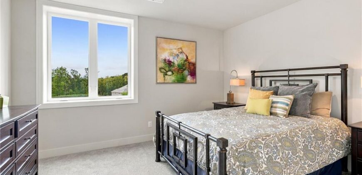
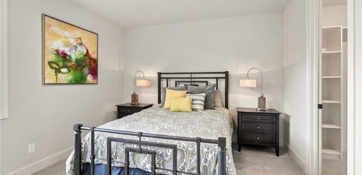
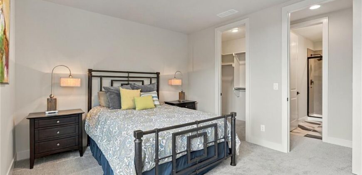
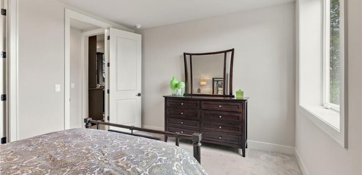
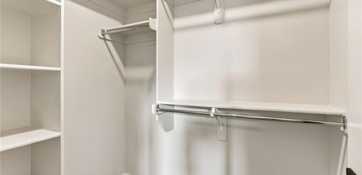
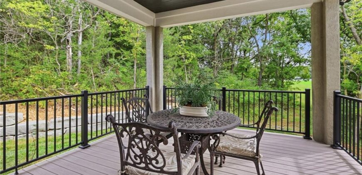
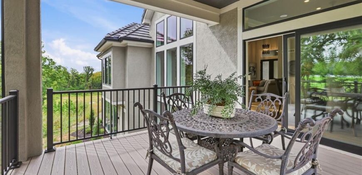
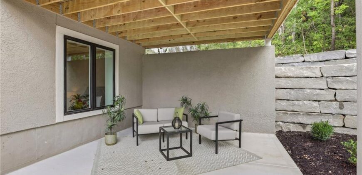
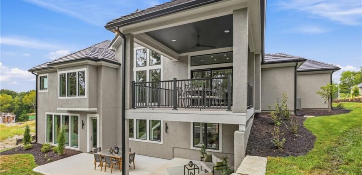
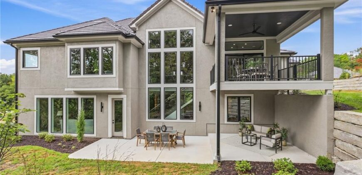
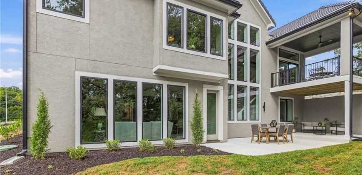
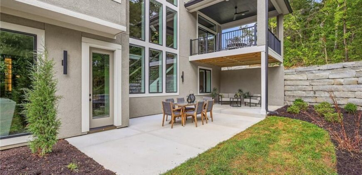
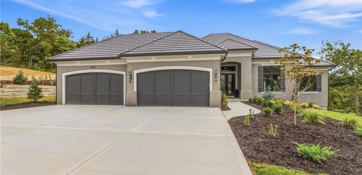
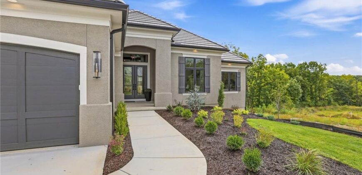
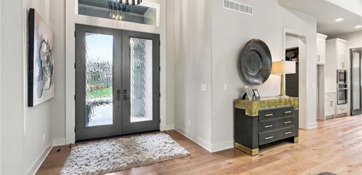
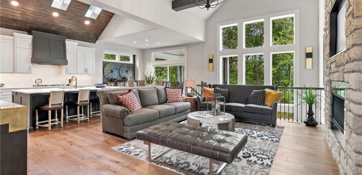
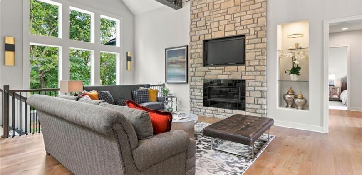
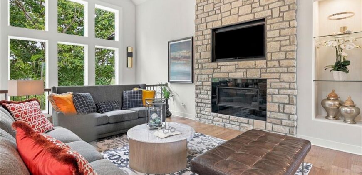
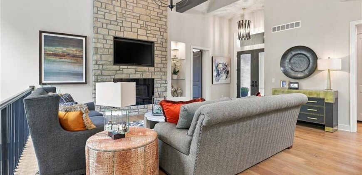
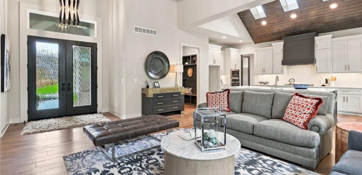
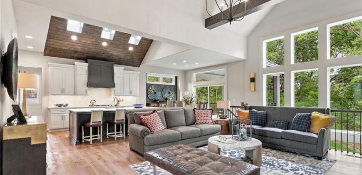
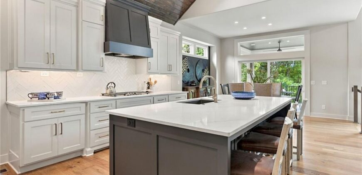
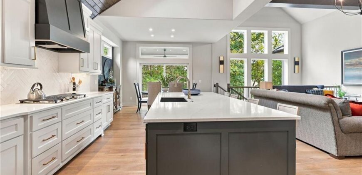
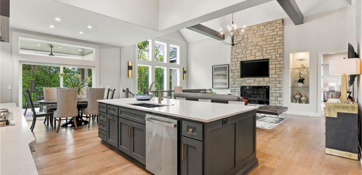
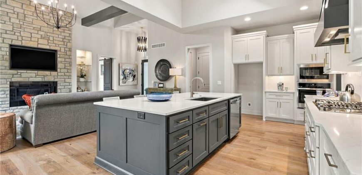
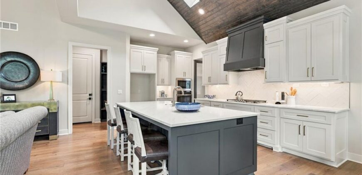
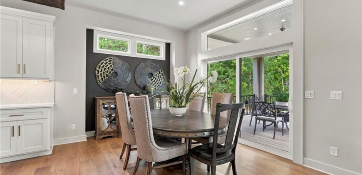
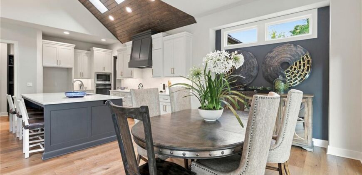
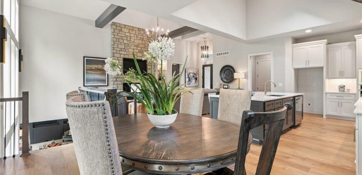
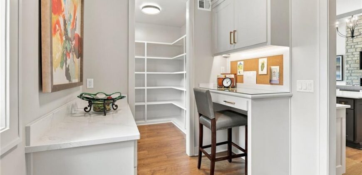
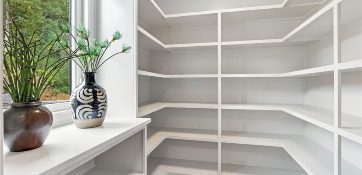
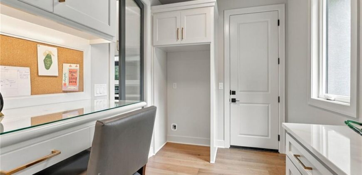
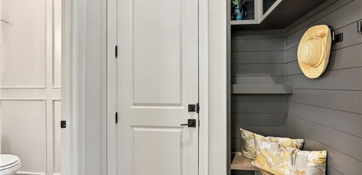
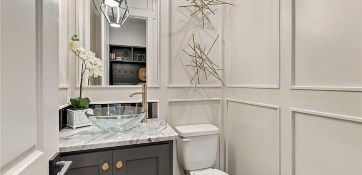
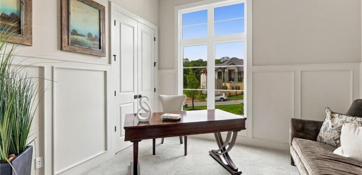
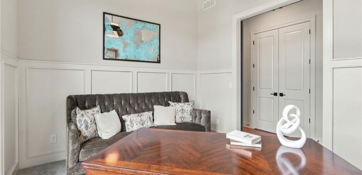
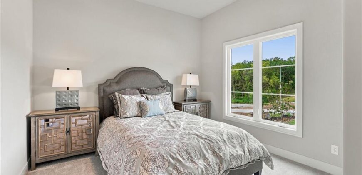
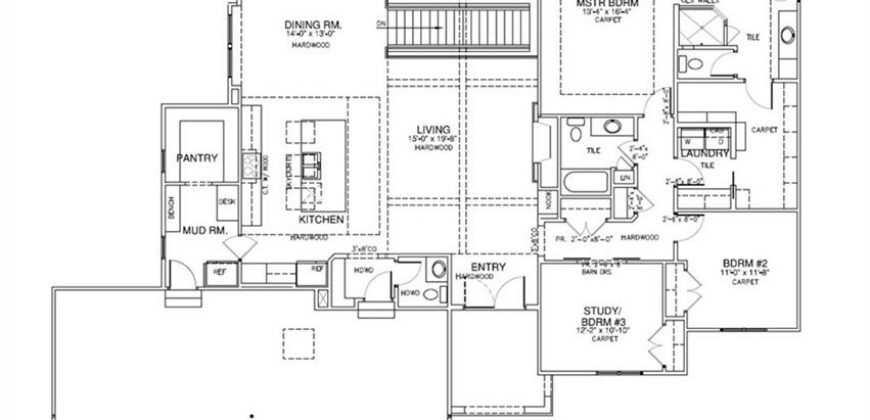
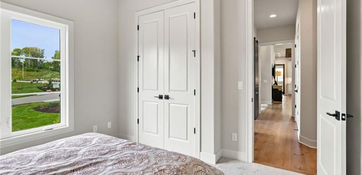
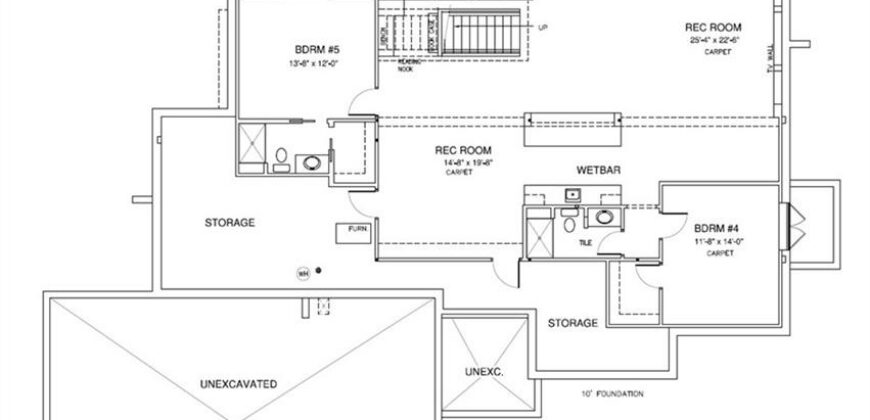
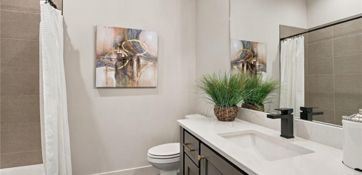
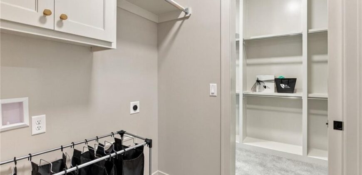
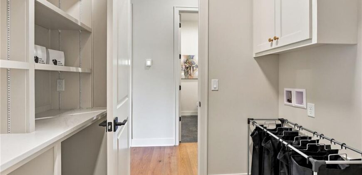
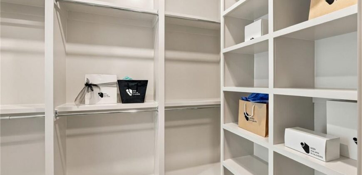
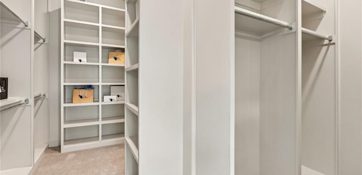
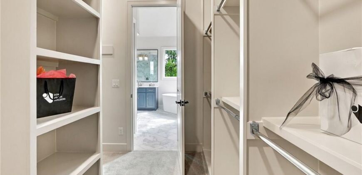
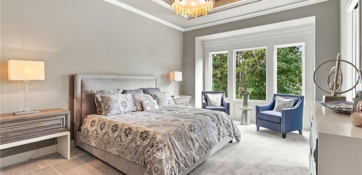
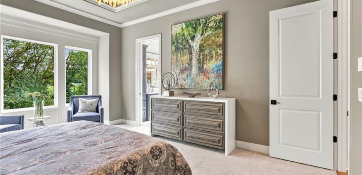
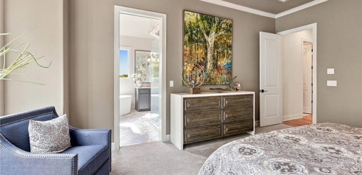
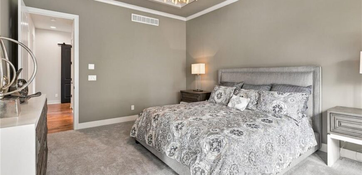
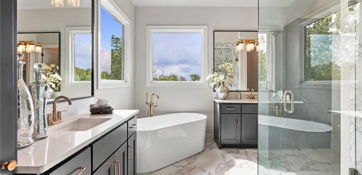
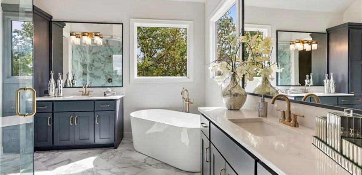
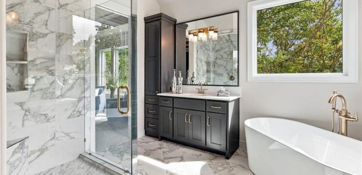
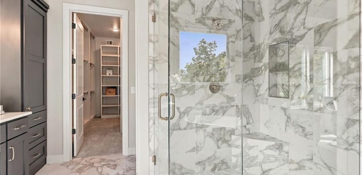
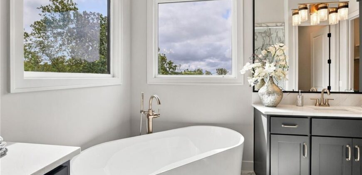
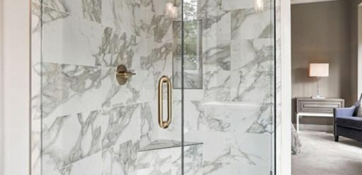
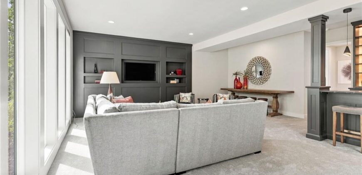
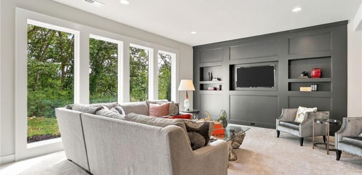
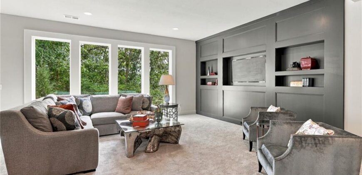
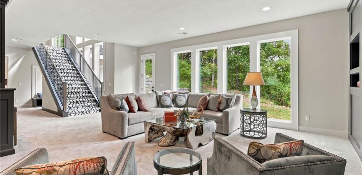
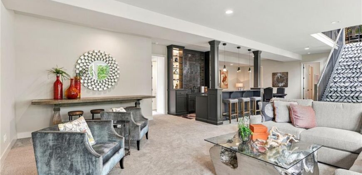
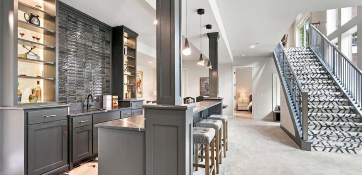
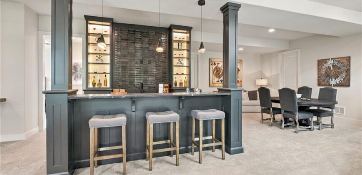
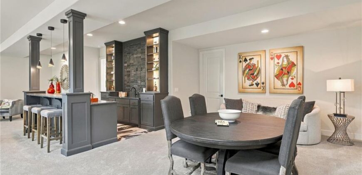
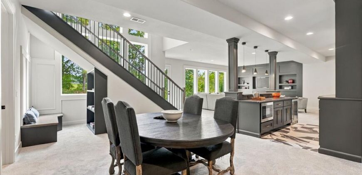
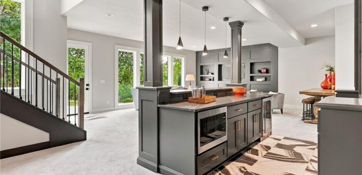
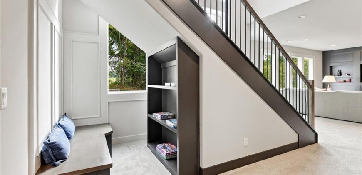
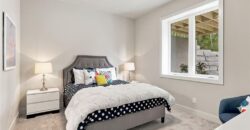
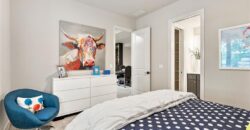
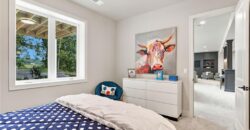
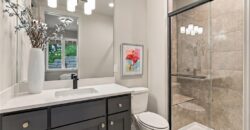
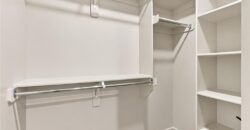
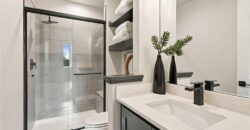
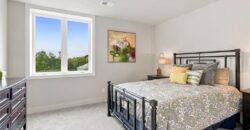
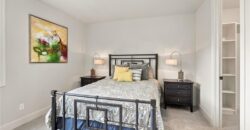
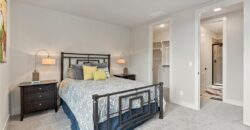
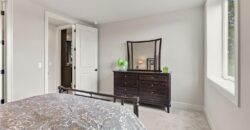
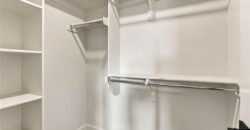
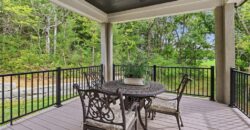
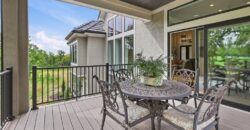
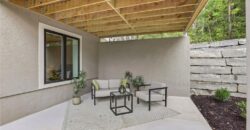
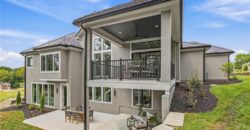
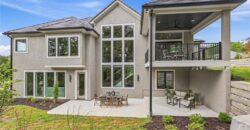
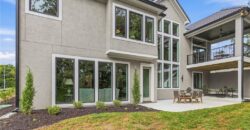
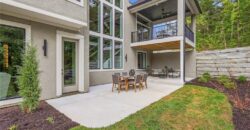
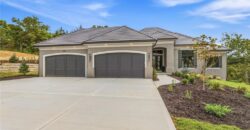
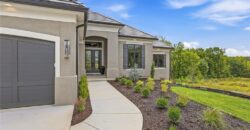
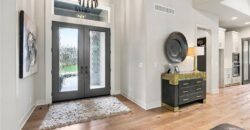
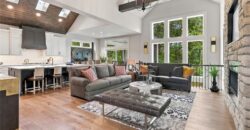
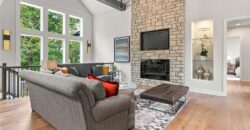
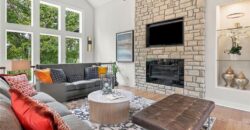
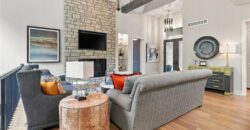
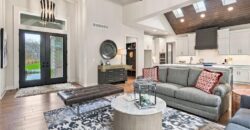
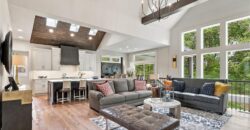
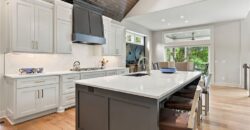
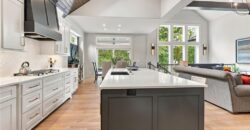
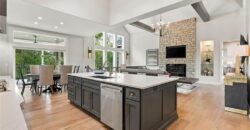
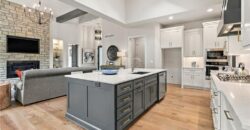
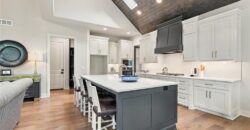
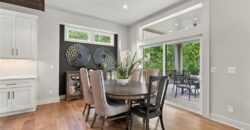
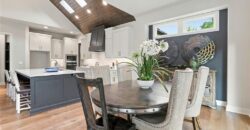
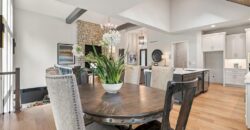
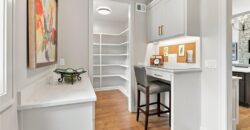
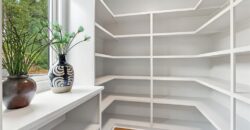
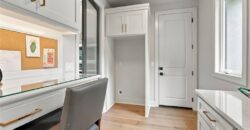
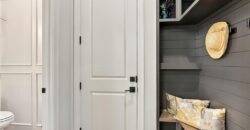
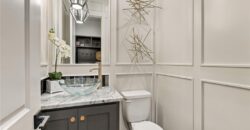
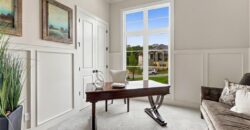
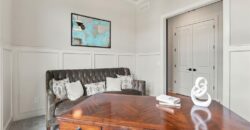
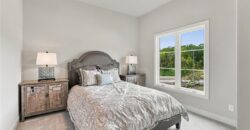
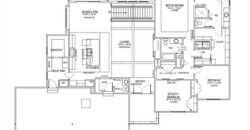
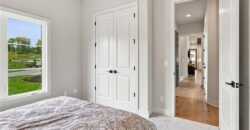
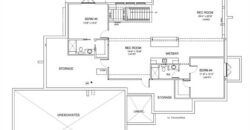
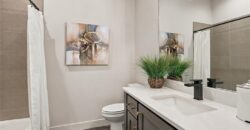
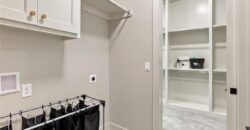
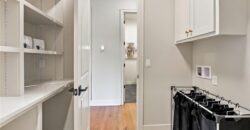
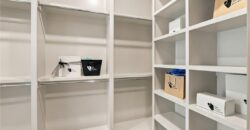
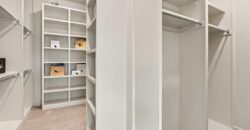
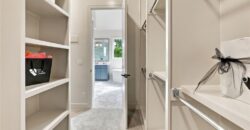
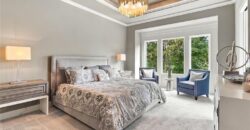
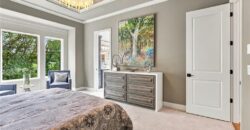
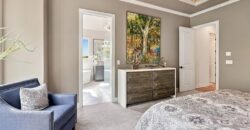
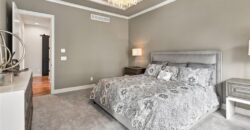
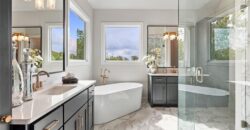
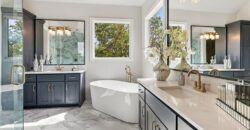
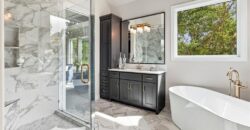
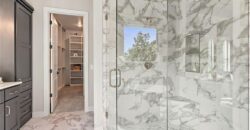
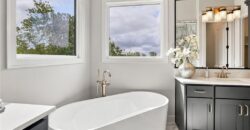
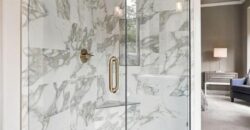
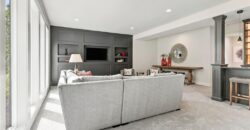
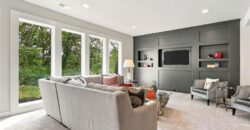
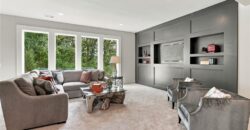
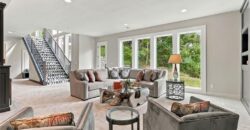
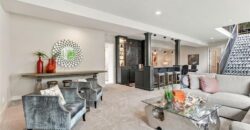
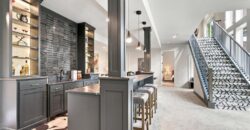
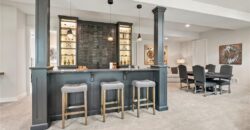
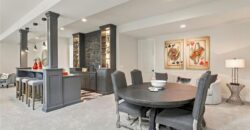
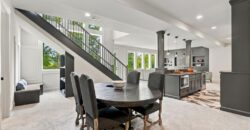
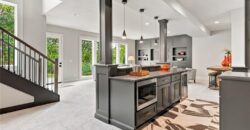
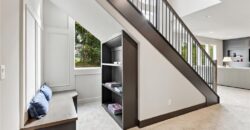
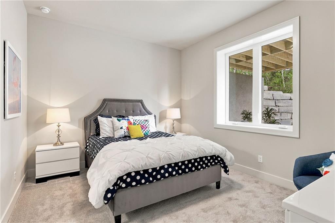
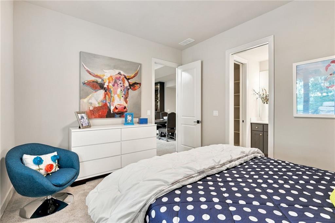
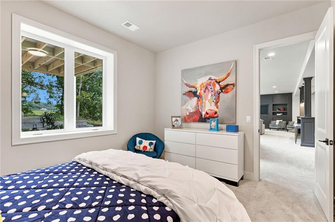
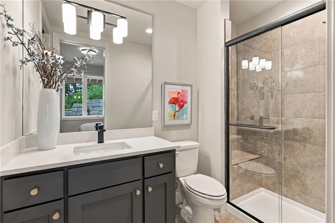
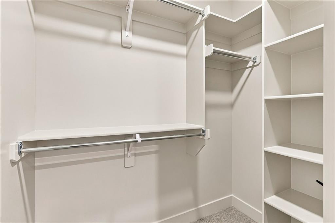
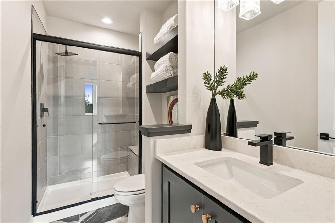
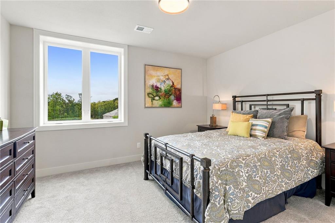
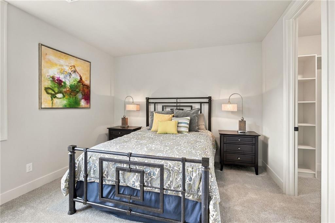
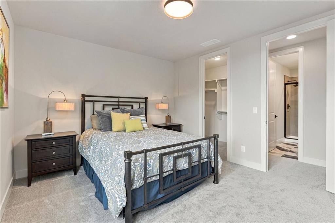
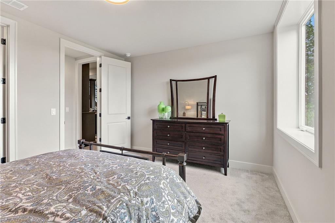
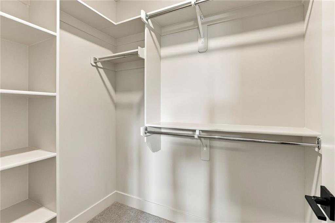
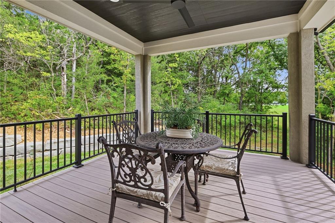
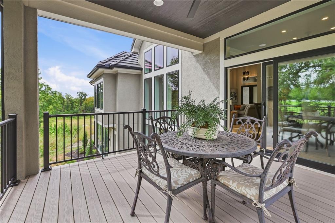
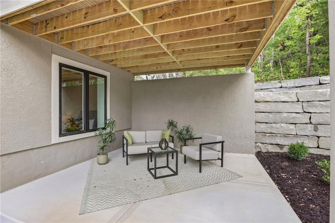
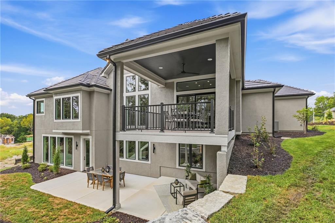
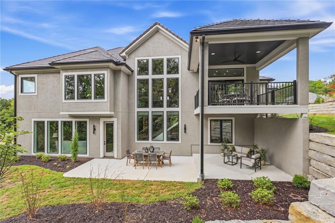
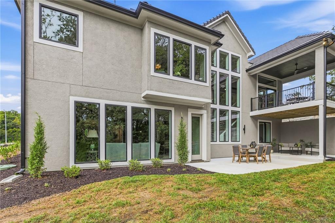
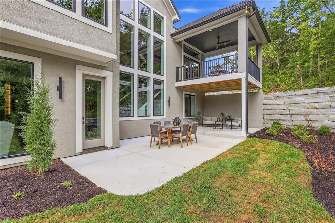
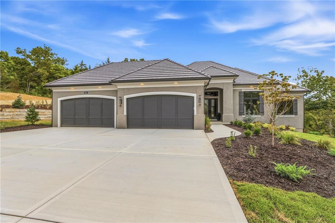
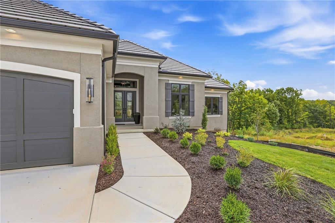
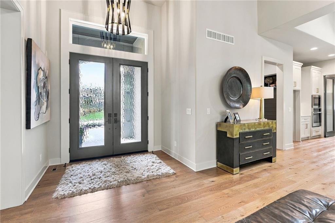
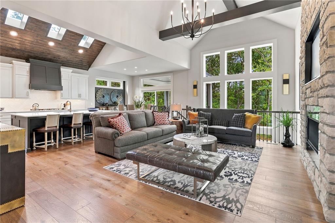
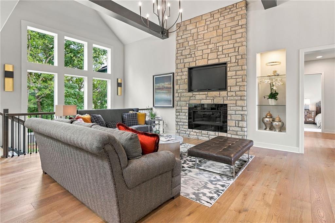
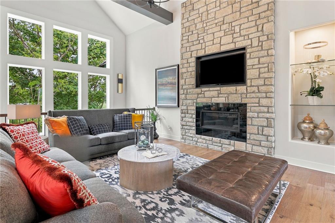
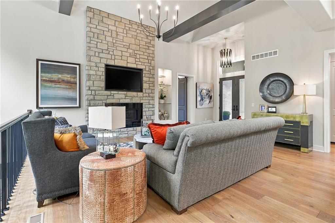
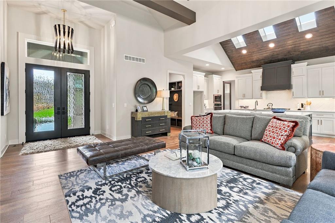
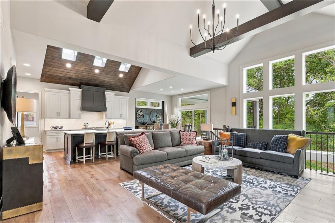
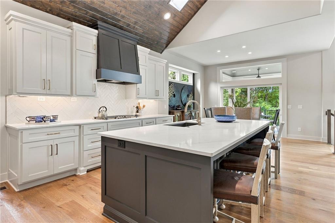
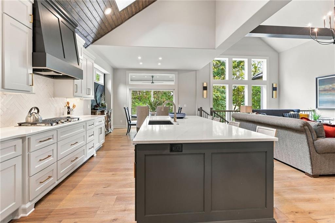
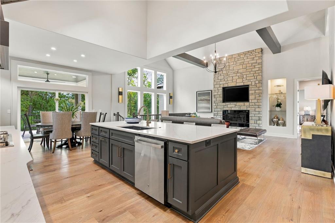
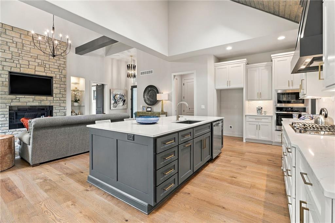
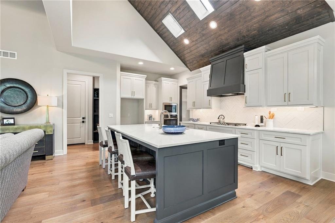
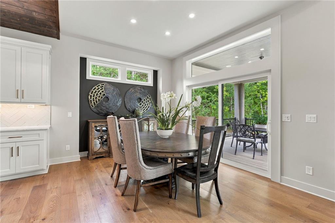
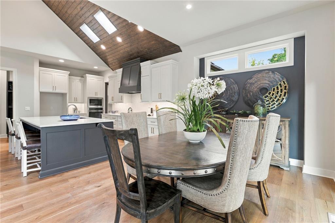
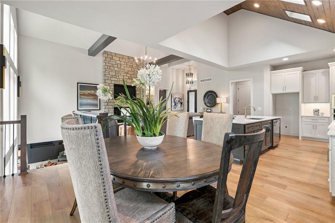
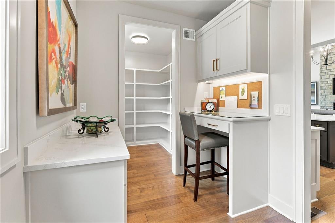
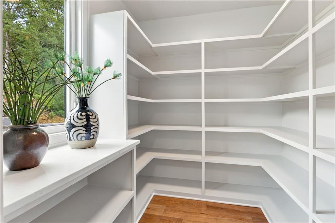
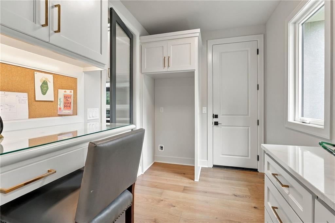
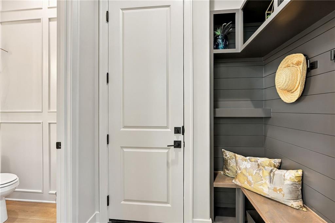
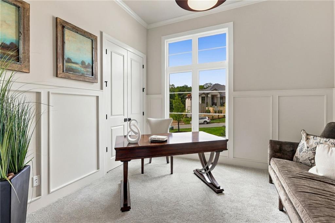
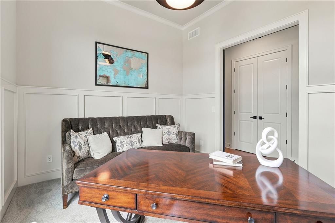
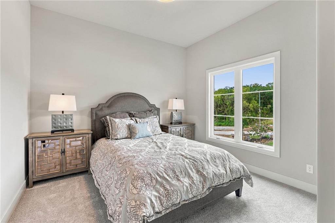
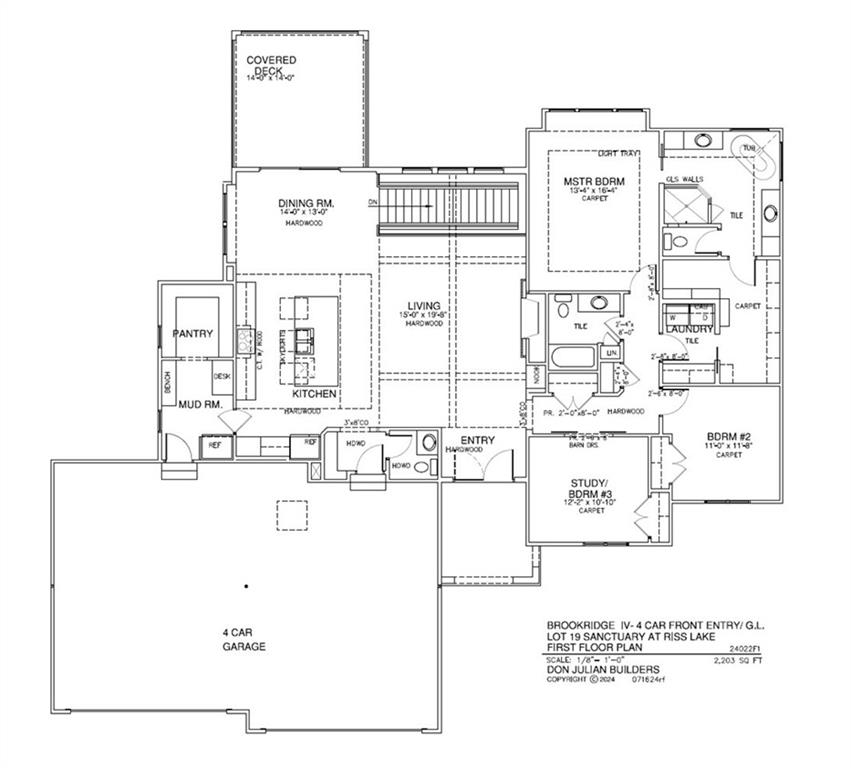
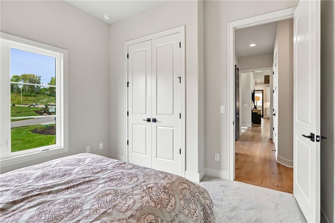
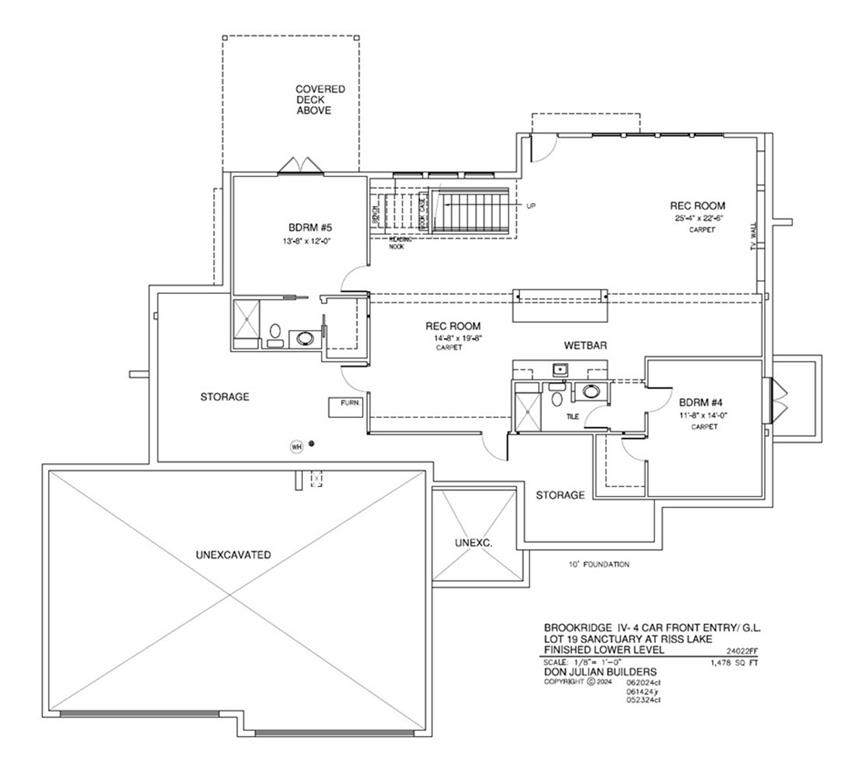
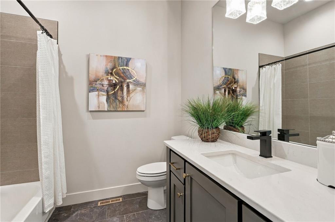
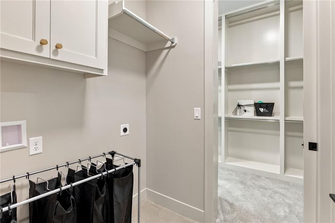
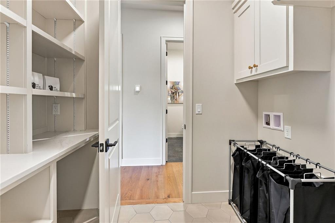
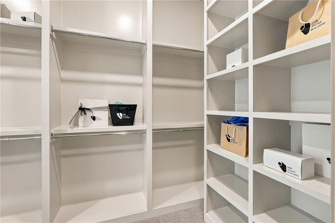
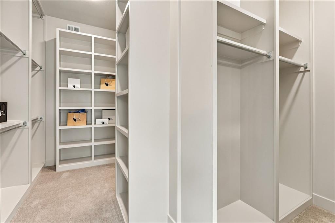
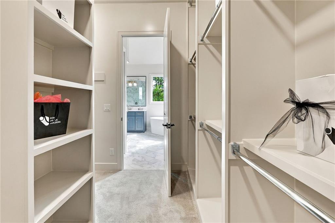
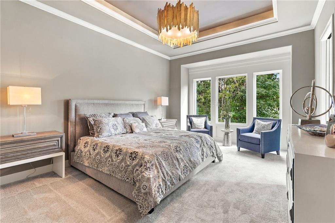
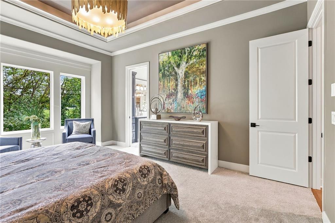
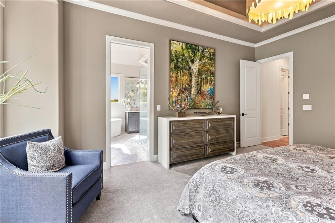
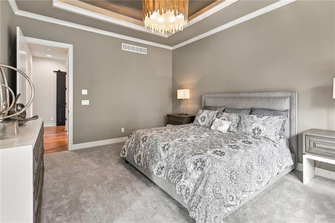
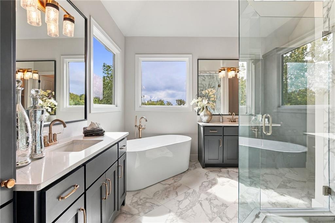
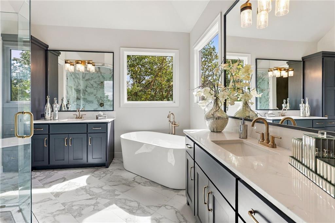
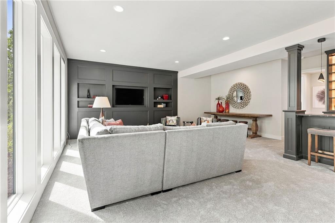
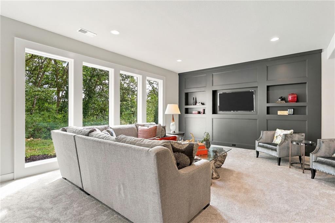
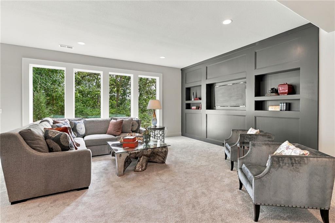
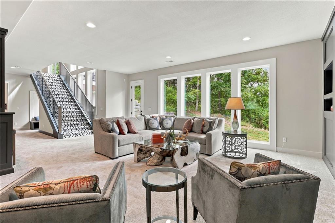
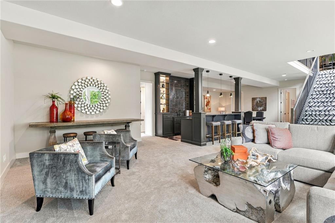
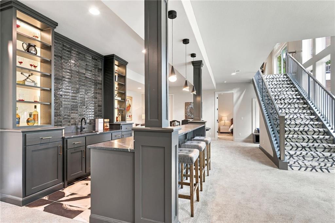
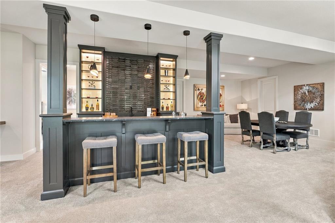
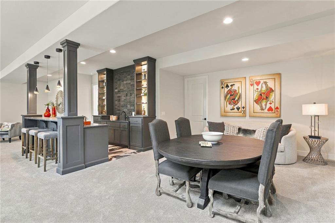
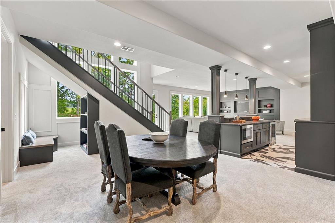
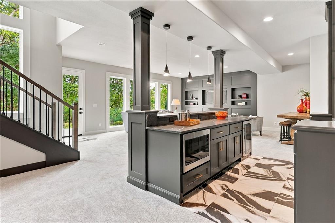
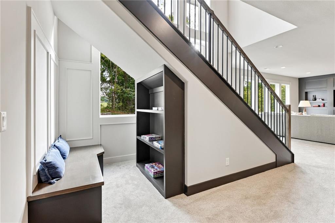
Brookridge IV Reverse by Don Julian Builders on walk-out lot and 4-car garage! New plan with many terrific features! Walk into the comfortable, large great room with soaring ceilings, beautiful linear fireplace, striking lighted staircase framed by a wall of windows and views of back yard and trees. Enjoy one level living, if you need–THREE bedrooms on First Floor–Primary bedroom with large walk-in closet, connected to a laundry room–convenience! TWO additional bedrooms on the first floor–one easily could be office/den/study-flex space. Fabulous kitchen with wood ceiling and SKYLIGHTS (adding warmth and natural light), gas range, custom hood, big island. Handy mud room/drop station near the garage enhances every day organization. HUGE pantry (use as back kitchen) with prep space, built-in desk (mini-office)–more flex spaces! Large dining room with door to covered deck. The finished Lower Level, designed for both connection and comfort, features two expansive recreational areas, 10′ foundation, game area, wet bar for more entertaining spaces, TWO additional bedrooms, each with private bath. WALKS OUT to trees. Whether hosting gatherings or enjoying quiet evenings at home, this plan offers versatile spaces that adapt to your lifestyle! Enjoy Riss Lake 134-acre lake for fishing and boating; 3 pools; splash pad, tennis courts with pickle ball lines; walking trails, basketball and sand volleyball courts, more. Many welcoming water features throughout the community.
Address
-
Address 5831 Lentz Drive, Parkville, MO 64152
-
Country United States
-
Province/State MO
-
City/Town Parkville
-
Neighborhood Riss Lake
-
Postal code/ZIP 64152
Overview
- Property ID HMS50879697
- Price $1,675,000
- Property Type Single Family Residence
- Property status Active
- Rooms 0
- Bedrooms 5
- Bathrooms 5
- Size 3,681 SqFt
- Land area 0.57 SqFt
- Garages 1
- Age Description 2 Years/Less
- Appliances Cooktop, Dishwasher, Disposal, Exhaust Fan, Humidifier, Microwave, Built-In Oven, Gas Range
- Architectural Style Traditional
- Association Amenities Boat Dock, Pickleball Court(s), Play Area, Pool, Tennis Court(s), Trail(s)
- Association Fee 1460
- Association Fee Includes Curbside Recycle, Trash
- Basement Basement BR, Finished, Full, Walk-Out Access
- Full Bathrooms 4
- Half Bathrooms 1
- Total Bedrooms 5
- City Parkville
- County Platte
- Dining Area Features Kit/Dining Combo
- Directions I-29 to NW 64th St (45 Highway)--go west approx 2-1/2 miles to Highway 9. turn south on to 9 Highway, to Lakeview Drive (Riss Lake entrance). turn left (east) on to Lakeview Drive-as street curves, the marina is on your left and The Sanctuary entrance is on your right. Home is on your left. OR--Take 9 highway from Horizons Parkway, through downtown Parkville. Go to Riss Lake entrance, turn right on to Lakeview Drive. Marina will be on your left, street curves, turn in to Sanctuary on the right.
- Elementary School English Landing
- FireplaceYN 1
- Total Fireplaces 1
- Flooring Carpet, Ceramic Floor, Tile, Wood
- Floor Plan Features Ranch,Reverse 1.5 Story
- Garage Spaces 4
- High School Park Hill South
- Interior Features Ceiling Fan(s), Custom Cabinets, Kitchen Island, Pantry, Vaulted Ceiling(s), Walk-In Closet(s), Wet Bar
- Window Features Skylight(s), Thermal Windows
- Laundry Features Laundry Room, Main Level
- Lot Features Corner Lot, Cul-De-Sac, Estate Lot, Sprinkler-In Ground
- Middle School Plaza/Lakeview
- Parking Features Attached, Garage Door Opener, Garage Faces Front
- Patio and Porch Features Deck- Covered, Covered Patio
- Postal Code 64152
- High School District Park Hill
- Subdivision Name Riss Lake
- Telecom Cable - Available,Fiber - Available,High Speed Internet - Available,Metro Free