

4916 NW 140th Street, Platte City, MO 64079

Description
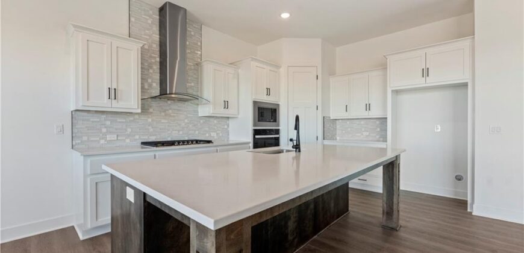
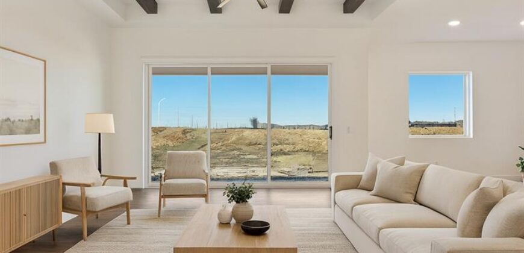
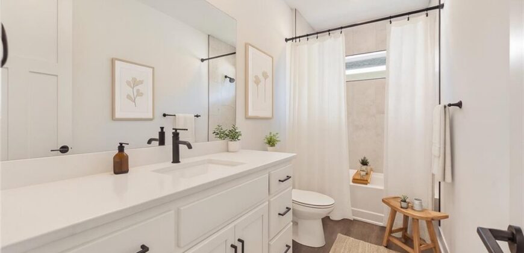
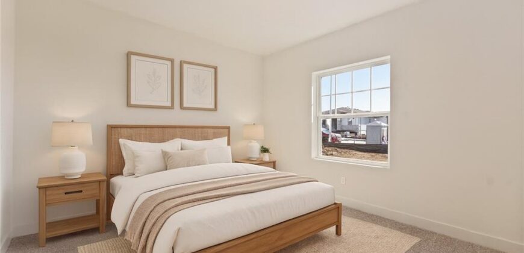
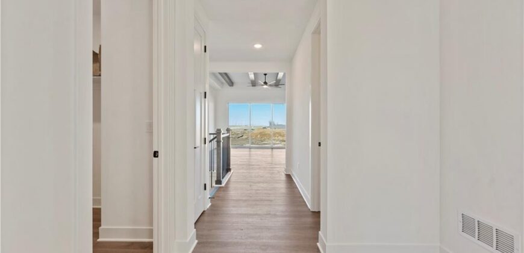
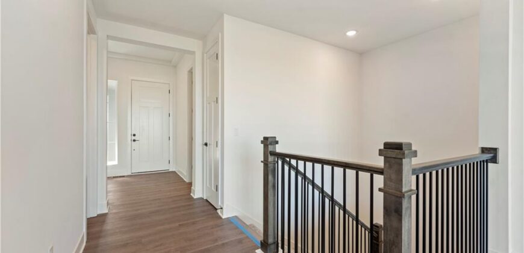
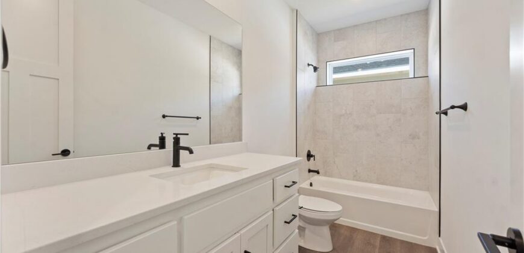
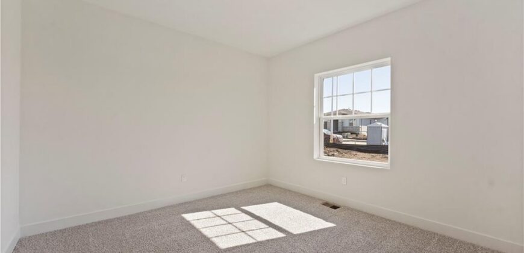
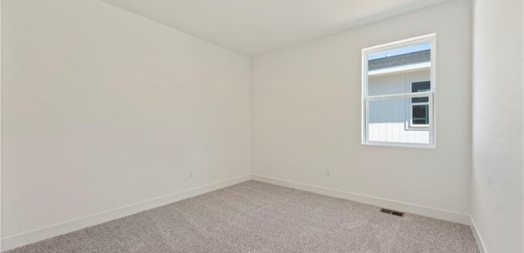
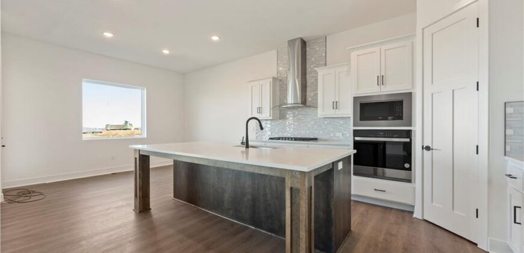
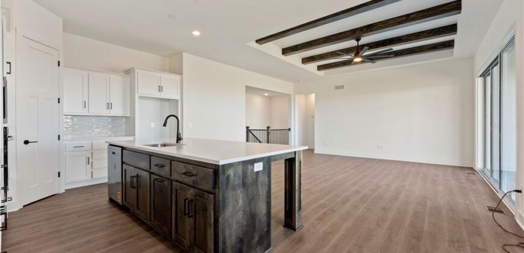
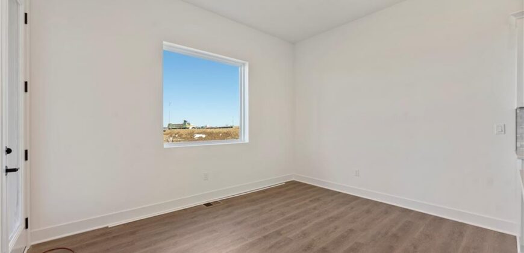
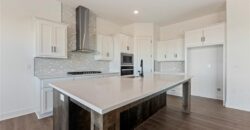
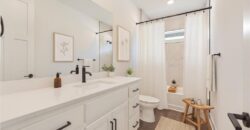
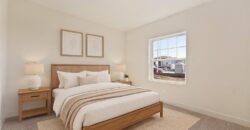
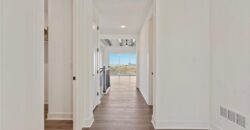
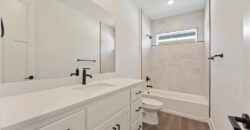
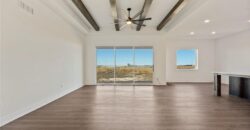
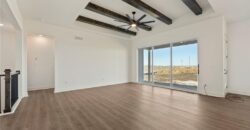
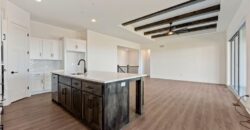
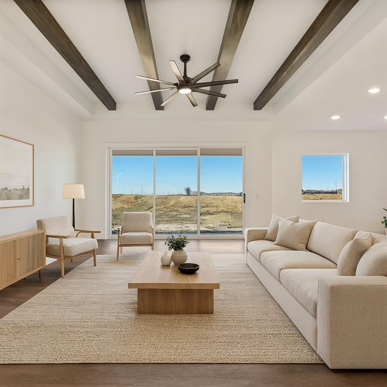
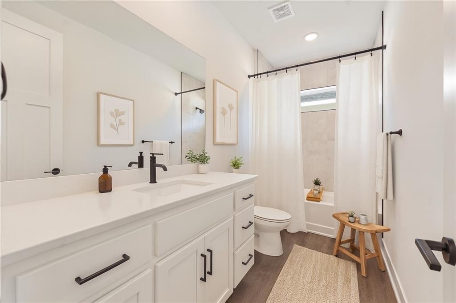
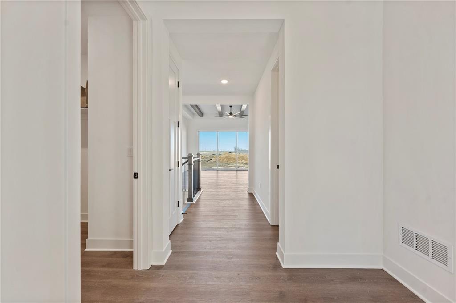
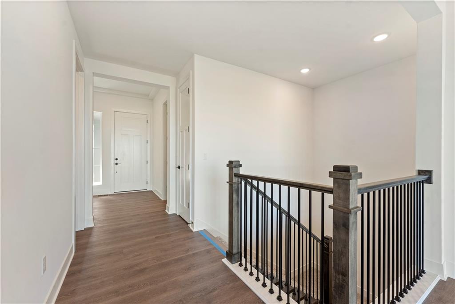
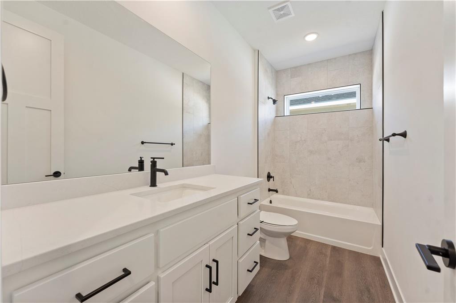
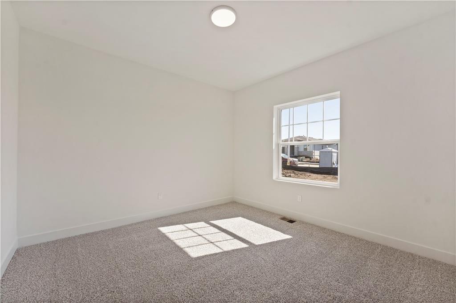
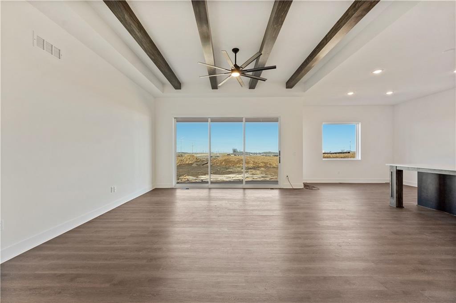
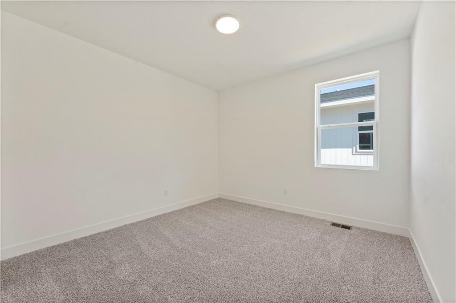
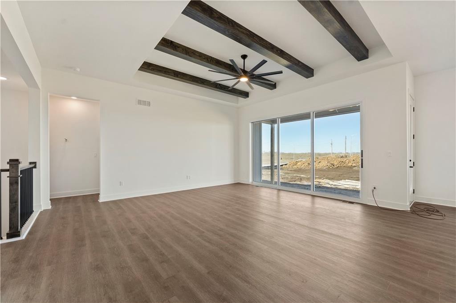
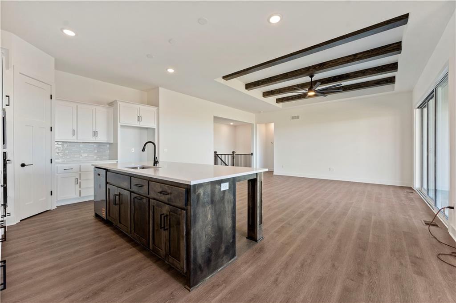
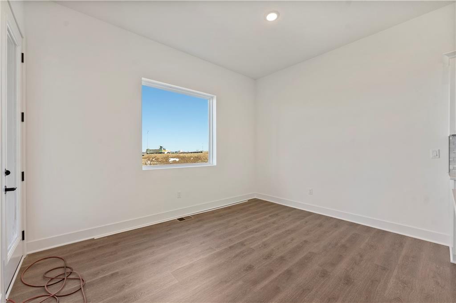
Welcome to the brand-new Perez floor plan by Hakes Brothers! Offering 2,466 square feet of thoughtfully designed living space, this stunning two-story home features 4 spacious bedrooms, 2.5 bathrooms, and an open-concept layout that perfectly balances style and functionality.
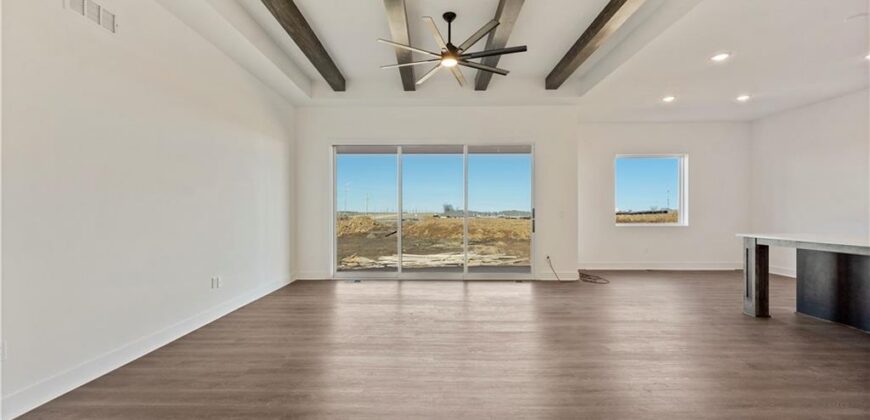
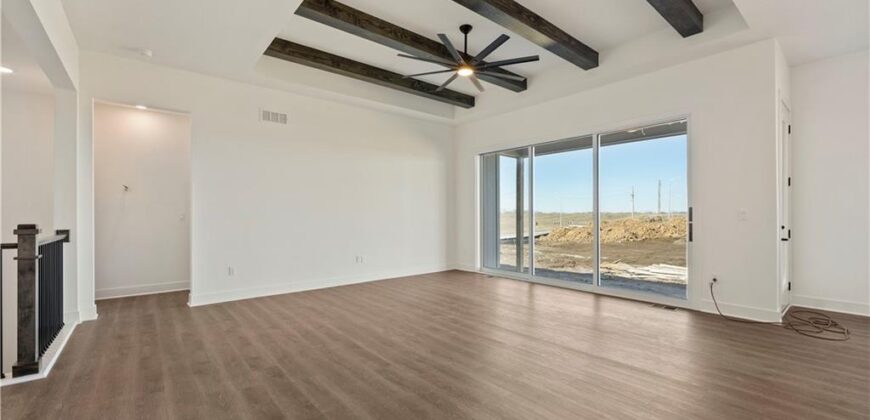
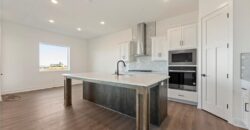
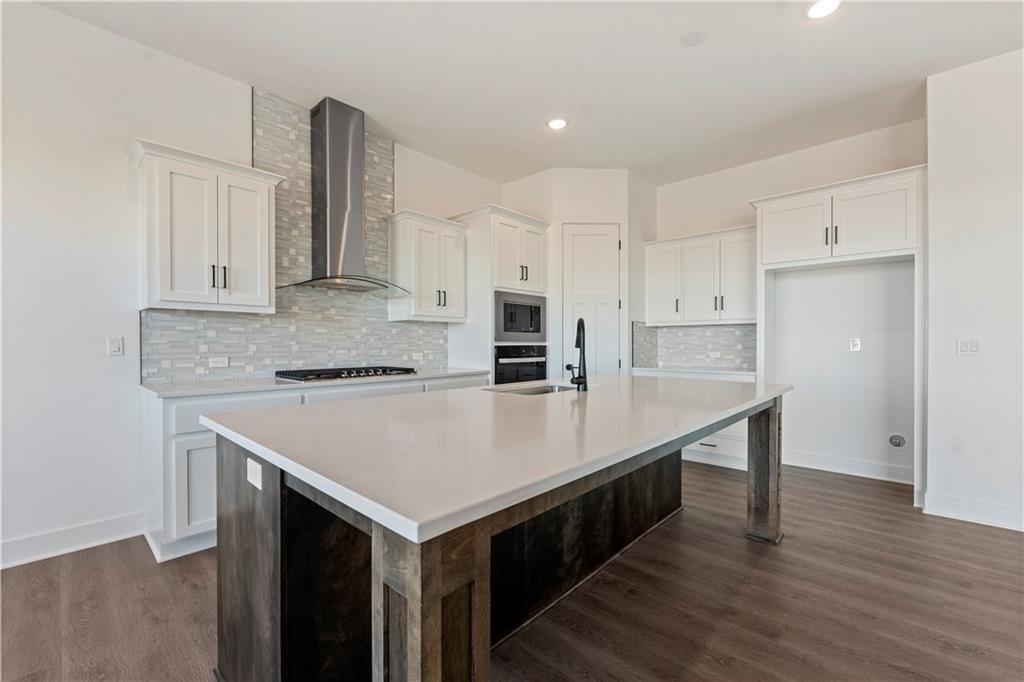
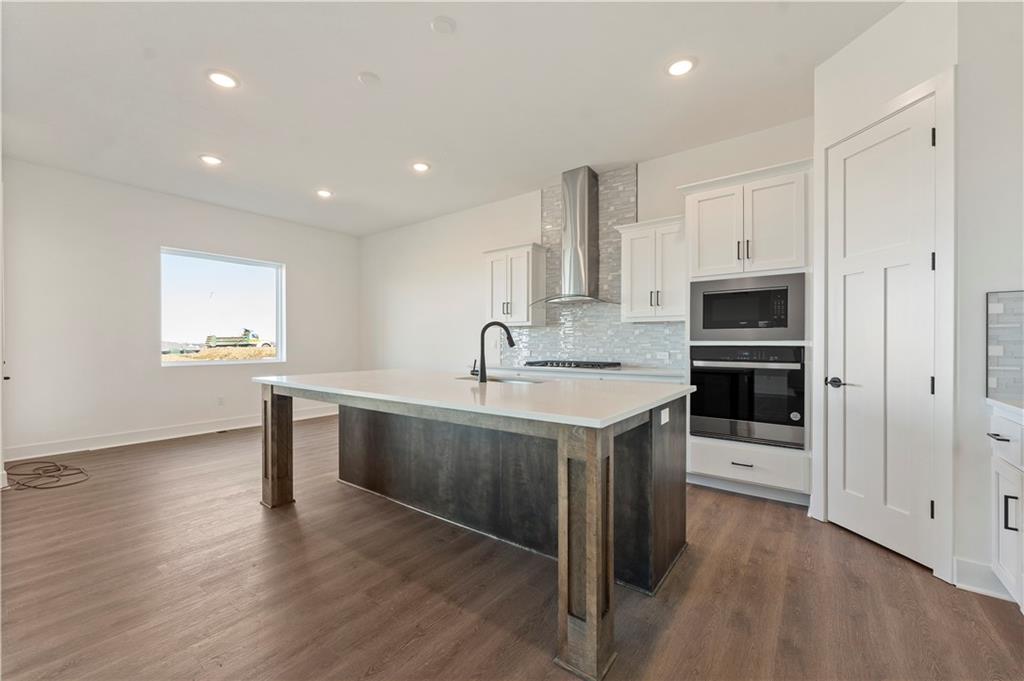
The heart of the home is the gourmet kitchen, complete with premium finishes, 42-inch upper cabinets, soft-close drawers and cabinetry, a large center island, and abundant storage—ideal for everyday living and entertaining. The adjoining great room is highlighted by a beautiful fireplace and expansive stacking panel doors that seamlessly connect the indoor and outdoor living spaces, filling the home with natural light.
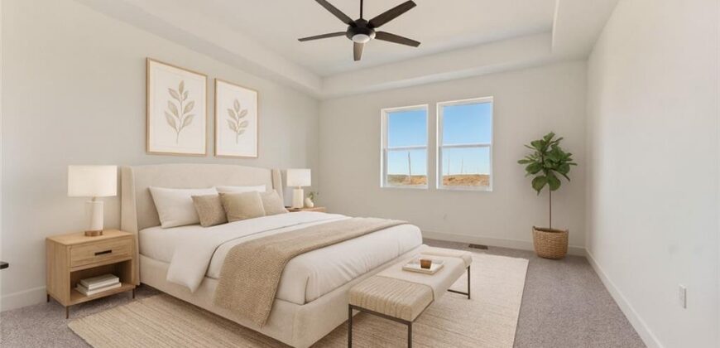
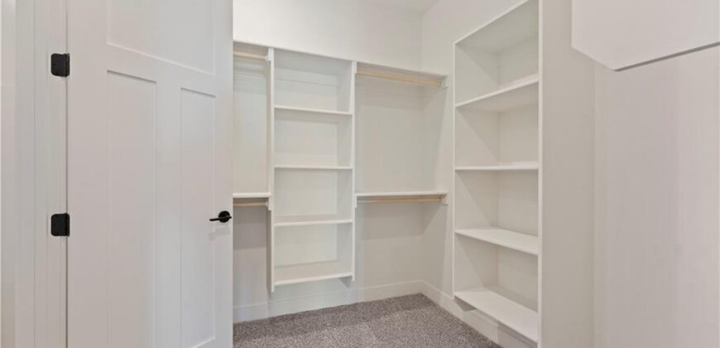
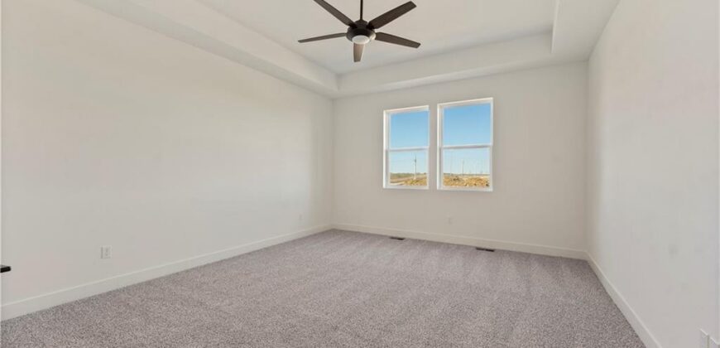
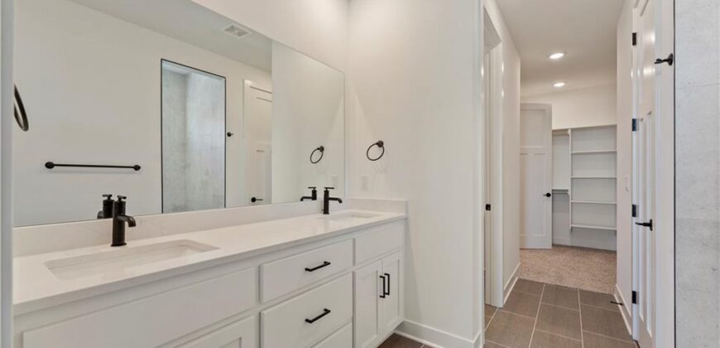
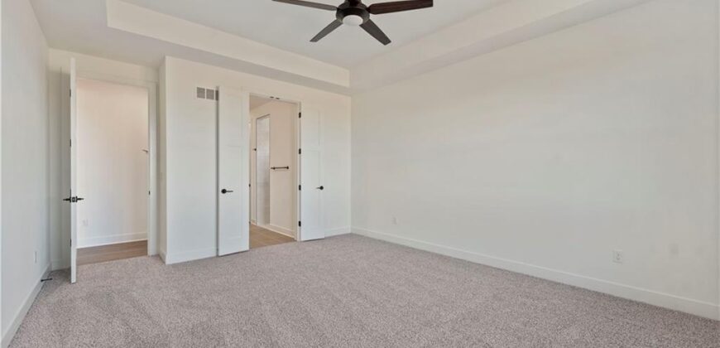
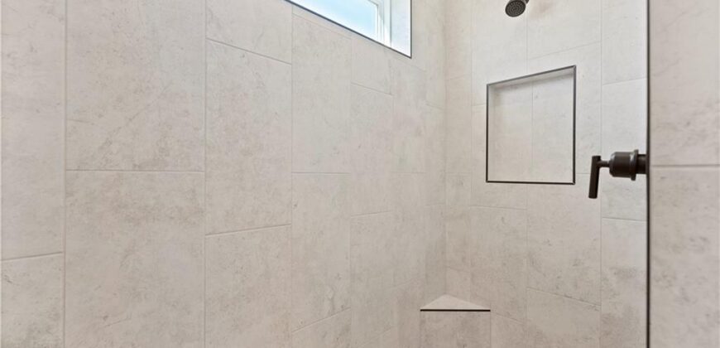
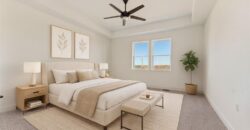
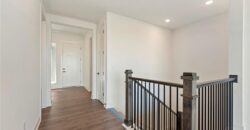
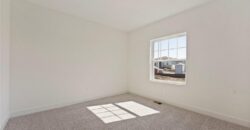
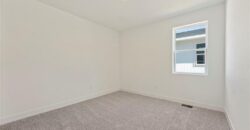
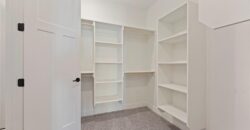
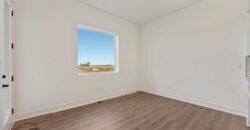
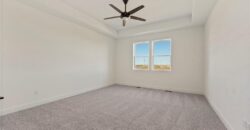
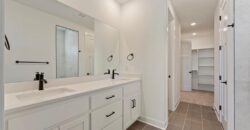
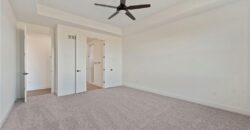
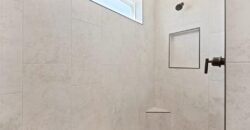
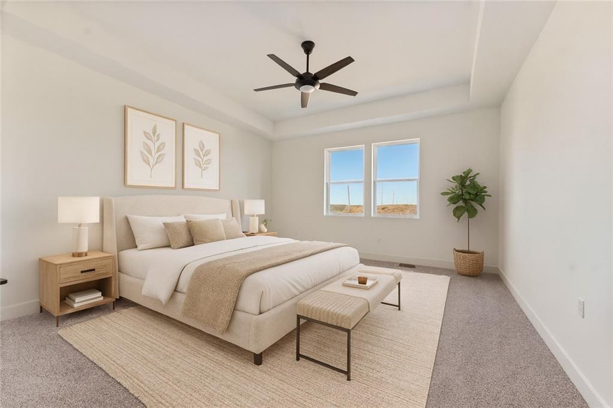
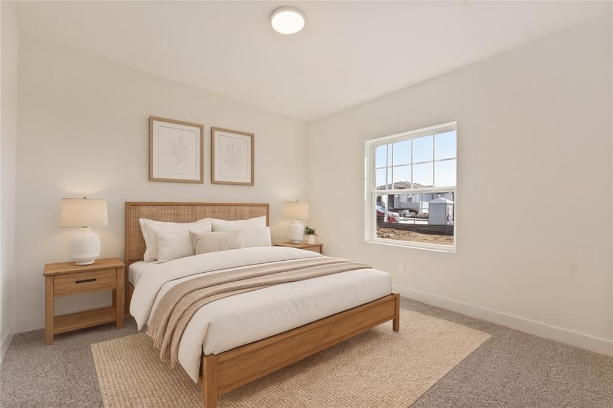
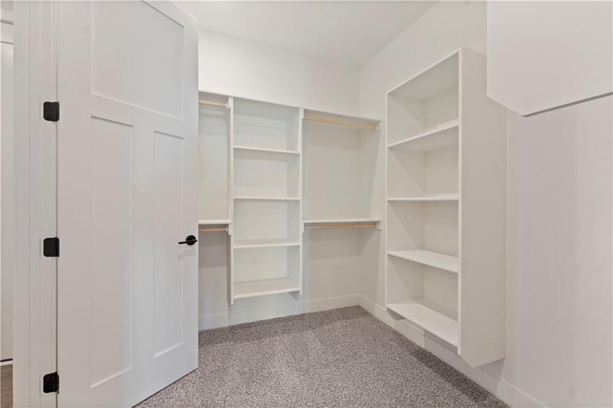
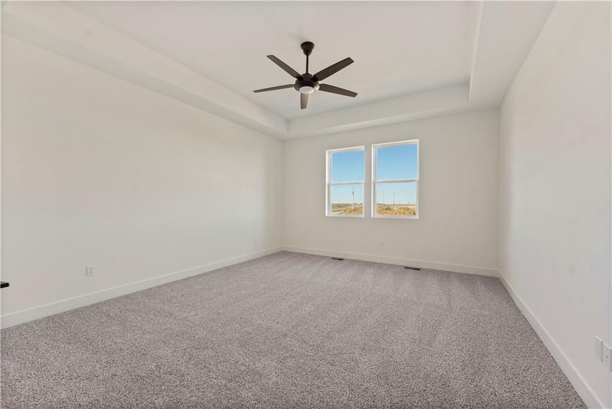
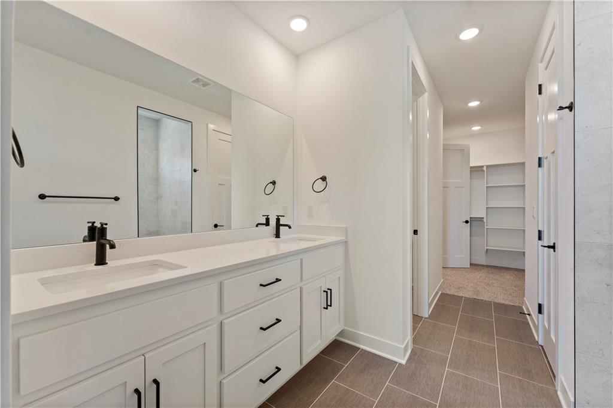
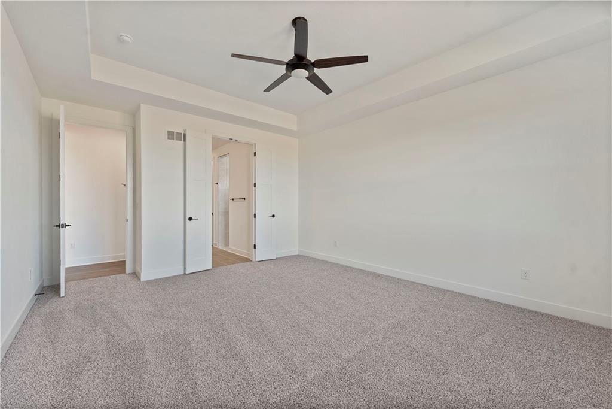
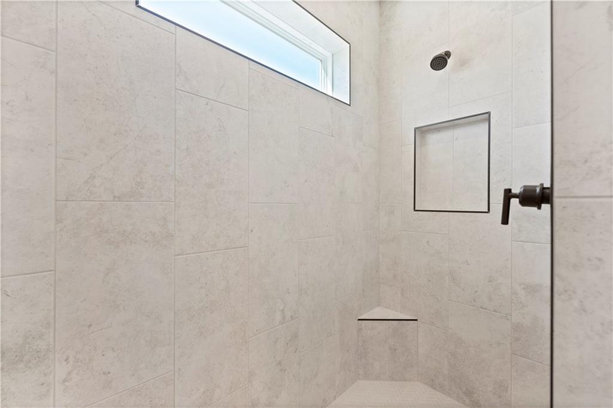
Upstairs, you’ll find generously sized bedrooms, including a private owner’s suite designed for comfort and relaxation with a luxurious en-suite bath and spacious walk-in closet.
Built with the quality craftsmanship and elevated finishes Hakes Brothers is known for, the Perez offers modern design, exceptional functionality, and countless upgrades throughout. If you’re looking for a home that combines timeless style with today’s most desirable features, the Perez is one you won’t want to miss.
Address
-
Address 4916 NW 140th Street, Platte City, MO 64079
-
Country United States
-
Province/State MO
-
City/Town Platte City
-
Neighborhood Windmill Creek
-
Postal code/ZIP 64079
Overview
- Property ID HMS53018306
- Price $499,990
- Property Type Single Family Residence
- Property status Active
- Rooms 4
- Bedrooms 4
- Bathrooms 3
- Year Built 2026
- Size 2,466 SqFt
- Land area 9,450 SqFt
- Garages 1
- Age Description 2 Years/Less
- Appliances Cooktop, Dishwasher, Disposal, Exhaust Fan, Microwave, Gas Range
- Architectural Style Other
- Association Fee 595
- Basement Slab
- Full Bathrooms 2
- Half Bathrooms 1
- Total Bedrooms 4
- City Platte City
- County Platte
- Dining Area Features Eat-In Kitchen,Kit/Dining Combo,Liv/Dining Combo
- Directions I29 North to 92 Hwy East turn right to Windmill Drive turn R
- Elementary School Siegrist
- Flooring Carpet, Luxury Vinyl, Tile
- Floor Plan Features 2 Stories
- Garage Spaces 2
- High School Platte City
- Interior Features Ceiling Fan(s), Kitchen Island, Pantry, Walk-In Closet(s)
- Laundry Features Laundry Room, Main Level
- Middle School Platte City
- Parking Features Attached, Garage Faces Front
- Patio and Porch Features Covered Patio
- Postal Code 64079
- High School District Platte County R-III
- Subdivision Name Windmill Creek
- Year Built 2026