

6004 NW Crystal Pool Drive, Platte Woods, MO 64151
Description
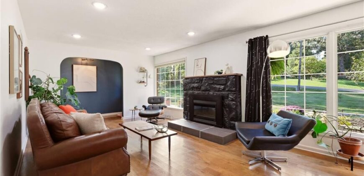
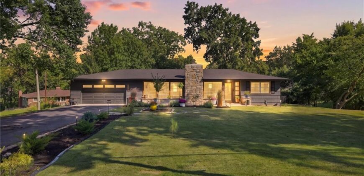
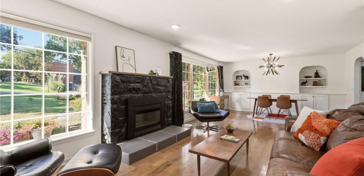
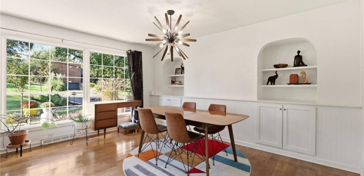
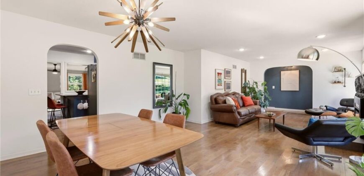
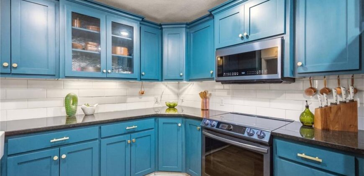
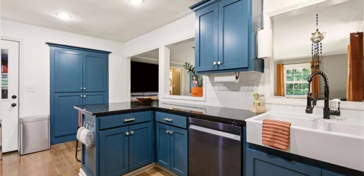
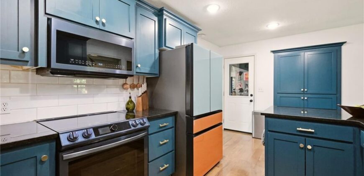
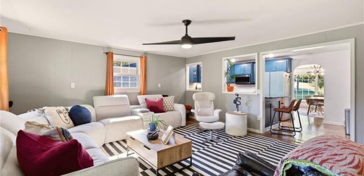
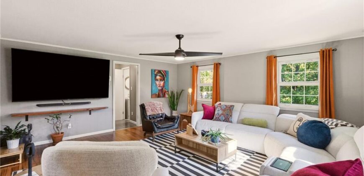
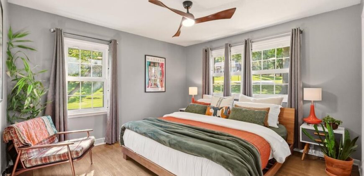
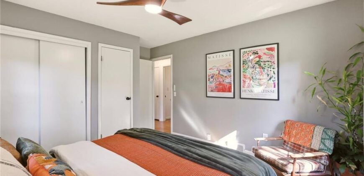
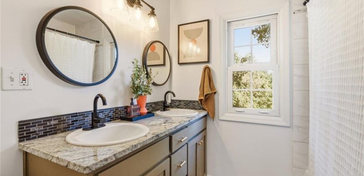
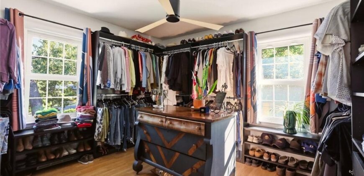
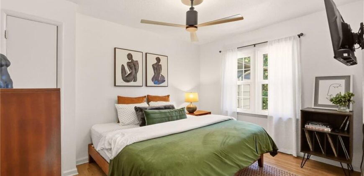
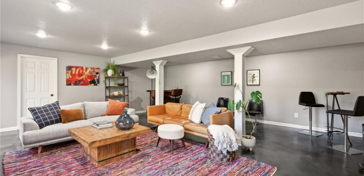
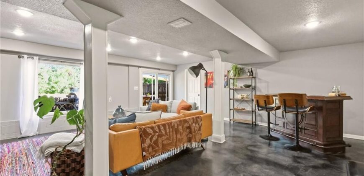
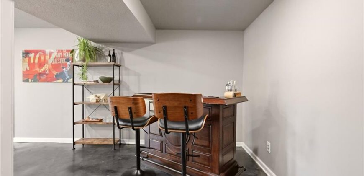
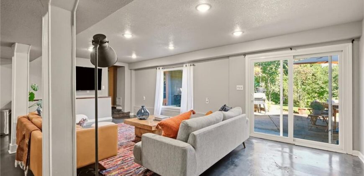
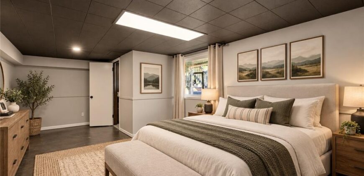
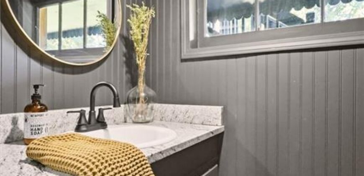
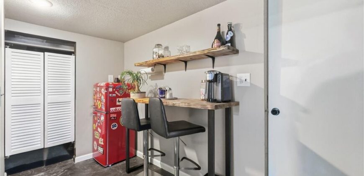
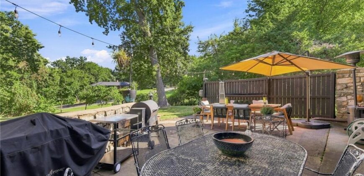
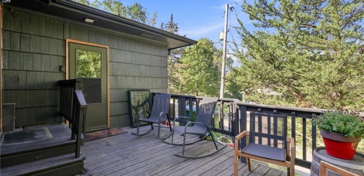
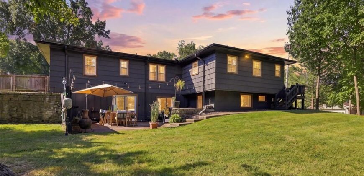
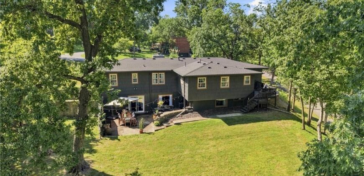
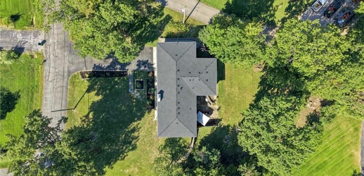
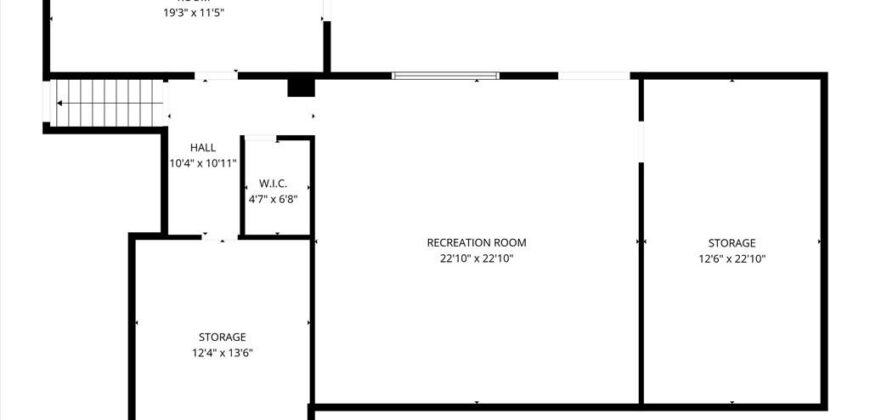
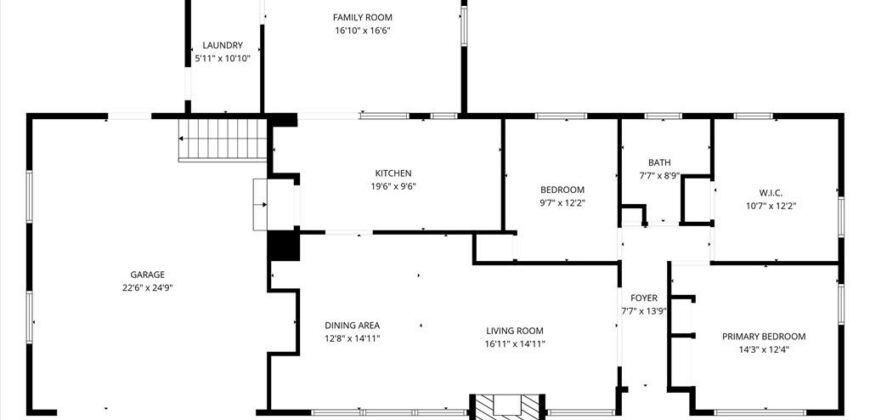
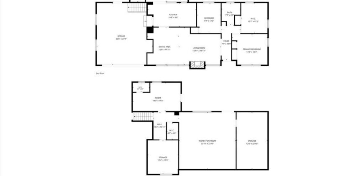
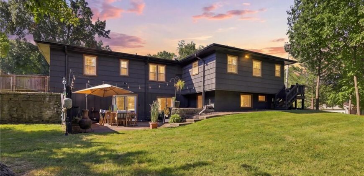
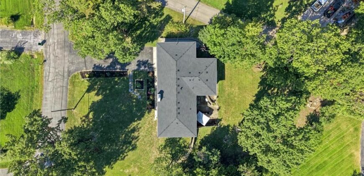
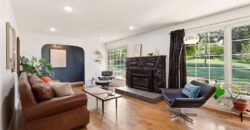
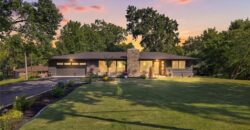
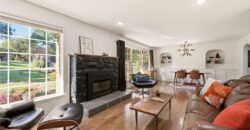
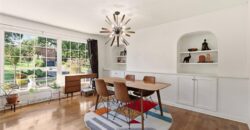
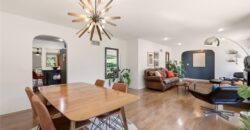
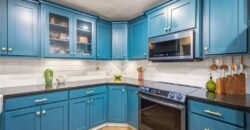
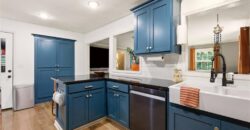
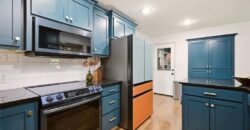
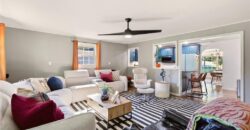
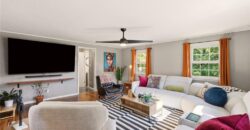
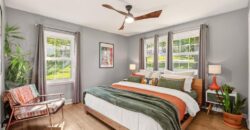
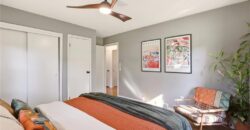
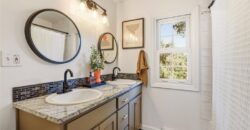
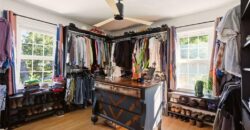
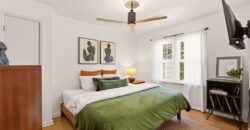
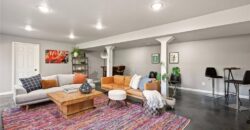
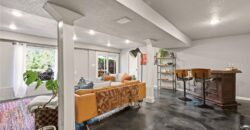
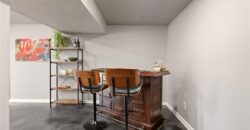
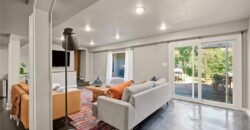
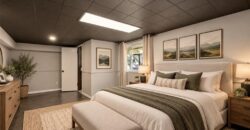
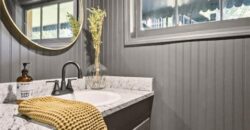
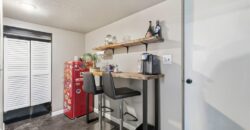
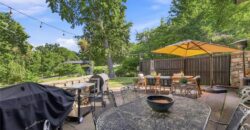
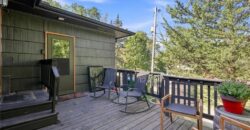
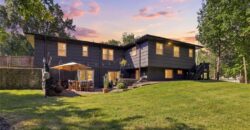
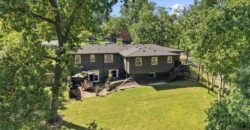
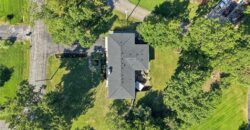
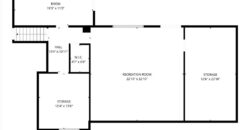
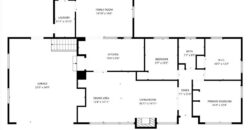
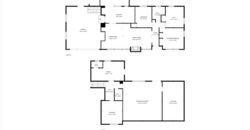
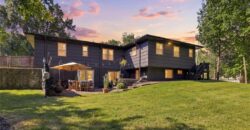
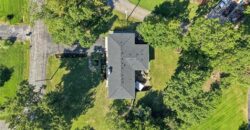
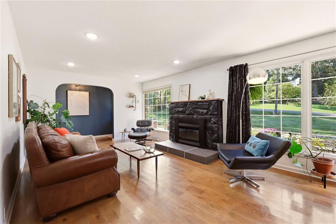
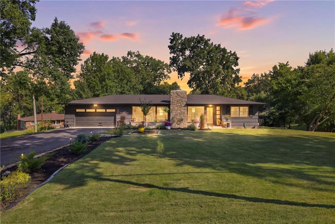
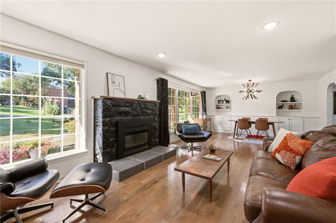
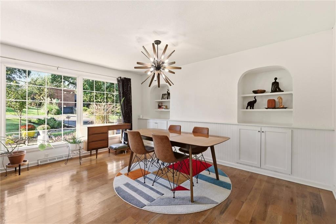
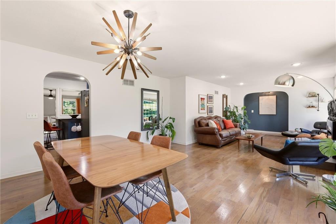
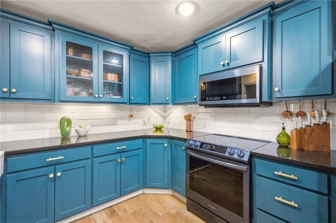
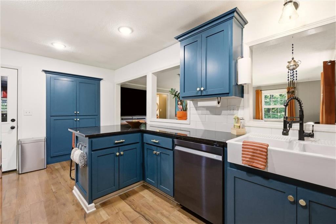
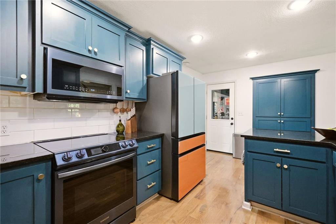
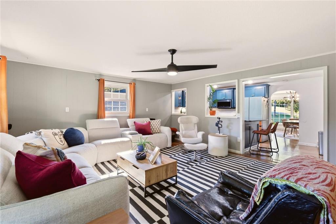
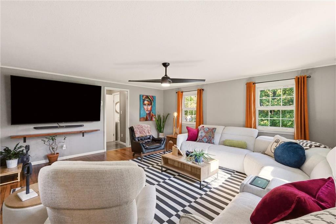
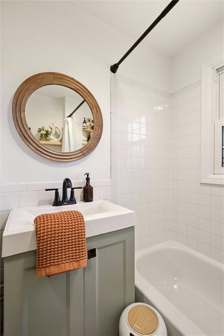
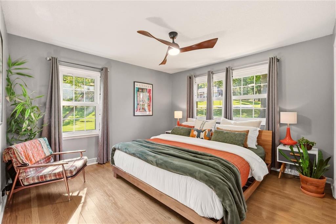
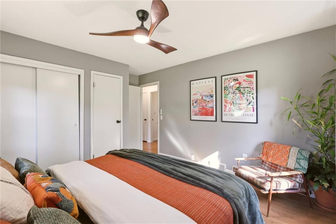
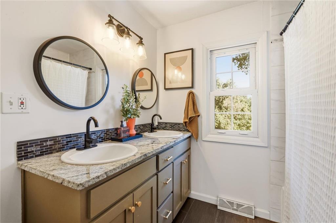
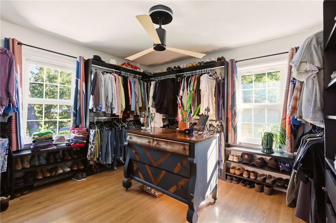
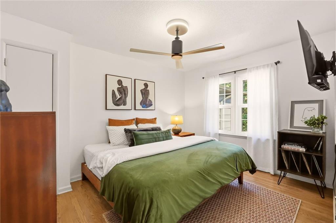
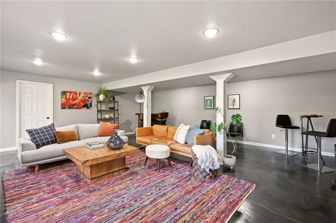
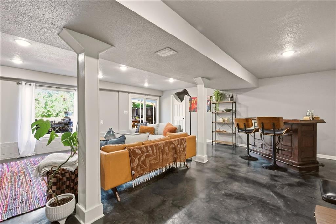
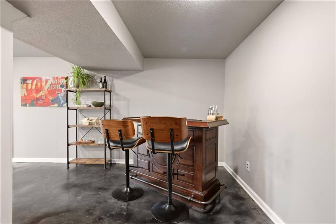
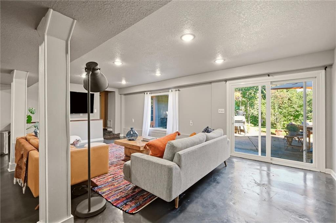
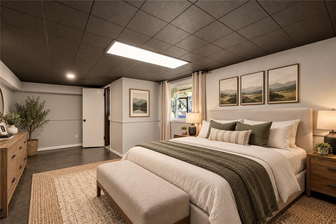
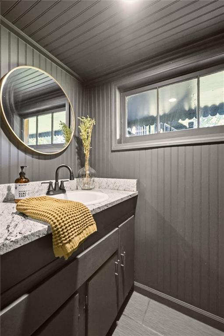
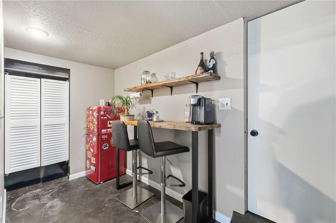
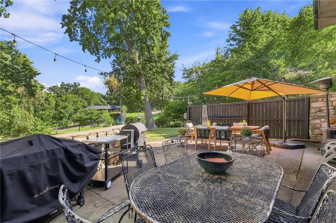
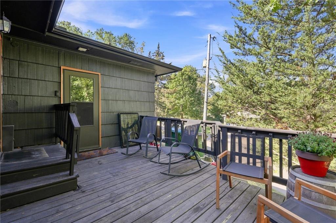
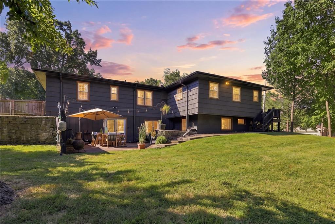
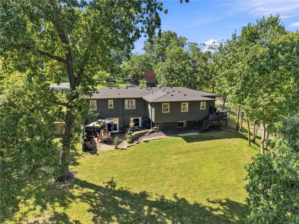
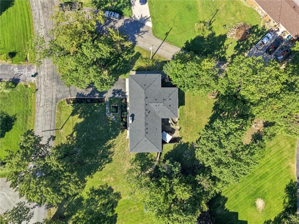
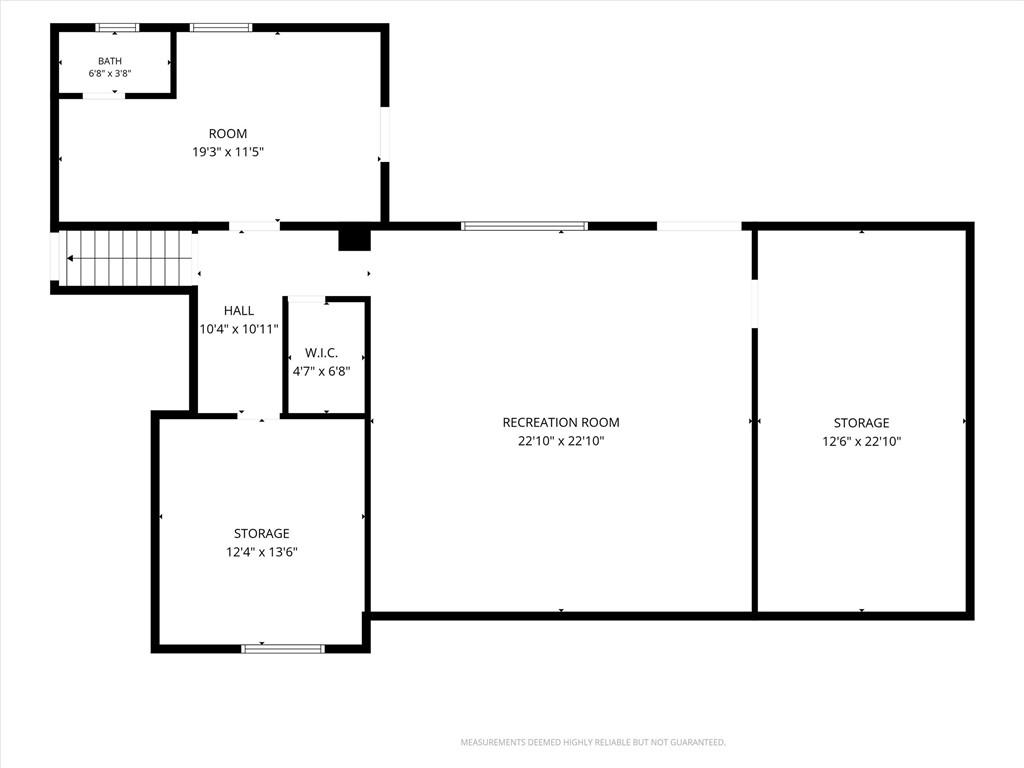
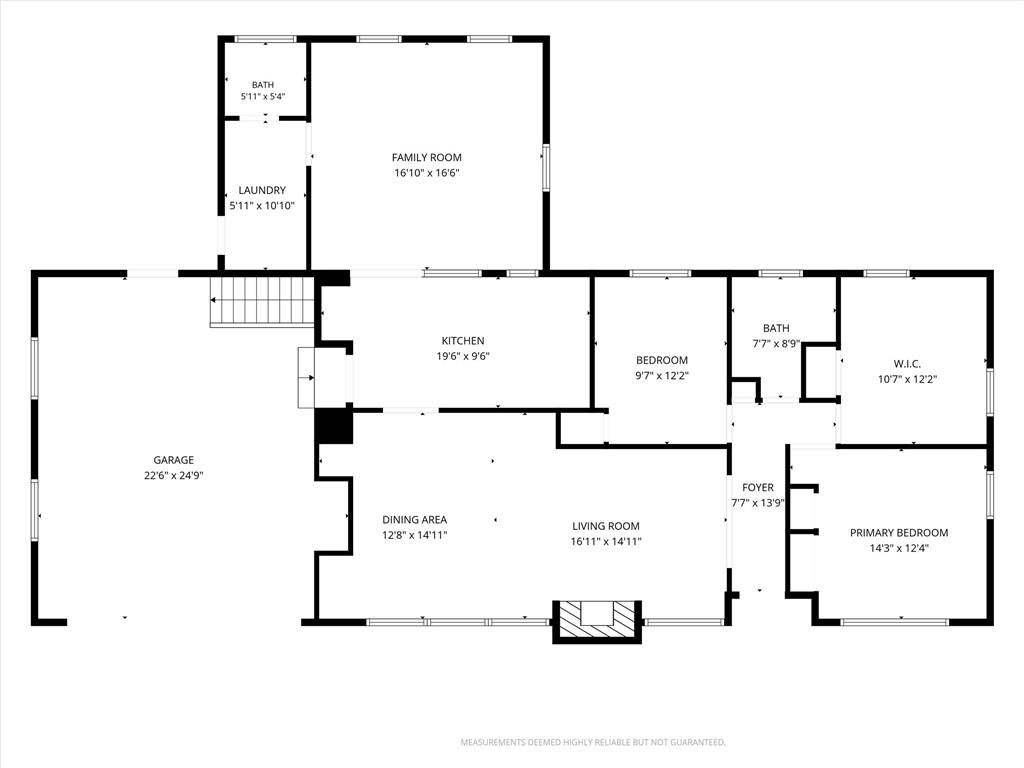
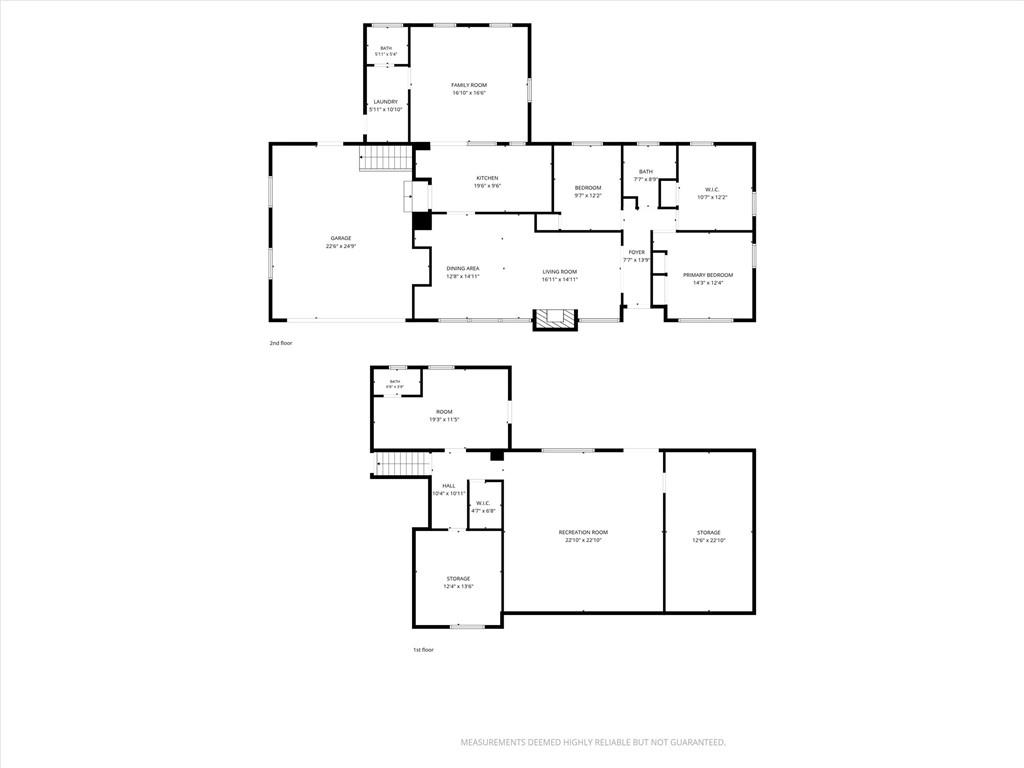
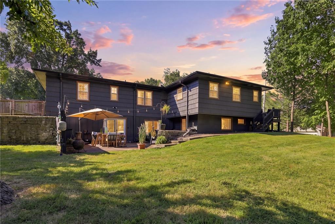
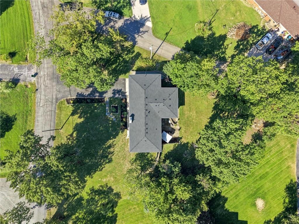
MID-CENTURY CHARM, EXCEPTIONAL SPACE & A GREAT PLATTE WOODS LOCATION! Welcome to this distinctive 1959 mid-century ranch, beautifully situated on a spacious corner estate lot in the established and desirable community of Platte Woods! Full of character, personality, and thoughtful updates, this home offers a wonderful combination of timeless architecture, generous living spaces, and versatility for today’s lifestyles. Step inside and discover an abundance of natural light pouring through expansive windows, beautiful hardwood floors, and two inviting main-level living areas. One of the original main-level bedrooms has been transformed into an impressive walk-in closet, offering exceptional storage with the flexibility to convert the space back into a bedroom. THE FINISHED WALK-OUT LOWER LEVEL IS ANOTHER STANDOUT FEATURE-Offering an additional spacious living and gathering area, non-conforming bedroom, half bath, and charming coffee/bistro space, this level provides endless possibilities. With separate access through the garage, the lower level offers wonderful potential for private guest accommodations, a home office, or additional living quarters. Outside, enjoy the beauty of a mature, established neighborhood with generous yard space, beautiful trees, and wildlife sightings. Whether enjoying a quiet morning or entertaining family and friends, this property offers a setting that’s increasingly difficult to find. Recent improvements include a NEW ROOF AND GUTTERS, along with newer appliances, providing added value and peace of mind. Conveniently located near KCI Airport, Zona Rosa, Downtown Parkville, Morton Amphitheater, shopping, dining, and major highways, with the added benefit of the highly regarded Park Hill School District. This isn’t your ordinary ranch! With its distinctive mid-century style, spacious and flexible floor plan, beautiful setting, and exceptional location, this home offers something truly special.
Address
-
Address 6004 NW Crystal Pool Drive, Platte Woods, MO 64151
-
Country United States
-
Province/State MO
-
City/Town Platte Woods
-
Neighborhood Other
-
Postal code/ZIP 64151
Overview
- Property ID HMS53855725
- Price $469,000
- Property Type Single Family Residence
- Property status Active
- Rooms 10
- Bedrooms 4
- Bathrooms 3
- Year Built 1959
- Size 3,240 SqFt
- Land area 0.4 SqFt
- Garages 1
- Age Description 51-75 Years
- Appliances Cooktop, Dishwasher, Disposal, Microwave, Electric Range, Stainless Steel Appliance(s)
- Architectural Style A-Frame
- Basement Basement BR, Finished, Garage Entrance, Sump Pump, Walk-Out Access
- Full Bathrooms 2
- Half Bathrooms 1
- Total Bedrooms 4
- City Platte Woods
- County Platte
- Dining Area Features Formal
- Directions I-29 to 72nd Street to Roanridge. Right on Crystal Pool to home.
- Elementary School Chinn
- FireplaceYN 1
- Total Fireplaces 1
- Flooring Carpet, Wood
- Floor Plan Features Ranch
- Garage Spaces 2
- High School Park Hill
- Interior Features Ceiling Fan(s), Custom Cabinets, Kitchen Island, Pantry
- Window Features Window Coverings
- Laundry Features Laundry Room, Main Level
- Lot Features City Limits, Corner Lot, Many Trees
- Middle School Plaza Middle School
- Parking Features Attached, Garage Door Opener, Garage Faces Front
- Patio and Porch Features Deck, Patio
- Postal Code 64151
- High School District Park Hill
- Subdivision Name Other
- Year Built 1959