

Kitchen Island (543)
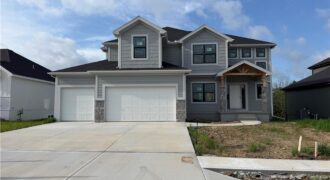
This 4-bedroom, 3.5 bath home combines modern design with timeless comfort. The open floor plan features a formal dining room, a spacious kitchen with a huge island, walk-in pantry, granite countertops, and wood floors. Bathrooms are finished with elegant tile, while the primary suite boasts a walk-in shower and relaxing soaker tub. With a 3 […]
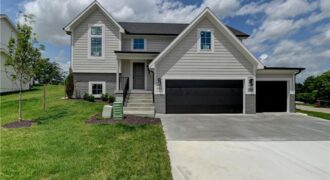
Best location! North Tiffany Greens in Park Hill School District! New construction-raised ranch providing lots of value-sitting on a private 15,000 SF lot overlooking common space & pond! This new single family spacious split-level residence features main level living w/lots of glass in the open living area to capture and enjoy the beautiful spacious greenspace […]

Welcome to the Ashton Plan, by Hearthside Homes! This amazing Reverse floor plan offers one level living and plenty of room to entertain with aprox. 3166 total finished sqft! 2 bedrooms and BONUS OFFICE all on main level and 2 large bedrooms in the lower level. Open floor plan, with large Quartz island in kitchen, […]
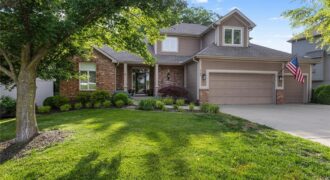
Step into this beautifully designed 1.5-story home in Thousand Oaks, where soaring ceilings, expansive windows, and abundant natural light create an airy, welcoming atmosphere. The stunning vaulted great room serves as the centerpiece of the home — an inviting space perfect for both everyday living and effortless entertaining. The heart of the home is […]
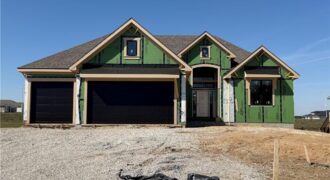
Welcome to the Timberland Reverse by New Mark Homes, a beautifully designed reverse 1.5-story offering approximately 2,736 square feet of finished living space in the highly desirable Cadence community! This thoughtfully crafted home highlights true main-level living with a light-filled, open layout designed for both everyday comfort and entertaining. The great room, kitchen, and breakfast […]
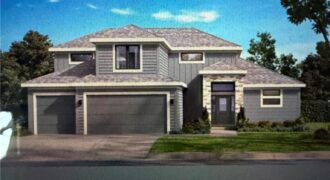
Stop the car! Syler Homes has added another beautiful new floor plan to their inventory. The Westport one and half story floor plan. Offers 5 bedrooms, four full bathrooms and a finished loft for additional entertaining, and wow the finishes are so nice! This new floor plan will be just what you are looking for […]
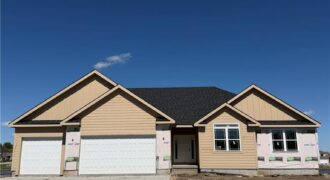
Another beautiful Aspen ranch built by NTJ Builders. Walk into this beauty and call it your forever home! Open flow throughout the main level kitchen and great room area. Covered deck to sit and listen to the pond’s fountain and relax. Three spacious bedrooms, the kitchen offers a large walk in pantry, upgraded appliances, oak […]
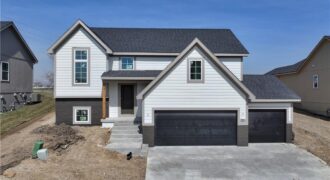
New Construction, best location (north-Tiffany Greens) with Park Hill School District! Service provided community (lawn and snow care). This new single family spacious split-level residence features main level living w/4 bedrooms/3 baths and laundry room sitting on a beautiful lot overlooking a large greenspace w/pond. Open main floor plan w/lots of glass pouring into the […]
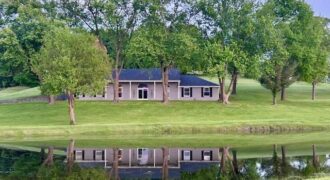
12101 33 Highway, Kearney, MO 64060
$499,900STUNNING SETTING in HOLMES CREEK ESTATES w/ POND & OUTBUILDING!! Kearney schools, GREAT LOCATION on 33 Hwy w/ easy access to 69 Hwy! 4.65 acres (per county records) & a COVERED FRONT PORCH provide a SERENE, BEAUTIFUL SPACE to take in the views! Ranch style home offering ONE LEVEL LIVING & a SPACIOUS PRIMARY ENSUITE! […]
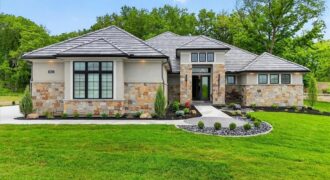
8612 Westridge Court, Parkville, MO 64152
$2,100,000MODEL–NOT FOR SALE. The Madison IV Reverse by Don Julian Builders. Elegant! Grand scale meets refined craftsmanship.This home makes a striking first impression with double-entry doors, a dramatic radius ceiling, and a sweeping curved staircase. Floor to ceiling windows flood the home with natural light, and the covered deck extends the living space outdoors. One […]
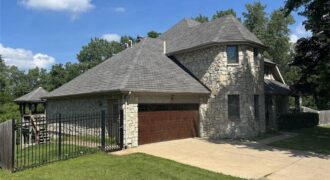
One-of-a-Kind Palermo Estate on 2 Acres with Incredible Shop & Workspace! Welcome to this truly unique property offering the perfect blend of elegant living, functional space, and endless possibilities. Nestled on 2 acres, this impressive home is filled with character and features a formal living room showcasing beautiful marble floors, arched doorways, and a […]
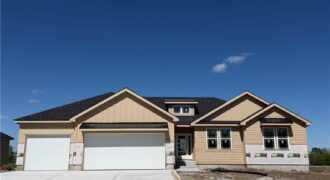
Another beautiful ranch built by NTJ Builders LLC. The Lora is a popular open floor plan. The kitchen has a large walk in panty, island with soft close drawers, quartz counter tops, upgraded appliances with a gas cooktop. Oak floors in the entry, great room, kitchen and pantry. The owners suite has a vaulted ceiling, […]
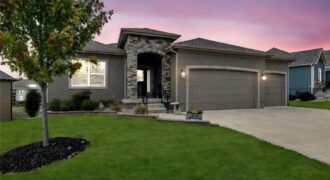
Beautiful 4 bedroom 3 bath home that backs to green space! As you step inside you’ll be drawn to the beautifully crafted box beam ceilings that add character to the open floor plan. This home has 2 bedrooms on main level and 2 bedrooms on lower level as well as a family room with wet […]
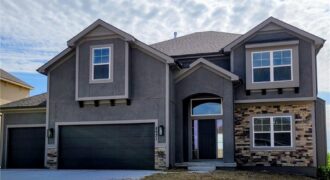
MOVE IN READY! Two Story Hawthorne plan. Kitchen with custom painted cabinets and butler pantry design PLUS walk in pantry. Great Room with Fireplace and custom cabinets either side. You choose – Office Space or Formal Dining with Double Glass Doors. LVP flooring in Living Room, Kitchen, Breakfast and Entries in this home! Match the […]
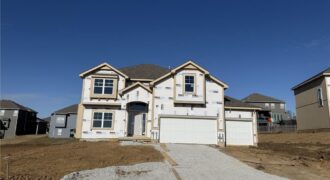
Hawthorne plan. Kitchen with custom painted cabinets and butler pantry design PLUS walk in pantry. Great Room with Fireplace and custom cabinets. Office Space or Formal Dining with Double Glass Doors. Engineered Wood/LVP flooring in Kitchen, Breakfast and Entries standard. Builder upgraded the living room flooring to LVP flooring within standard allowance! High Traffic Carpet […]