

Park Hill (266)
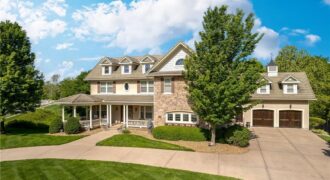
6436 N National Drive, Parkville, MO 64152
$1,499,000Stunning Hampton-style custom estate nestled on one of the largest homesites in the prestigious National Golf Club of Kansas City, just under one acre, in the charming historic community of Parkville. This exceptional residence offers a rare combination of timeless elegance, extraordinary craftsmanship, and resort-style outdoor living. Designed for entertaining, the outdoor oasis […]
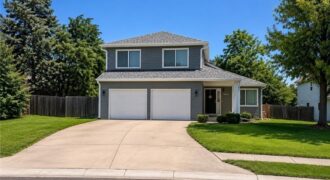
Welcome to Wildwood West and this fantastic Kansas City home. This property offers a great floor plan with three bedrooms, two and a half bathrooms, and plenty of comfortable living space. The big-ticket updates have already been taken care of, including a brand-new impact-resistant shingle roof and new impact-resistant vinyl siding, both with transferable warranties. […]
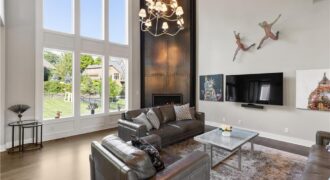
This luxurious 1.5 story property was built in 2018 with an eye for artistry and detail. From the front door, you will be drawn into the grand entryway that beautifully frames the view of the living room. Morning light moves across the great room and lands on the hand-rolled steel fireplace, a one-of-a-kind feature that […]
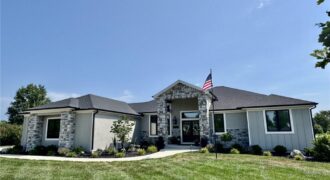
7555 NW Fawn Circle, Parkville, MO 64152
$1,175,000Nearly 1 Acre, Cul-de-Sac Estate Lot! Sprawling TRUE Ranch! Double doors welcome you to this one of a kind, beauty! Soaring 12ft ceilings, wide Plank Light Oak Floors seamlessly caress the main floor. NEW ACCENT WALLS in breakfast room, great room, primary suite & 2nd bedroom. Wood beams designate the formal Dining Room w/ built-ins. […]
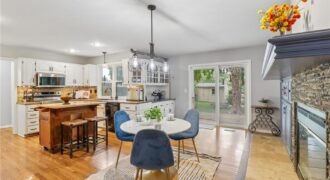
Perfectly positioned in a sought-after Park Hill location, this light-filled 2-story blends space, function, and everyday comfort in all the right ways. The main level flows effortlessly, with natural light pouring into the living and hearth rooms, anchored by a striking double-sided fireplace with custom built-ins—creating two inviting spaces to gather or unwind. The kitchen […]
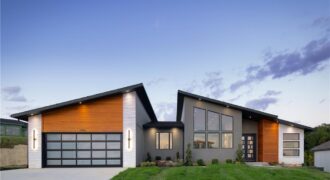
2150 NW Palisades Drive, Riverside, MO 64150
$1,050,000This home is a contemporary ranch plan, 4 bed, 3 ½ bath, 3 car tandem garage with a full lite frosted glass garage door. 50 year presidential roof and Control 4 automated lighting package. The exterior consists of cedar shiplap siding, acrylic stucco and contemporary white stone. The kitchen comes complete with full overlay enamel […]
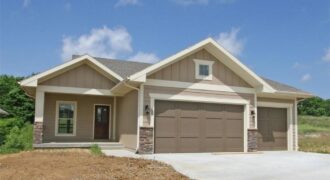
This beautiful home showcases an open-concept living and dining area that’s perfect for everyday living and entertaining. The stunning kitchen features a large center island, granite countertops, and an oversized walk-in pantry. The spacious great room includes a cozy fireplace and plenty of natural light, opening to a large covered deck ideal for relaxing or […]
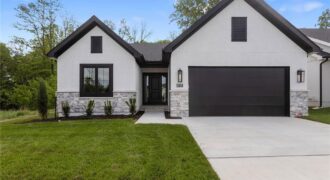
COME HOME TO YOUR MAINENTANCE PROVIDED REVERSE 1 1/2 STORY BACKING TO TREES IN PLATTE COUNTIES NEWEST VILLA COMMUNITY. UPGRADES GALORE IN THIS THOUGHTFULLY DESIGNED PATIO HOME. ATTENTION TO DETAIL SHOW IN EVERY ROOM OF THIS BRAND NEW BAYWOOD FLOOR PLAN. 2 BEDROOMS ON MAIN LEVEL AND A FINISHED LOWER LEVEL WITH BEDROOM #3 AND […]
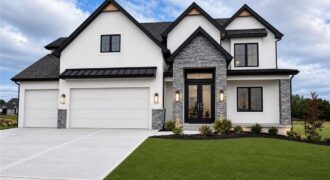
Prepare to be impressed by this stunning new construction home featuring a grand two-story entry and elegant curved staircase that makes a lasting first impression. Offering 5 bedrooms, 4 full bathrooms, and multiple flexible living spaces, this thoughtfully designed home provides room for everyone. The heart of the home is the expansive kitchen, boasting abundant […]
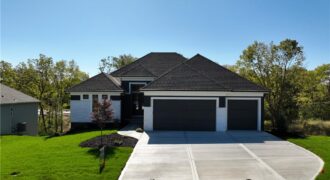
MODEL NOT FOR SALE!! Award winning Don Julian Fleetwood plan! This unique and updated plan will impress you at every turn! No detail overlooked by one of the regions FINEST builders. Head thru the front door to be wowed by the stunning feature wall. Main floor has soaring ceilings, fireplace, stunning kitchen filled with light […]
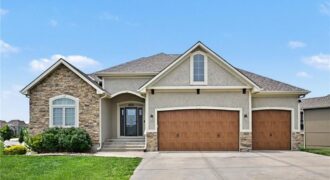
Popular Riverstone subdivision due to convenient location, reputable local builders, and beautiful community pool. Ranch/reverse floorplan with 1900 square feet on main level that includes a luxury primary suite, 2nd bedroom, 2nd full bath, a formal dining space, and open concept kitchen and great room. Granite counters, wood floors, gas range, and a walk in […]
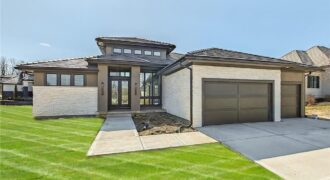
6101 NW 58th Street, Kansas City, MO 64151
$1,322,965Don Julian award winning Ridgewood Gallery Reverse plan! MODEL NOT FOR SALE-Expect to be blown away as you enter the stunning entry to see the sky high ceilings with view straight thru to the wooded back yard! Great room expands to the impressive kitchen complete with quartz countertops, gas cooktop, and amazing butler’s pantry. Cozy […]
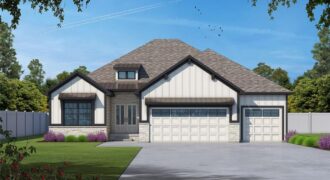
*Spring 2026 Parade of Homes Winner! – Gold Pick of the Parade!* The Ashton is a thoughtfully crafted reverse 1.5-story home with 2,520 square feet of stylish, functional living space. Its open-concept layout includes four bedrooms, three bathrooms, and a spacious three-car garage—perfect for today’s lifestyle, whether hosting gatherings or enjoying everyday comfort. On the […]
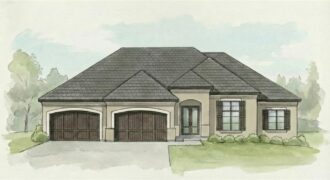
5831 Lentz Drive, Parkville, MO 64152
$1,675,000Brookridge !V Reverse by Don Julian Builders on walk-out lot and 4-car garage! JULY possession. Photos shown are from a model home in another community.New plan with many terrific features! Walk into the comfortable, large great room with soaring ceilings, beautiful linear fireplace, striking lighted staircase framed by a wall of windows and views of […]
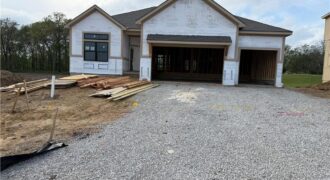
Hearthside Homes, Farmhouse McKinley, reverse floor plan on walkout lot. Home is now at paint stage. 4 bedrooms, 3 baths open floor plan provides plenty of functional living space with modern design. Upgrades include covered deck with metal railing, stucco front with corbels. Freestanding tub in Primary bath with tiled wall, hardware, countertops, tile and […]