

2150 NW Palisades Drive, Riverside, MO 64150

Description
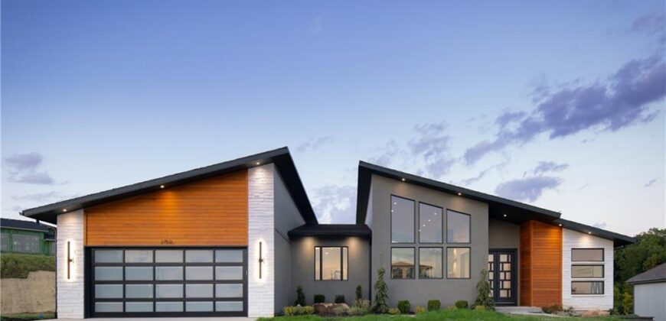
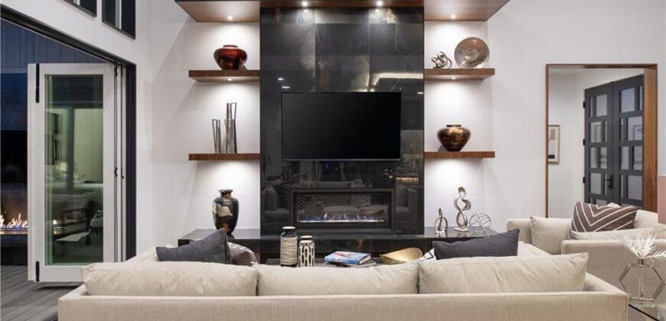
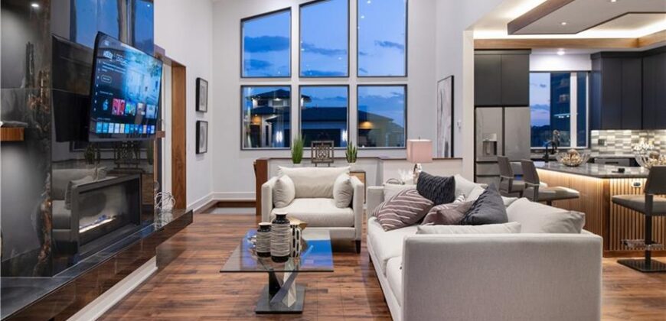
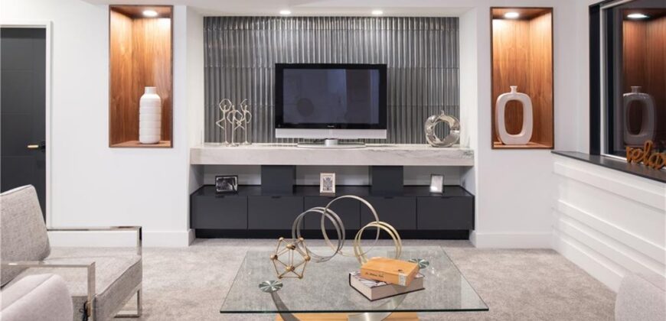
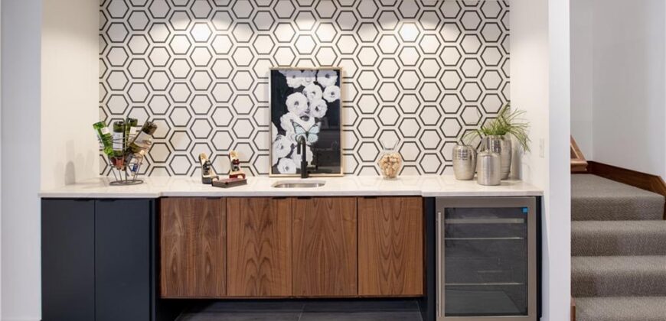
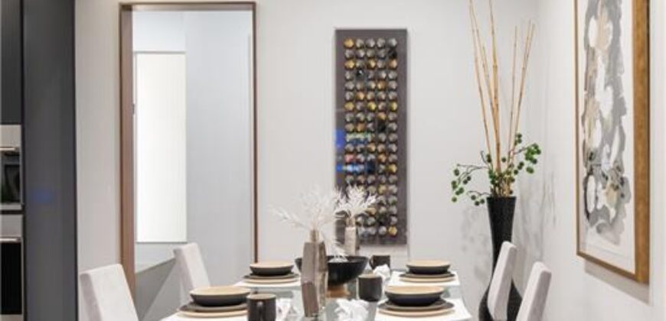
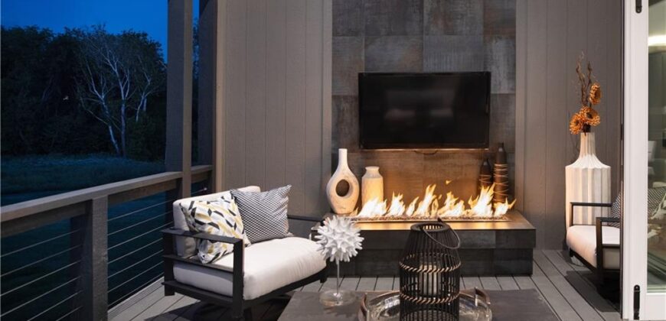
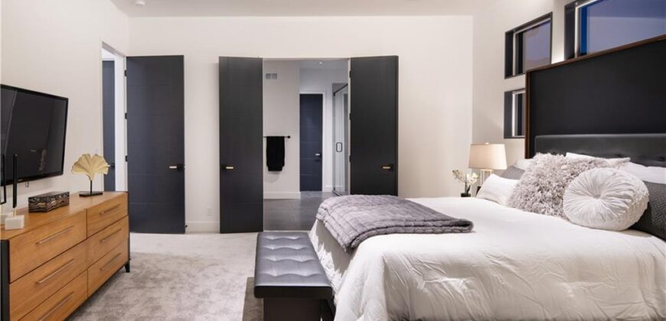
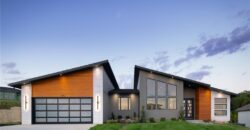
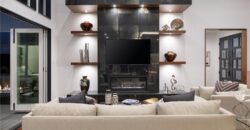
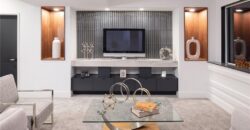
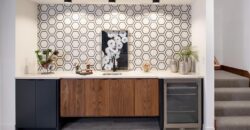
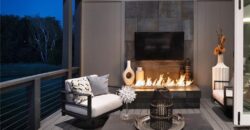
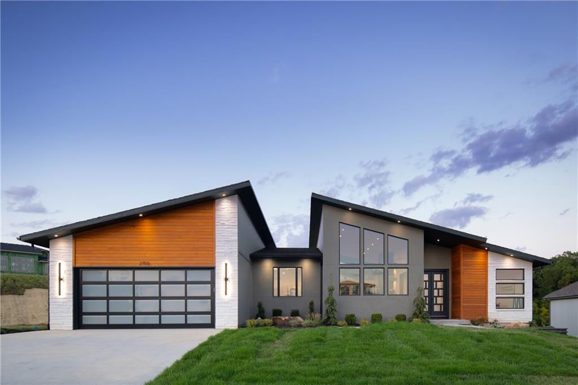
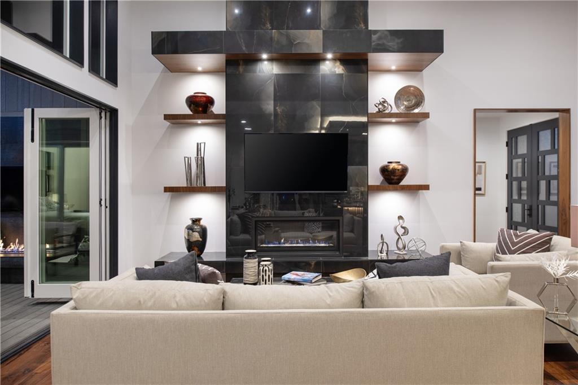
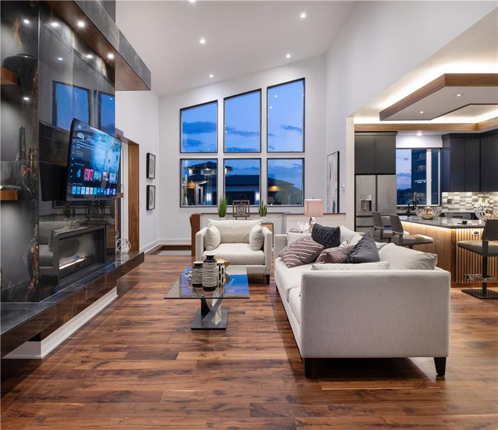
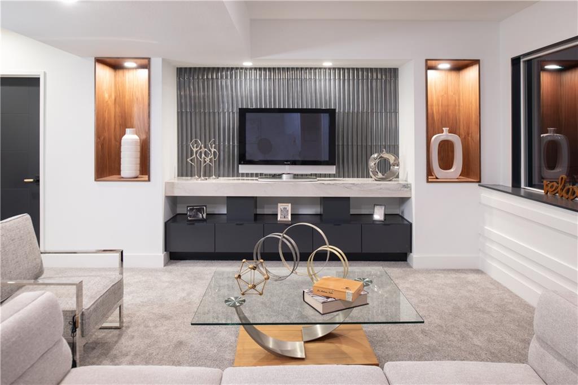
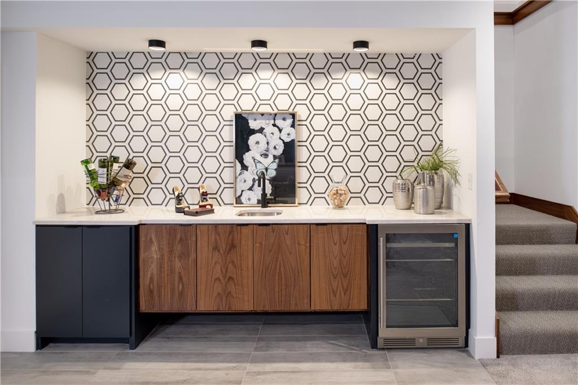
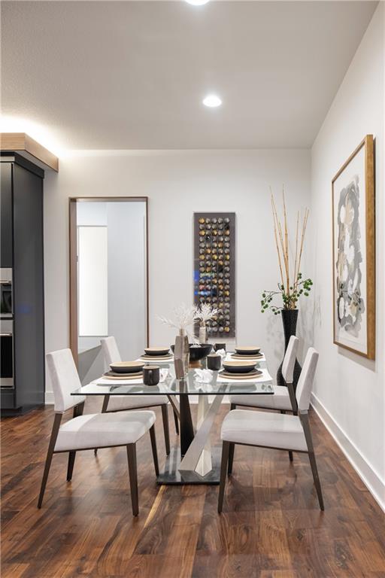
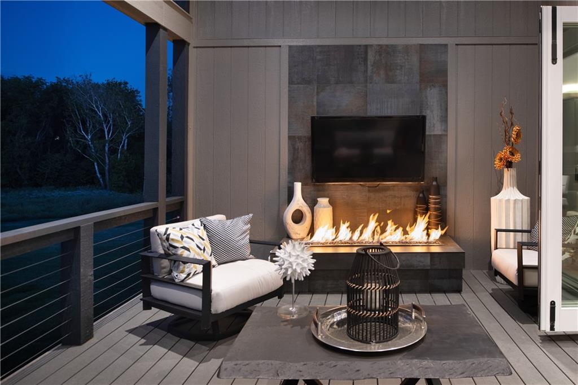
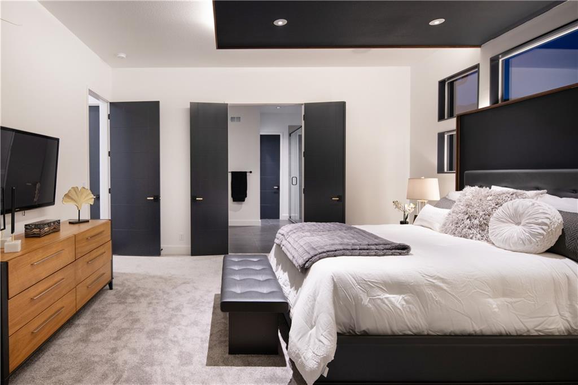
This home is a contemporary ranch plan, 4 bed, 3 ½ bath, 3 car tandem garage with a full lite frosted glass garage door. 50 year presidential roof and Control 4 automated lighting package. The exterior consists of cedar shiplap siding, acrylic stucco and contemporary white stone. The kitchen comes complete with full overlay enamel cabinets, walnut floating shelves, under cabinet accent lighting, full GE Café stainless appliance package with gas cooktop, refrigerator, dishwasher, speed cooker/microwave, convection oven, Mercury Gray Quartzite countertop and stainless farmhouse sink. The “L” shaped island consists of a wine refrigerator, bar sink, undercounter accent lighting and walnut accent strips on cabinet face with Mercury Gray Quartzite. Drop down vaults with walnut trim and LED accent lighting. Linear contemporary fireplace with large format onyx tile and floating shelves with accent lighting. Vaulted ceiling in great room with 12-foot scissor door, floor to ceiling windows, walnut hardwood floors & trim package. Master has drop down vault with walnut trim package accented with LED lighting, 8 ft slider to covered deck. Oversize master bath with walnut cabinets, upgraded contemporary tile and accent lighting. The Lower-level great room, with entertainment center, full bar, 4th bedroom with walk-in closet, ¾ bath complete this plan as a true entertainment home, comfortable and private. Home is 5-star energy rated, 95% efficiency furnace, 50-gallon hot water heater and blown in batt insulation. Added Bonus of a 1000 square feet of Unfinished area with the ability to have 2 more Bedrooms, Jack and Jill Bathroom, as well as an expanded Great Room of 300 additional square feet. Model home not for sale at this time. For reproduction only.
Address
-
Address 2150 NW Palisades Drive, Riverside, MO 64150
-
Country United States
-
Province/State MO
-
City/Town Riverside
-
Neighborhood The Palisades
-
Postal code/ZIP 64150
Overview
- Property ID HMS42582176
- Price $1,050,000
- Property Type Single Family Residence
- Property status Active
- Rooms 0
- Bedrooms 4
- Bathrooms 4
- Year Built 2024
- Size 3,150 SqFt
- Land area 0.41 SqFt
- Garages 1
- Age Description 2 Years/Less
- Appliances Dishwasher, Disposal, Double Oven, Microwave, Refrigerator, Gas Range
- Architectural Style Contemporary
- Association Fee 1795
- Basement Finished
- Full Bathrooms 3
- Half Bathrooms 1
- Total Bedrooms 4
- City Riverside
- County Platte
- Dining Area Features Breakfast Area,Eat-In Kitchen
- Directions From US 69 Hwy/NW Platte Rd, Head North on NW Valley Lane to The Palisades Entrance on NW Palisades Dr to property on the left.
- Elementary School Line Creek
- FireplaceYN 1
- Total Fireplaces 2
- Flooring Wood
- Floor Plan Features Ranch,Reverse 1.5 Story
- Garage Spaces 3
- High School Park Hill South
- Laundry Features Bedroom Level, Main Level
- Lot Features Sprinkler-In Ground
- Middle School Walden
- Parking Features Attached, Built-In
- Postal Code 64150
- High School District Park Hill
- Subdivision Name The Palisades
- Year Built 2024