

9000 N Seymour Avenue, Kansas City, MO 64153

Description
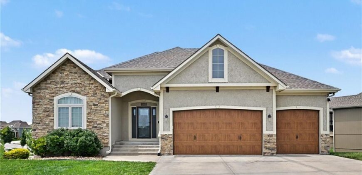
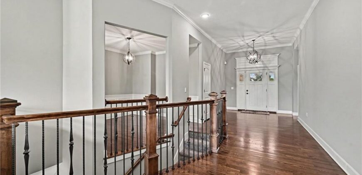
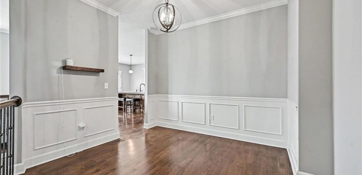
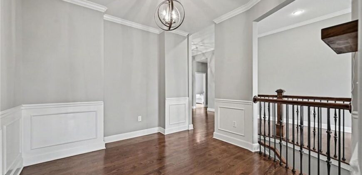
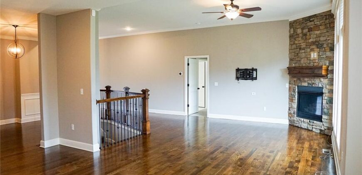
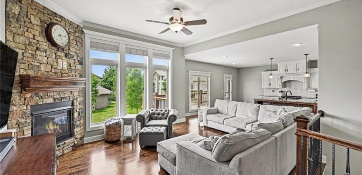
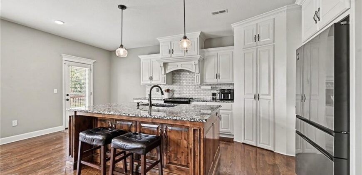
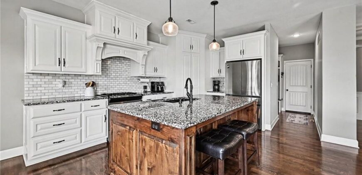
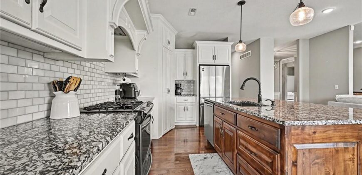
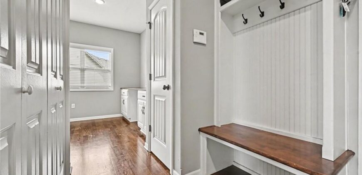
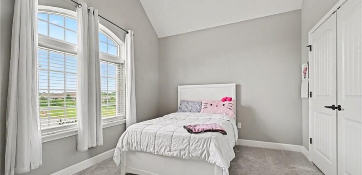
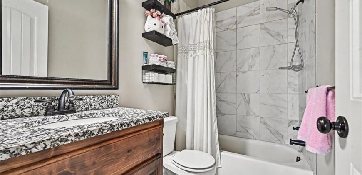
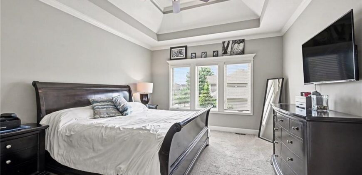
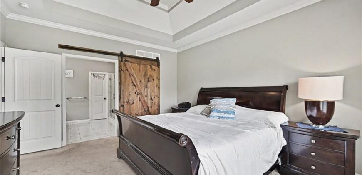
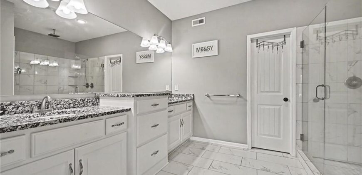
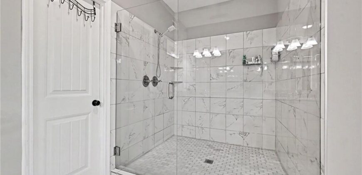
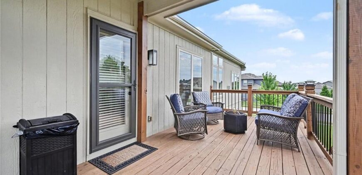
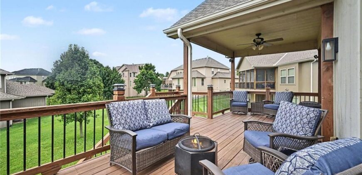
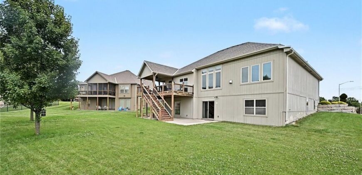
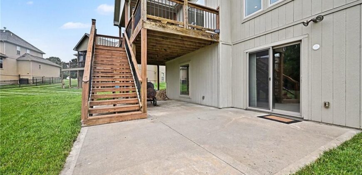
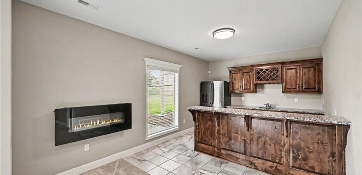
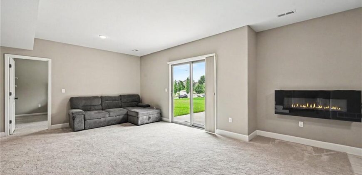
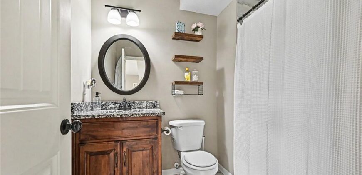
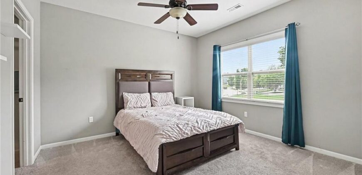
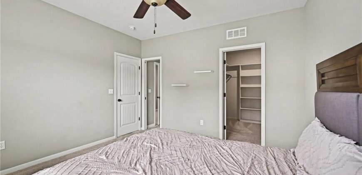
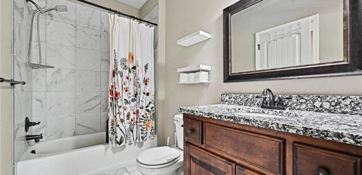
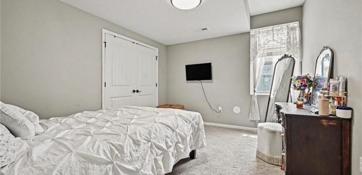
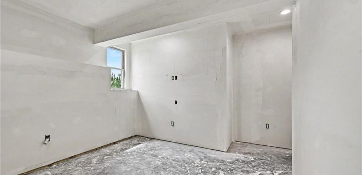
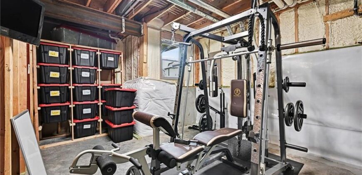
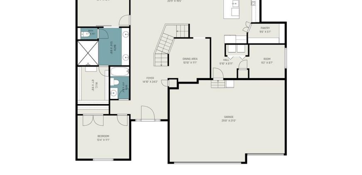
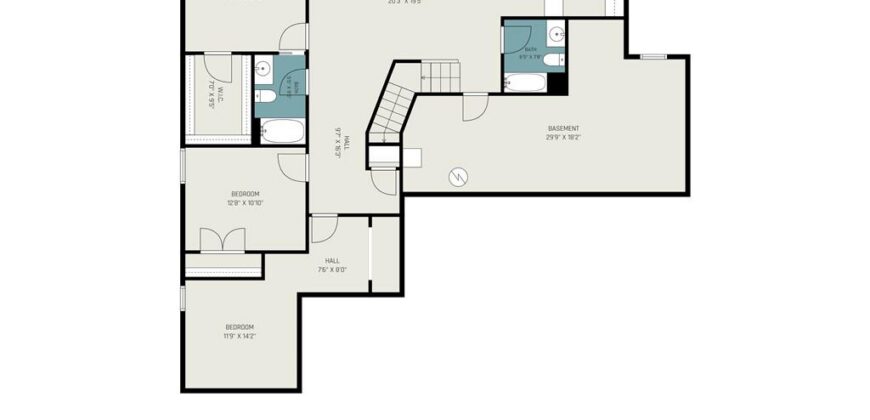
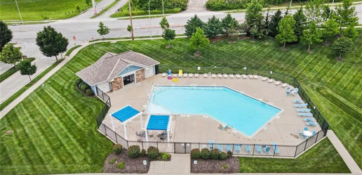
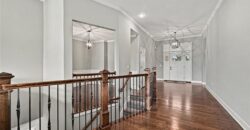
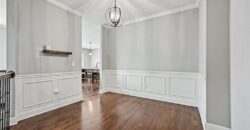
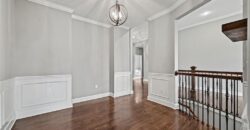
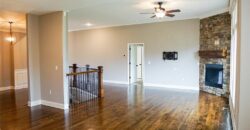
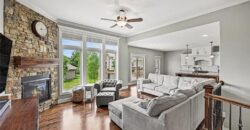
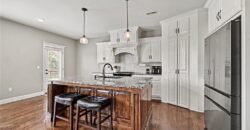
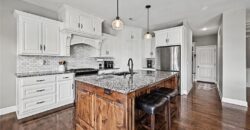
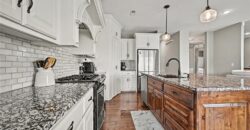
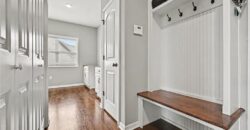
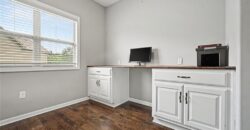
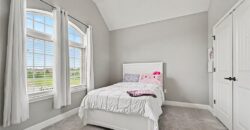
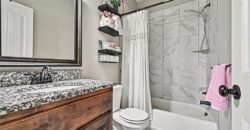
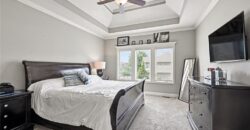
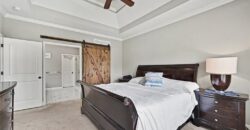
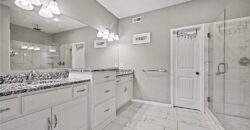
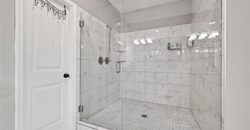
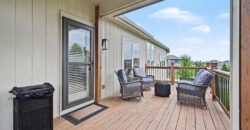
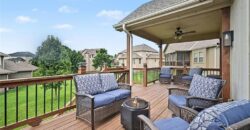
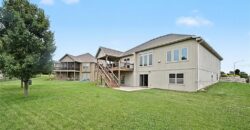
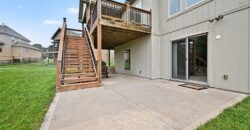
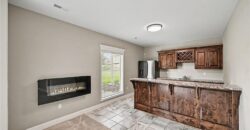
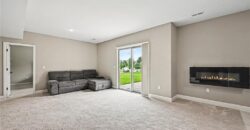
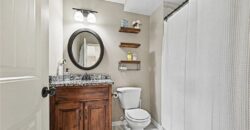
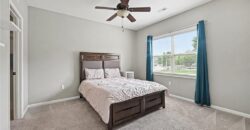
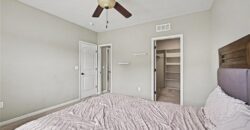
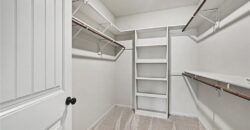
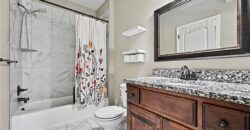
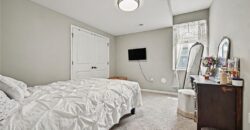
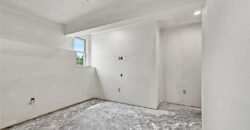
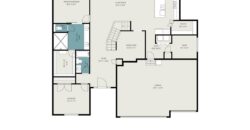
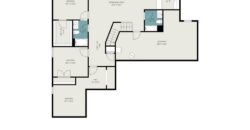
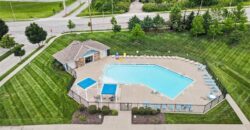
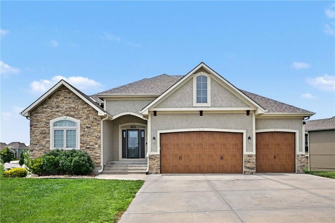
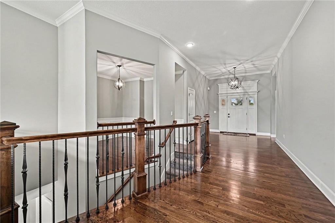
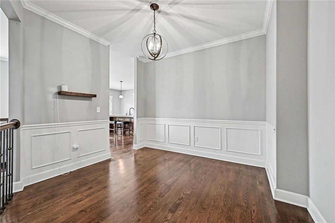
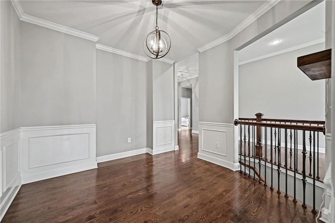
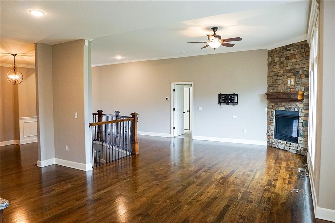
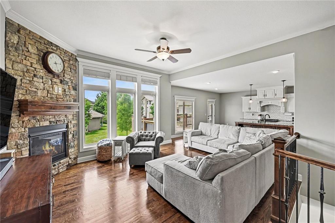
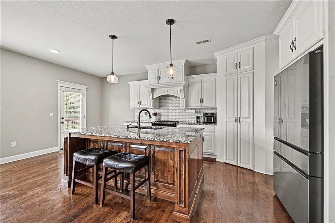
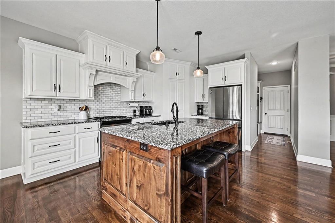
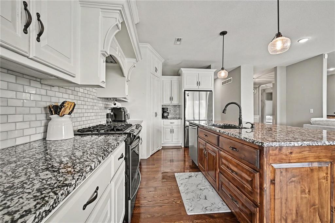
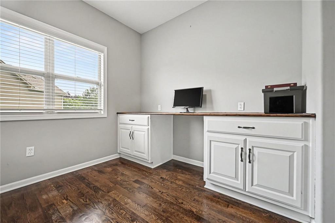
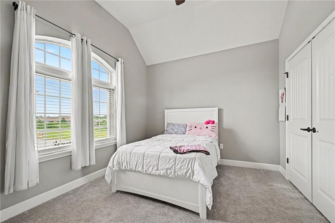
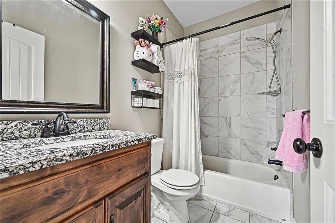
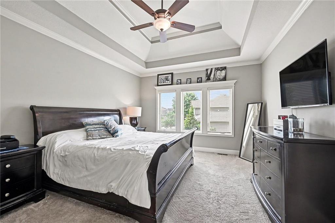
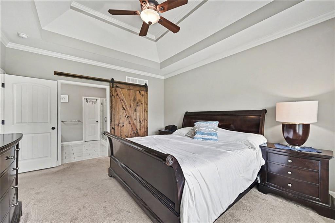
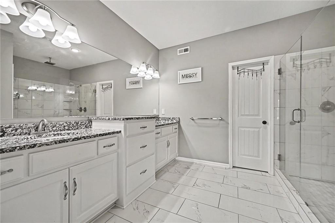
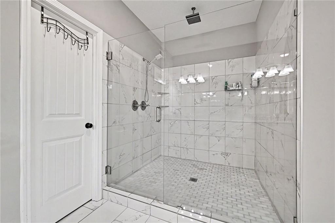
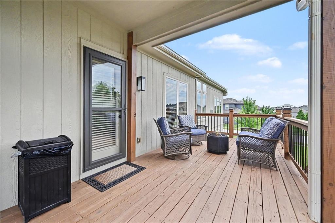
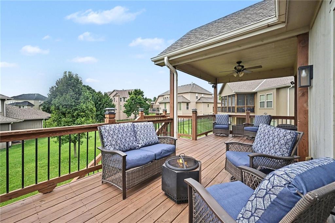
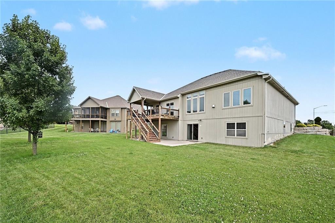
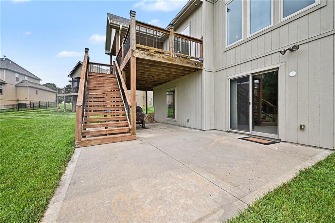
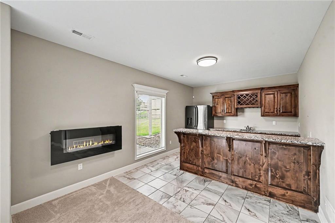
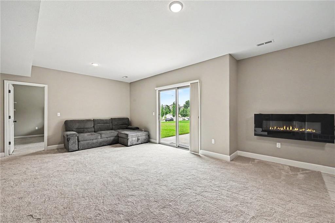
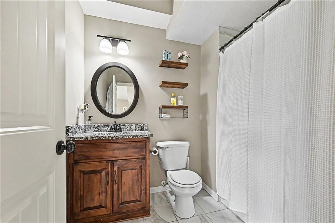
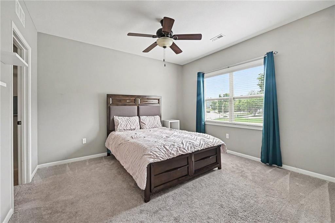
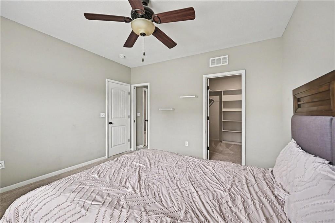
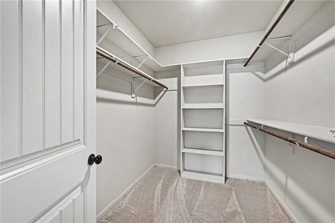
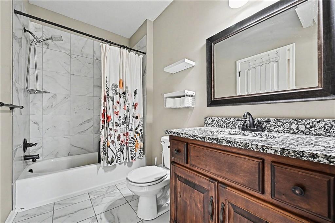
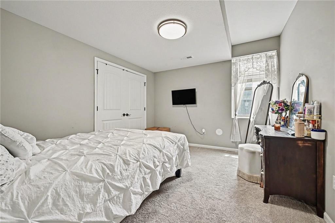
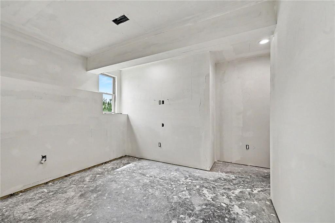
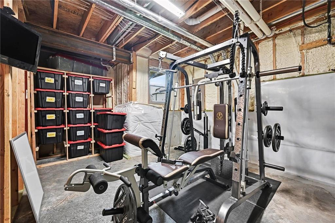
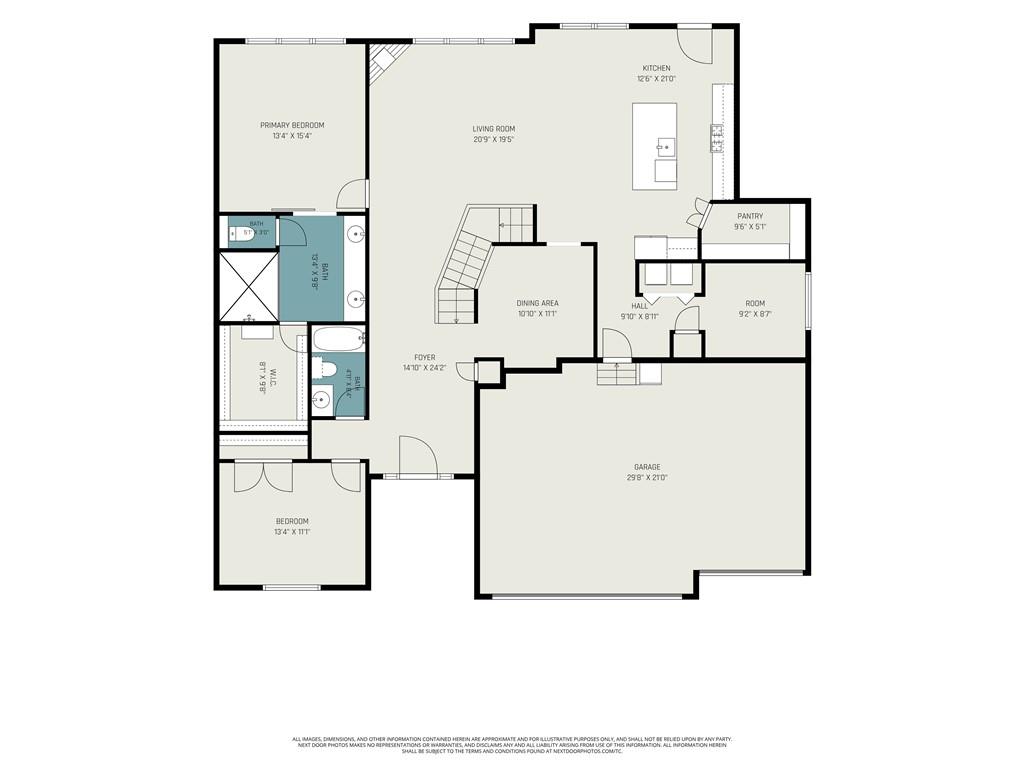
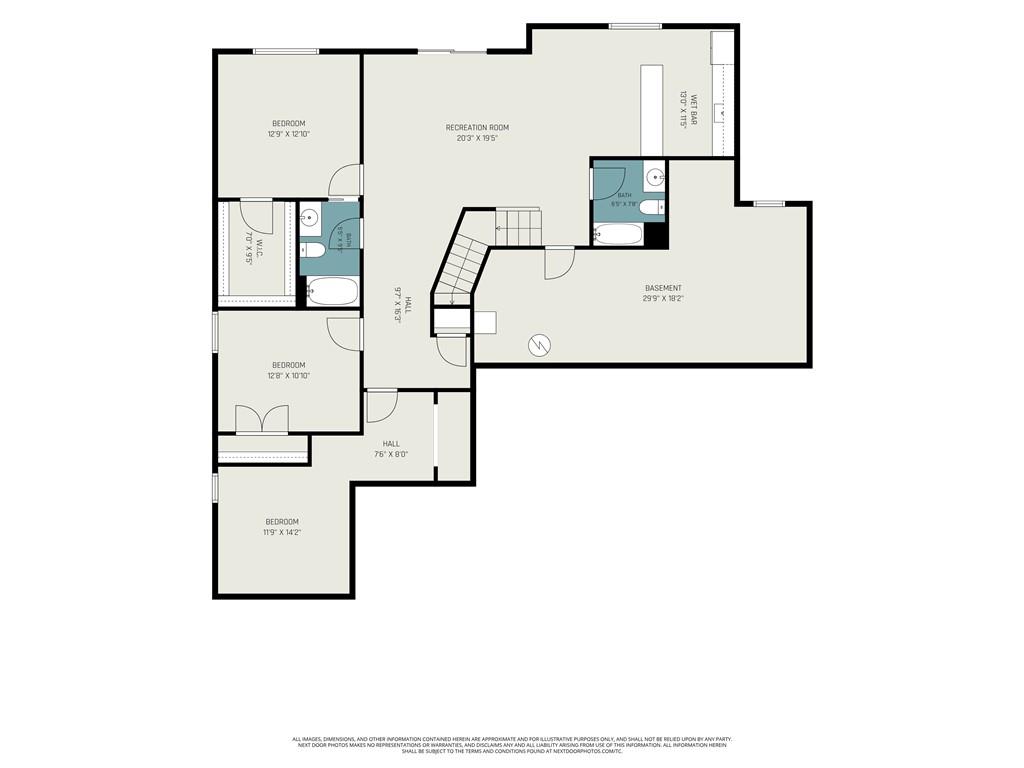
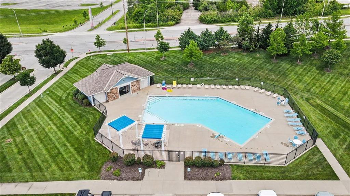
Popular Riverstone subdivision due to convenient location, reputable local builders, and beautiful community pool. Ranch/reverse floorplan with 1900 square feet on main level that includes a luxury primary suite, 2nd bedroom, 2nd full bath, a formal dining space, and open concept kitchen and great room. Granite counters, wood floors, gas range, and a walk in pantry adorn the kitchen. A dramatic curved staircase leads to the lower level with 2 more bedrooms and 2 full baths, allowing everyone to have their own space. A rec room full of light, looking out to the lower patio and a full wet bar with granite counters and tile floor, add space for entertaining. A 5th bedroom is mostly complete, waiting for your finishes. Lots of storage space and large 3 car garage. The upper deck has been expanded and is mostly covered with stairs down to the yard.
Address
-
Address 9000 N Seymour Avenue, Kansas City, MO 64153
-
Country United States
-
Province/State MO
-
City/Town Kansas City
-
Neighborhood Riverstone
-
Postal code/ZIP 64153
Overview
- Property ID HMS52590629
- Price $550,000
- Property Type Single Family Residence
- Property status Active
- Rooms 14
- Bedrooms 4
- Bathrooms 4
- Year Built 2017
- Size 3,218 SqFt
- Land area 11,674 SqFt
- Label OPEN HOUSE: 2026-10-11
- Garages 1
- Age Description 6-10 Years
- Appliances Dishwasher, Disposal, Microwave, Gas Range
- Architectural Style Traditional
- Association Amenities Pool
- Association Fee 610
- Association Fee Includes All Amenities
- Basement Basement BR, Concrete, Finished, Full, Walk-Out Access
- Full Bathrooms 4
- Total Bedrooms 4
- City Kansas City
- County Platte
- Dining Area Features Formal,Kit/Dining Combo
- Directions Hwy 152 to the Amity Road Exit, go North to Tiffany Springs Road, turn right on Tiffany Springs, go to Seymour Ave and turn right at entrance to subdivision. Follow to T intersection and turn Left to continue on Seymour Ave. Home on the left at corner of Seymour and 90th.
- Elementary School Renner
- FireplaceYN 1
- Total Fireplaces 1
- Flooring Carpet, Tile, Wood
- Floor Plan Features Ranch,Reverse 1.5 Story
- Garage Spaces 3
- High School Park Hill
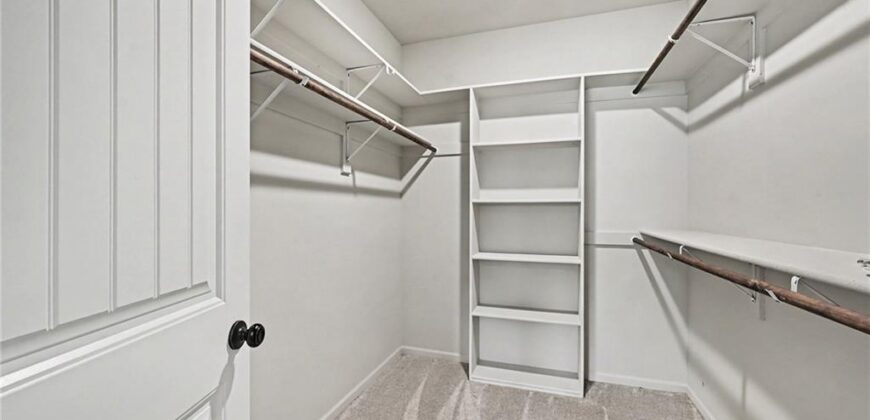
- Interior Features Ceiling Fan(s), Custom Cabinets, Kitchen Island, Pantry, Smart Thermostat, Walk-In Closet(s)
- Window Features Thermal Windows
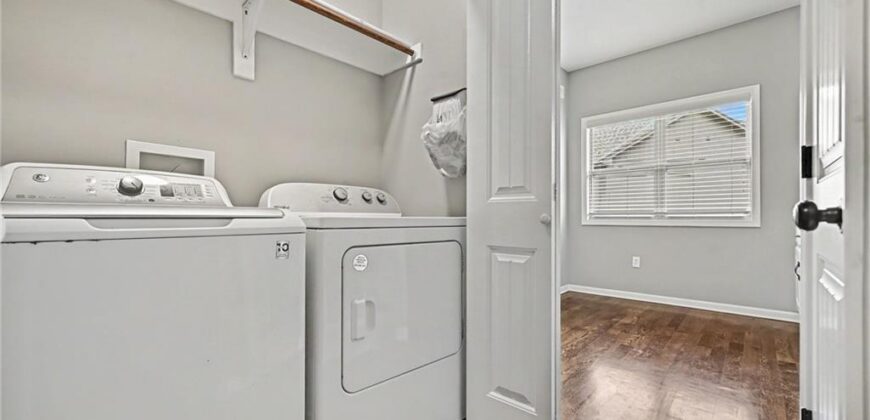
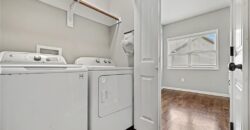
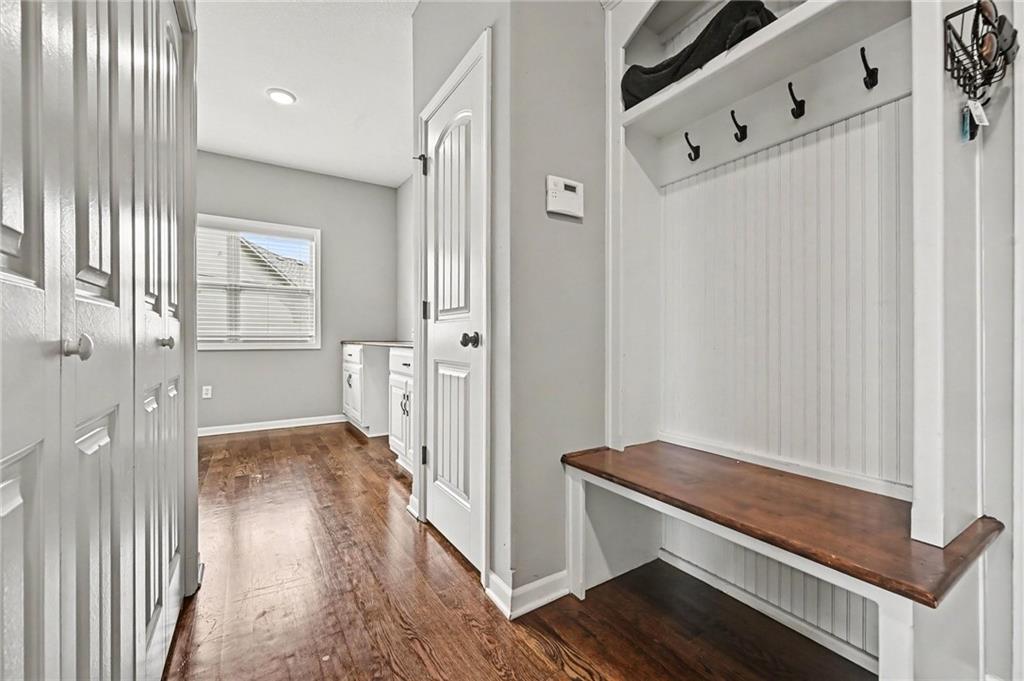
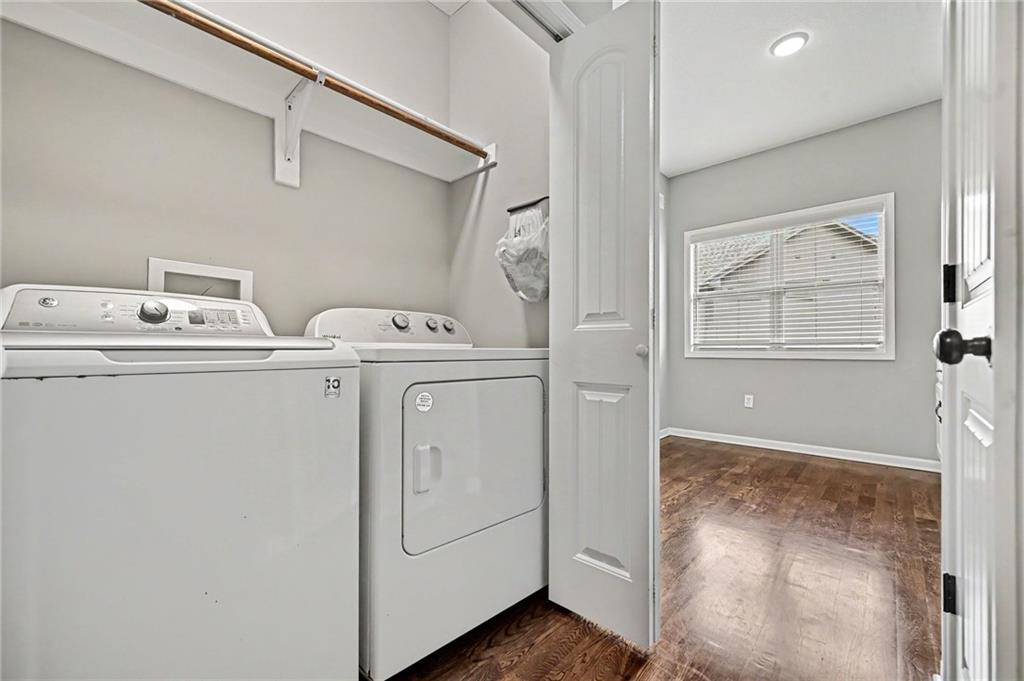
- Laundry Features Laundry Room, Main Level
- Lot Features City Limits, Corner Lot, Level, Sprinkler-In Ground
- Middle School Congress
- Parking Features Attached, Garage Door Opener, Garage Faces Front
- Patio and Porch Features Deck- Covered, Patio
- Postal Code 64153
- High School District Park Hill
- Subdivision Name Riverstone
- Telecom Cable - Available,Fiber - Available,High Speed Internet - Available
- Year Built 2017
- Open House Date Sun October 11
- Open House Description Lowest price home in the subdivision. Main level living in Riverstone! Finished walkout basement and level lot!
- Open House Directions Hwy 152 to the Amity Road Exit, go North to Tiffany Springs Road, turn right on Tiffany Springs, go to Seymour Ave and turn right at entrance to subdivision. Follow to T intersection and turn Left to continue on Seymour Ave. Home on the left at corner of Seymour and 90th.