

10304 NW 85th Court, Kansas City, MO 64153
Description
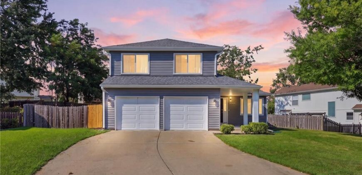
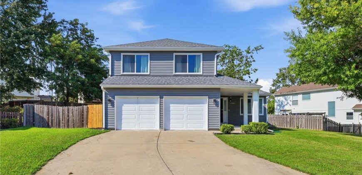
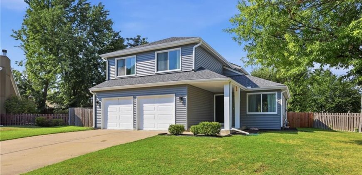
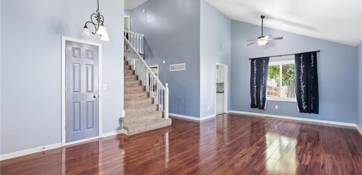
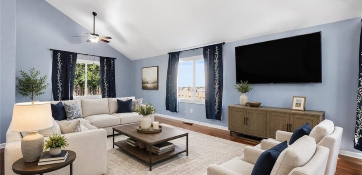
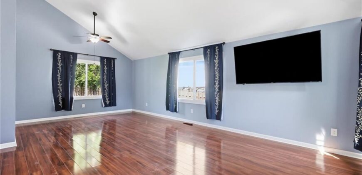
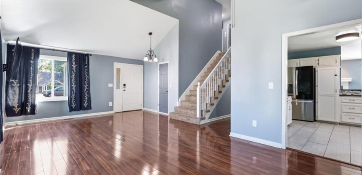
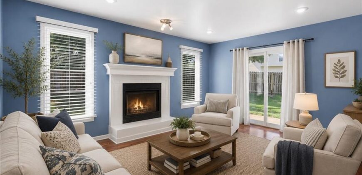
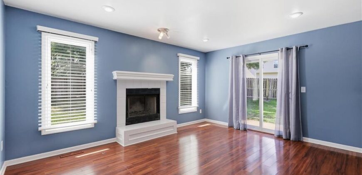
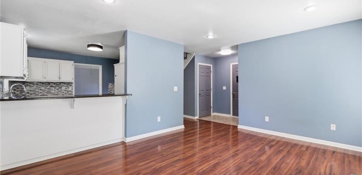
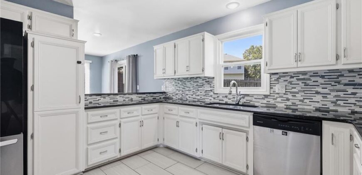
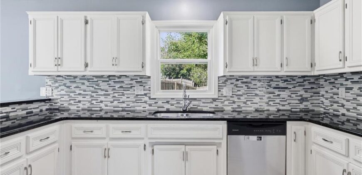
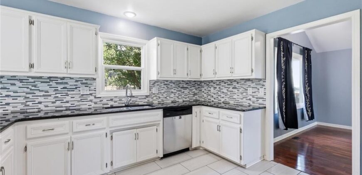
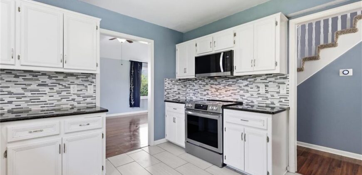
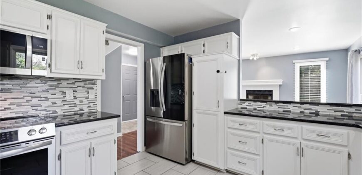
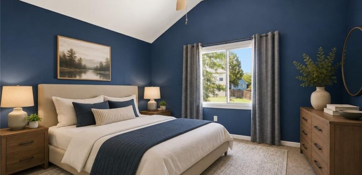
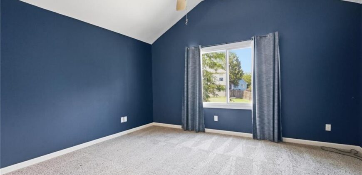
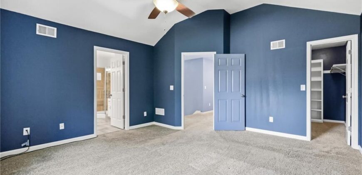
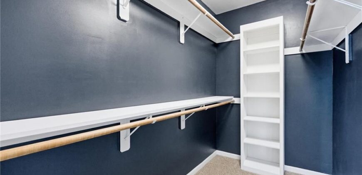
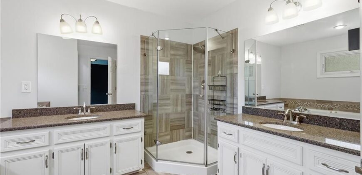
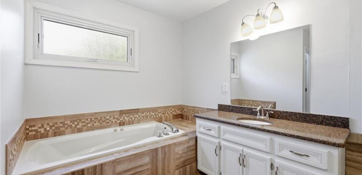
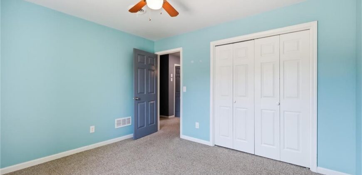
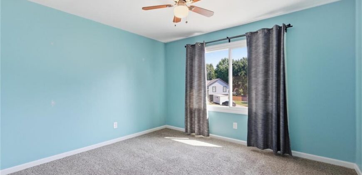
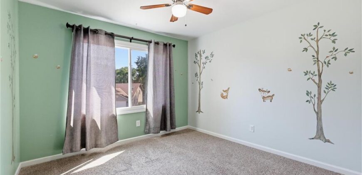
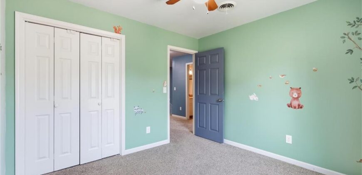
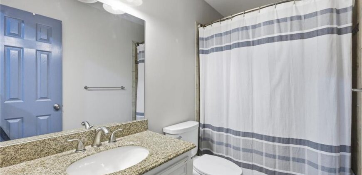
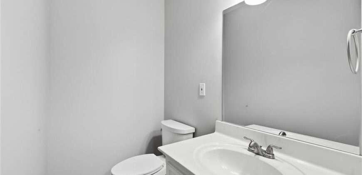
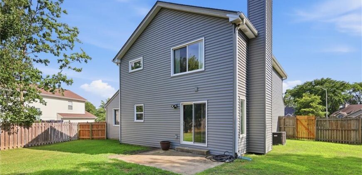
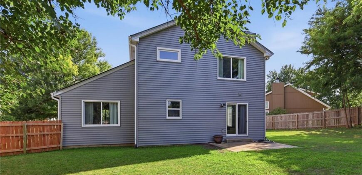
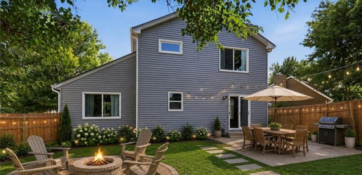
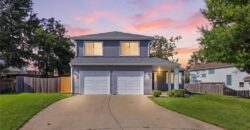
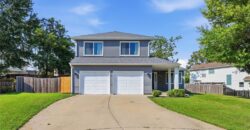
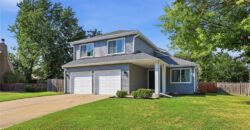
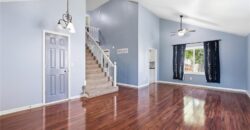
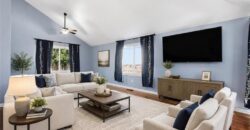
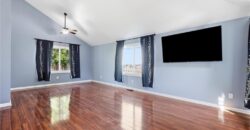
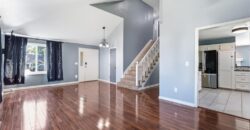
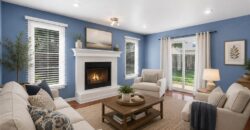
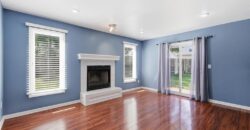
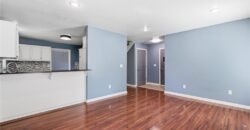
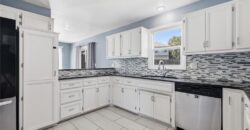
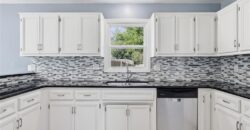
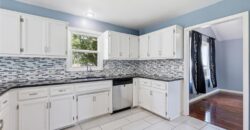
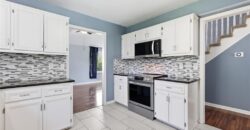
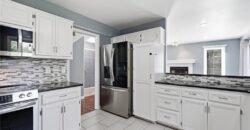
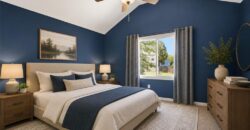
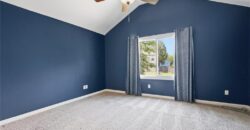
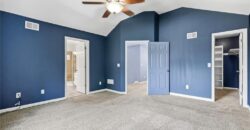
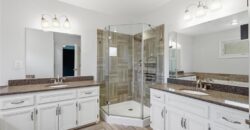
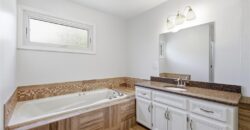
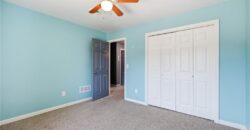
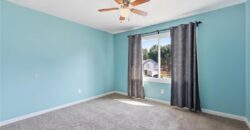
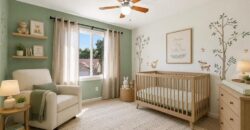
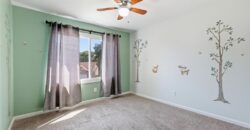
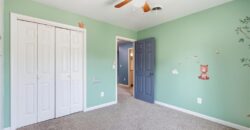
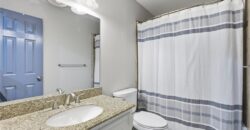
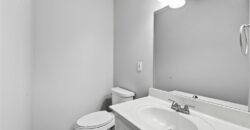
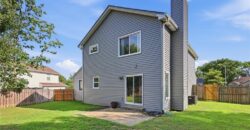
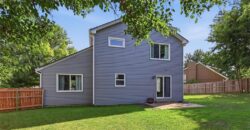
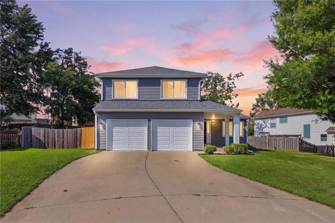
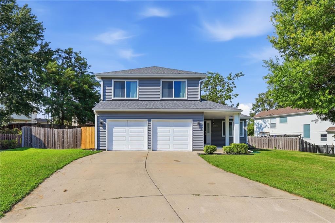
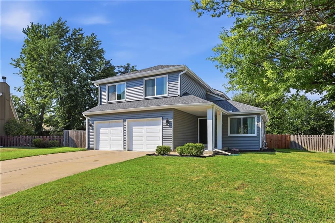
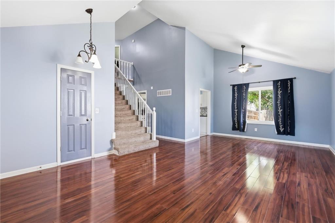
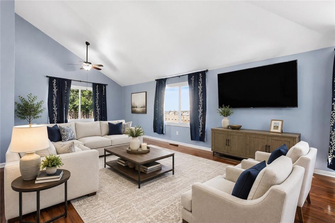
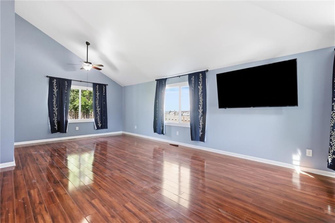
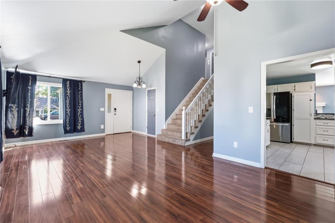
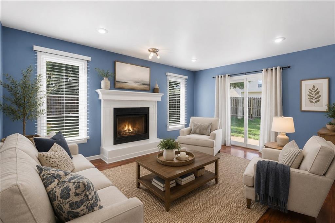
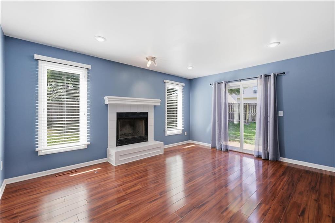
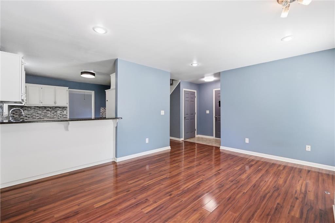
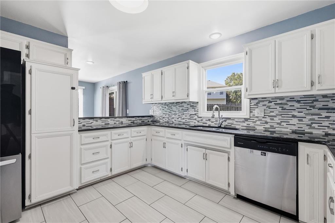
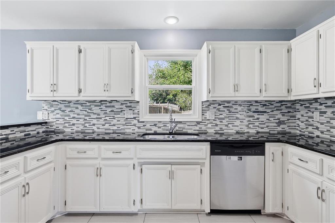
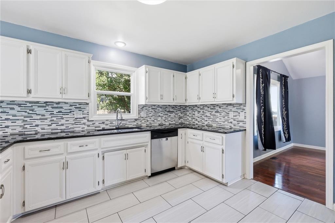
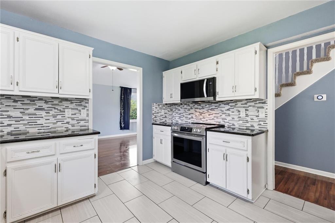
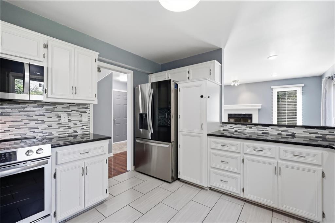
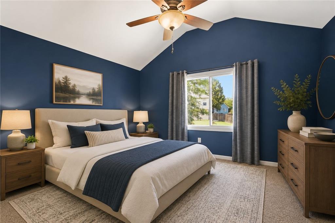
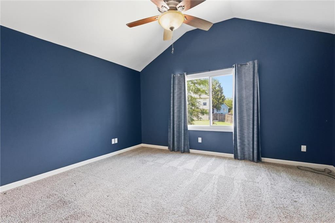
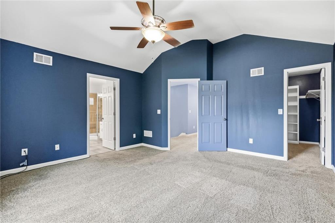
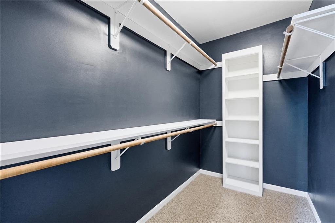
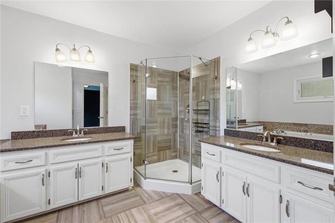
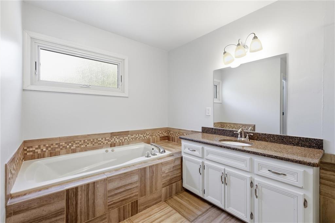
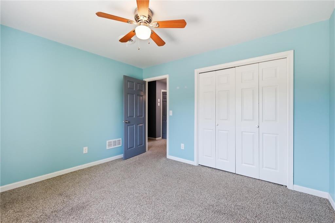
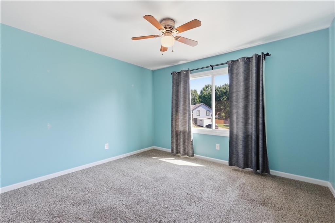
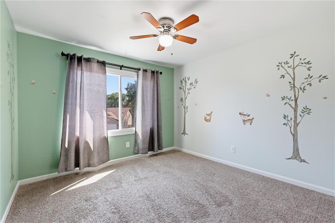
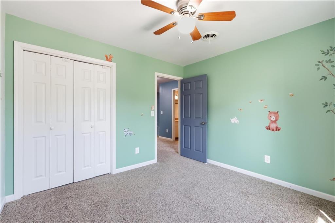
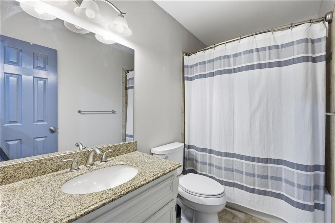
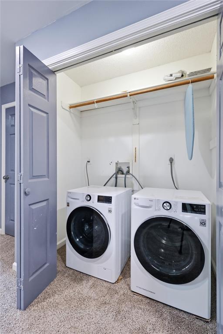
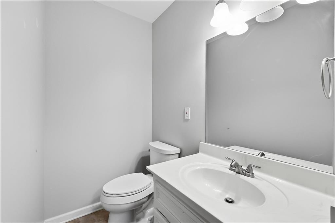
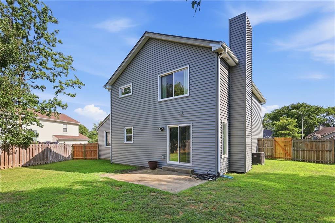
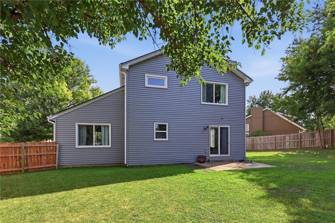
Welcome to Wildwood West and this fantastic Kansas City home. This property offers a great floor plan with three bedrooms, two and a half bathrooms, and plenty of comfortable living space. The big-ticket updates have already been taken care of, including a brand-new impact-resistant shingle roof and new impact-resistant vinyl siding, both with transferable warranties. You’ll also find newer windows, newer appliances that all stay with the home, and fresh paint and updated fixtures throughout.
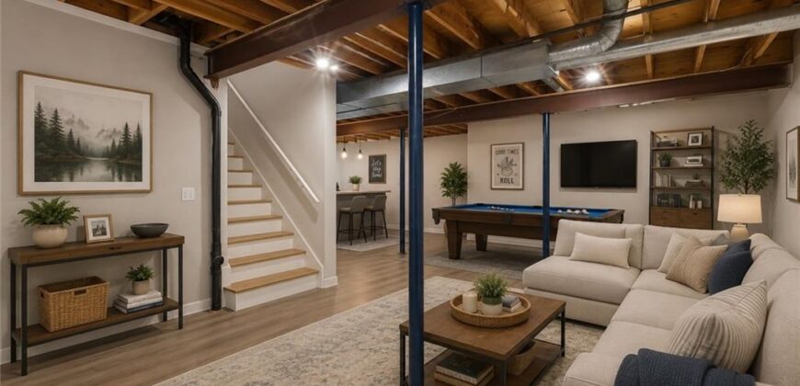
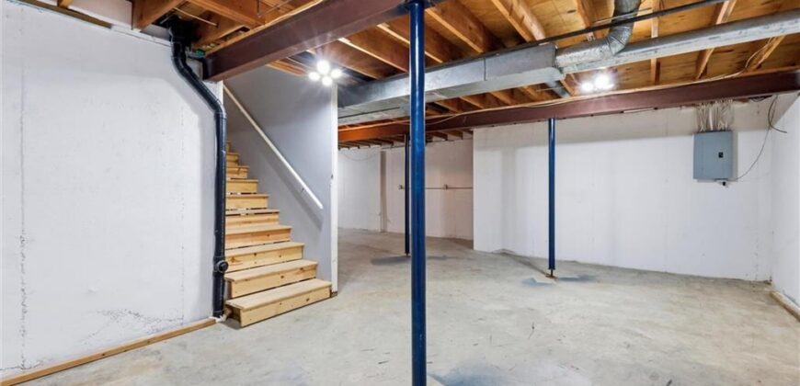
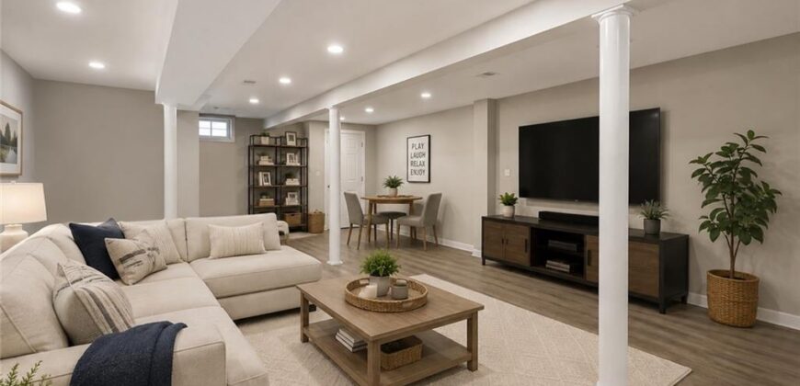
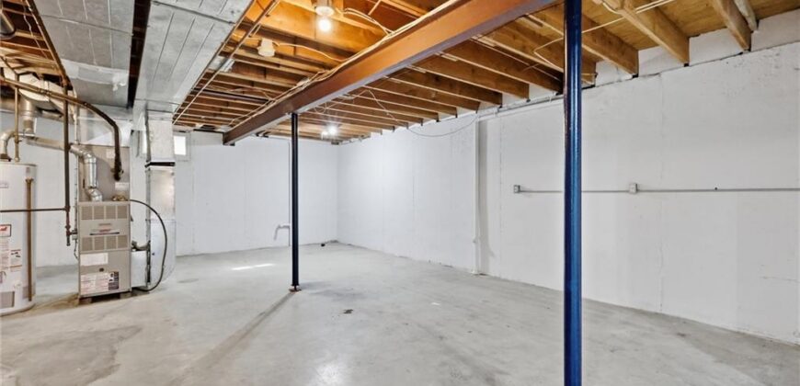
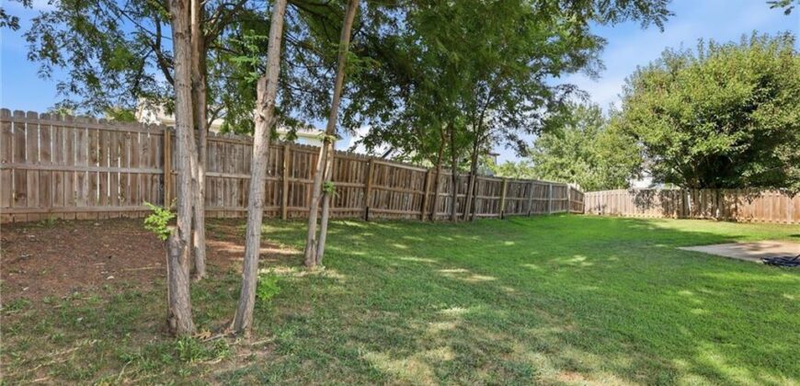
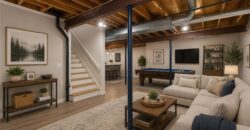
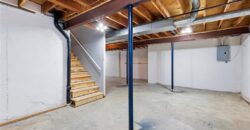
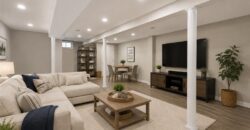
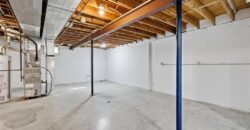
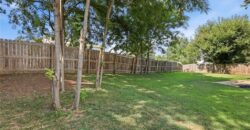
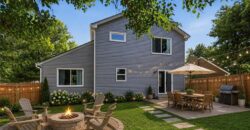
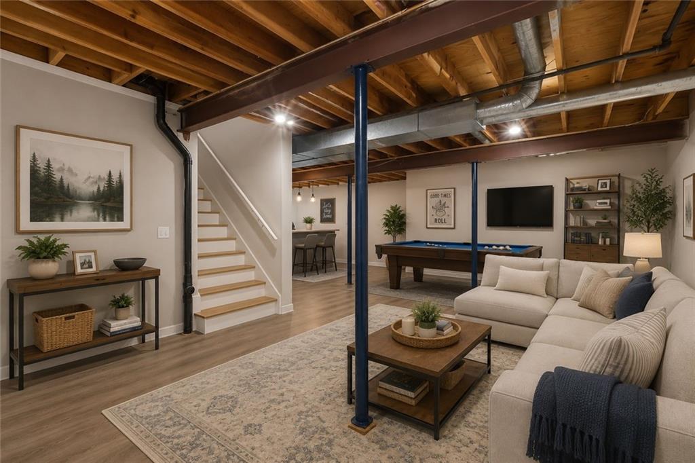
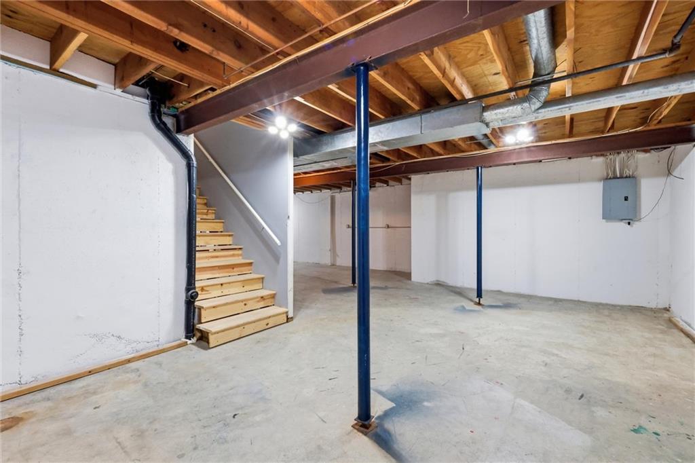
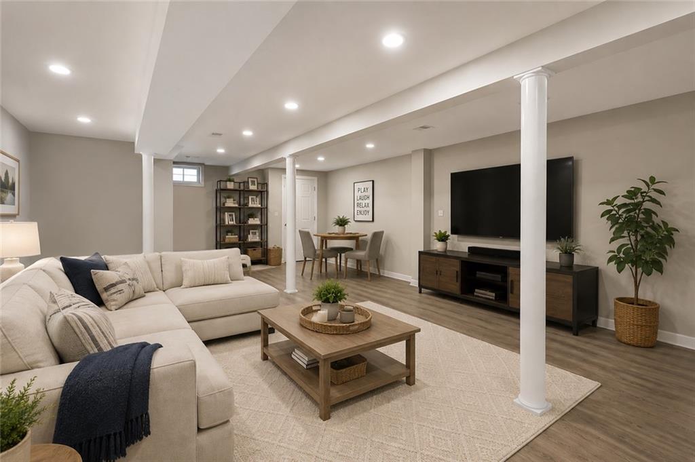
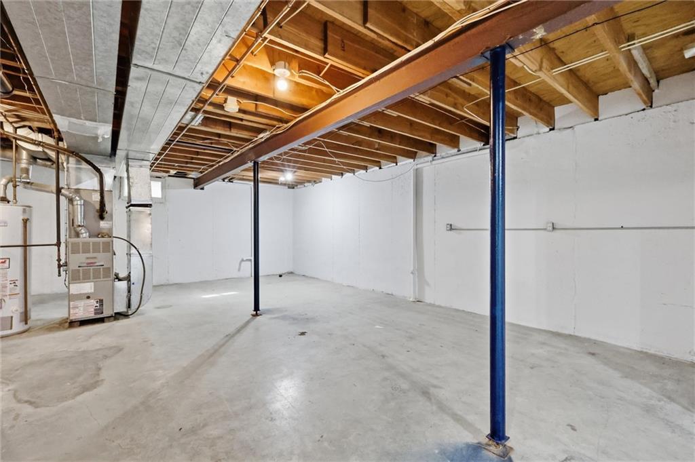
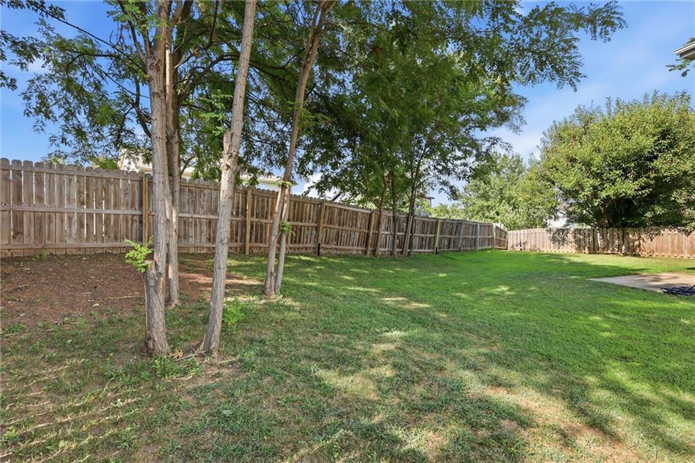
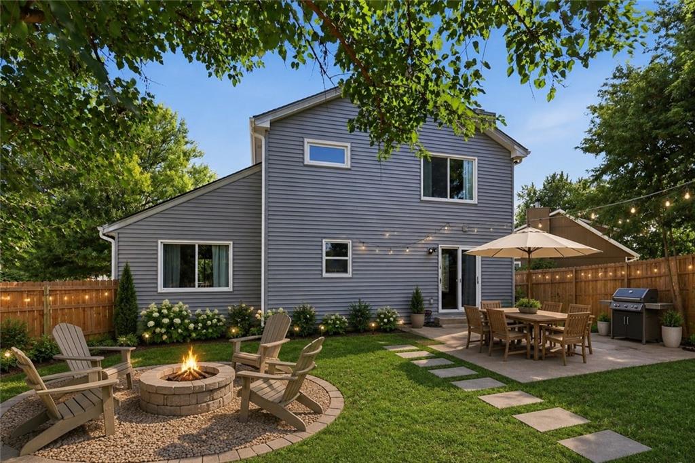
The basement offers a great opportunity to add additional finished square footage in the future or create the perfect home gym, playroom, or flexible living space. Outside, enjoy a nice fully fenced yard and a cul-de-sac location. With so many updates already completed, this home offers a wonderful combination of style, function, and peace of mind—all in the desirable Wildwood West neighborhood.
Address
-
Address 10304 NW 85th Court, Kansas City, MO 64153
-
Country United States
-
Province/State MO
-
City/Town Kansas City
-
Neighborhood Wildwood West
-
Postal code/ZIP 64153
Overview
- Property ID HMS52957189
- Price $367,000
- Property Type Single Family Residence
- Property status Active
- Rooms 0
- Bedrooms 3
- Bathrooms 3
- Year Built 1993
- Size 1,943 SqFt
- Land area 0.21 SqFt
- Garages 1
- Age Description 31-40 Years
- Appliances Dishwasher, Refrigerator, Electric Range, Stainless Steel Appliance(s)
- Architectural Style Traditional
- Basement Inside Entrance, Unfinished, Sump Pump
- Full Bathrooms 2
- Half Bathrooms 1
- Total Bedrooms 3
- City Kansas City
- County Platte
- Dining Area Features Formal,Hearth Room
- Directions I-29 N to NW Barry Rd. West on NW Barry Rd to Carson Ave. North n Carson Ave to 85th St. West on 85th St to McDonald Ave. North on McDonald Ave to 85th Court. West on 85th Court to home on right.
- Elementary School Hawthorne
- Fencing Wood
- FireplaceYN 1
- Total Fireplaces 1
- Flooring Carpet, Laminate, Tile
- Floor Plan Features 2 Stories
- Garage Spaces 2
- High School Park Hill
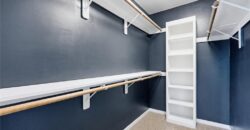
- Interior Features Painted Cabinets, Smart Thermostat, Vaulted Ceiling(s), Walk-In Closet(s)
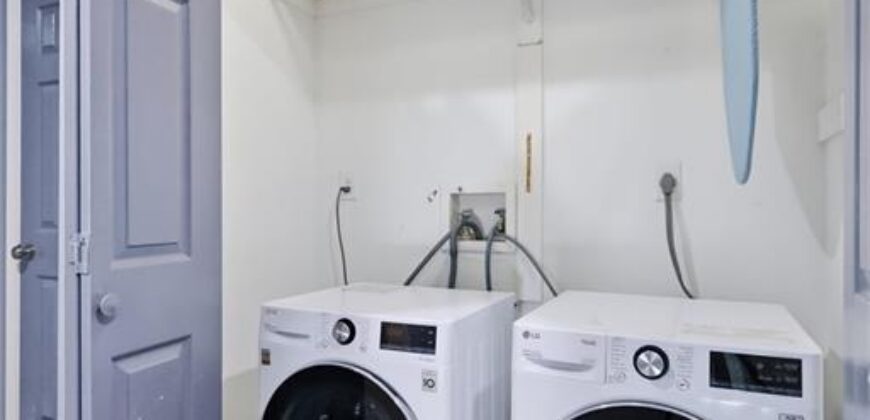
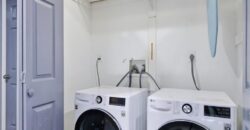
- Laundry Features Bedroom Level, Dryer Hookup-Ele
- Lot Features Cul-De-Sac
- Middle School Congress
- Parking Features Attached, Garage Faces Front
- Patio and Porch Features Patio
- Postal Code 64153
- High School District Park Hill
- Subdivision Name Wildwood West
- Telecom Fiber - Available,High Speed Internet - Available
- Year Built 1993