

6101 NW 58th Street, Kansas City, MO 64151































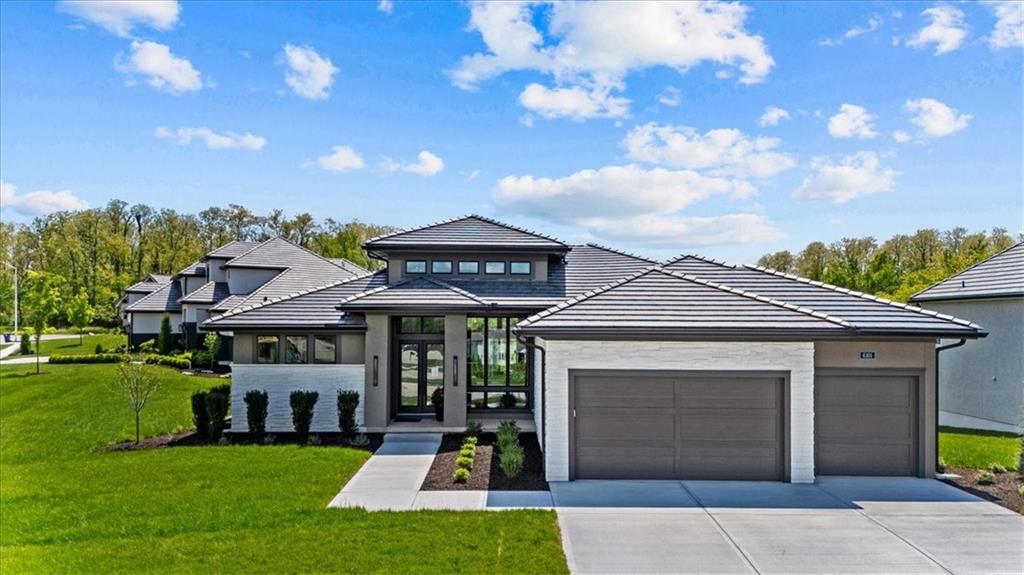
Description
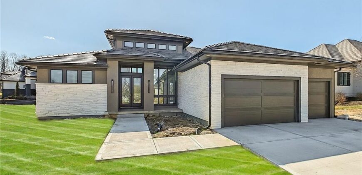
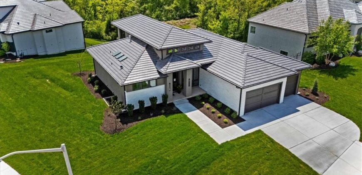
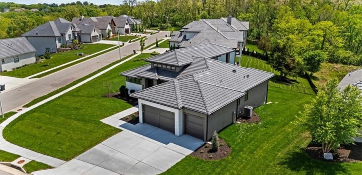
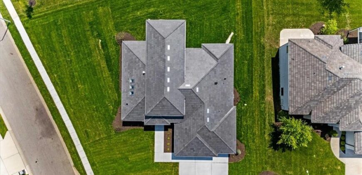
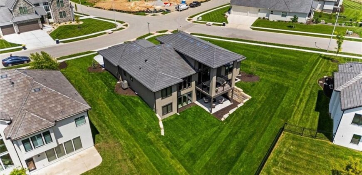
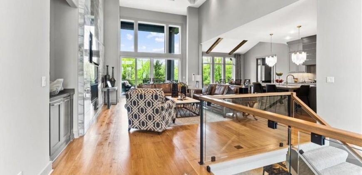
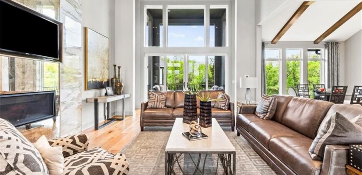
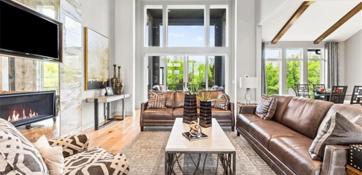
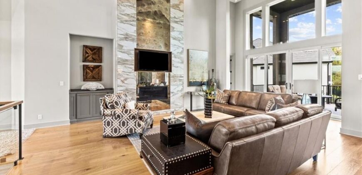
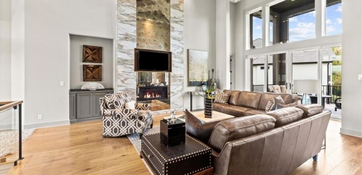
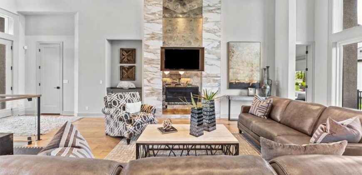
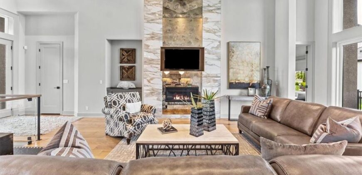
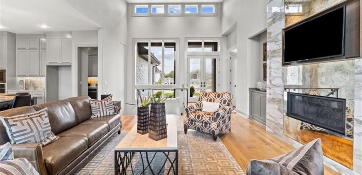
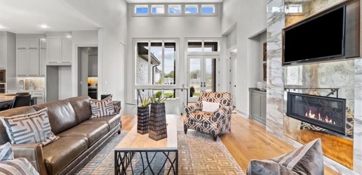
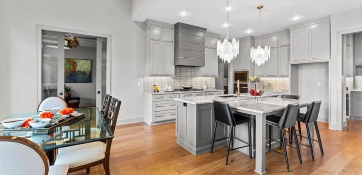
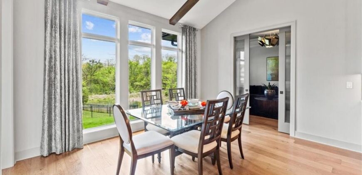
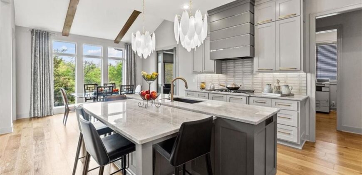
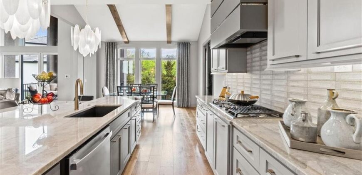
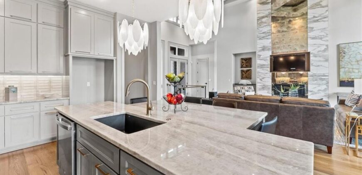
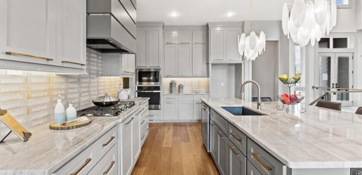
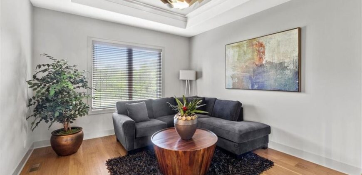
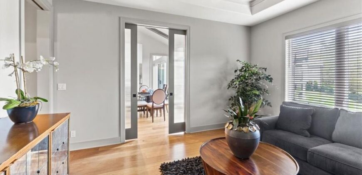
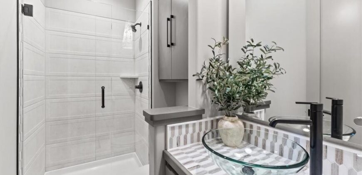
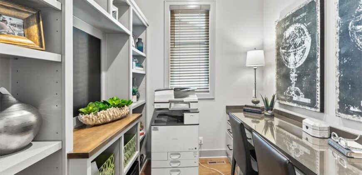
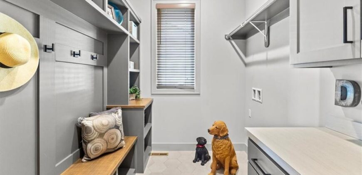
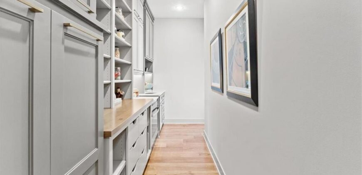
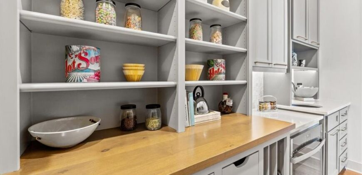
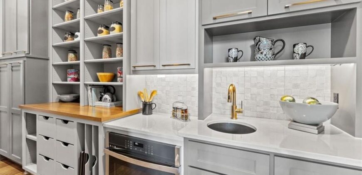
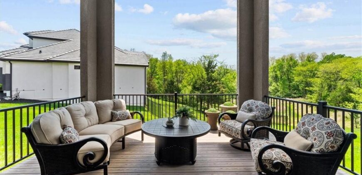
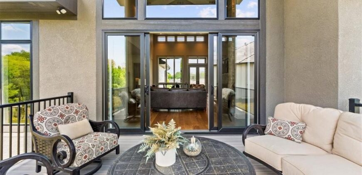
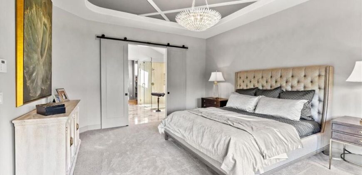
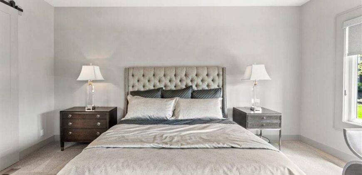
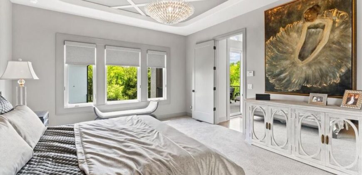
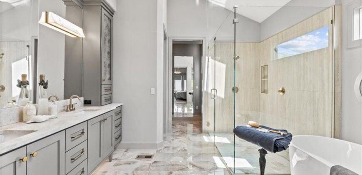
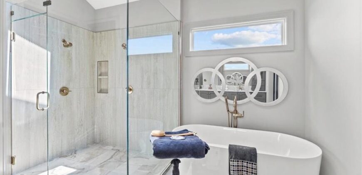
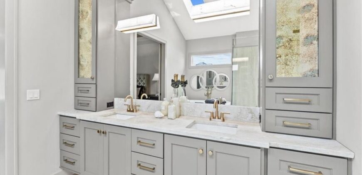
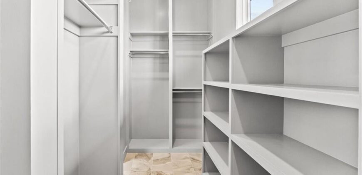
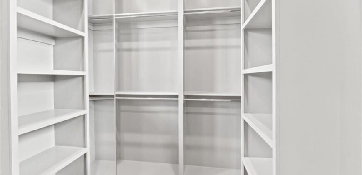
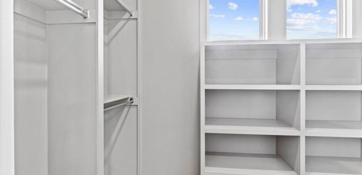
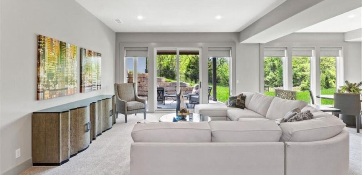
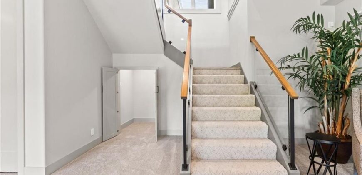
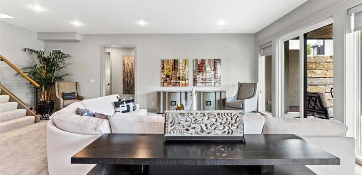
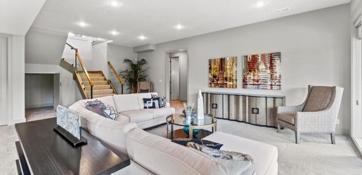
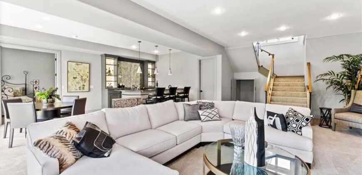
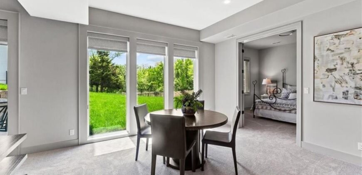
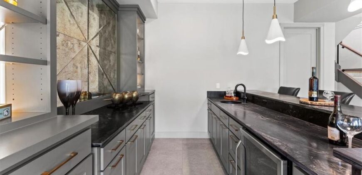
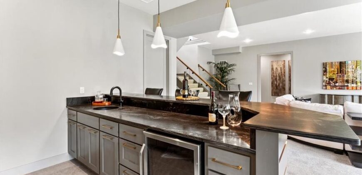
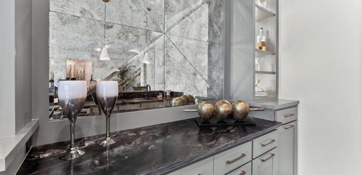
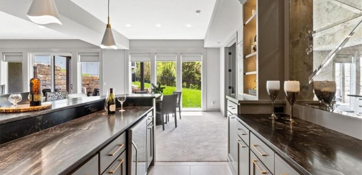
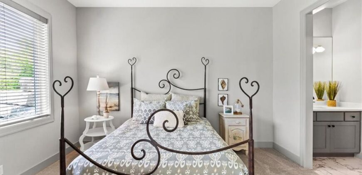
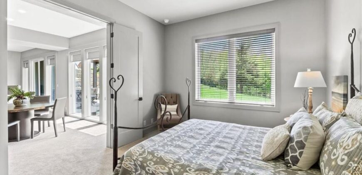
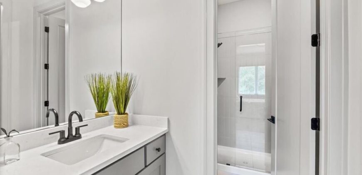
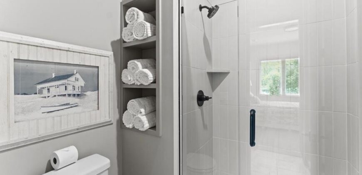
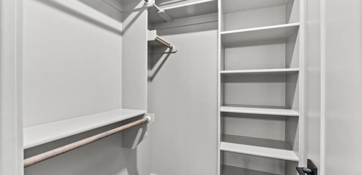
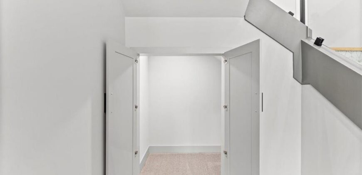
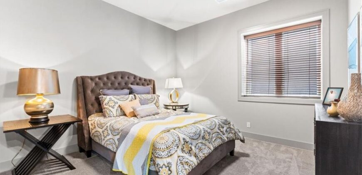
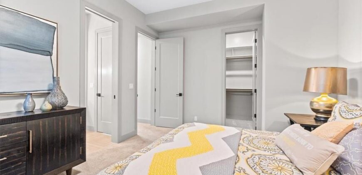
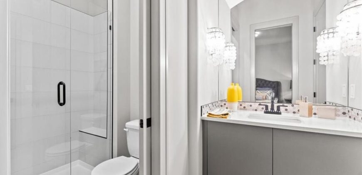
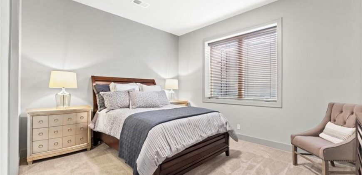
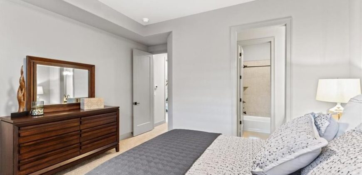
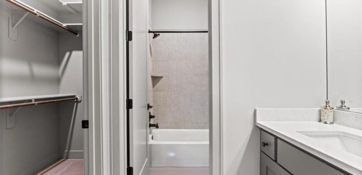
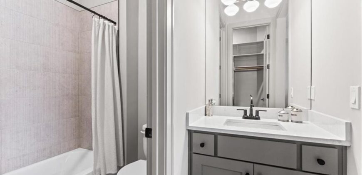
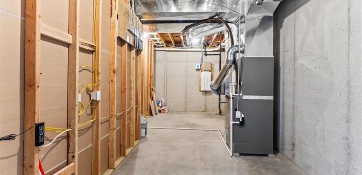
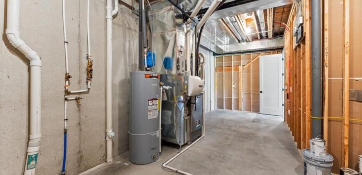
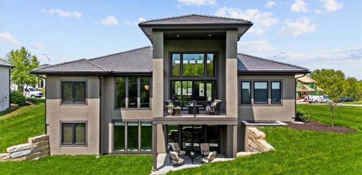
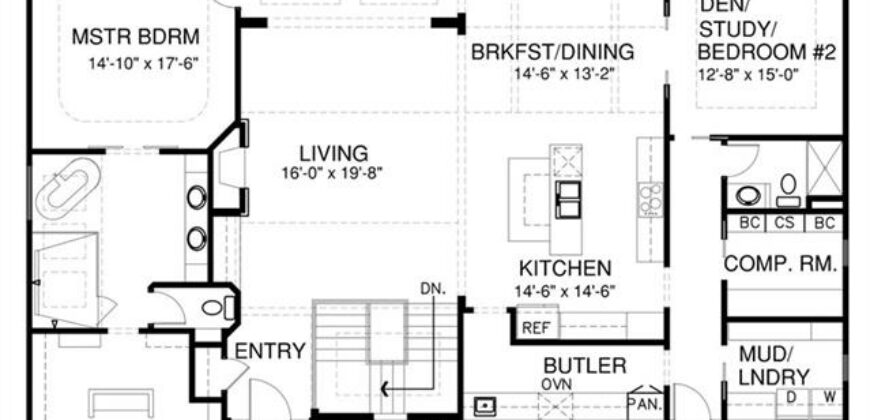
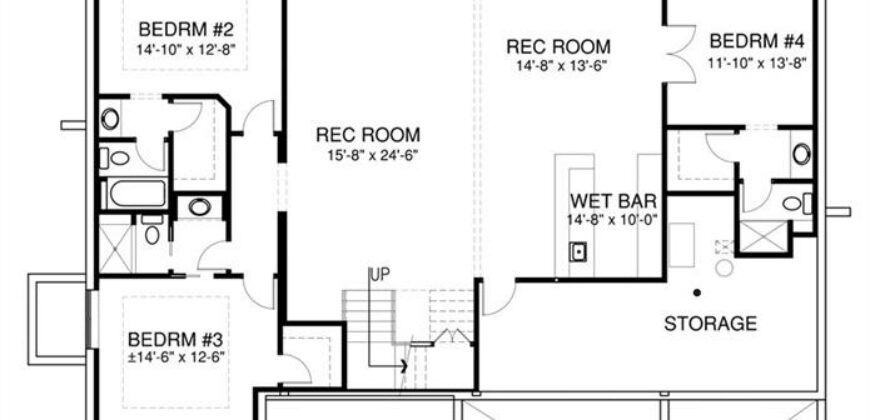

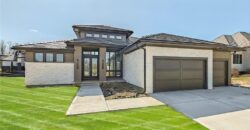
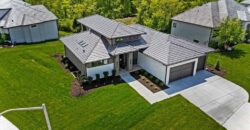
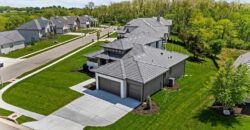
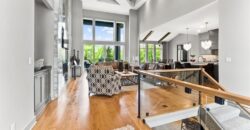
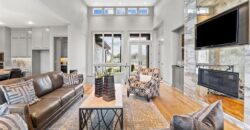
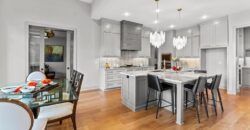
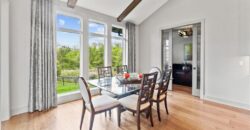
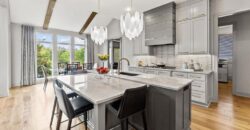
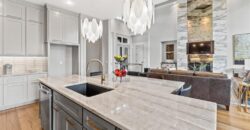
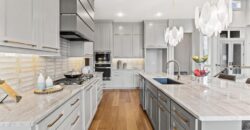
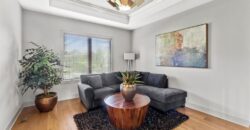
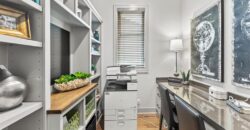
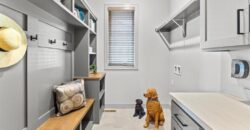
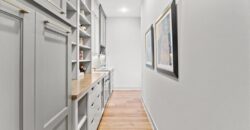
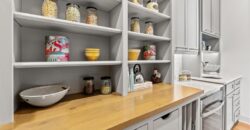
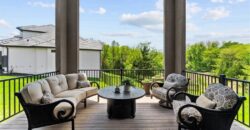
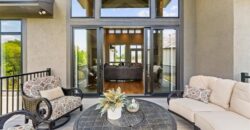
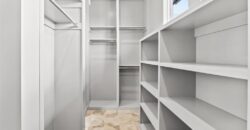
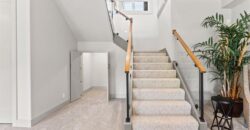
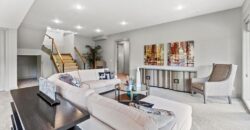
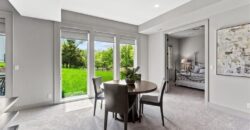
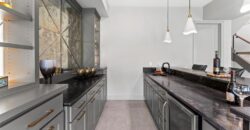
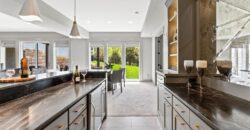
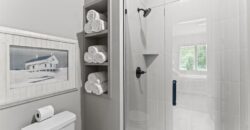
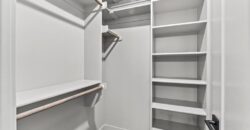
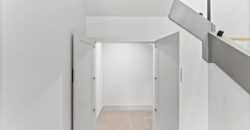
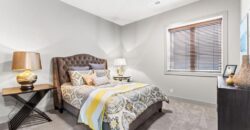
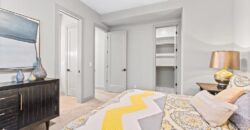
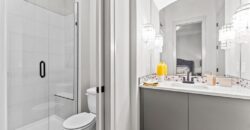
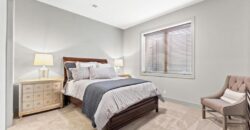
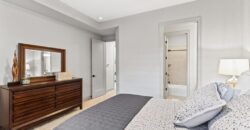
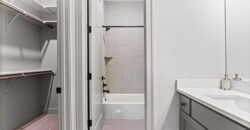
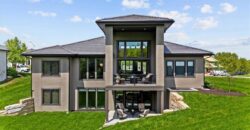
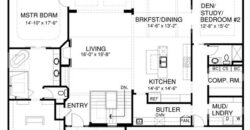
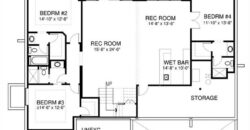
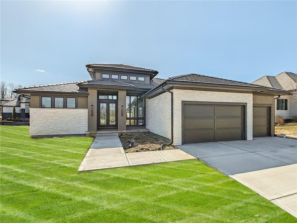
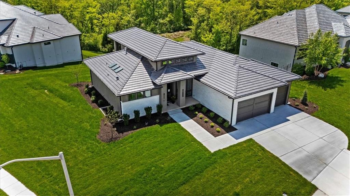
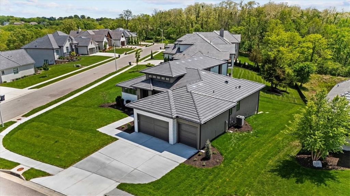
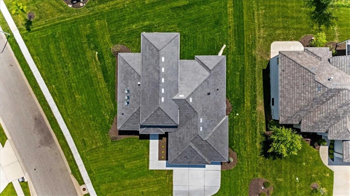
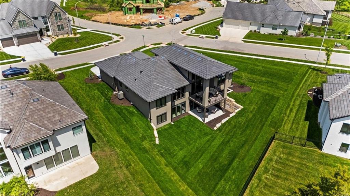
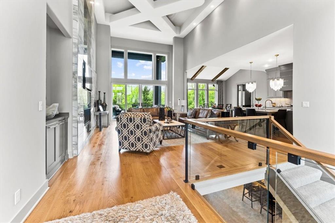
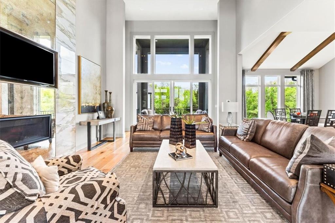
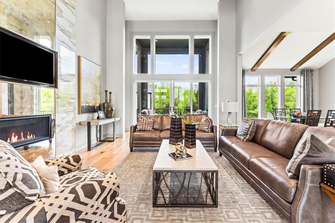
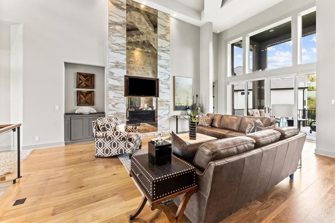
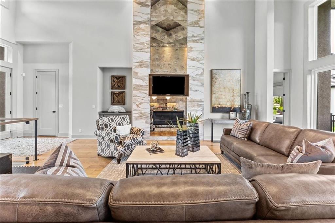
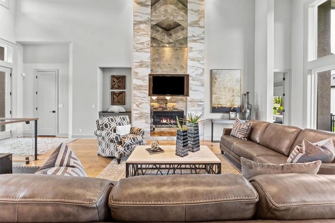
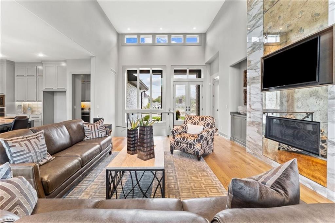
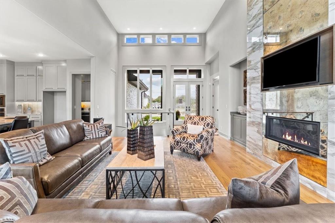
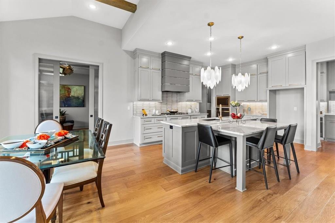
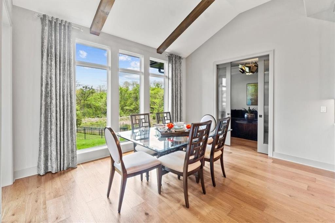
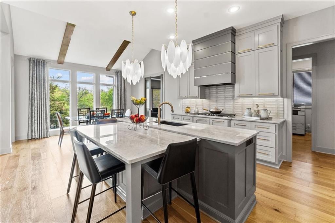
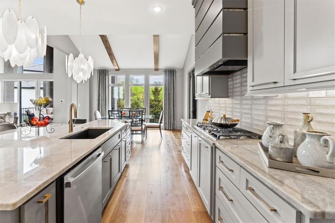
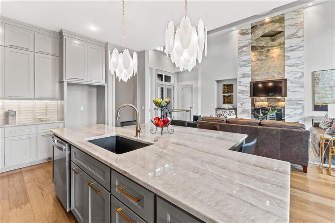
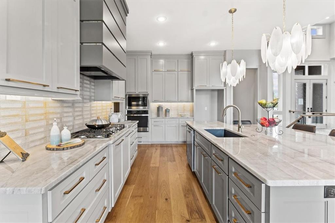
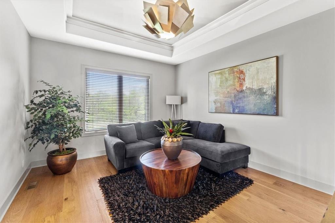
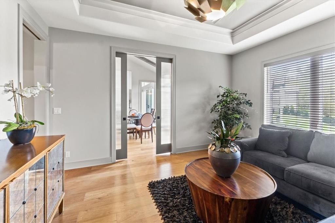
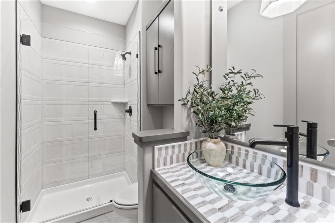
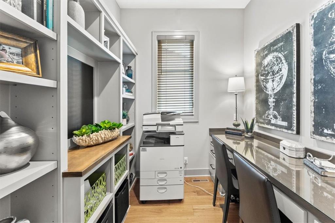
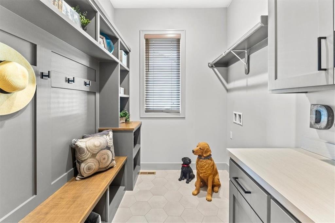
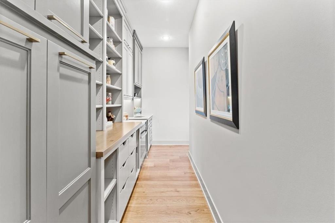
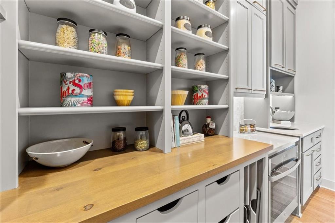
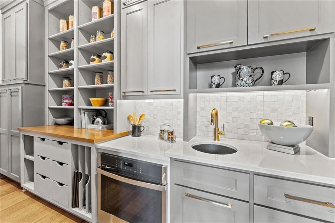
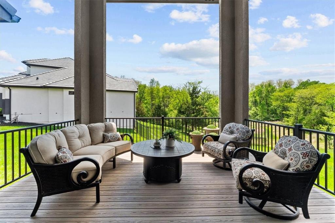
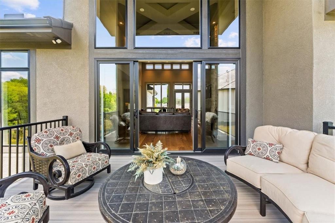
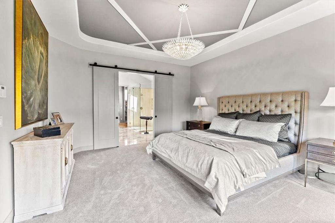
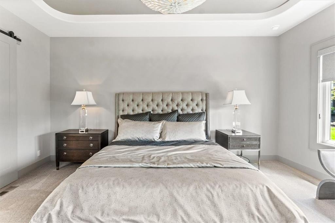
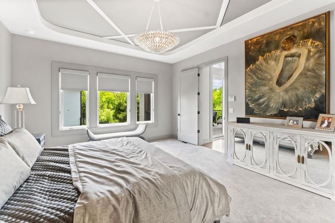
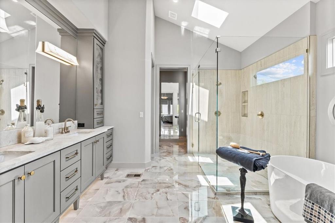
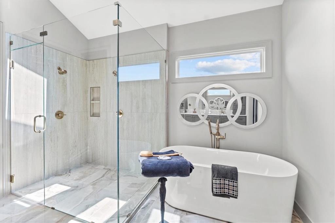
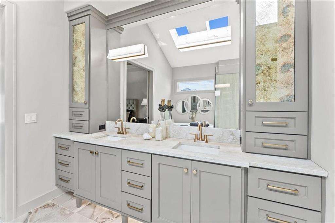
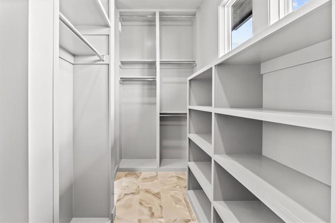
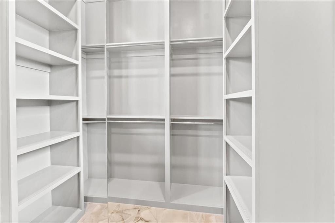
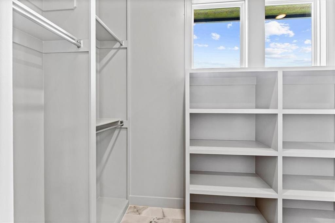
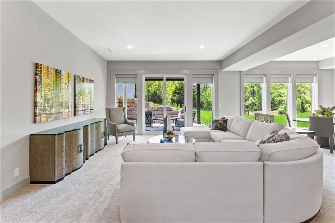
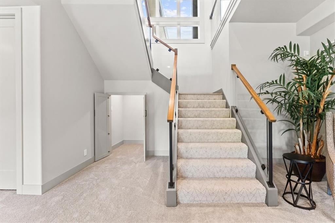
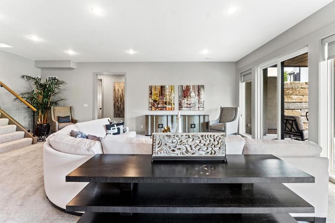
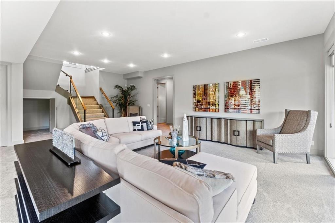
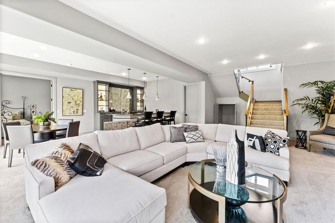
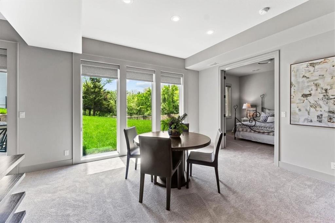
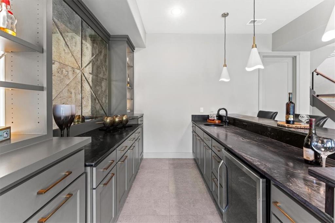

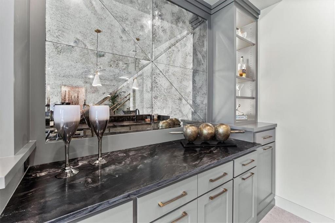
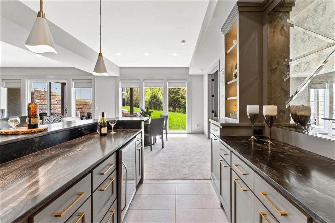
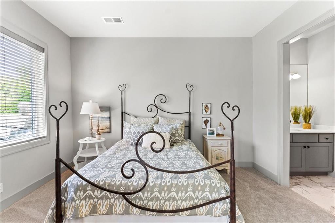
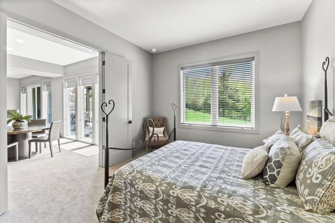
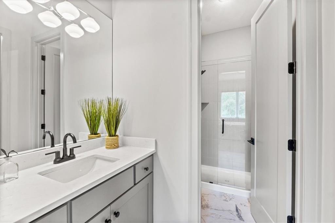
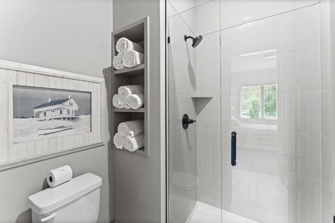
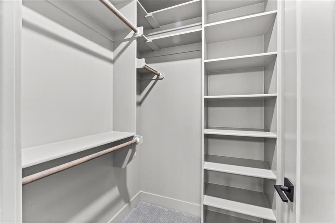
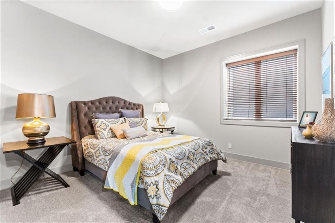

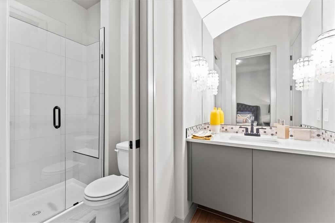
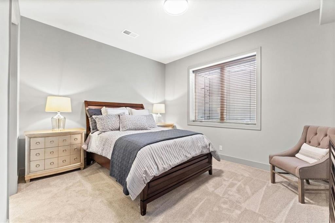
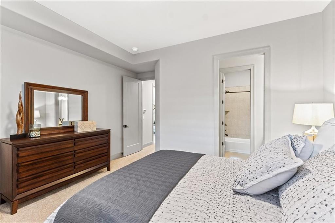
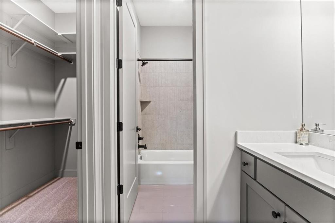
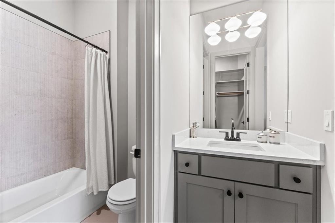
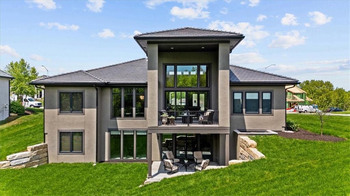
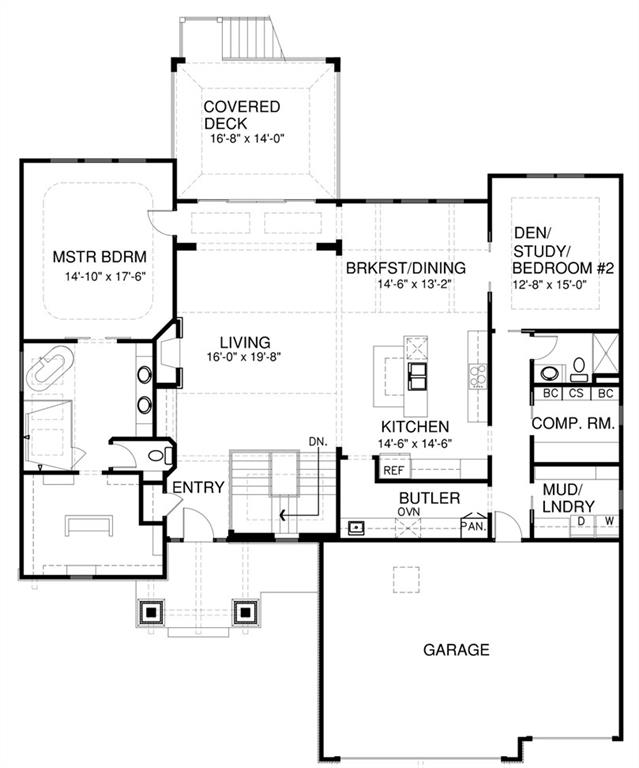
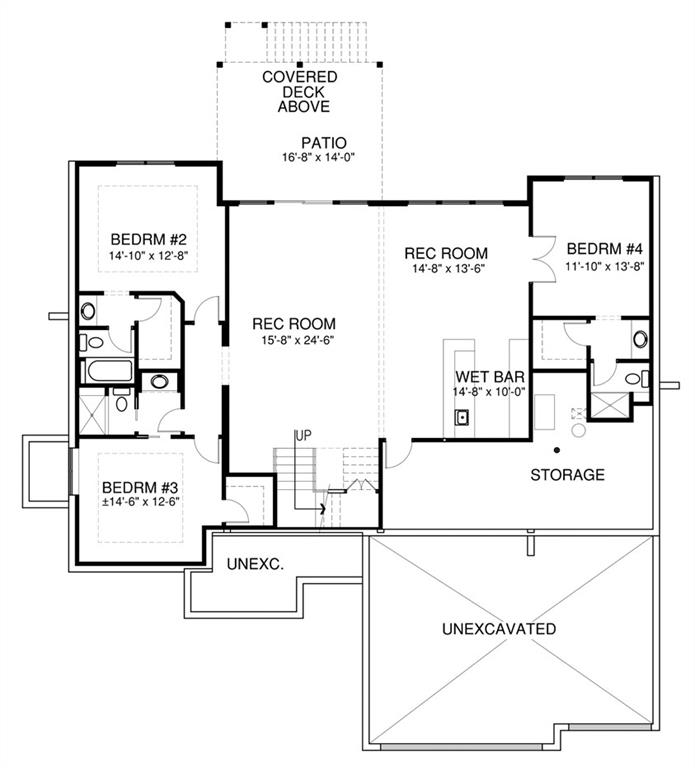
Don Julian award winning Ridgewood Gallery Reverse plan! MODEL NOT FOR SALE-Expect to be blown away as you enter the stunning entry to see the sky high ceilings with view straight thru to the wooded back yard! Great room expands to the impressive kitchen complete with quartz countertops, gas cooktop, and amazing butler’s pantry. Cozy first floor den or 2nd bedroom. ALSO a true office w/built-ins. Mud room & laundry. Large Owner’s suite w/terrific walk-in closet. Covered deck. Lower Level has 3 bedrooms all with their own baths and ample closets. Large Rec room with beautiful full bar. Walks out to the covered patio. All stucco & stone exterior with tile roof. Incredible location! Photos are of another home of this same plan. Call agent for details! Taxes & Square Footage Approximate and should be verified by buyer’s agent.
Address
-
Address 6101 NW 58th Street, Kansas City, MO 64151
-
Country United States
-
Province/State MO
-
City/Town Kansas City
-
Neighborhood Forest Ridge Estates
-
Postal code/ZIP 64151
Overview
- Property ID HMS45488688
- Price $1,322,965
- Property Type Single Family Residence
- Property status Active
- Rooms 10
- Bedrooms 4
- Bathrooms 5
- Year Built 2024
- Size 3,909 SqFt
- Land area 16,989 SqFt
- Garages 1
- Age Description 2 Years/Less
- Architectural Style Traditional
- Association Amenities Play Area, Pool
- Association Fee 995
- Basement Basement BR, Finished, Walk-Out Access
- Full Bathrooms 5
- Total Bedrooms 4
- City Kansas City
- County Platte
- Dining Area Features Kit/Dining Combo
- Directions I-29 to NW 64th St (45 hwy), go west 1/2 mile to Cosby. Turn left (south) stay left around the curve. Turn left on 2nd Cosby Ave. Go up the hill to entrance of Forest Ridge. Turn left at gazebo-stay on Cosby to N Revere. NW 58th Street meets Revere- turn right up the hill- house on corner of 58th and Revere.
- Elementary School English Landing
- FireplaceYN 1
- Total Fireplaces 1
- Flooring Wood
- Floor Plan Features Reverse 1.5 Story
- Garage Spaces 3
- High School Park Hill South
- Interior Features Kitchen Island, Pantry, Vaulted Ceiling(s), Walk-In Closet(s), Wet Bar
- Laundry Features Laundry Room, Main Level
- Lot Features Cul-De-Sac, Sprinkler-In Ground, Many Trees, Wooded
- Middle School Lakeview
- Parking Features Attached
- Patio and Porch Features Deck- Covered, Covered Patio
- Postal Code 64151
- High School District Park Hill
- Subdivision Name Forest Ridge Estates
- Year Built 2024