

Kitchen Island (545)
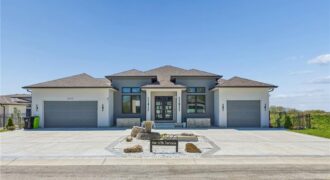
5123 NW 47th Terrace, Riverside, MO 64150
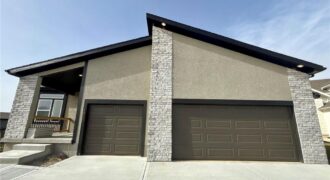
$1,199,950Located in the Highly Desirable Montebella Community. Only Minutes from both Downtown and MCI International Airport. This Luxury Home, with all 2×6 framing, is a masterpiece of Modern Design! Experience a Bold first impression by entering through either the His-and-Her Garages or the Oversized Double Front Door. Be Welcomed by a Sleek and Stylish Kitchen […]
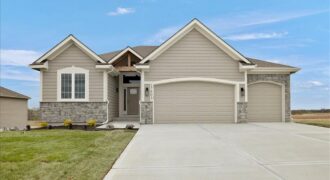
Open Spacious reverse ranch! Beautiful LVP floors greet you at the front door and extend throughout the living room and kitchen. Stainless steel appliances, granite and/or quartz counters tops in kitchen and baths, Huge walk in pantry. Master bath has separate tub and shower with a double vanity. Finished basement includes two more bedrooms, wet […]
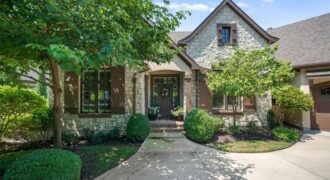
8604 N MARSH Avenue, Kansas City, MO 64157
$1,189,950Amazing One Owner Custom Built Home in THE WOODS Neighborhood at The Preserve in SHOAL CREEK VALLEY*Wooded Lot Overlooks Peaceful Creek*Pristine Condition*So Many Extras*Work from Home? You Must See this OFFICE!*Kitchen Opens to a Sunroom or Evening Retreat*Stainless Steel Appliances*Custom Blinds*Family Room off Kitchen*Primary Suite with Vaulted Ceiling*Primary Bath Multiheaded Walk-In Shower*Gym*Your Buyers need to […]
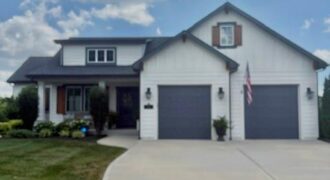
Not only does this custom built home have AMAZING curb appeal, it has: four sided construction consisting of stucco and smart siding, oversized heated two car garage, gourmet kitchen with massive island, Bosch appliances, double ovens (one gas, one electric), 5 burner gas stove, warming drawer, pot filler, and soft close doors and drawers. The […]
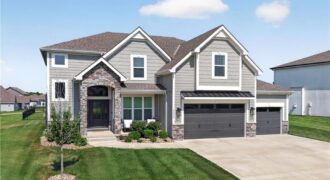
Better than new, this stunning 4-year-old custom home by Integrity Home Builders offers luxury finishes, thoughtful upgrades, and an exceptional floor plan. The open-concept main level features hardwood floors, a grand two-story entry, and a chef’s kitchen with a large island, custom cabinetry, walk-in pantry, double ovens, and gas cooktop. The spacious primary suite […]
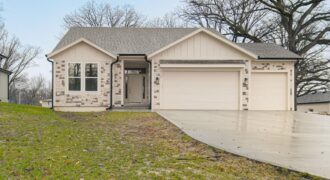
New Construction and MOVE-IN-READY ON AN AMAZING PRIVATE LOT in KC North! This brand new Reverse 1.5 Open Concept Floor plan offers all one Level Living with so many beautiful fixtures thru out . A chefs kitchen with Stunning custom cabinets, large center island, and nice sized pantry. The living space hosts a stunning fireplace […]
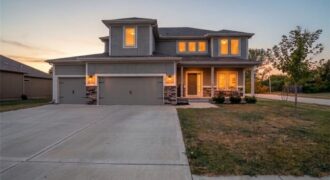
Welcome to 10838 N Bristol Avenue — a Hoffman-built “Scottsdale” plan offering 5 bedrooms, 4½ bathrooms, and 3-car front-facing garage on one of the subdivision’s most coveted corner lots, tucked alongside a quiet cul-de-sac with serene wooded greenery directly behind the home. This traditional 2-story features frame construction with stone and composition trim, approximately 3 […]
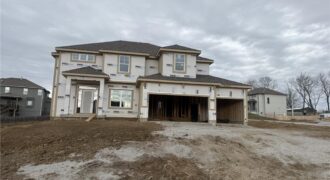
Summer Price Reduction….This one is too HOT to miss! Two story plan with a switchback staircase entry. Kitchen update with even larger island offering extra seating and countertop! Custom painted cabinets and large walk in pantry provide additional kitchen perks! Opens to the Living Room with Fireplace, custom cabinets. Formal Dining OR Office with glass […]
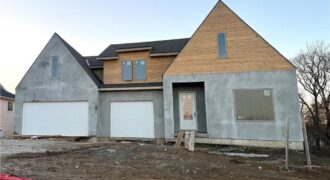
This brand new spec home by Fish Creek Homes features our most popular floor plan, loved for its open layout and comfortable, functional design. This version includes an elevation upgrade with taller gables, giving the home extra curb appeal and a modern French country look that feels both timeless and modern. Inside, the […]
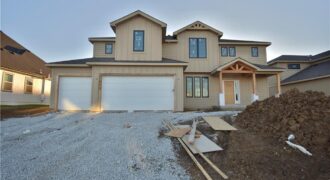
PRICED REDUCED & SELLER ADDING FENCE & GATE!! Welcome to the Kirkland plan by Syler Homes—a stunning two-story design that blends transitional style with warm, rustic accents. This home features an open and inviting layout with exceptional trim work throughout. The spacious kitchen includes a large island, granite countertops, a generous breakfast nook, […]
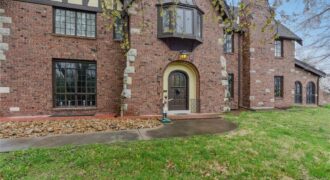
Nestled on a sprawling 6-acre corner lot in Excelsior Springs, this historic English Tudor-style estate offers a rare blend of timeless character and modern luxury. With over 6,000 sq ft of living space, the home boasts original architectural details at every turn—from a grand entryway and elegant woodwork to multiple staircases (including a service staircase […]

Stunning Model Home – come take a look! Our Wildflower home plan embodies the ideal ranch layout, offering both style and functionality. As you enter through the front door, you’re welcomed by a spacious entryway that leads into a bright, open-concept kitchen, dining, and living area—perfect for both relaxation and entertainment. The main floor features […]

Under construction – estimated completion Nov/Dec. The Sheffield home plan invites you in with a welcoming foyer that opens into a bright and airy great room, which effortlessly connects to the kitchen and dining areas, creating a harmonious and functional living space perfect for both relaxing and entertaining. On the main level, the primary suite […]
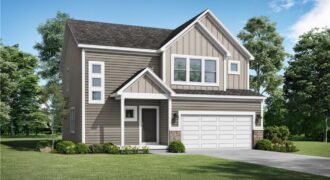
Under construction – estimated completion Nov/Dec! Our Basswood home plan features a modern, open layout designed for comfortable living. The main level highlights a spacious kitchen with a large island that overlooks both the dining and great rooms, making it perfect for entertaining. Additionally, a sizable home office on this level provides a dedicated space […]
Under construction – estimated completion Nov/Dec! Our Sheffield home plan invites you in with a welcoming foyer that opens into a bright and airy great room, which effortlessly connects to the kitchen and dining areas, creating a harmonious and functional living space perfect for both relaxing and entertaining. On the main level, the primary suite […]