

Kitchen Island (544)
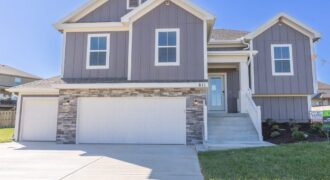
The Aspen floor plan has everything you’re looking for! This spacious home features 4 bedrooms, 3 full bathrooms, and a thoughtfully designed open layout perfect for everyday living and entertaining. The kitchen is the heart of the home, complete with a center island, pantry, and cozy breakfast nook. Step directly from the kitchen onto the […]
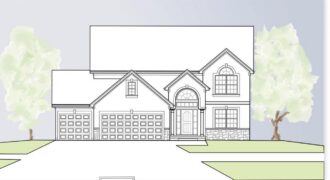
Build job for comps only Welcome to the Belmont II by IHB Homes – a thoughtfully crafted two-story home where comfort meets style. From the moment you step through the elegant double front doors, you’ll feel right at home. The spacious foyer welcomes you with a formal dining room. At the heart of the home, […]
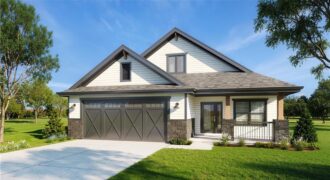
Under Construction. Welcome to Kansas City’s newest maintenance provided community! This brand new patio Villa features an open concept floor plan with large beautiful kitchen and living space. The kitchen features a large central island and walk in pantry. Primary bedroom has large on suite bathroom with stand alone soaker tub and double vanities as […]
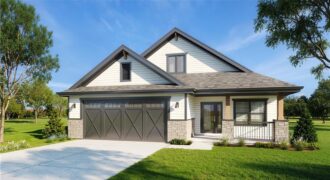
Under Construction! Stunning new patio Villa in Kansas City’s newest maintenance provided community. Open concept living with beautiful chef’s kitchen. Large walk in Pantry and kitchen island! Primary bedroom features on site bathroom with stand alone soaker tub, double vanities and large walk in closet. Upstairs boast an oversized bedroom with on suite bath and […]
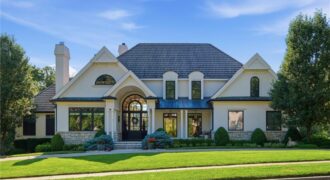
1425 Woodbury Drive, Liberty, MO 64068
$1,800,000Set on just under 1 acre of meticulously landscaped grounds & surrounded by a tranquil woodland backdrop, this exceptional 1.5-story estate offers the perfect balance of timeless architecture & modern luxury. Featuring 5 bedrooms, 4.5 baths, a 3-car garage with EV charger and a stunning infinity-edge saltwater pool, every detail of this home has been thoughtfully curated […]
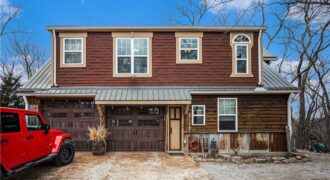
Rustic 2-story home on 1.15± private, wooded acres! Perfect for outdoor lovers—located across from an archery range and minutes from highways, shopping, dining, and KCI Airport.Main level features a 2-car garage with workshop space, laundry, kitchen with island, and wood-burning stove. Flexible bedroom with attached bath.Upper level offers wide-plank hardwood floors, metal ceiling, custom kitchen […]
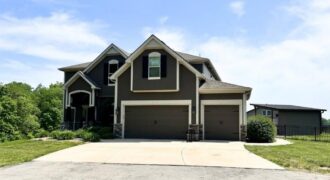
9209 NE 127th Street, Liberty, MO 64068
$1,165,000Privacy. Space. Resort-Style Living. All on just over 3 Acres in Liberty, MO. Built in 2015 with luxury finishes throughout, this stunning custom IHB-built home sits at the end of a private wooded cul-de-sac and is located in the highly sought after Kearney School District. This is the rare listing that truly has it […]
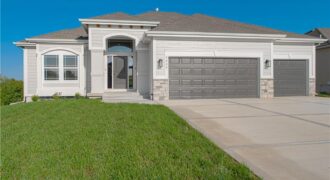
Build job, for comps only.
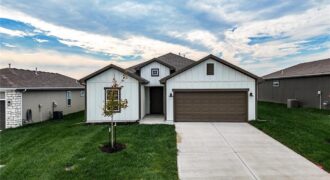
ASK ME ABOUT OUR MAY INCENTIVES! $5,000 TO THE BUYER WITH A CONTRACT BEFORE 5/31! Room to grow without giving up the ease of one-level living! The Paige plan by Hakes Brothers offers 4 bedrooms and 1,781 sq ft in a thoughtfully designed ranch layout that maximizes both space and functionality. The open kitchen with […]
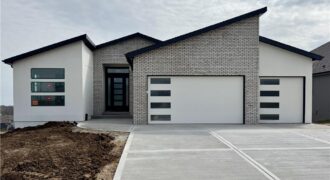
The Woodland II is a striking expression of modern design, thoughtfully crafted with details that impress at every turn while enhancing everyday living. Upon entry, you’re greeted by a bright, open-concept layout ideal for both relaxed daily routines and effortless entertaining. The chef-inspired kitchen serves as the heart of the home, featuring a spacious butler’s […]
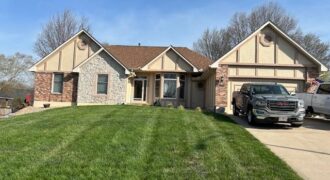
Spacious ranch home in Gladstone with great neighborhood. Over-sized bedrooms (3 on 1st Level with 1 non conforming bedroom on lower level). Family room with brick fireplace, gas logs and built in bookcases. Formal dining room with bay window and large kitchen featuring kitchen isle and breakfast room. Tons of custom cabinets with ample counter […]
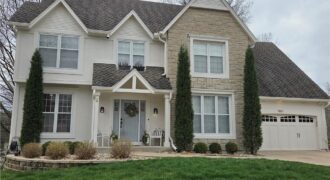
AVAILABLE APRIL 10TH 2026. Completely updated two story home on a beautiful cul-de-sac lot in Riss Lake! Photos arriving 4/9/26. More info to come!
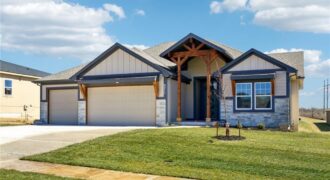
Sold at Processing. Ashton IV by Ernst Brothers Consstruction.
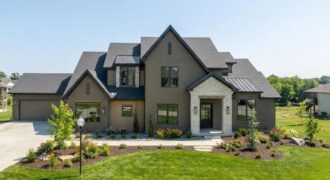
7445 NW Fawn Avenue, Parkville, MO 64152
$1,895,000AMAZING NEW 1 ½ story Estate home in highly desired Estates at Chapel Ridge on 1.14 acres! Park Hill School District ! Everything you would want for luxury and style with attention to detail! This 5 bedroom / 5 1/2 bath contemporary home has a 4 car garage with additional #5 in the lower level! […]
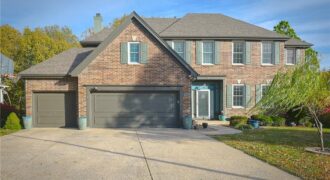
Welcome to this beautiful Woodneath Farms two-story brick-front home on a desirable corner lot, just steps behind Shoal Creek Elementary and the neighborhood trail. Located next to the community pool—the hub of neighborhood activity—this home offers the perfect blend of comfort, space, and convenience. Enjoy the attractive metal fencing around the backyard and deck, with […]