

10523 N Jarboe Street, Kansas City, MO 64155






Description
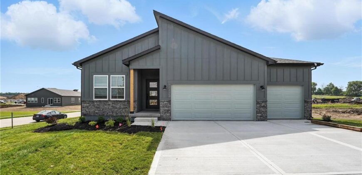
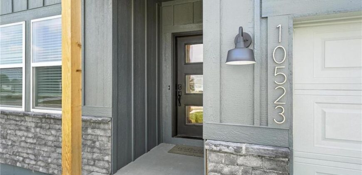
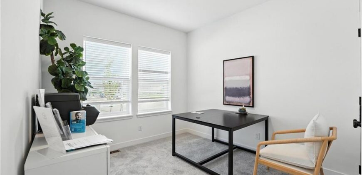
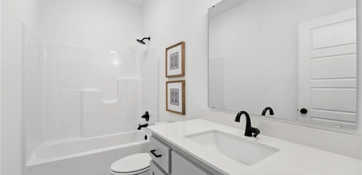
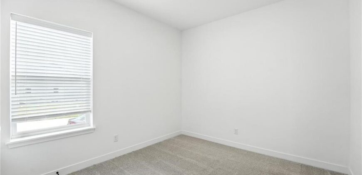
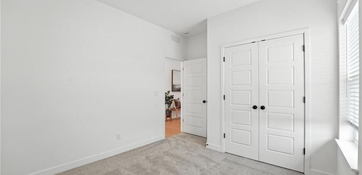
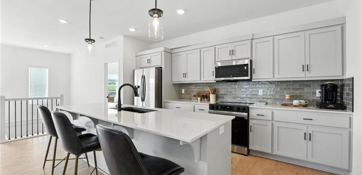
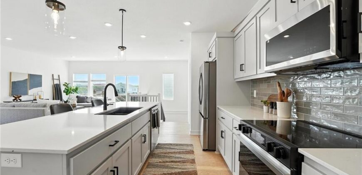
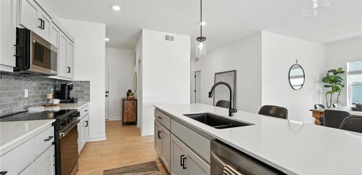
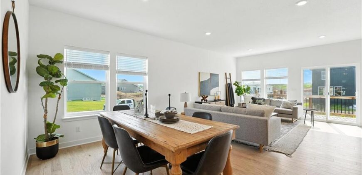
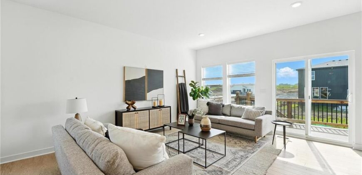
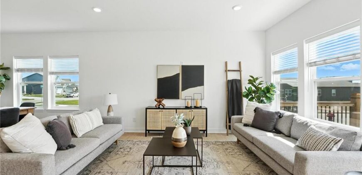
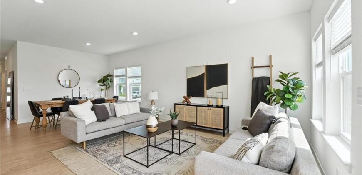
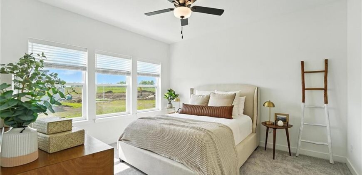
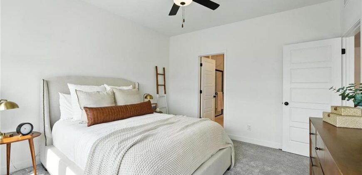
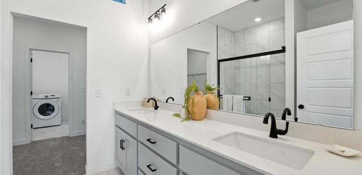
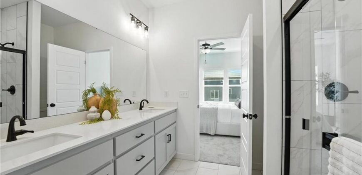
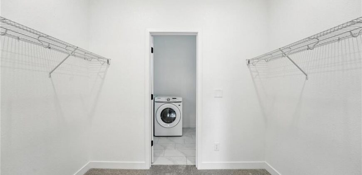
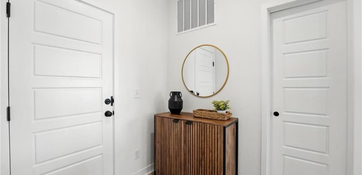
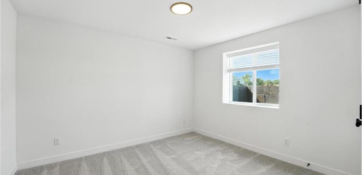
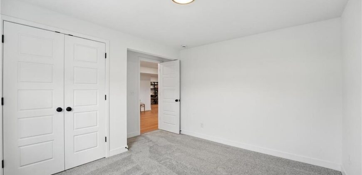
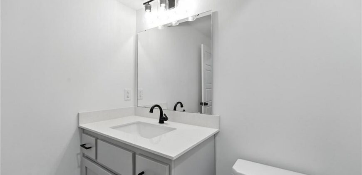
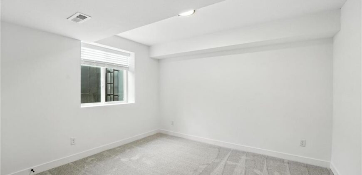
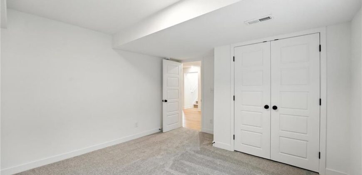
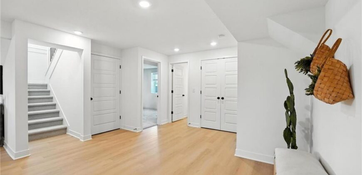
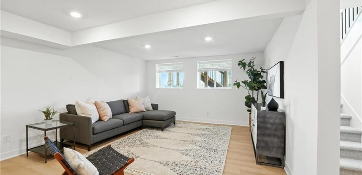
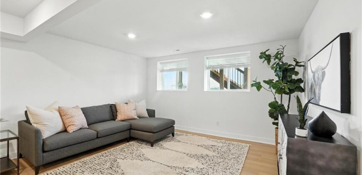
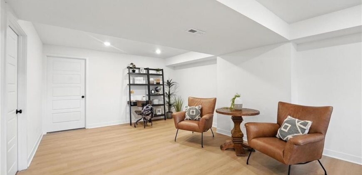
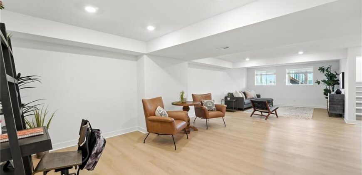
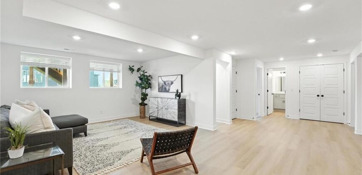
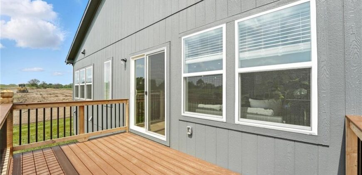
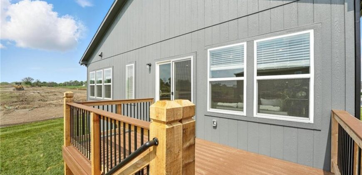
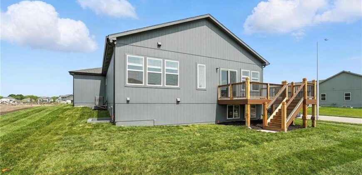
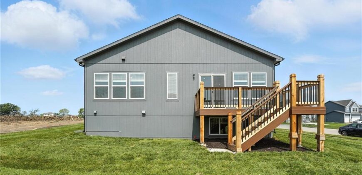
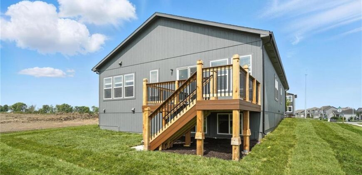
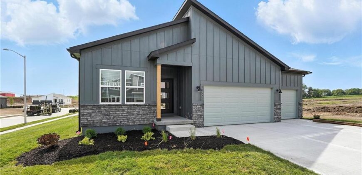
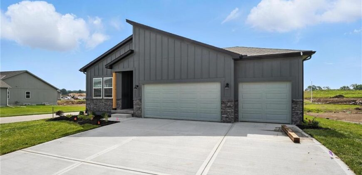
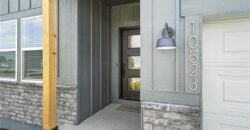
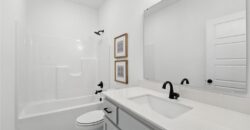
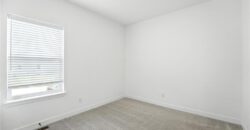
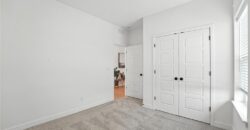
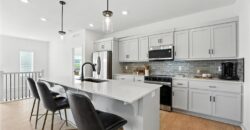
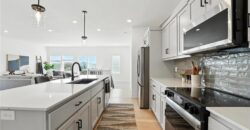
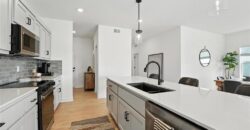
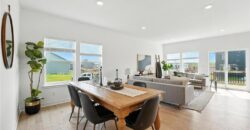
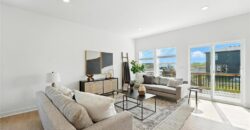
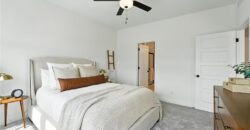
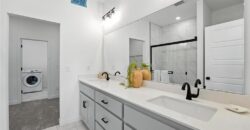
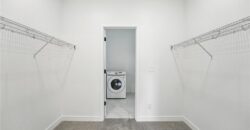
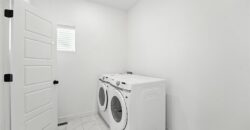
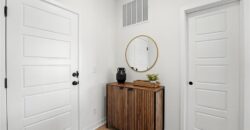
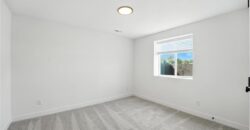
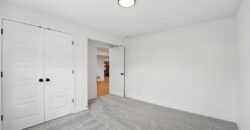
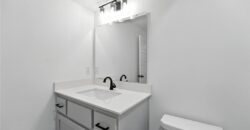
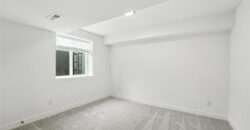
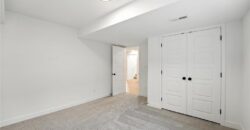
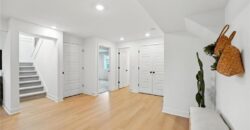
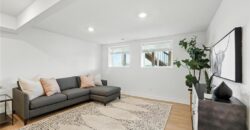
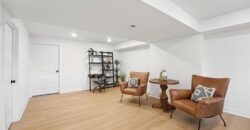
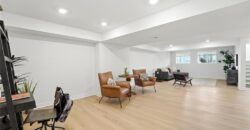
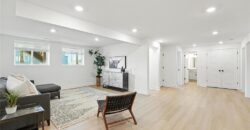
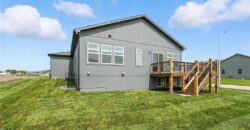
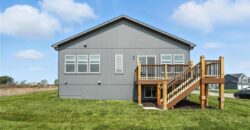
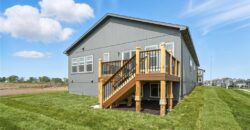
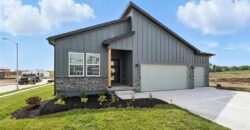
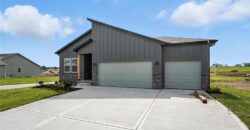
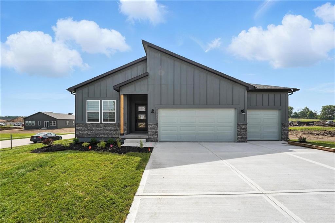
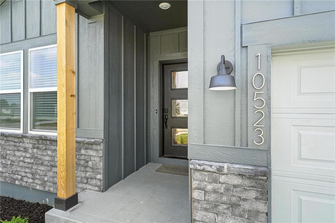
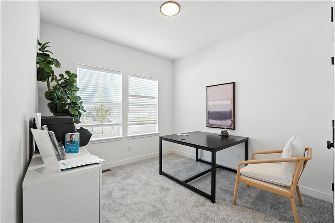
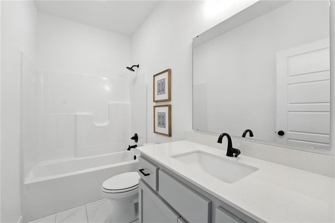
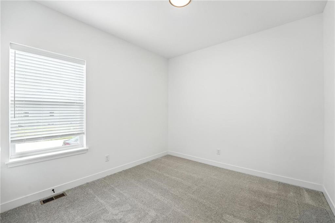
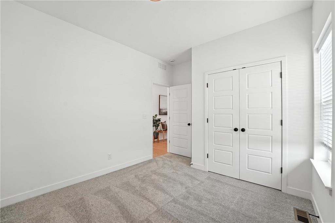
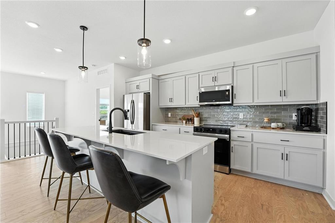
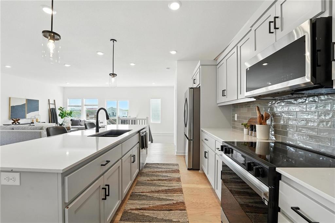
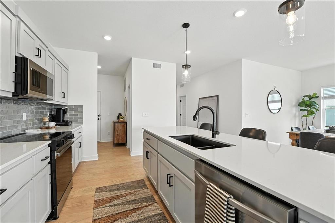
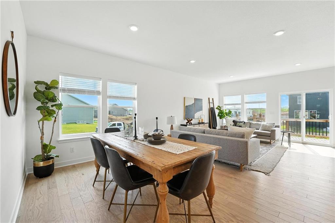
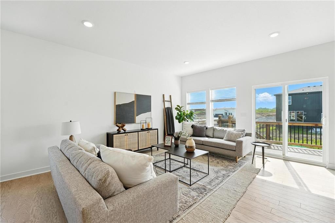
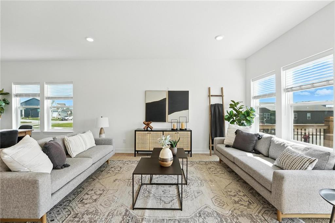
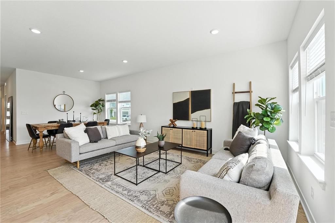
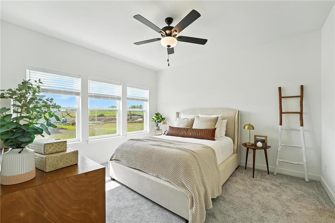
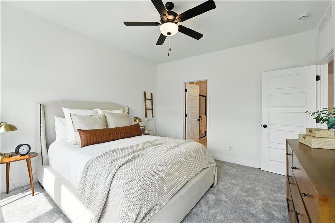
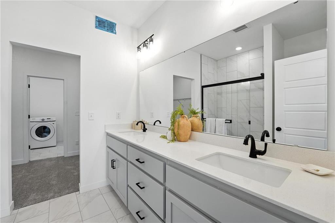
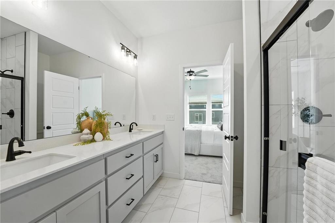
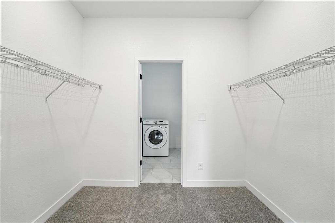
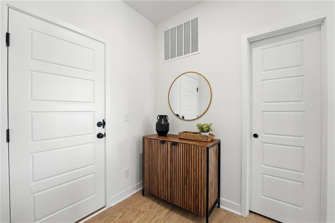
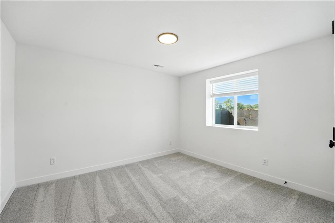
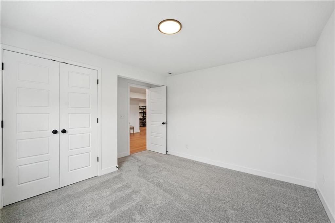
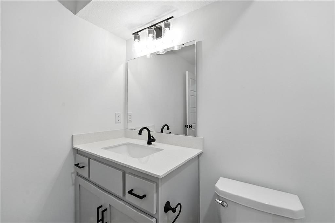
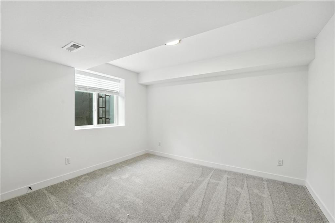
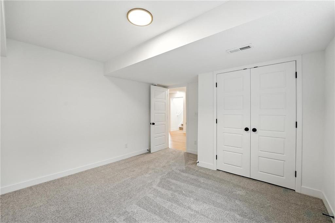
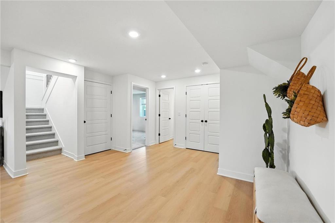
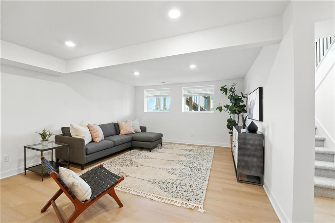
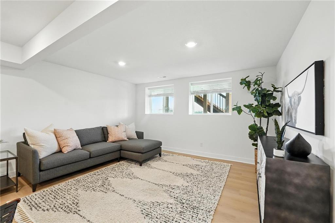
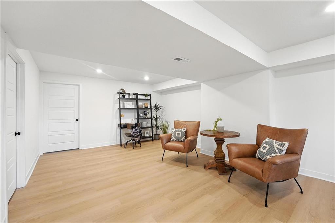
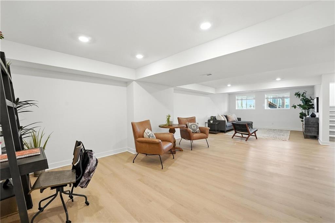
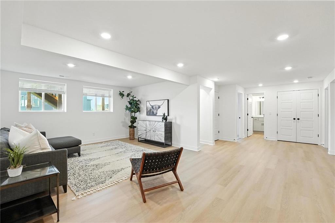
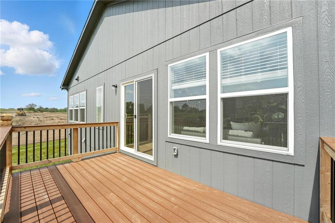
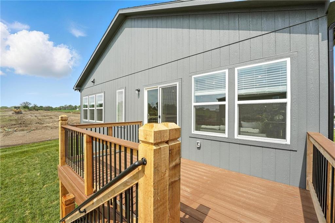
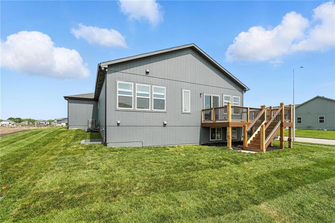
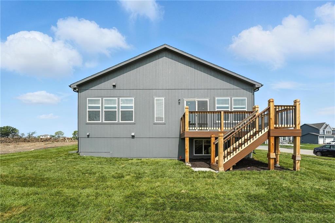
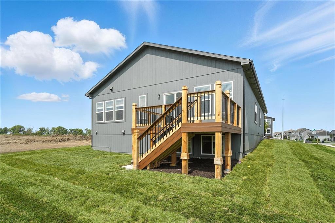
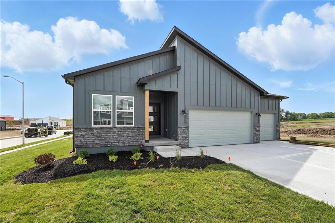
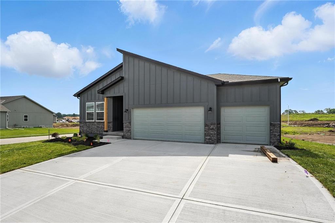
Stunning Model Home – come take a look! Our Wildflower home plan embodies the ideal ranch layout, offering both style and functionality. As you enter through the front door, you’re welcomed by a spacious entryway that leads into a bright, open-concept kitchen, dining, and living area—perfect for both relaxation and entertainment. The main floor features three well-appointed bedrooms, including the primary suite, which boasts a beautiful shower and a generous walk-in closet. The second and third bedrooms are versatile, easily accommodating guests or serving as a home office, with a full bath conveniently located between them. Looking for additional space? Consider finishing the lower level as shown in this model to include a rec room, another bedroom, and an extra bathroom, enhancing the versatility and functionality of your home.
Address
-
Address 10523 N Jarboe Street, Kansas City, MO 64155
-
Country United States
-
Province/State MO
-
City/Town Kansas City
-
Neighborhood Holly Farms
-
Postal code/ZIP 64155
Overview
- Property ID HMS51155365
- Price $532,282
- Property Type Single Family Residence
- Property status Active
- Rooms 12
- Bedrooms 5
- Bathrooms 3
- Size 2,574 SqFt
- Land area 10,937 SqFt
- Garages 1
- Age Description 2 Years/Less
- Appliances Dishwasher, Disposal, Dryer, Humidifier, Microwave, Refrigerator, Electric Range, Stainless Steel Appliance(s), Washer
- Architectural Style Contemporary
- Association Amenities Other, Play Area, Pool, Trail(s)
- Association Fee 1050
- Basement Basement BR, Daylight, Egress Window(s), Finished, Sump Pump
- Full Bathrooms 3
- Total Bedrooms 5
- City Kansas City
- County Clay
- Dining Area Features Eat-In Kitchen,Kit/Dining Combo,Liv/Dining Combo
- Directions From Downtown, go N on 169 to Shoal Creek Pkwy exit into roundabout. Take third exit in roundabout to go west onto Shoal Creek Parkway, and continue through two more roundabouts. Turn left onto N. Holly Street into Holly Farms subdivision. To model, continue on N Holly St past pool, left turn onto NW 106th St. Model home is at the intersection of Jarboe and 106th.
- Elementary School Nashua
- Flooring Carpet, Ceramic Floor, Luxury Vinyl, Wood
- Floor Plan Features Ranch,Reverse 1.5 Story
- Garage Spaces 3
- High School Staley High School
- Interior Features Ceiling Fan(s), Kitchen Island, Pantry, Walk-In Closet(s)
- Window Features Thermal Windows
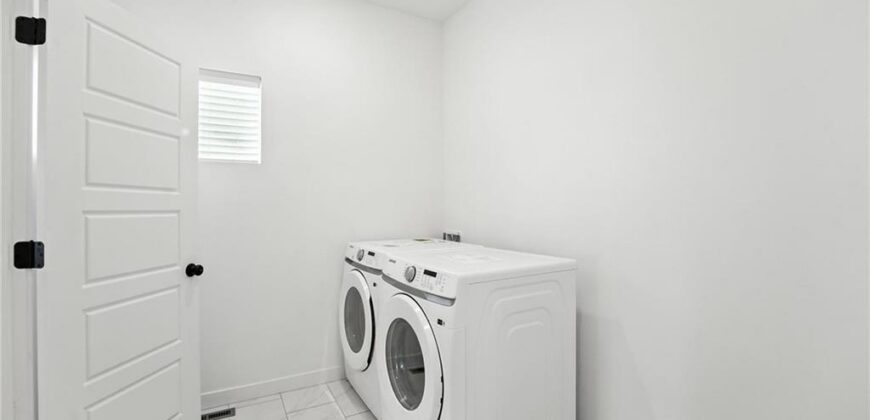
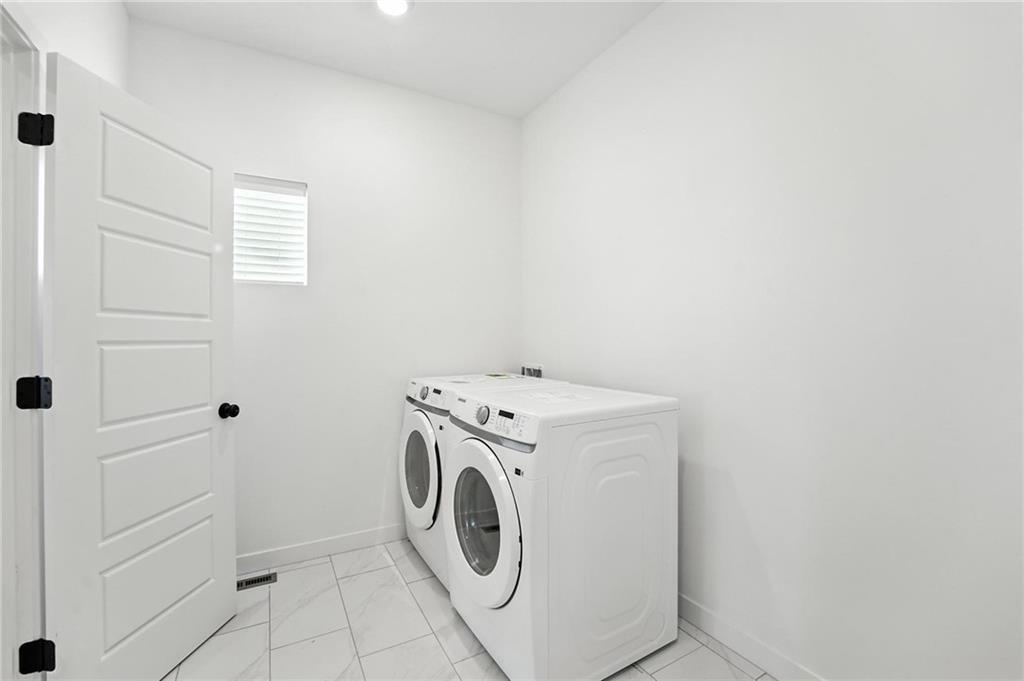
- Laundry Features Laundry Room, Main Level
- Lot Features City Limits, Corner Lot, Sprinkler-In Ground
- Middle School New Mark
- Parking Features Attached, Garage Faces Front
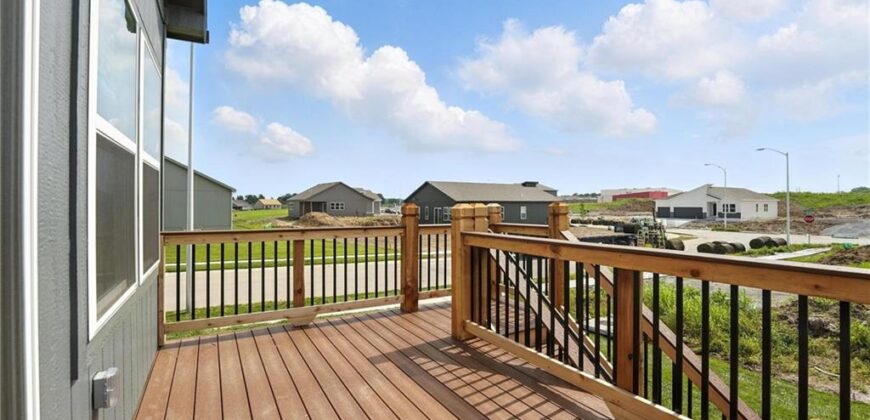
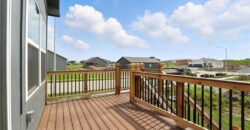
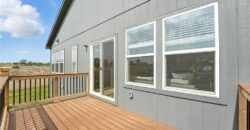
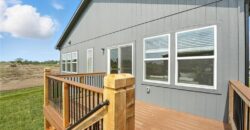
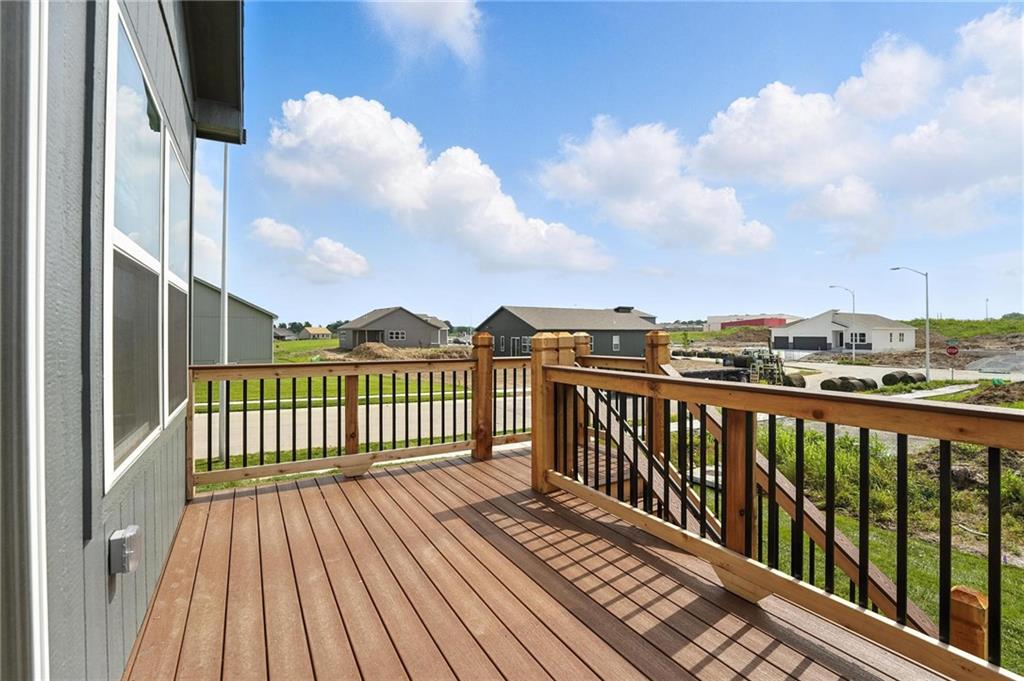
- Patio and Porch Features Deck
- Postal Code 64155
- High School District North Kansas City
- Subdivision Name Holly Farms
- Telecom Cable - Available,Fiber - Available,High Speed Internet - Available